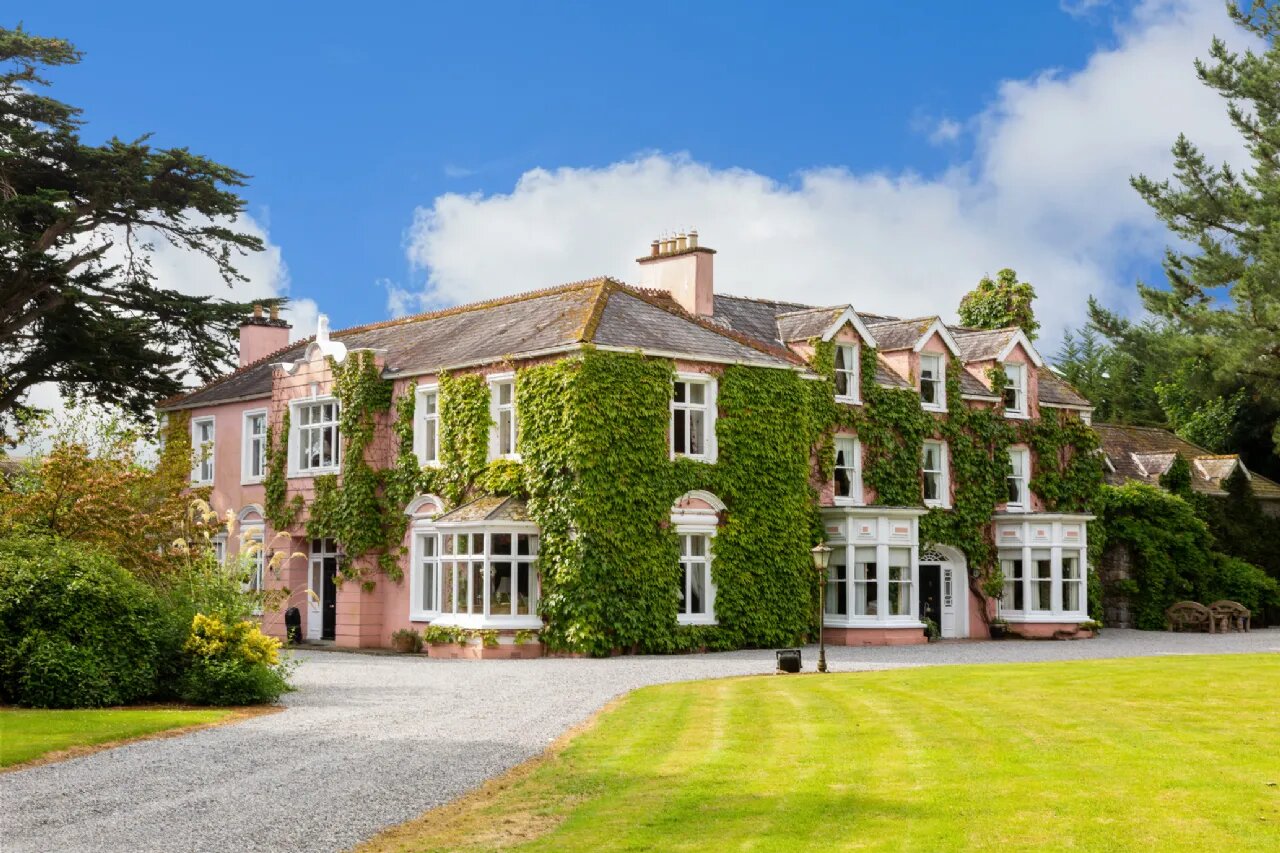
Ballintoher house is a meticulously restored period home set on approx. 1.41 hectares (3.48 acres) of private grounds. Located on the outskirts of Nenagh town, a short drive from the shores of Lough Derg and under an hour from Shannon Airport.
SPECIAL FEATURES
• Stunning period home in a private setting dating back to 1890
• Beautifully landscaped gardens extending to approx. 1.41 Ha (3.48 acres)
• Elegant reception rooms
• Six bedrooms
• Grain store suitable for restoration
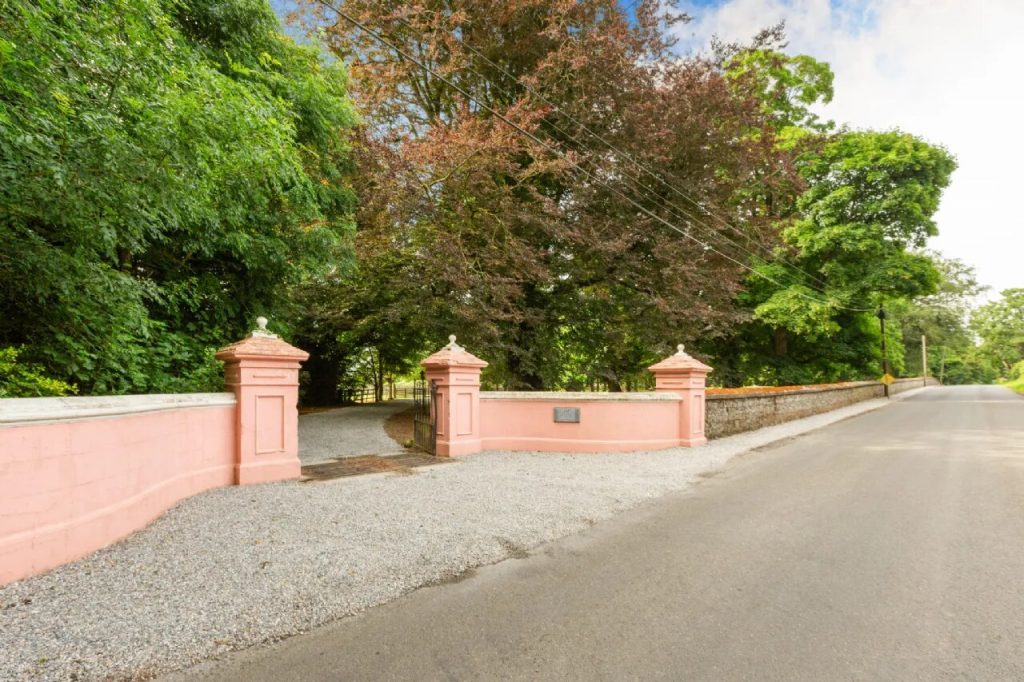
• Dual gated entrances
• Approx. 2.7 km from the centre of Nenagh town
• Private off-street parking
• Under an hour from Shannon Airport
BALLINTOHER HOUSE
Ballintoher House was constructed in two stages, with the oldest part dating from 1890 and a seamlessly integrated newer wing from 1910, the current owners bought the property in 1987 and painstakingly restored it over three years into the stunning home it is today.
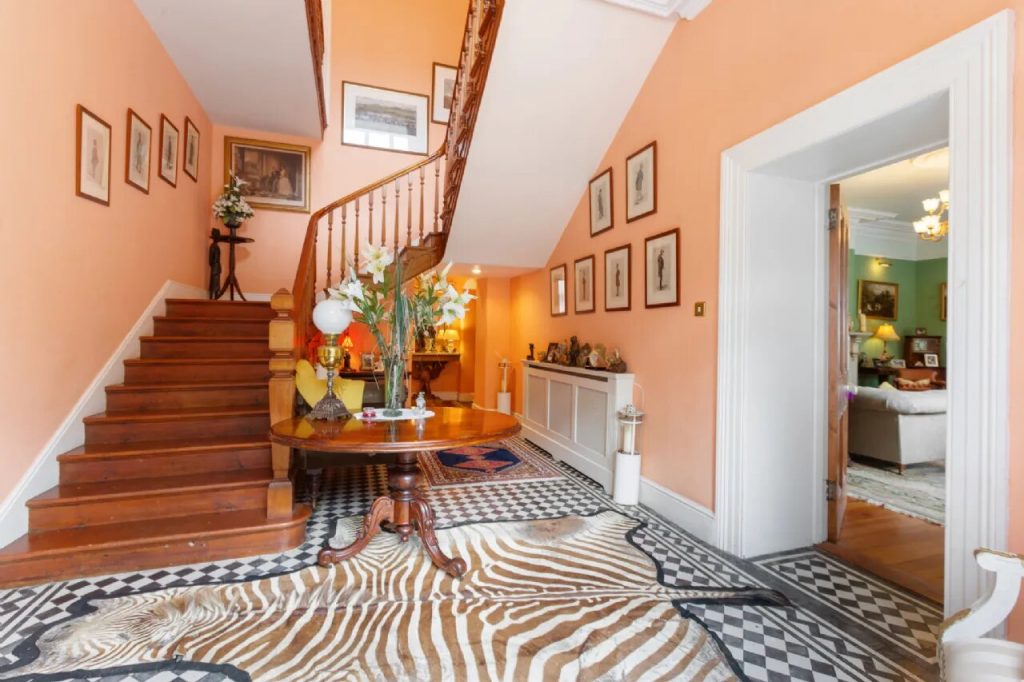
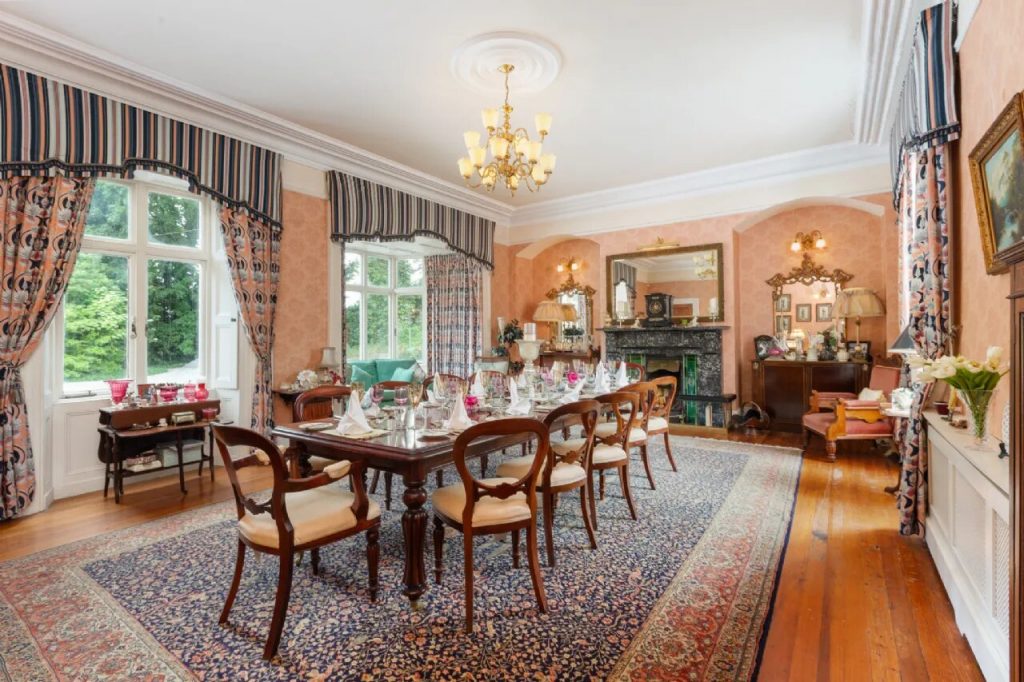
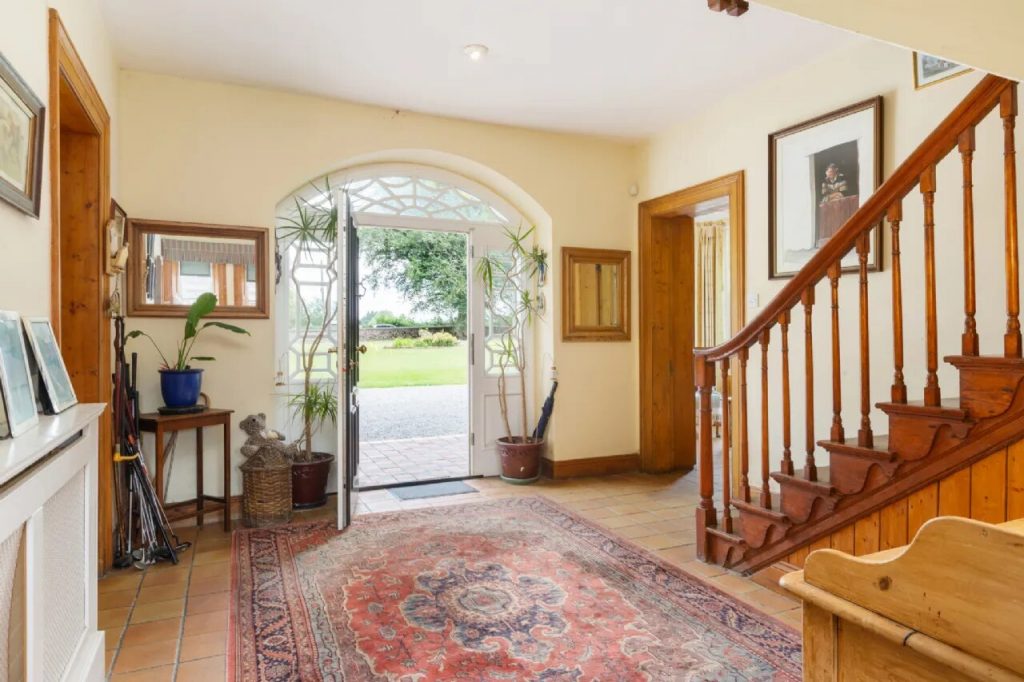
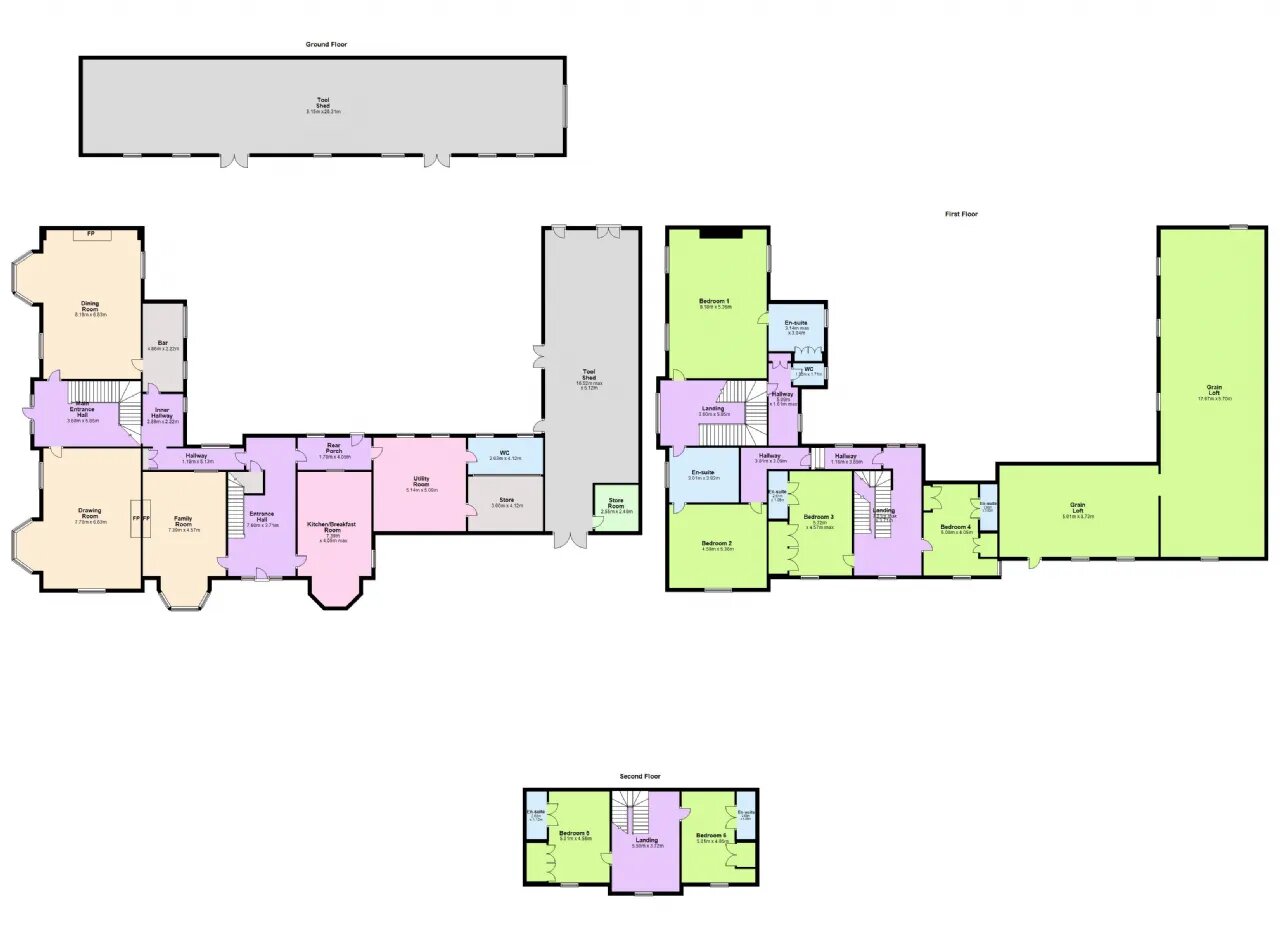
Upon stepping into the front hall of the newer wing of the house, you are immediately struck by the graciousness of this home, highlighted by the striking black and white Victorian-style tiling and the tall ceilings. The eye is naturally drawn to the winding pitch pine staircase that elegantly ascends to the upper floors. To the left, the dining room beckons with a detailed grey marble fireplace as its focal point. This splendid room, characterized by its tall ceilings and meticulously crafted cornicing, is spacious enough to accommodate lavish dinner parties.
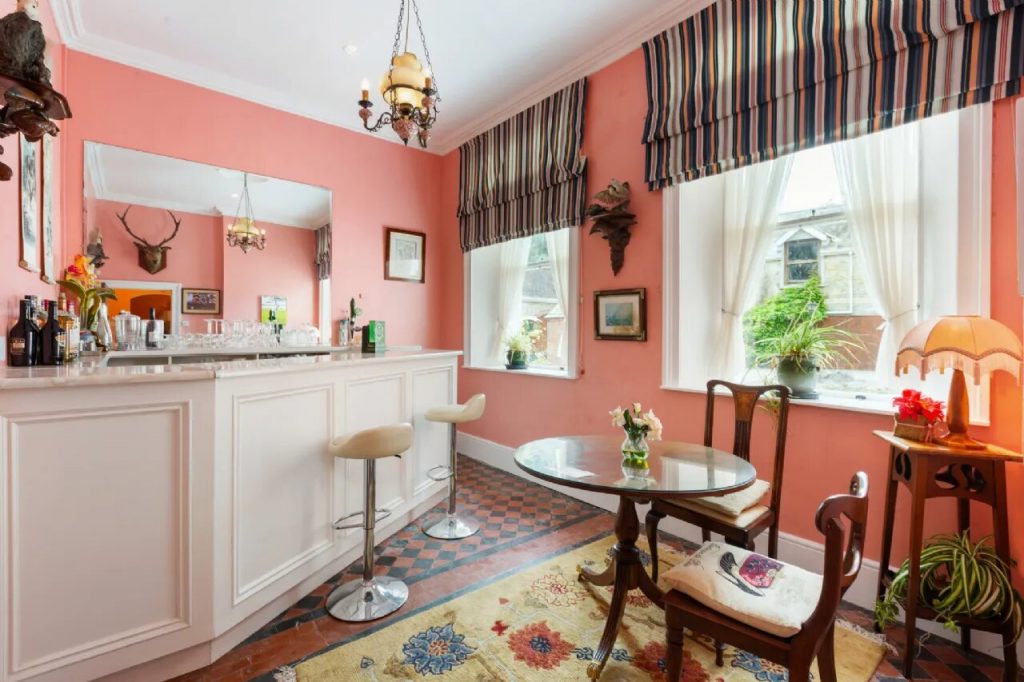
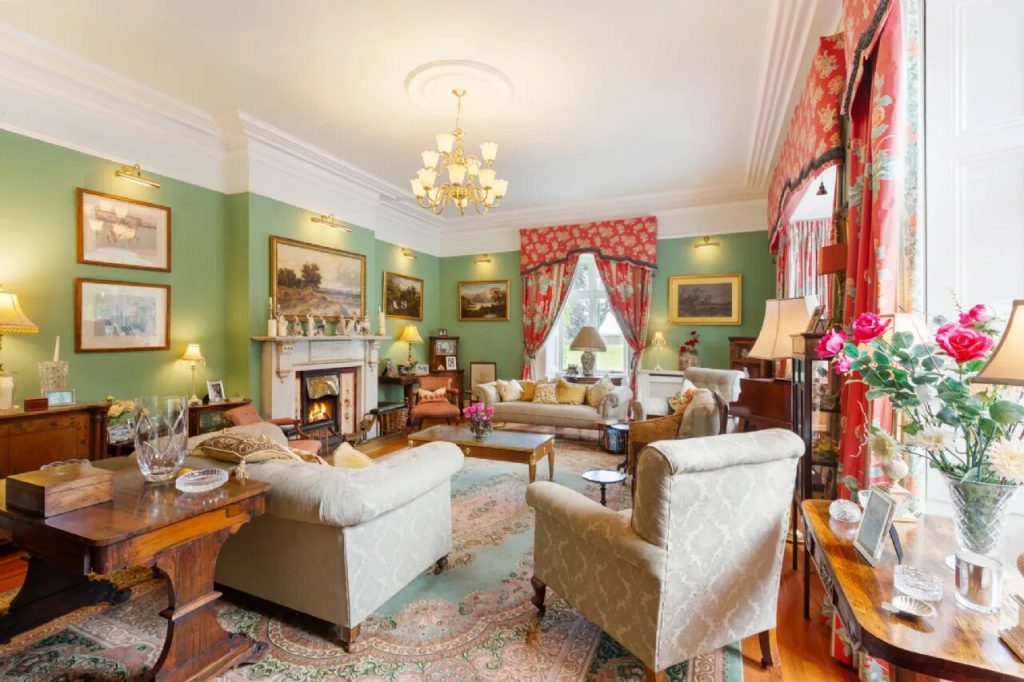
Adjacent to the dining room is a charming bar area, decorated with black and red Victorian tiles. This cozy space is equipped with a bar counter and additional seating, perfect for entertaining guests in style. Moving back across the main hall, you enter the drawing room, a true masterpiece of design. This graceful space features a tall ceiling adorned with intricate cornicing, and it is bathed in natural light streaming through large windows. A marble open fireplace adds warmth and a touch of classic elegance, making this room an inviting retreat for relaxation and socializing.
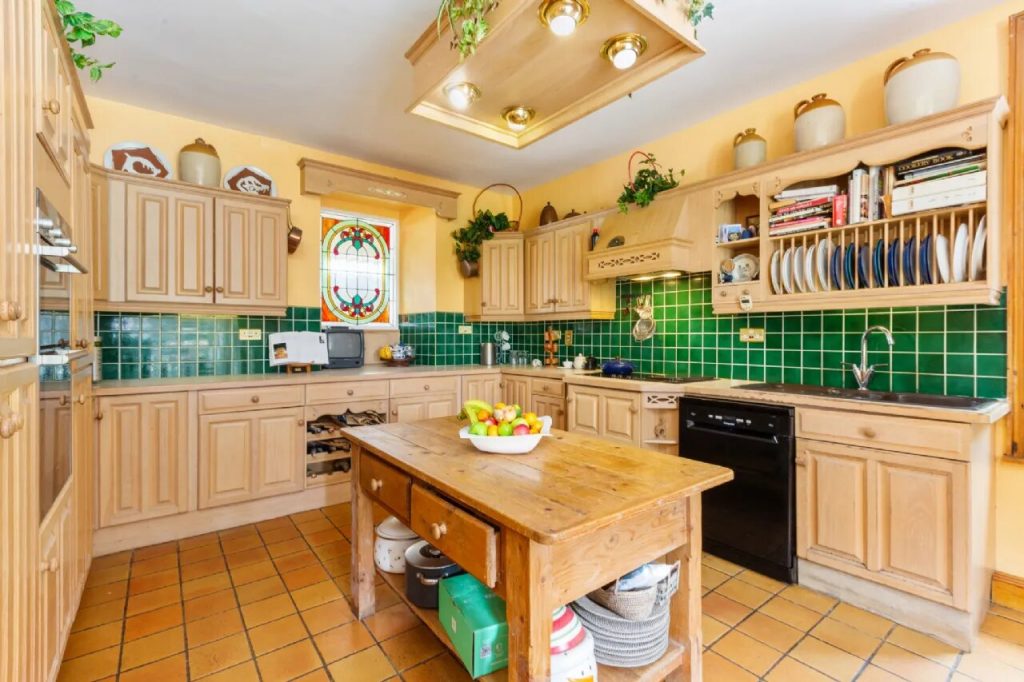
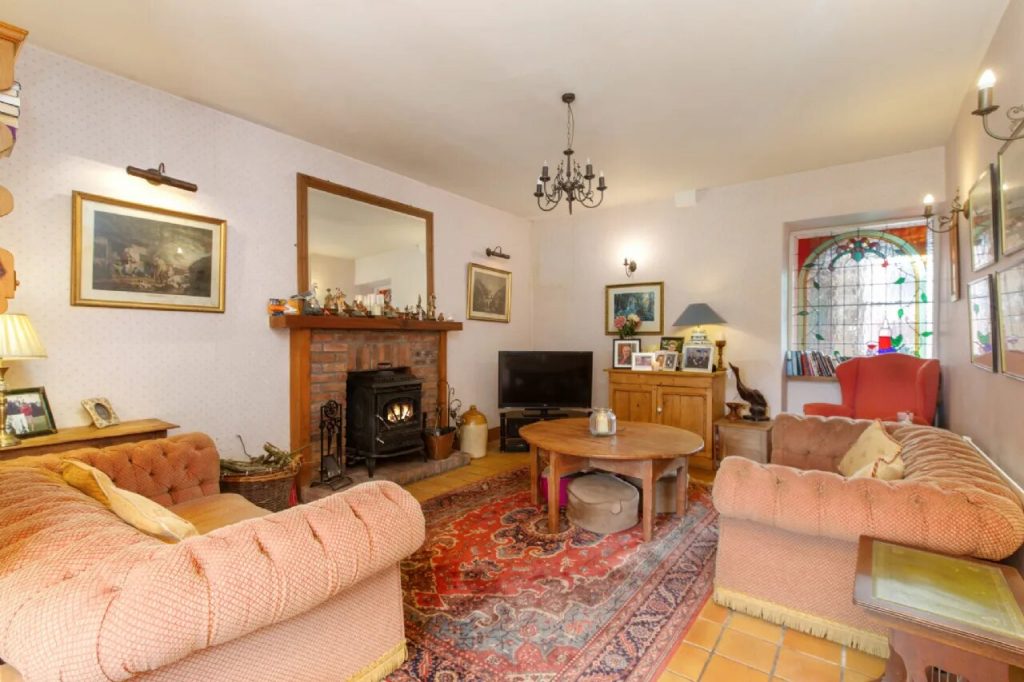
An inner hall guides you to a secondary entrance hall in the original wing of the house, where another staircase provides access to the upper levels. Off this hall, you find a cozy sitting room, more intimate in scale. The room’s centrepiece is a stove that radiates warmth throughout the space, making it the perfect spot for family time. Opposite the sitting room is the kitchen, which boasts a range of fitted units, an island unit and a designated dining area eased into a deep bay window, combining functionality with style. Adjacent to the kitchen are the domestic offices, which include a utility room, ample storage space, and a WC, adding convenience and practicality to the home’s layout.
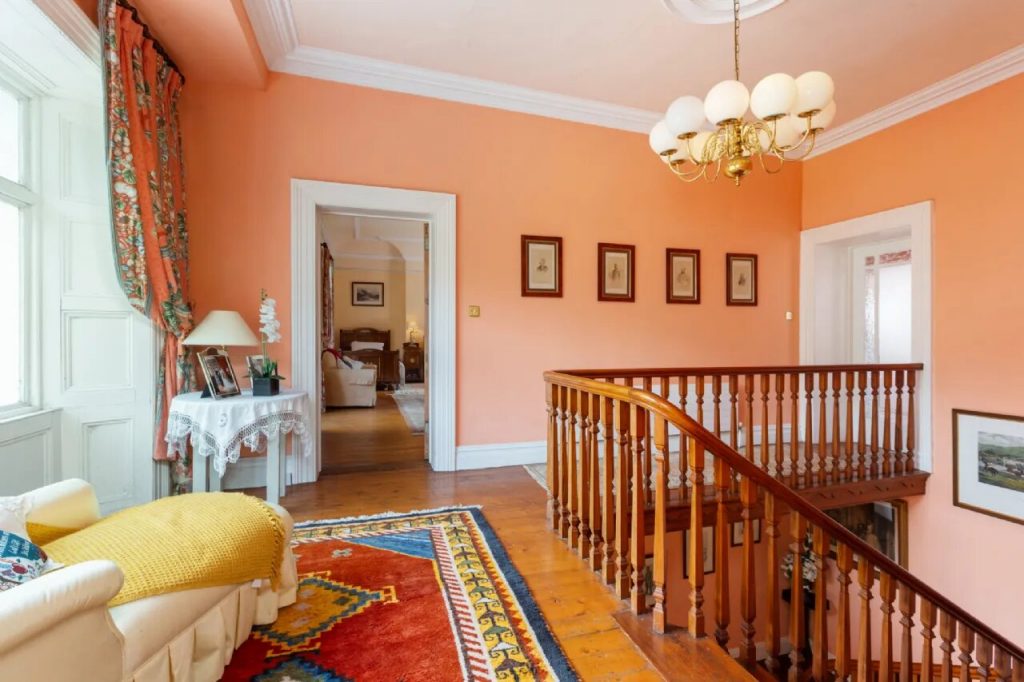
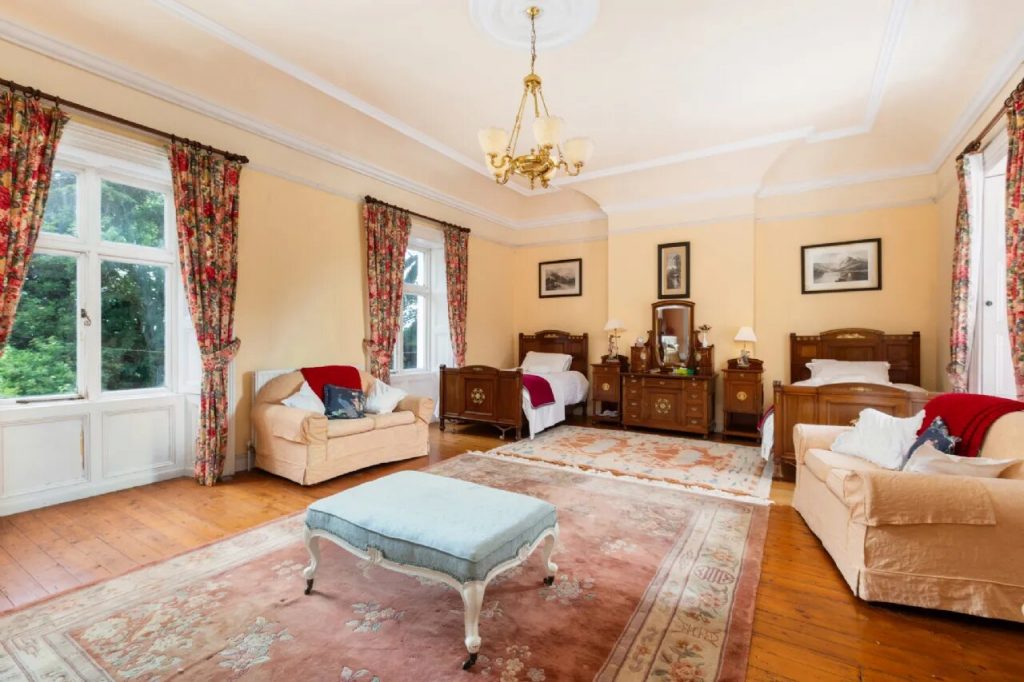
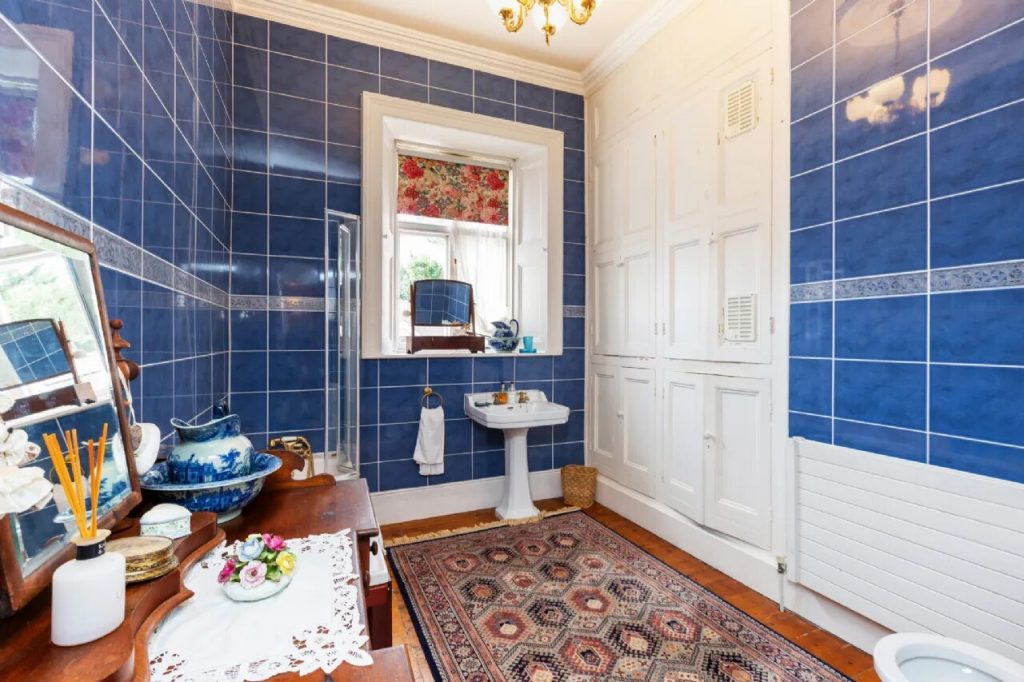
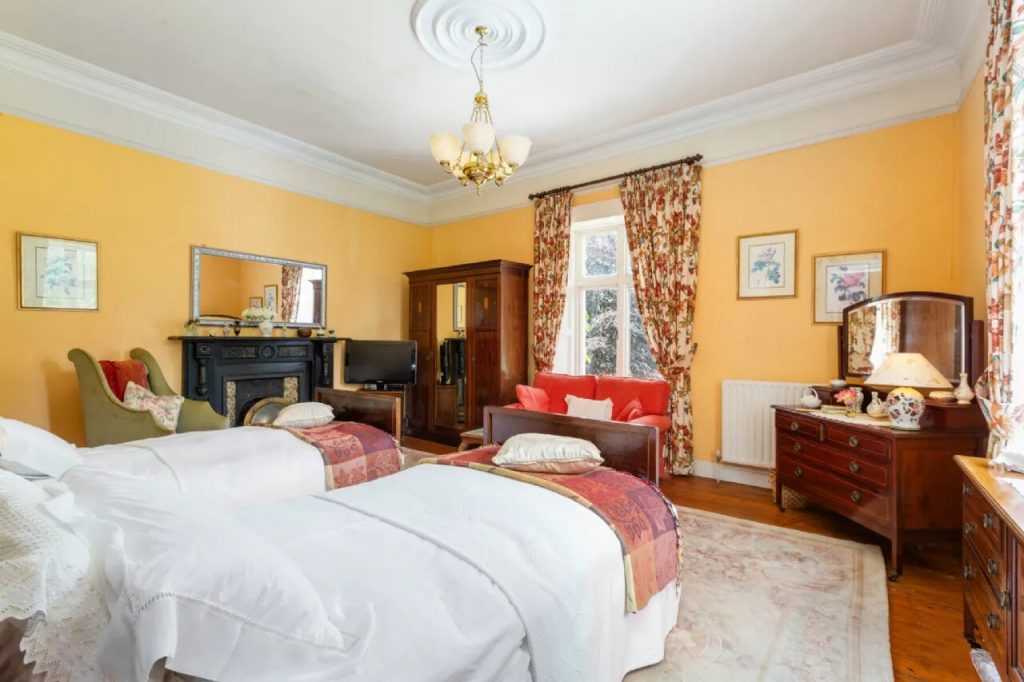
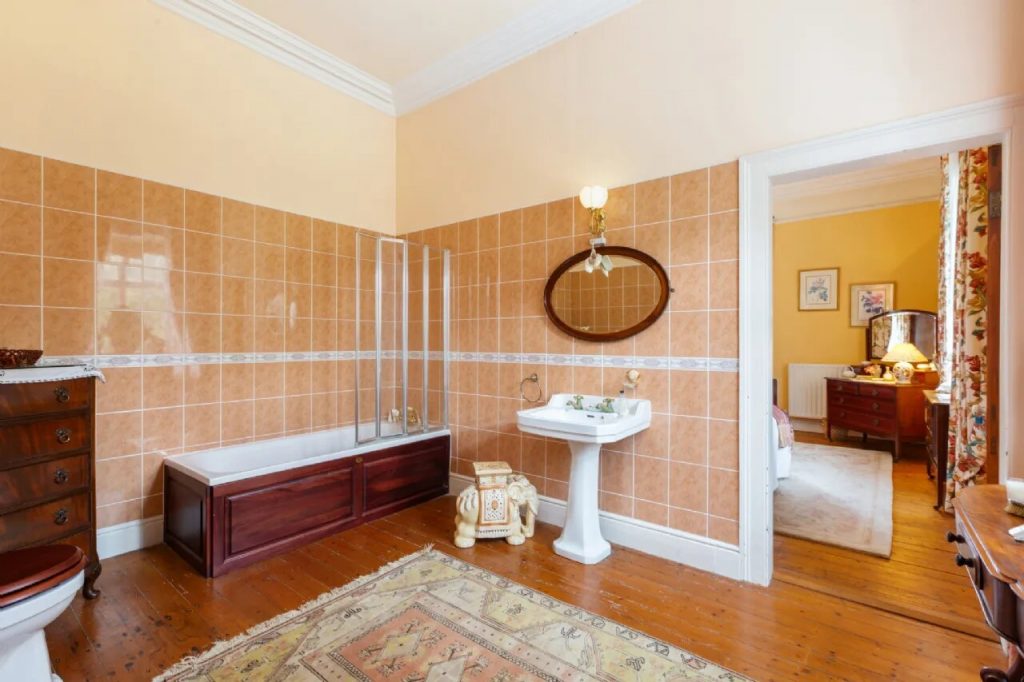
Ascending the main staircase from the main hall, the first floor immediately reveals two exquisite bedrooms, that are complemented by luxurious ensuite bathrooms. These bedrooms are elegantly appointed, offering both comfort and sophistication to their occupants. An inner hallway reveals an additional two ensuite bedrooms in the original wing of the residence. While on the second floor, there are a further two ensuite bedrooms.
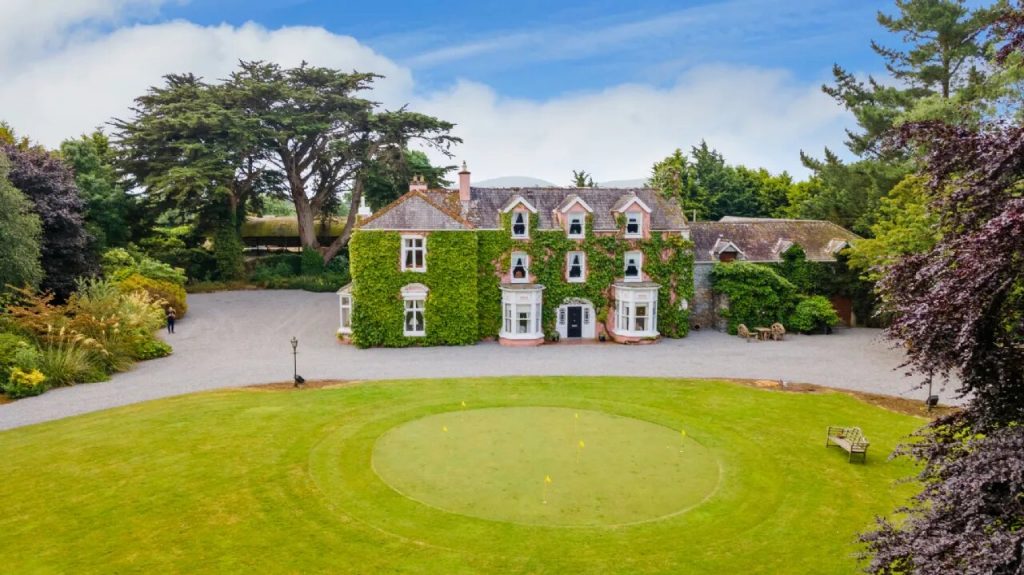
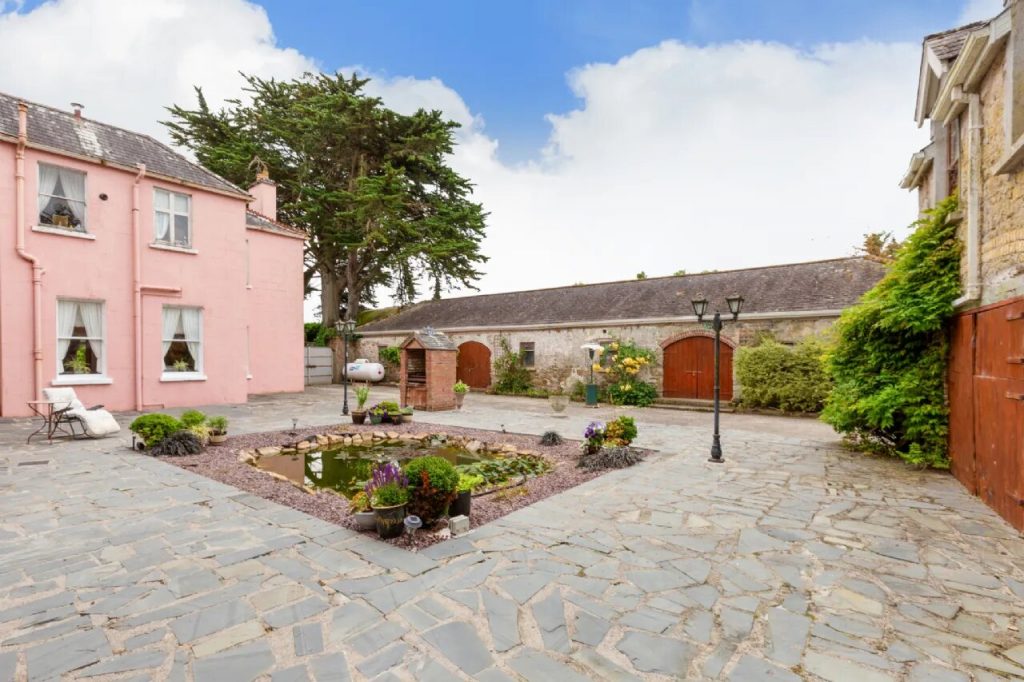
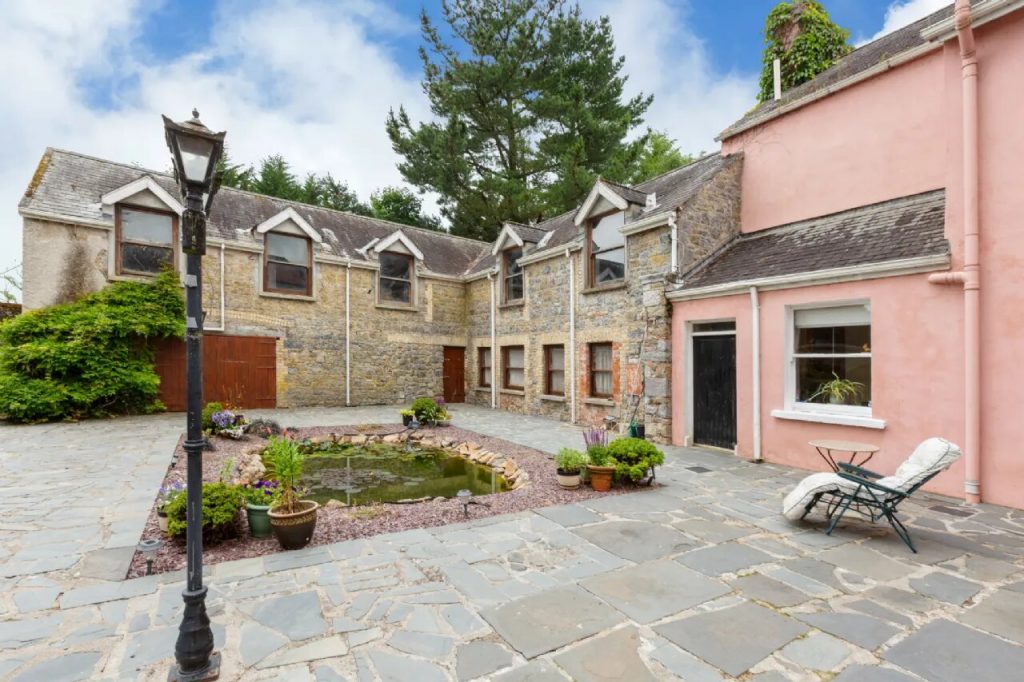
Adjoining the main house is an old stone grain store, complete with a loft upstairs as well as a coach house. These structures offer immense potential for further development, whether as further living space, additional residential accommodation or for various ancillary uses, all contingent upon obtaining the necessary planning permissions.
GARDENS & GROUNDS
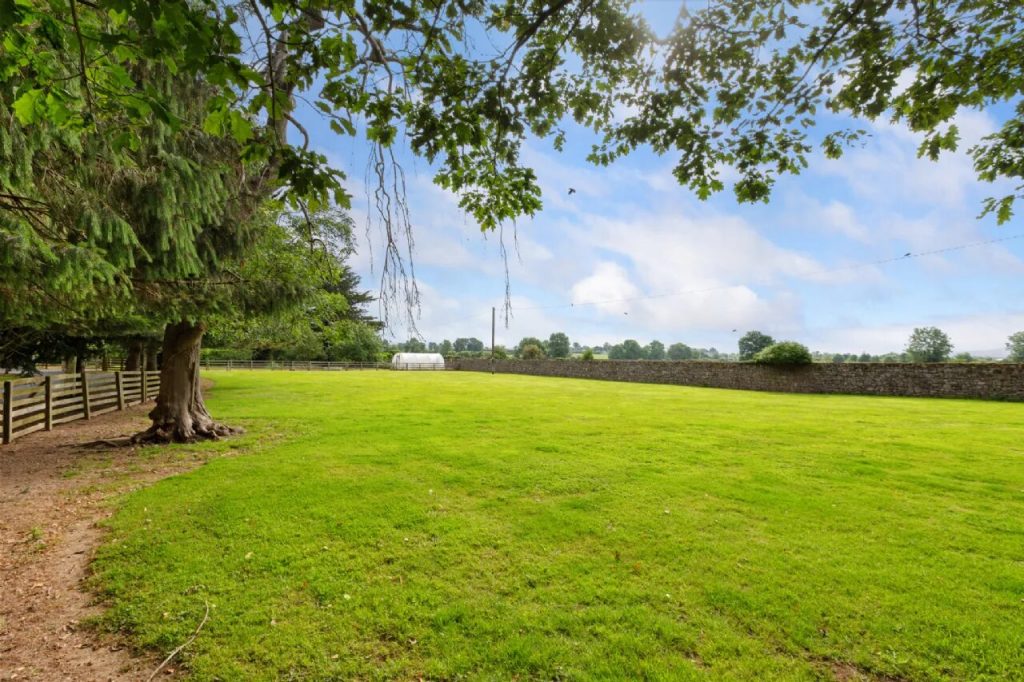
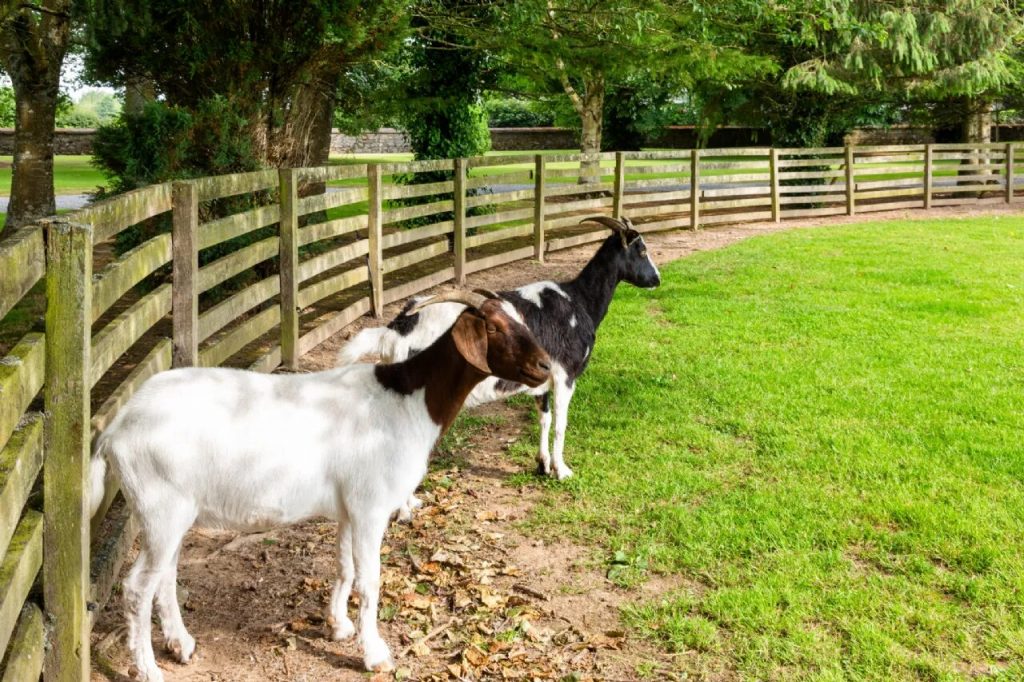
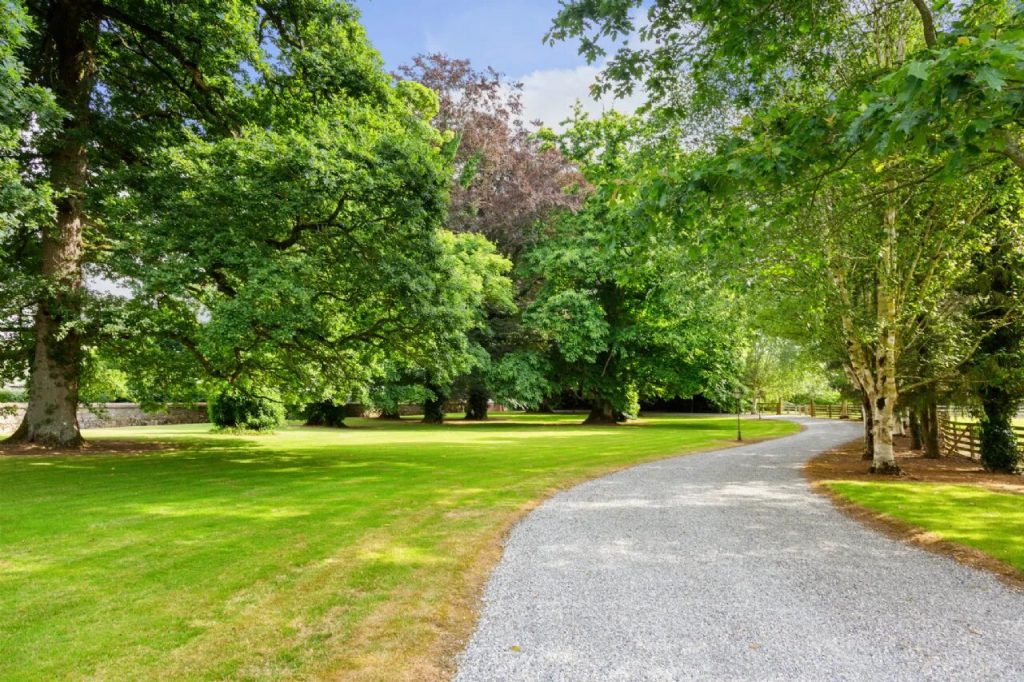
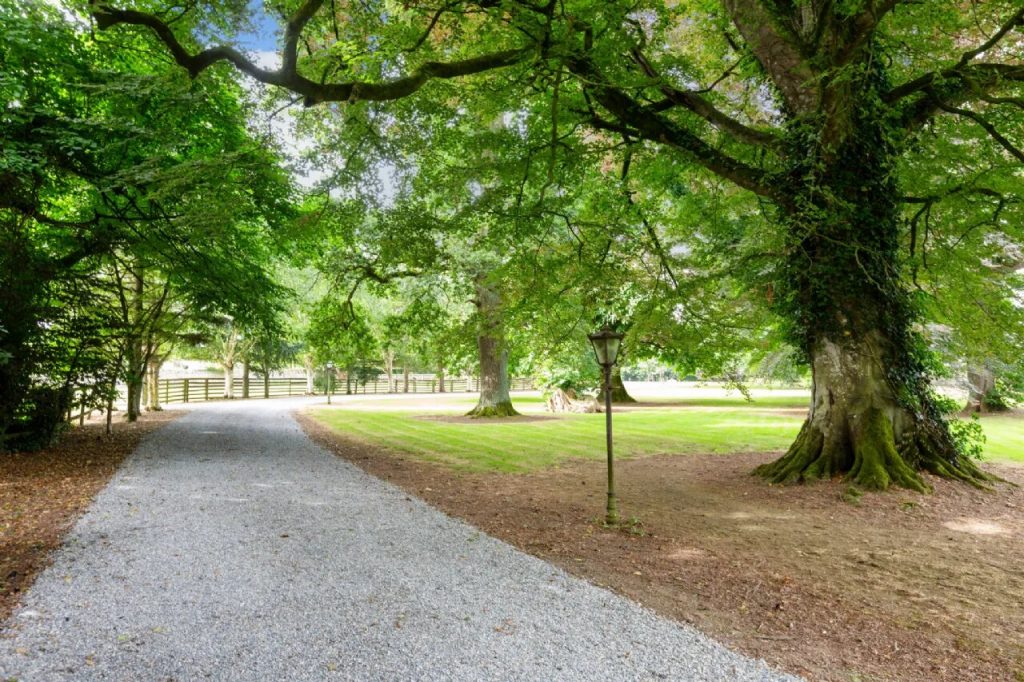
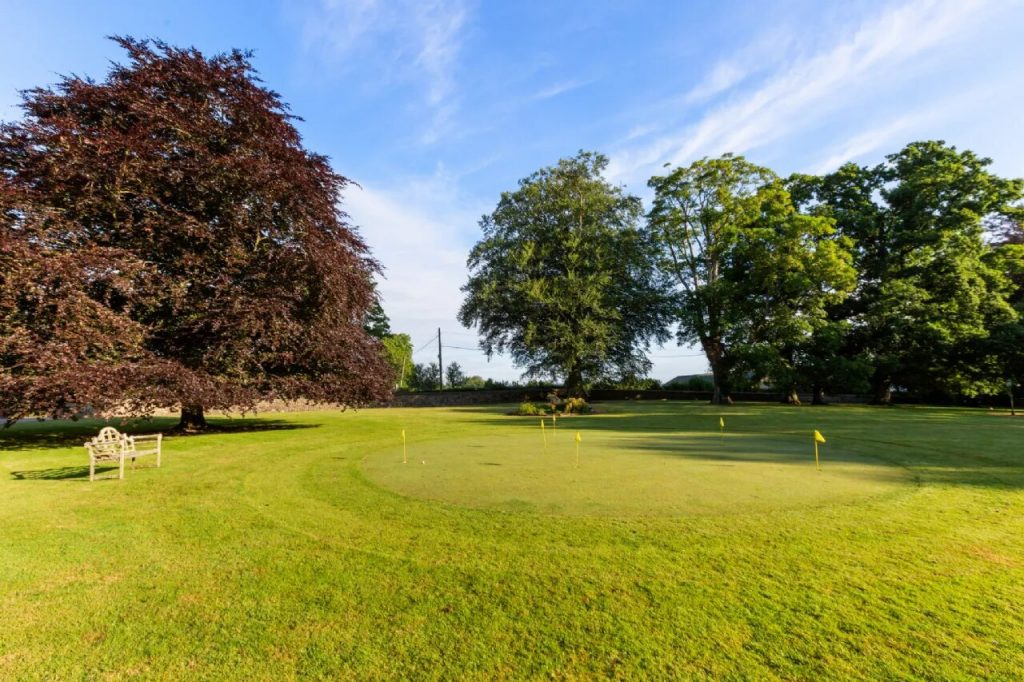
The gardens at Ballintoher House are a pure delight, thoughtfully designed to combine beauty with functionality. The meticulously manicured lawns are framed by an array of vibrant shrubberies and towering mature lime, oak and chestnut trees, which
not only enhance the garden’s aesthetic appeal but also contribute to a serene and private atmosphere. A tall stone wall further ensures seclusion from the main road, pr








 Share
Share