Interested in this property? Sign up for MY Simon Brien to arrange your viewing, see current offers or make your own offer. Register now at SimonBrien.com
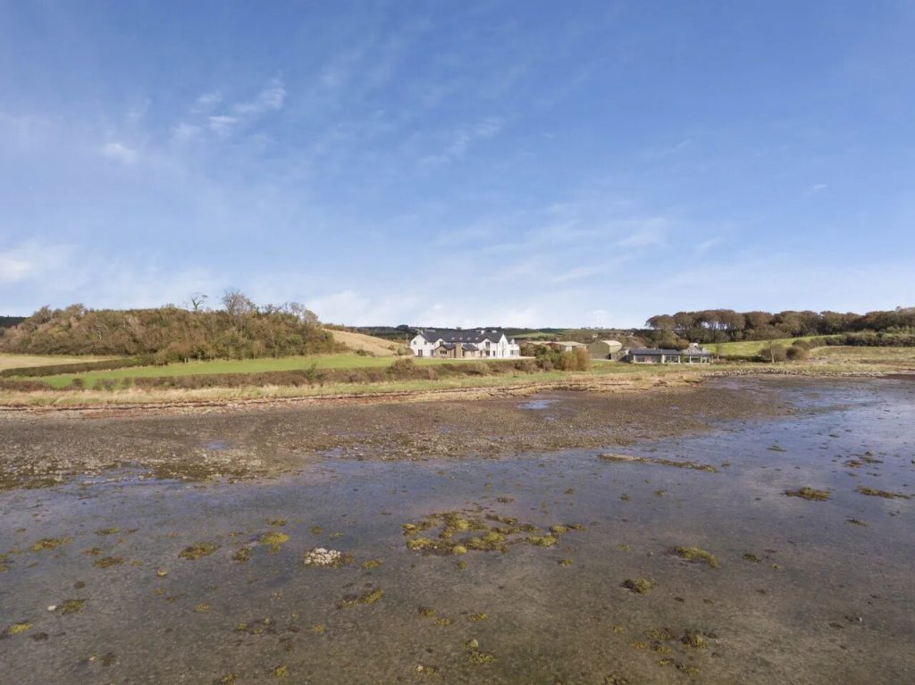
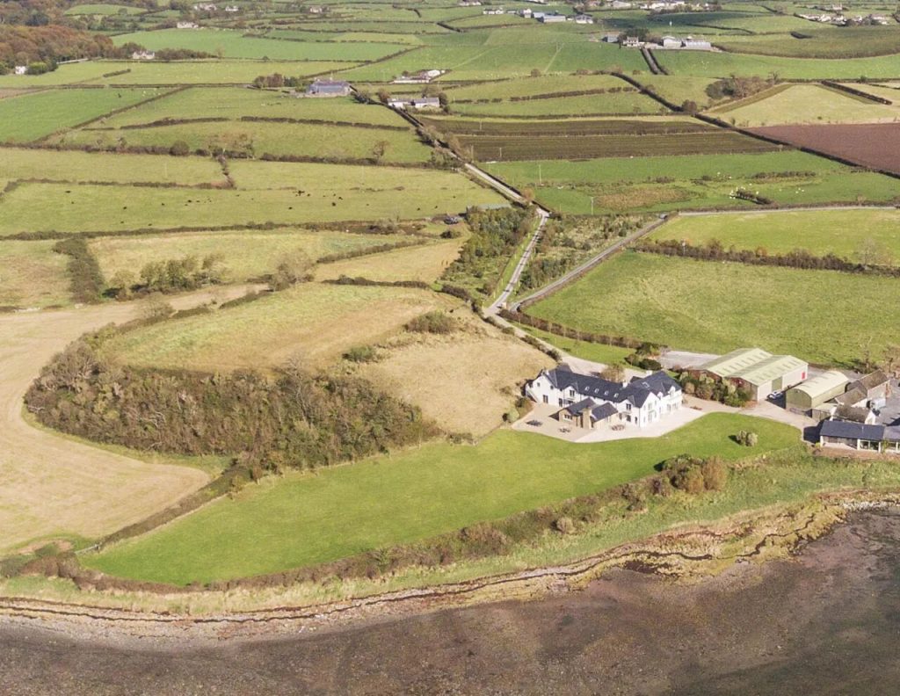
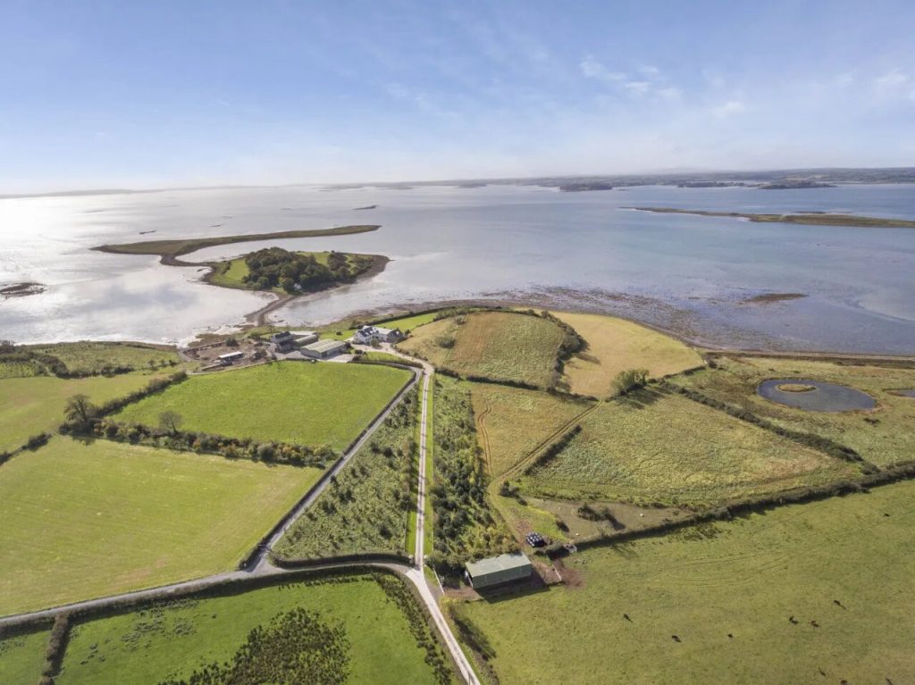
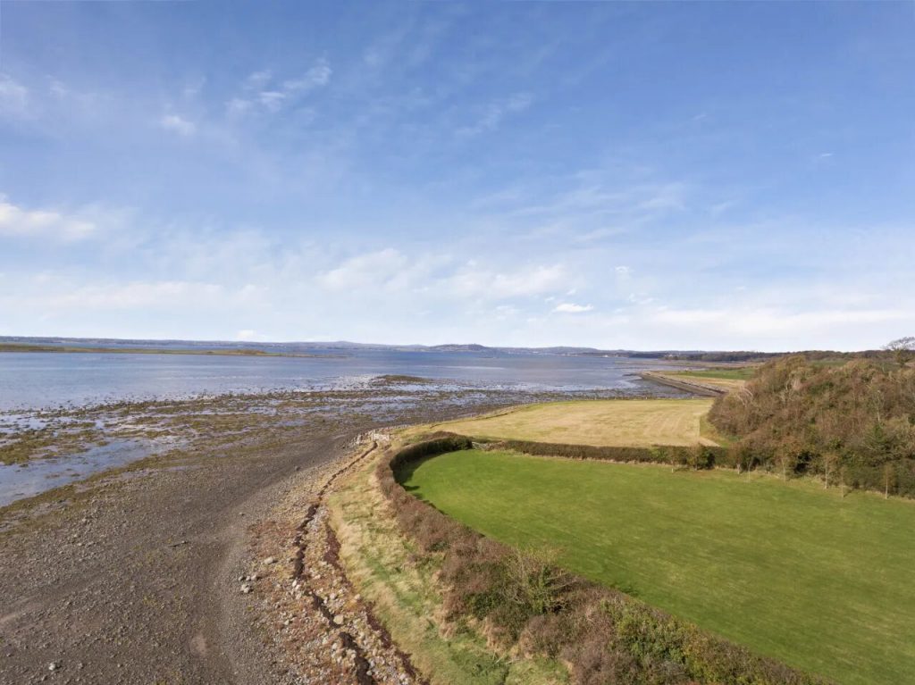
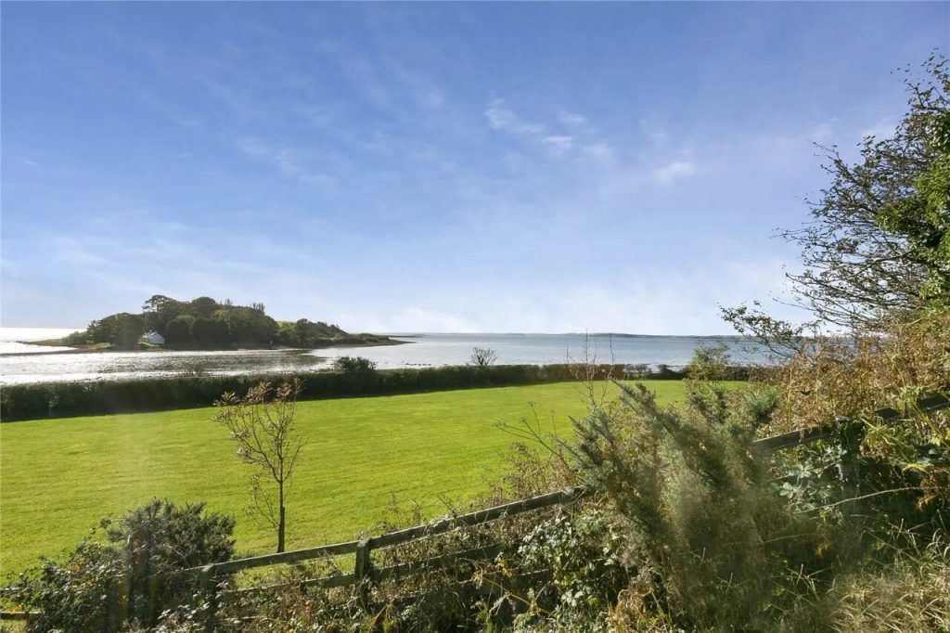
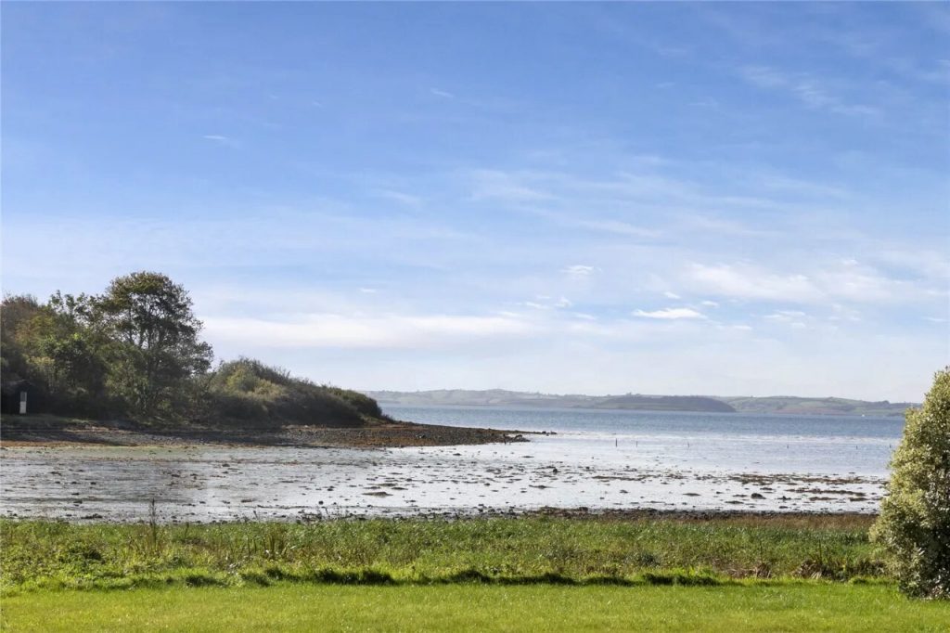
Ballyurnanellan House is a fine example of a beautifully crafted home situated on the outskirts of the picturesque Greyabbey village and accessed off the Portaferry Road taking in some of the most scenic views along the shores of Strangford Lough. The ideal location for those who enjoy country pursuits with sailing and equestrian facilities nearby yet still wish to have ease if access to amenities with Belfast City Airport only 30 minutes by car and Newtownards town centre only 10 minutes drive away.
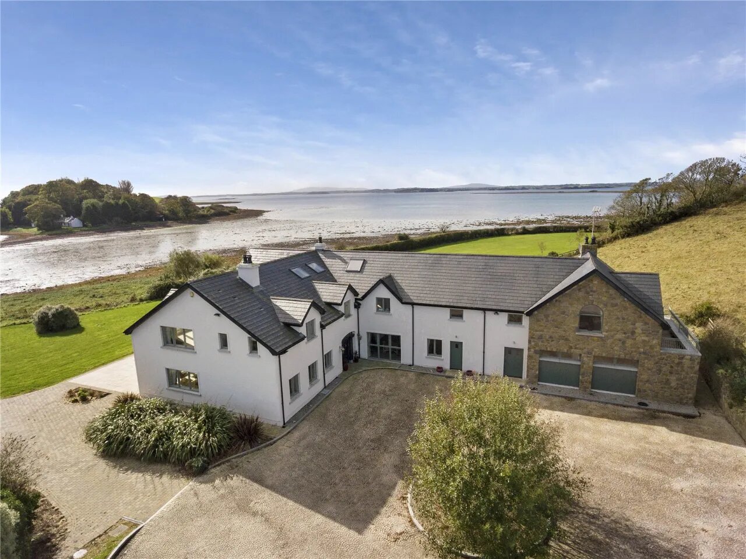
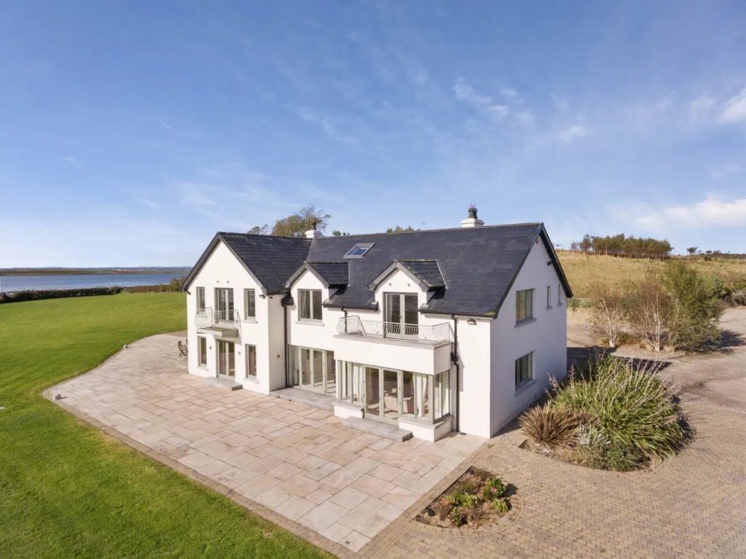
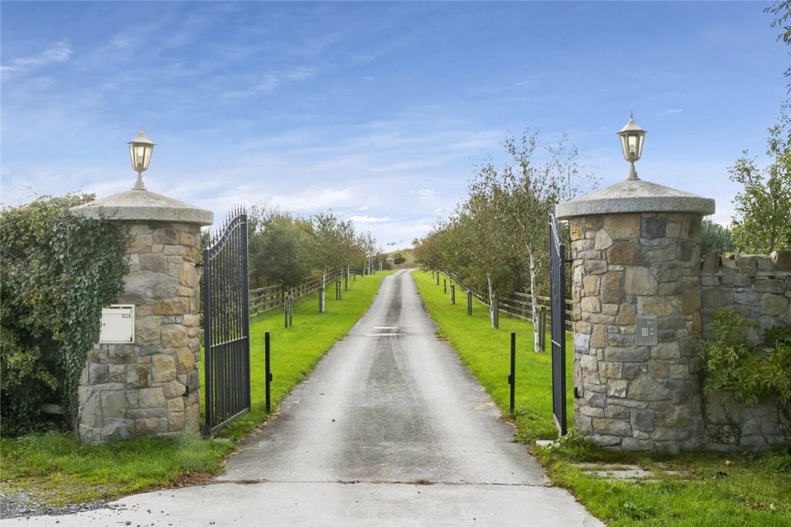
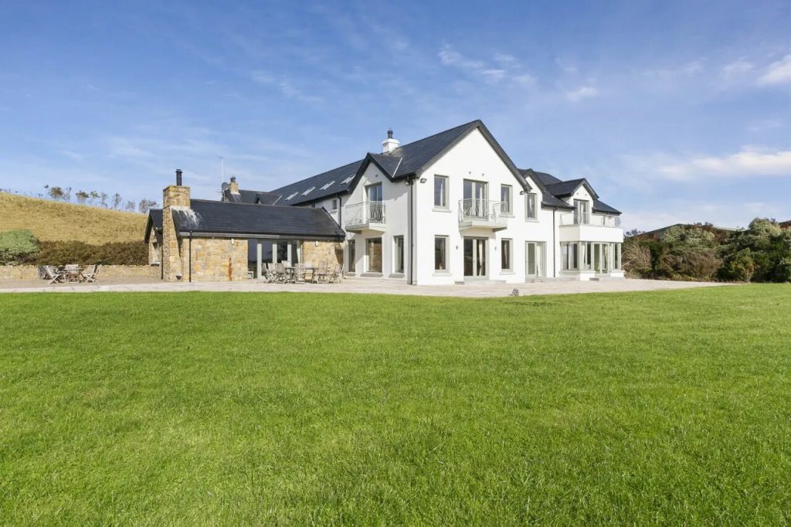
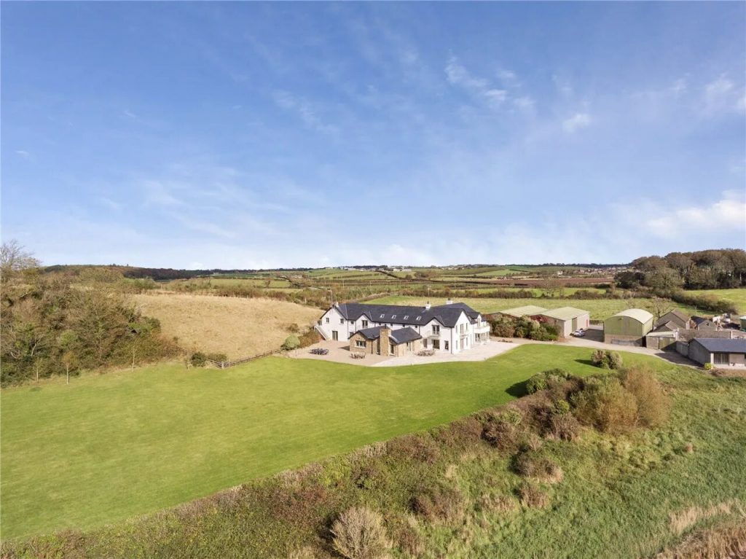
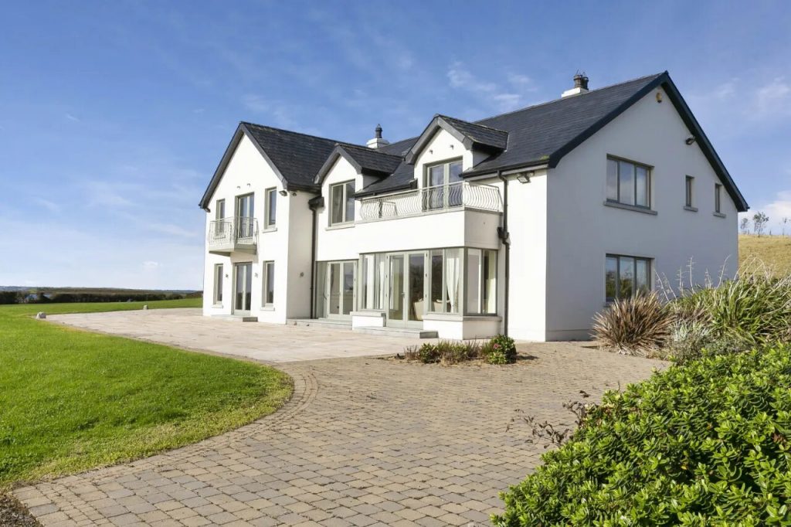
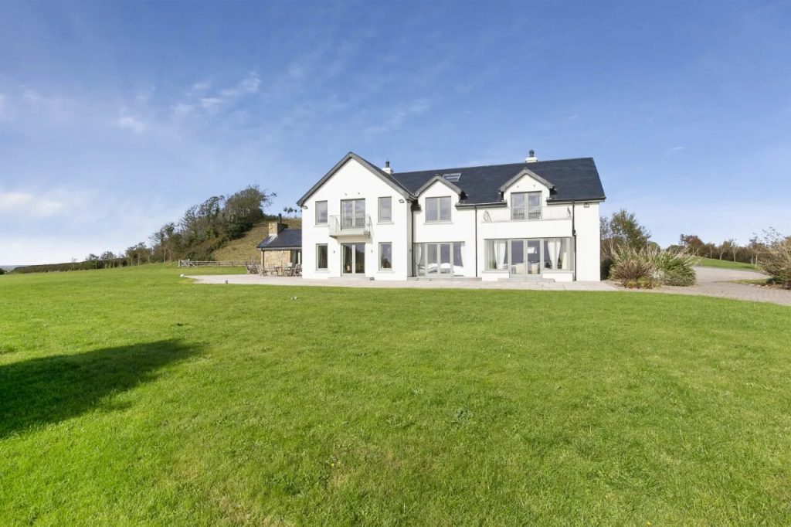
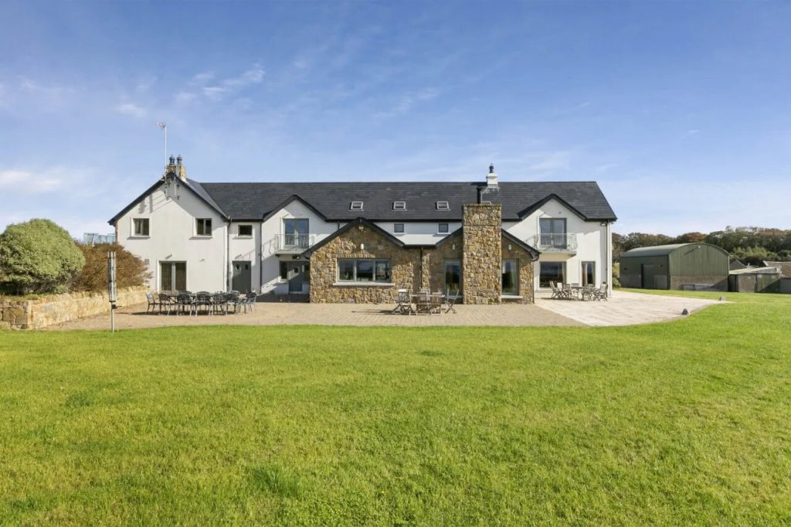
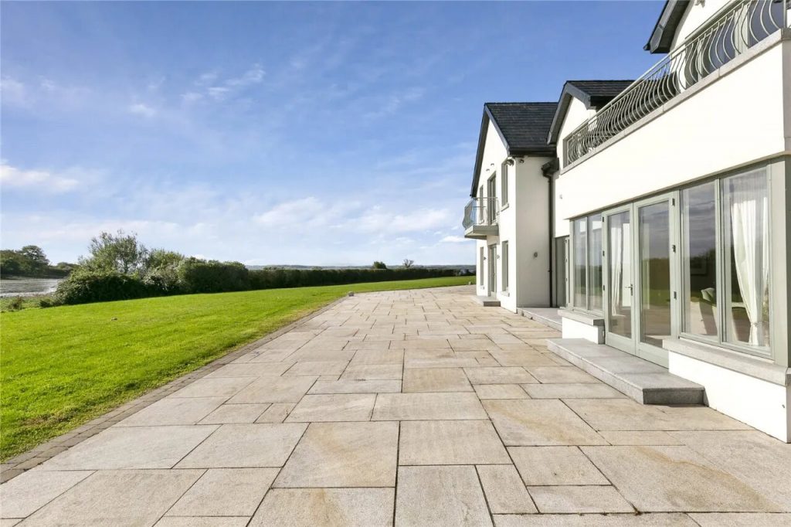
Constructed in 2008 to the highest of standards the facade of this fine home is a bright painted render with feature Donegal Blue Centre Stone walls, “Rationel” windows, aluminium guttering and downpipes and Granite window sills. Set within 3 acres of grounds, the property can be accessed via a private laneway leading to electric entrance gates, granite cobbled driveway and kerbs offering ample car parking and turning circle.
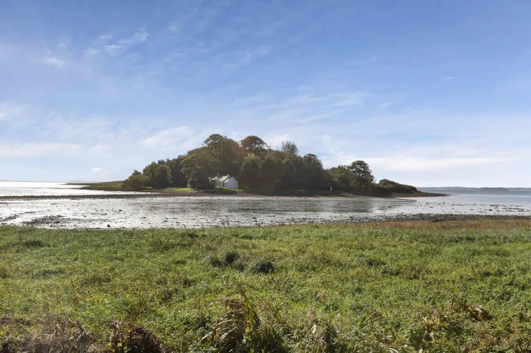
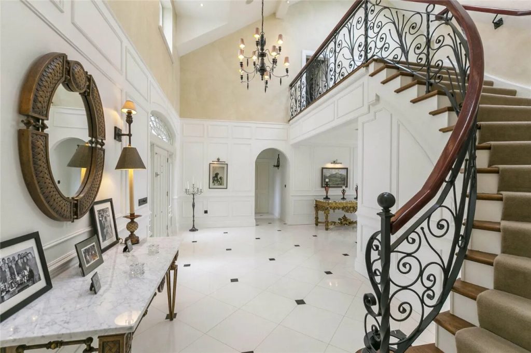
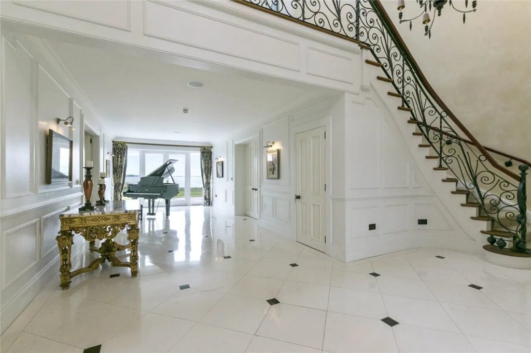
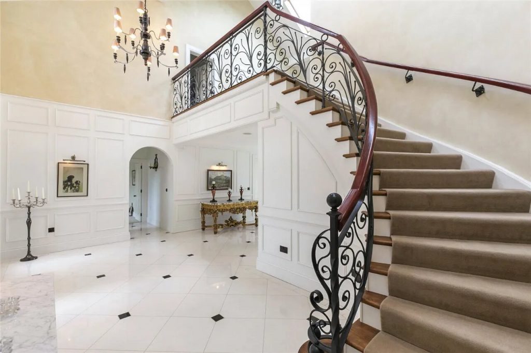
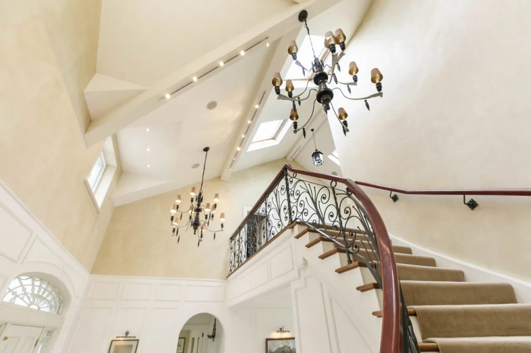
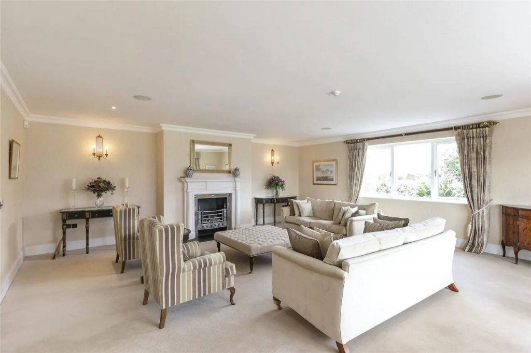
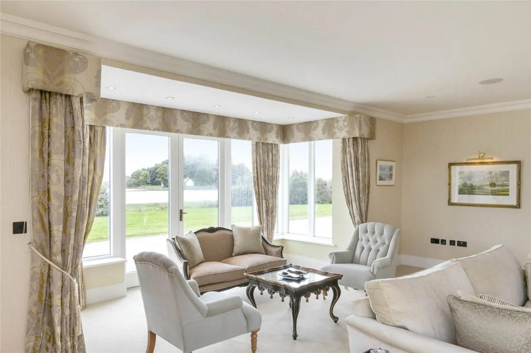
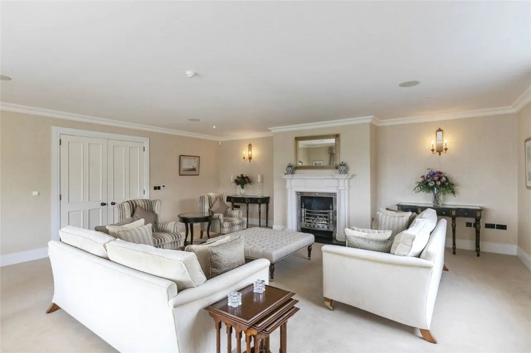
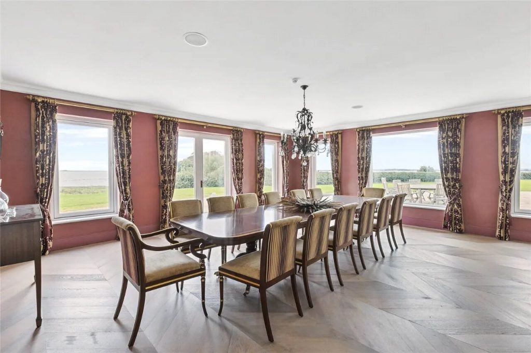
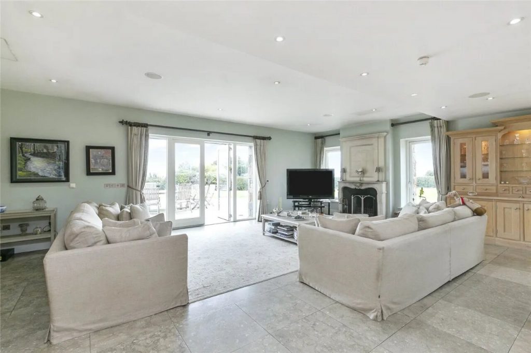
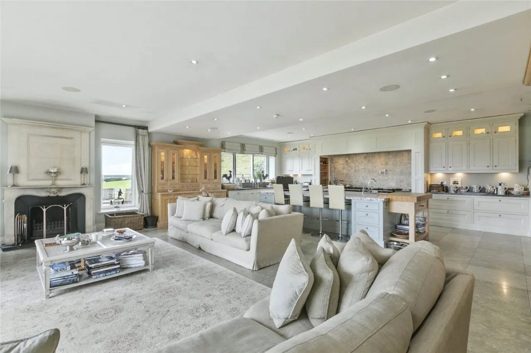
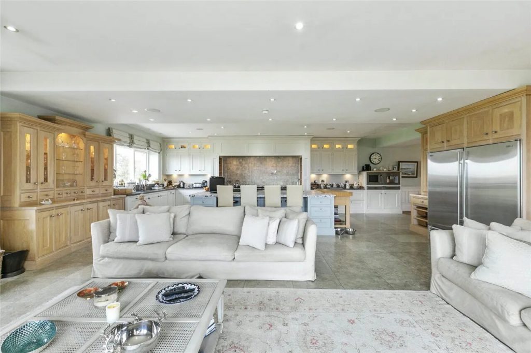
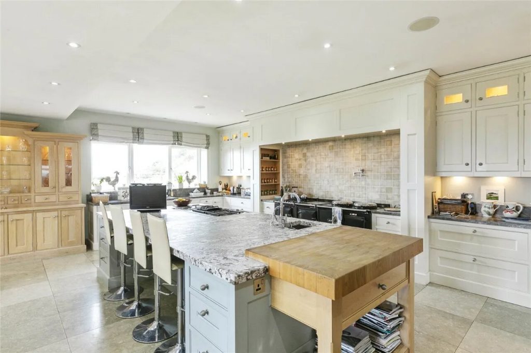
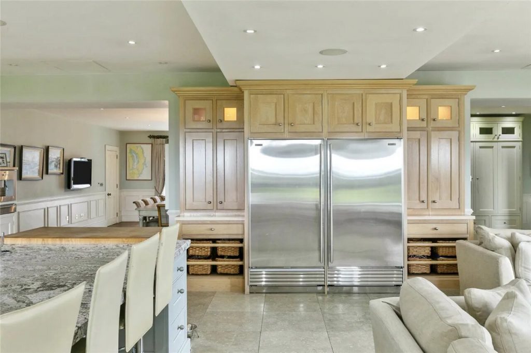
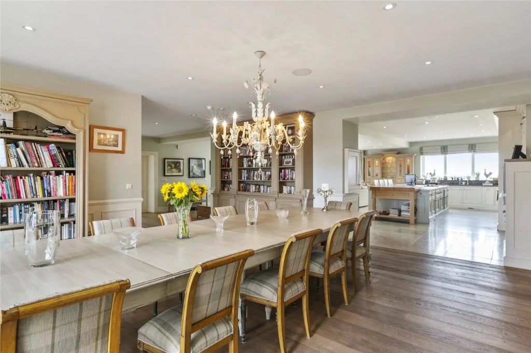
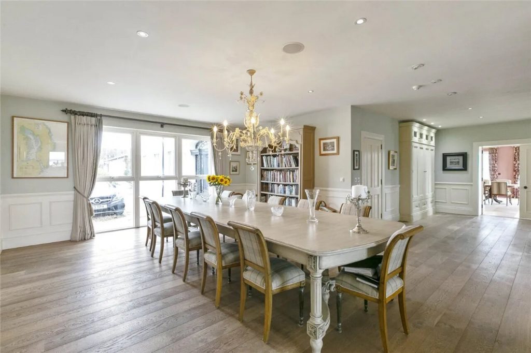
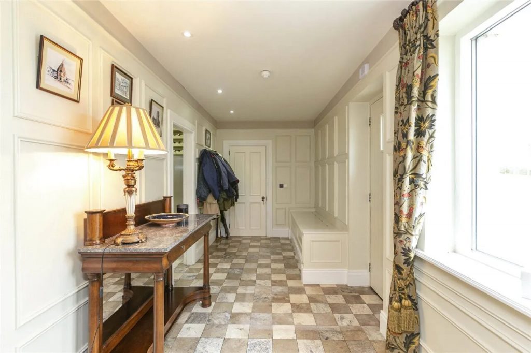
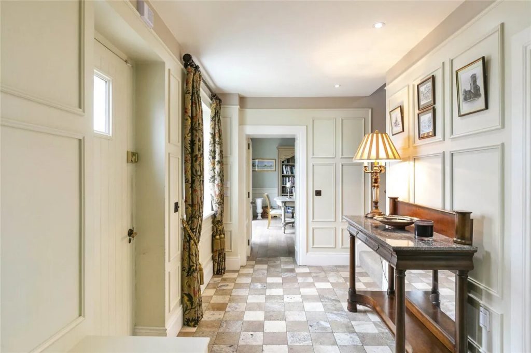
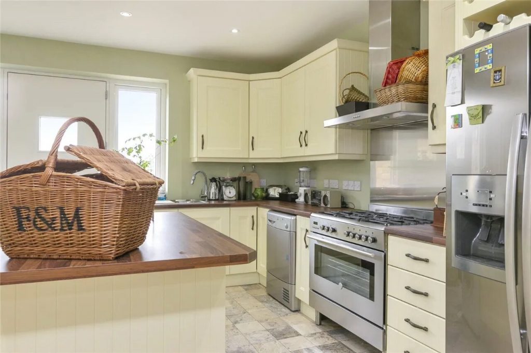
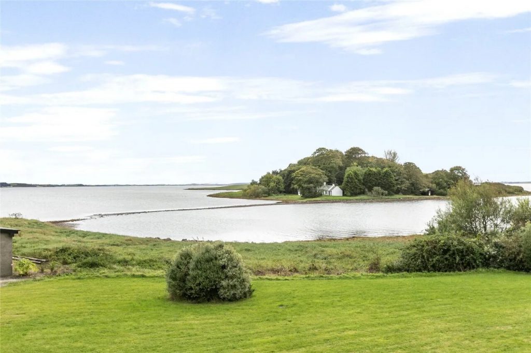
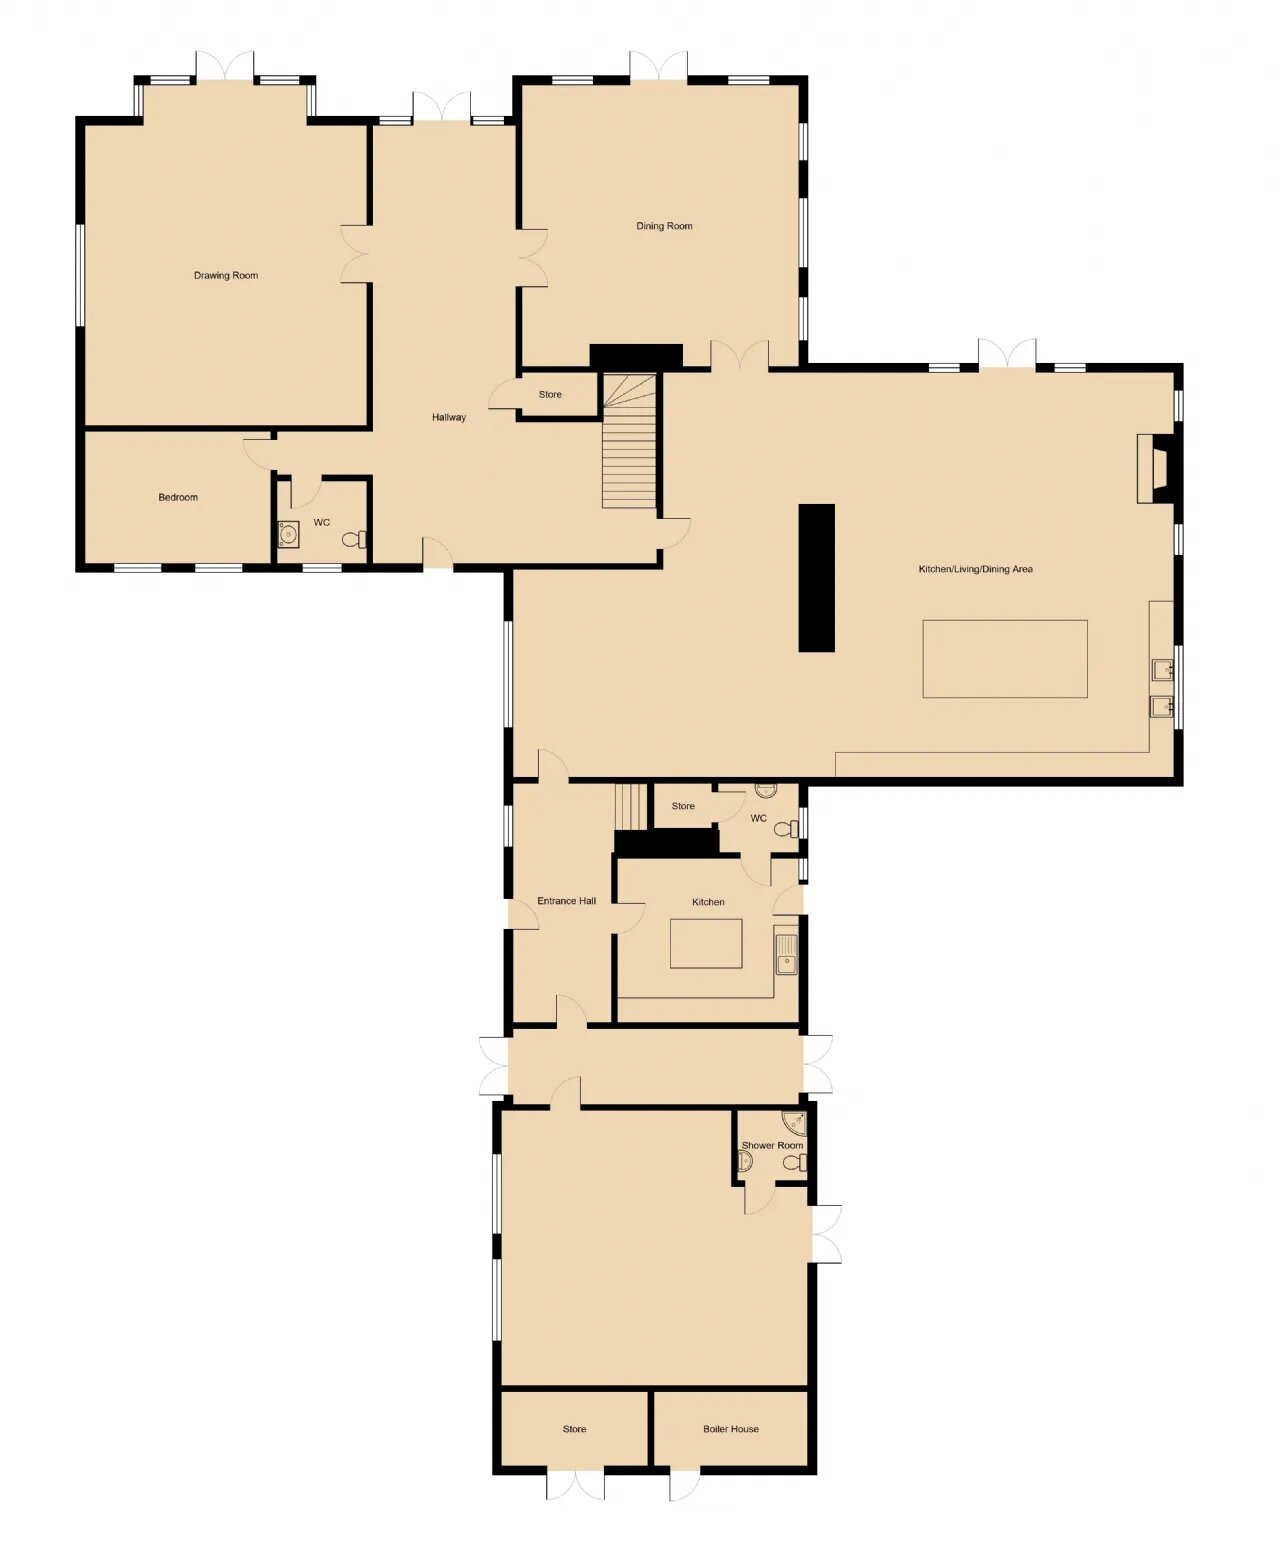
Internally the property offers circa 9000 square feet of accommodation comprising an impressive double height entrance hall with vaulted ceiling, feature staircase with wrought iron balustrades and hardwood bannister. The ground floor offers a spacious drawing room and dining room both with panoramic views across the surrounding lands, Strangford Lough and beyond. There is also a beautifully presented open plan kitchen, living, dining area which is the ideal area for entertaining incorporating a bespoke kitchen from The Design House with limed oak dresser units and a range of Wolf and Gaggenau appliances as well as 6 oven electric Aga and silver cloud granite worktop. The living area has a feature carved stone fireplace with direct patio doors looking out towards the picturesque “Mid Island” in Strangford Lough. In addition the property offers boot room, large utility, drying room and gym/swimming pool with jet propulsion system.
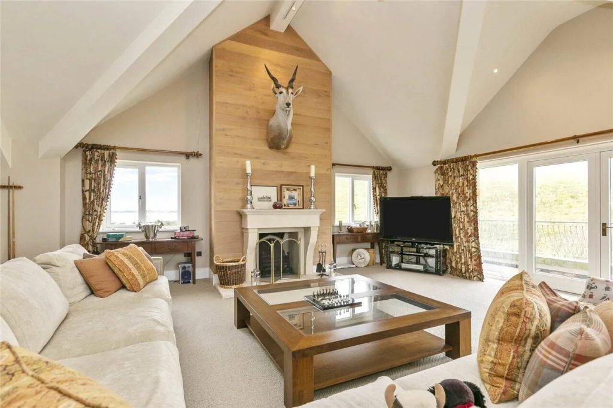
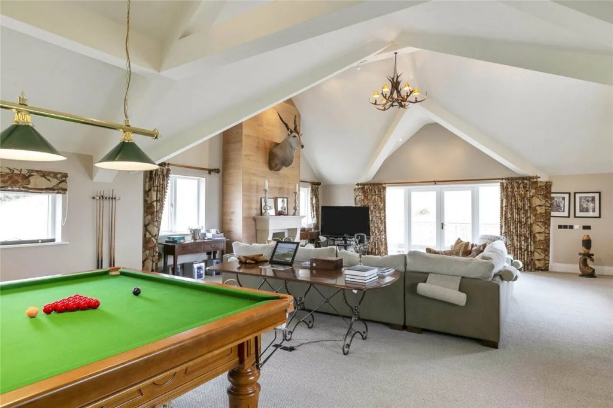
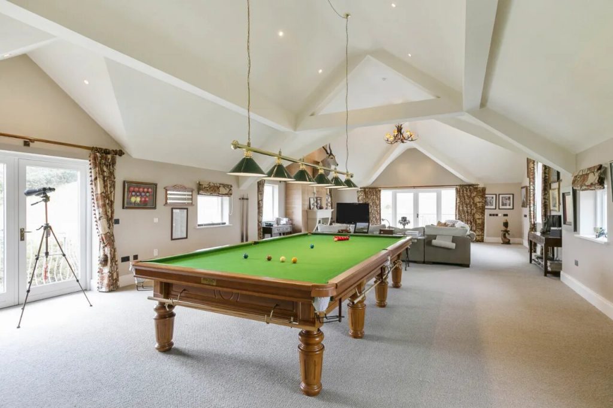
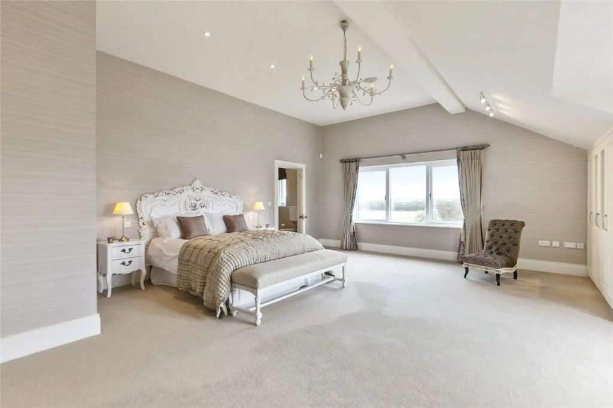
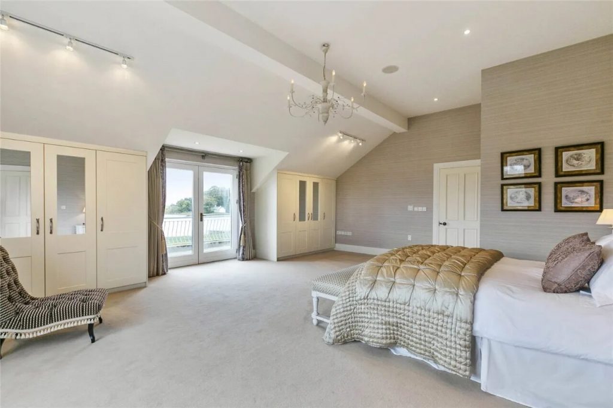
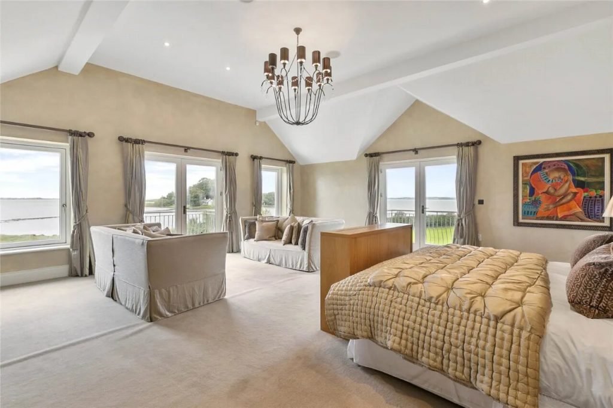
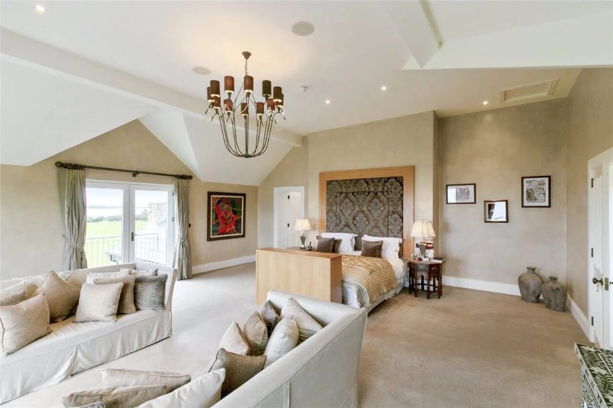
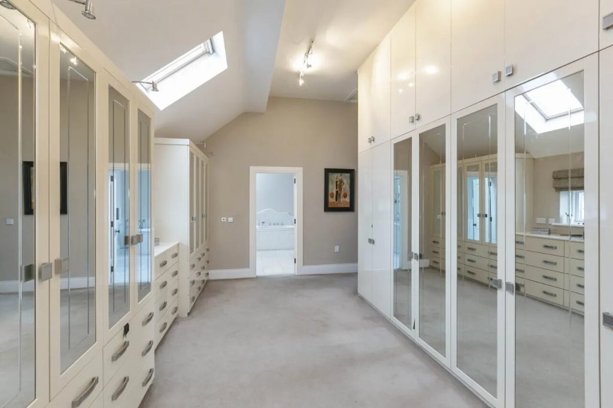
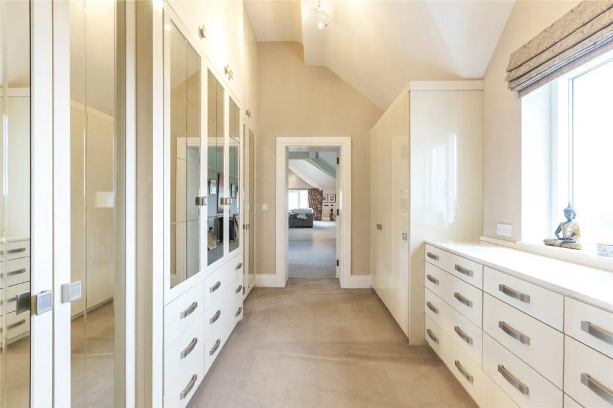
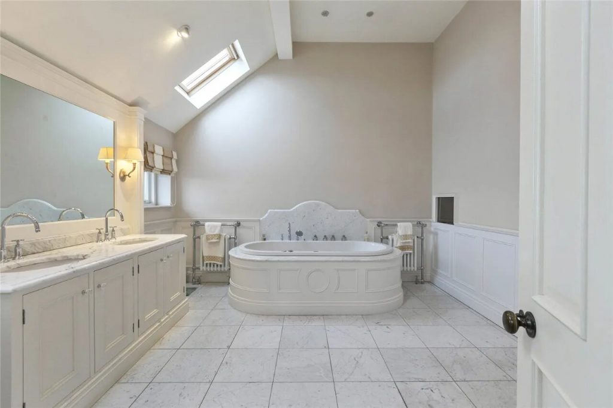
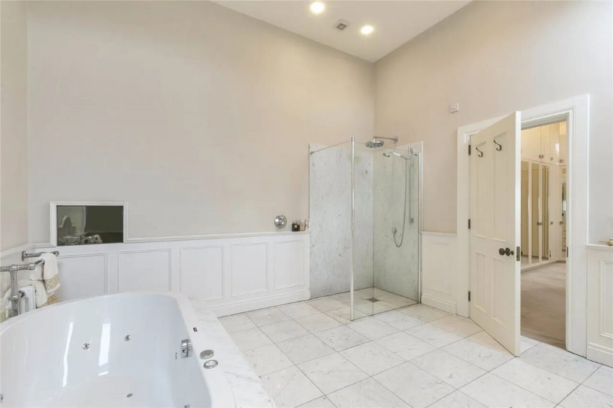
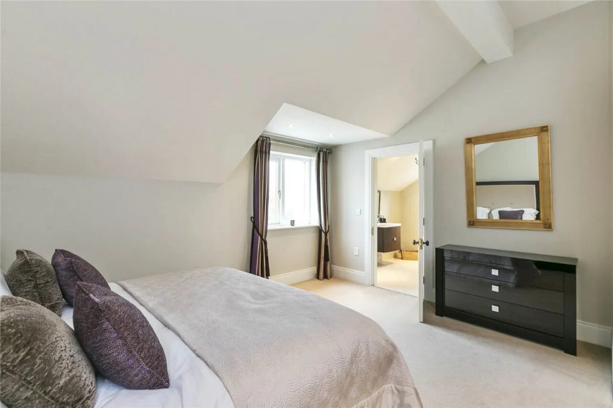
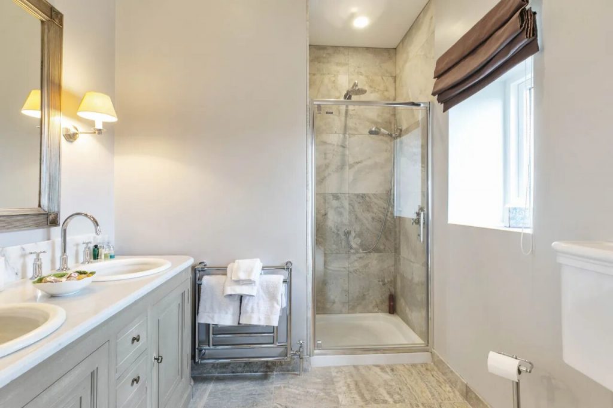
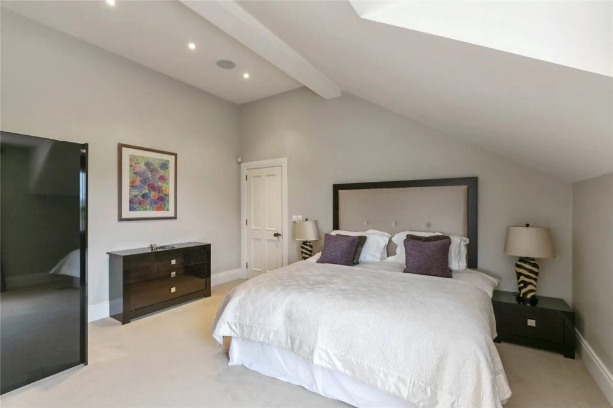
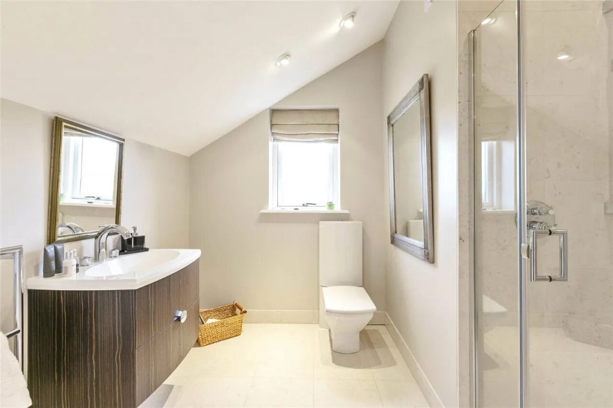
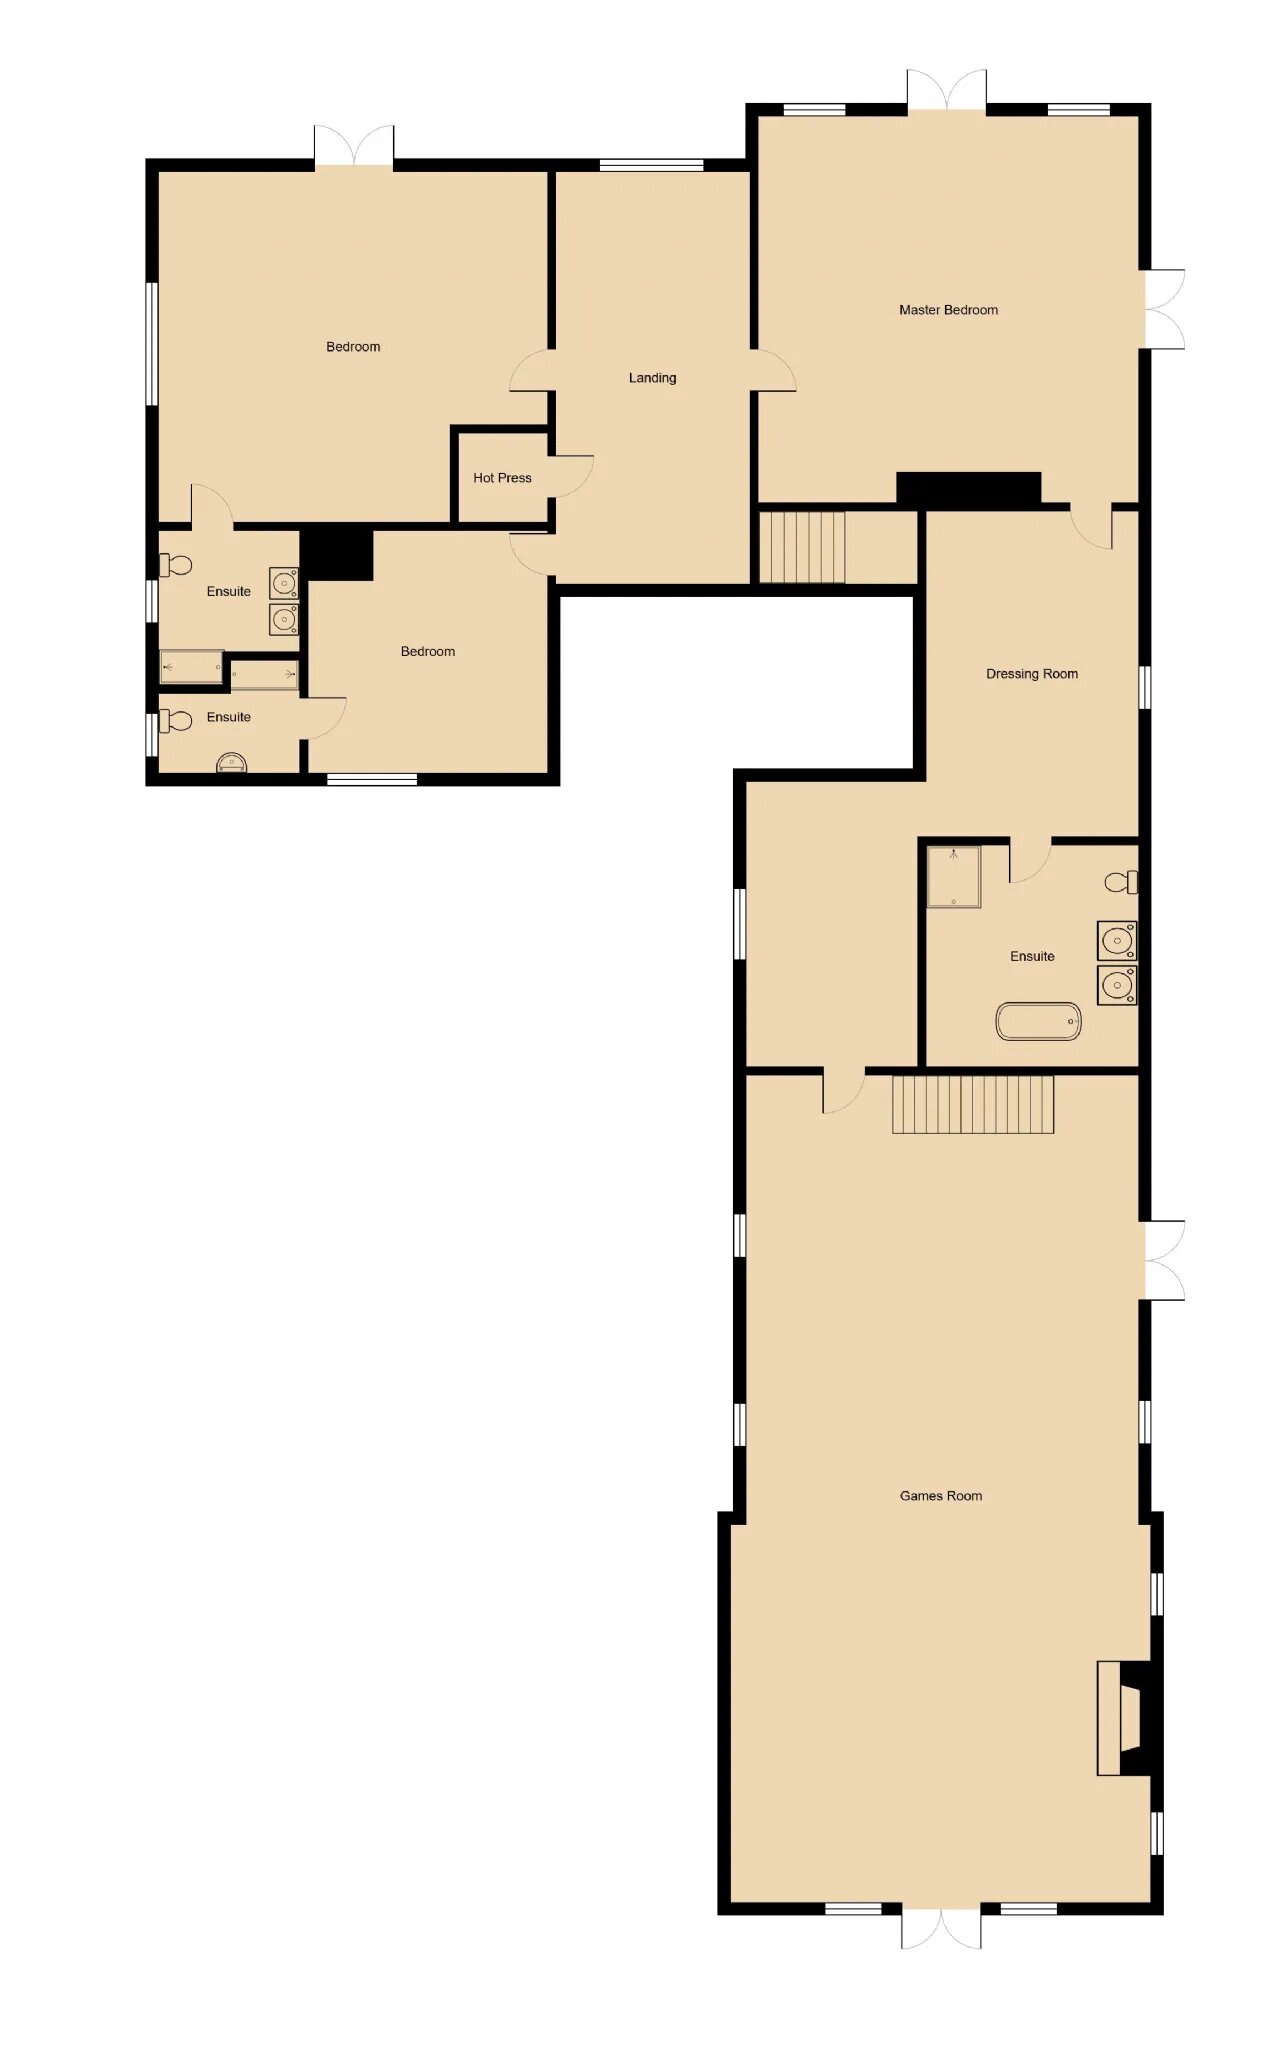
On the first floor the master suite takes in breath taking views over Strangford Lough opening to extensive fitted ‘his and hers’ dressing areas as well as a lavish ensuite with wet room shower, feature bath and double vanity sink unit with granite worktop and upstand. There are two further bedrooms on this level both with ensuite shower rooms and a fourth on the ground floor. Accessed off the rear staircase from the boot room is a large games room with a vaulted ceiling (and potential conversion to annex apartment), with feature stone fireplace surround and wood panelled chimney breast with access to the balcony terrace to enjoy the surrounding views and scenery.
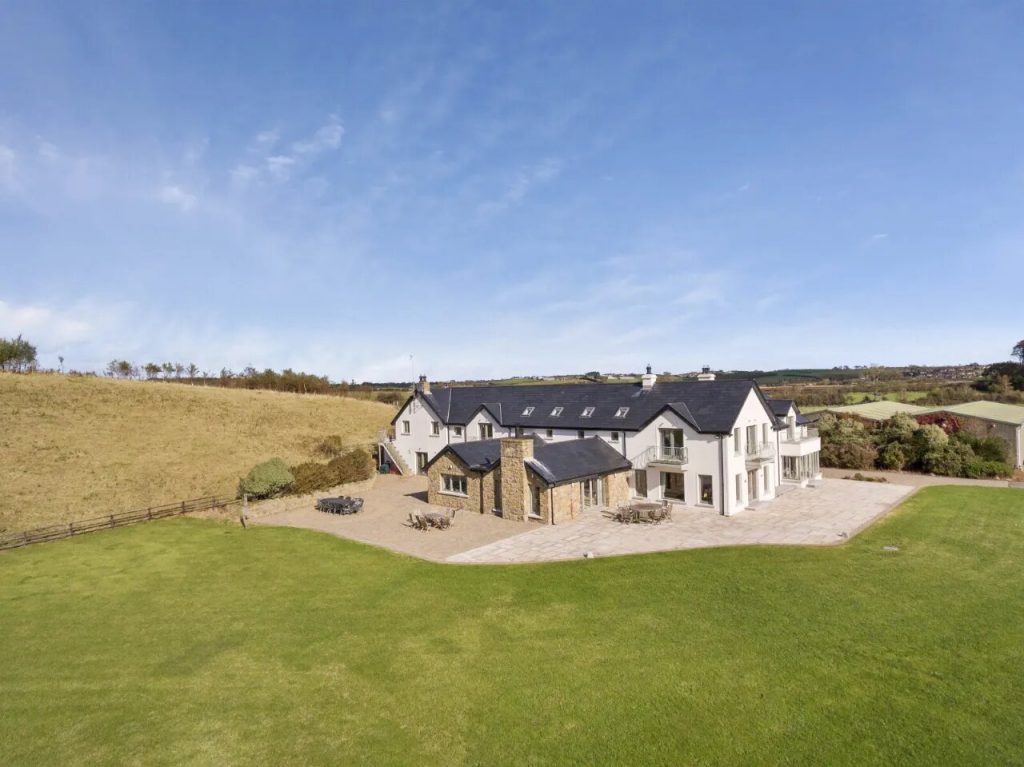
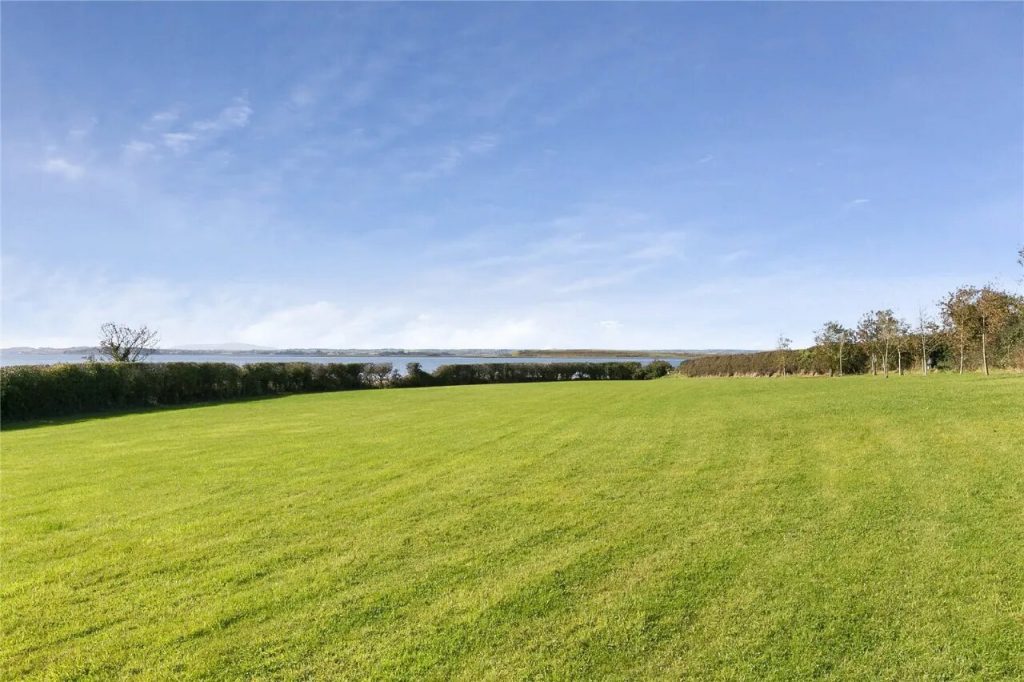
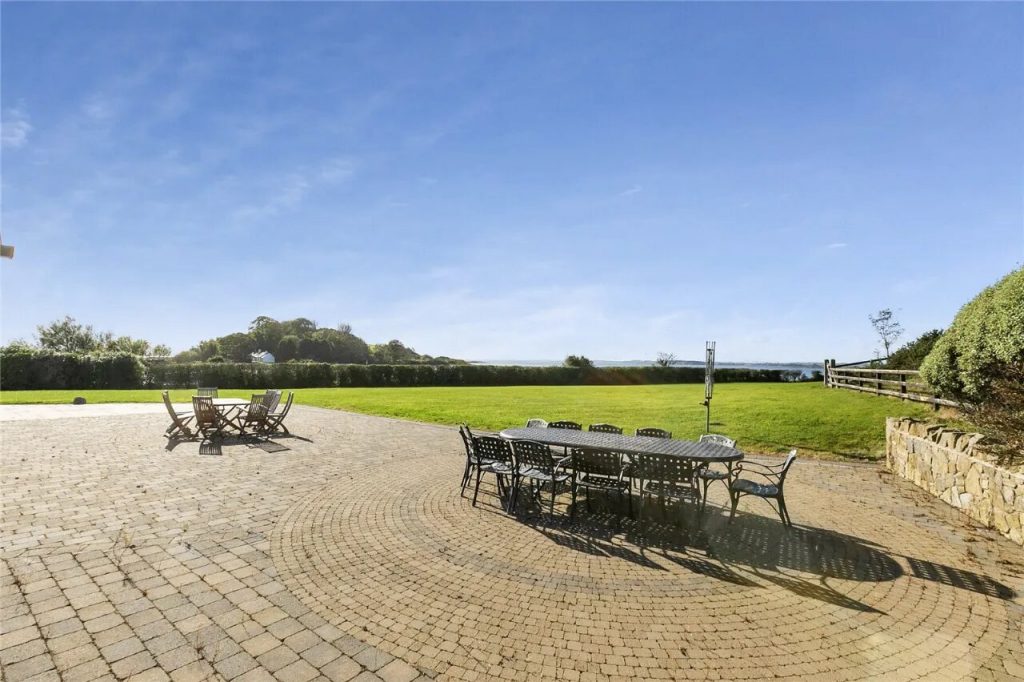
To the exterior there are extensive paved patio areas surrounding the property, perfect for entertaining or enjoying the idyllic setting of this magnificent home with generous gardens laid in lawn border by flower beds with a range of planting, trees and shrubs sweeping down to the shoreline. This incredible home offers the space and potential to cater to various needs and uses of the new owner. Viewing is recommended and can be arranged by contacting our Newtownards office on 02891 800700.
Exterior:
Gated entrance with brick pavior driveway leading to granite stone car parking area and turning circle with landscaped garden in lawn, hedge boundary and granite kerb stones, car parking for multiple cars leading to further landscaped gardens in lawns to side and rear. Extensive grounds extending to c. 3 acres with spacious patio areas for entertaining and enjoying evening sunsets, breath taking views across Strangford coastline and surrounding Lough. Outdoor sensor security lighting, additional wall lighting, extensive uplighters within patio area, wired for outdoor speaker system.








 Share
Share