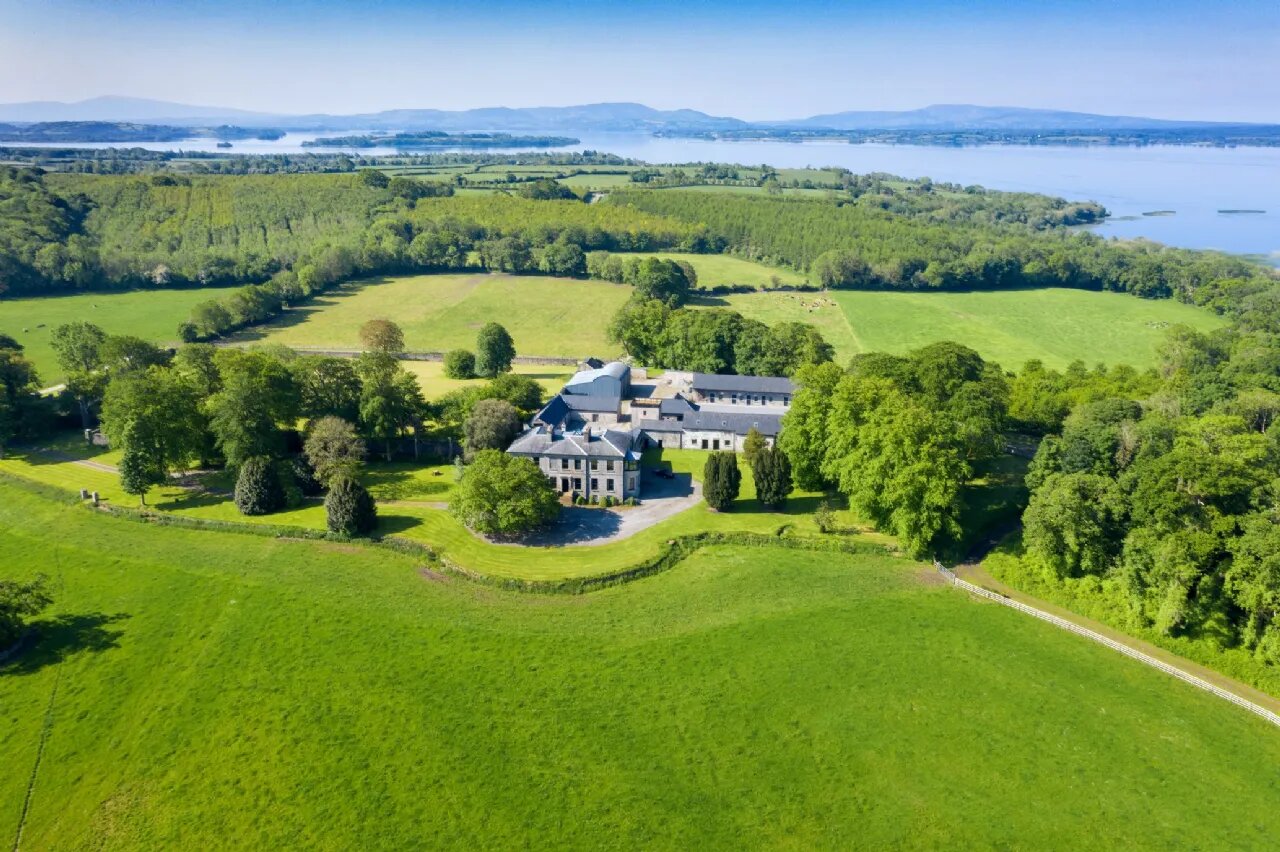
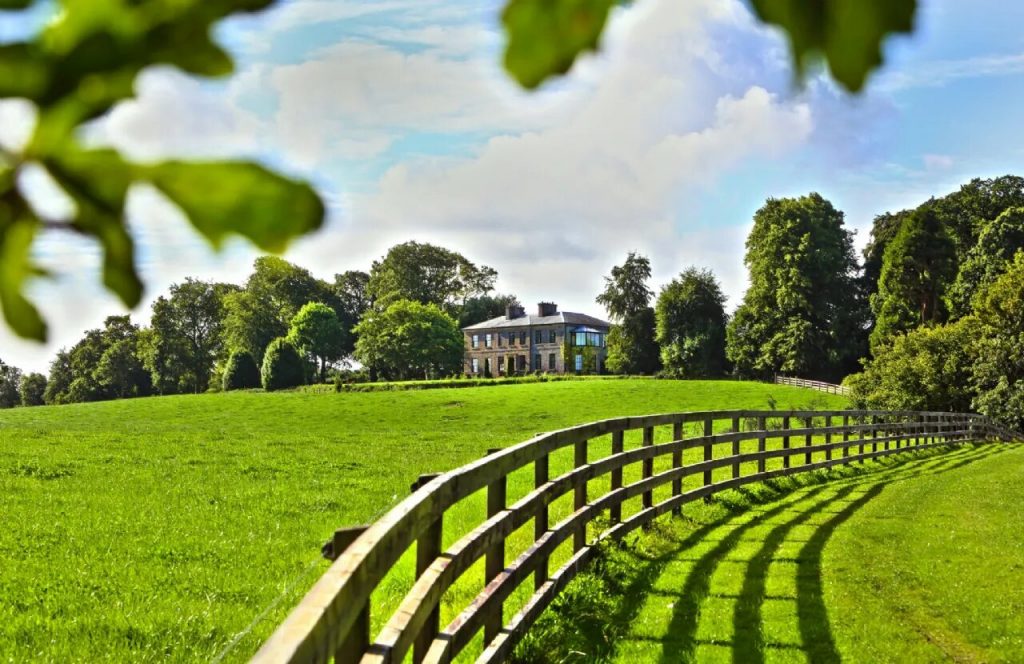
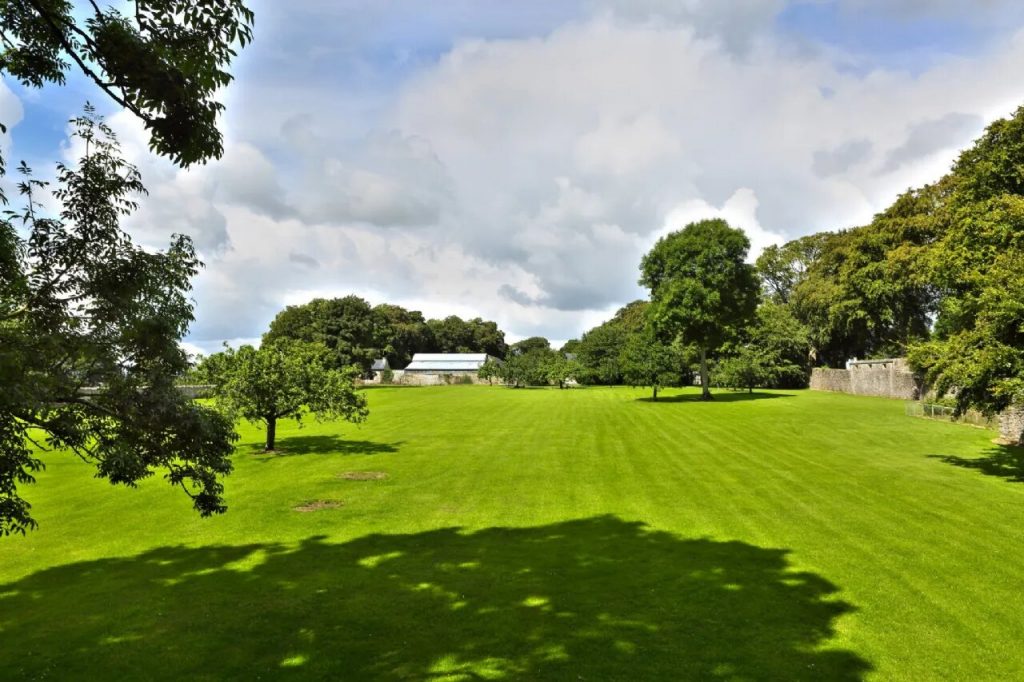
A splendid lake side estate with outstanding Georgian manor house on approx. 80.9 ha (200) acres and with the option of an additional approx. 20.23 ha (50 acres) by further negotiation, giving a total of approximately 105.2 1ha (250 acres).
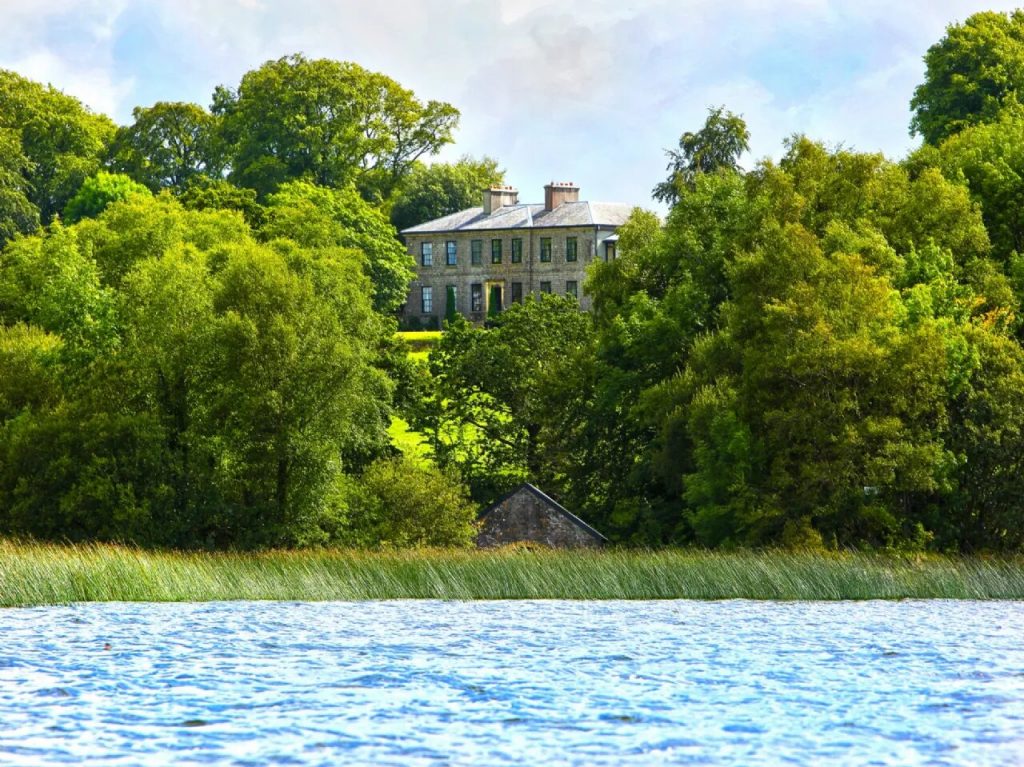
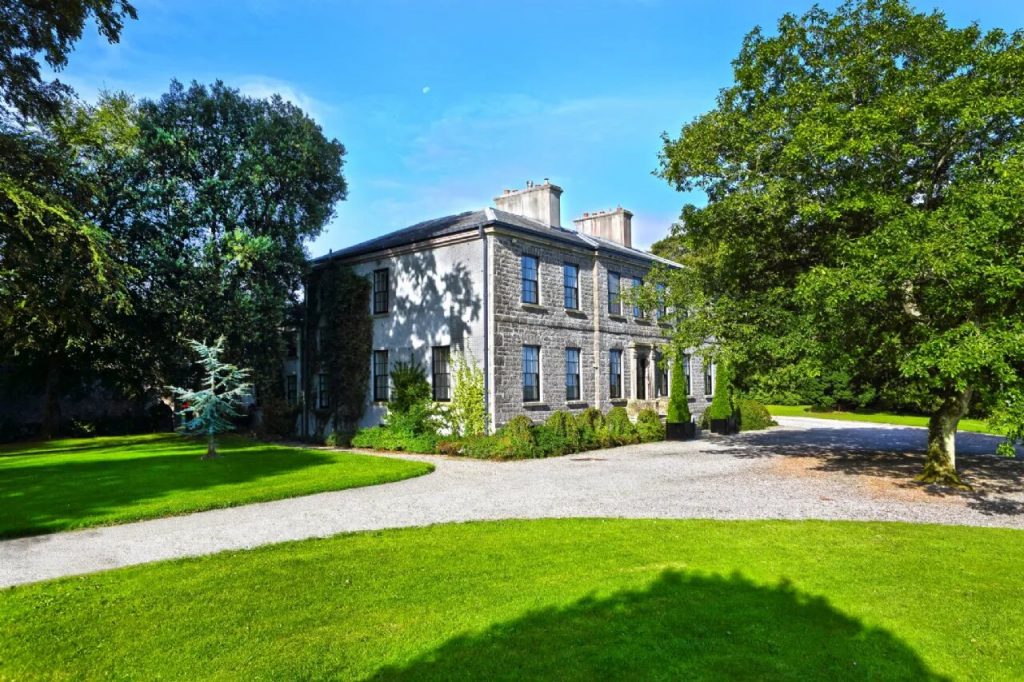
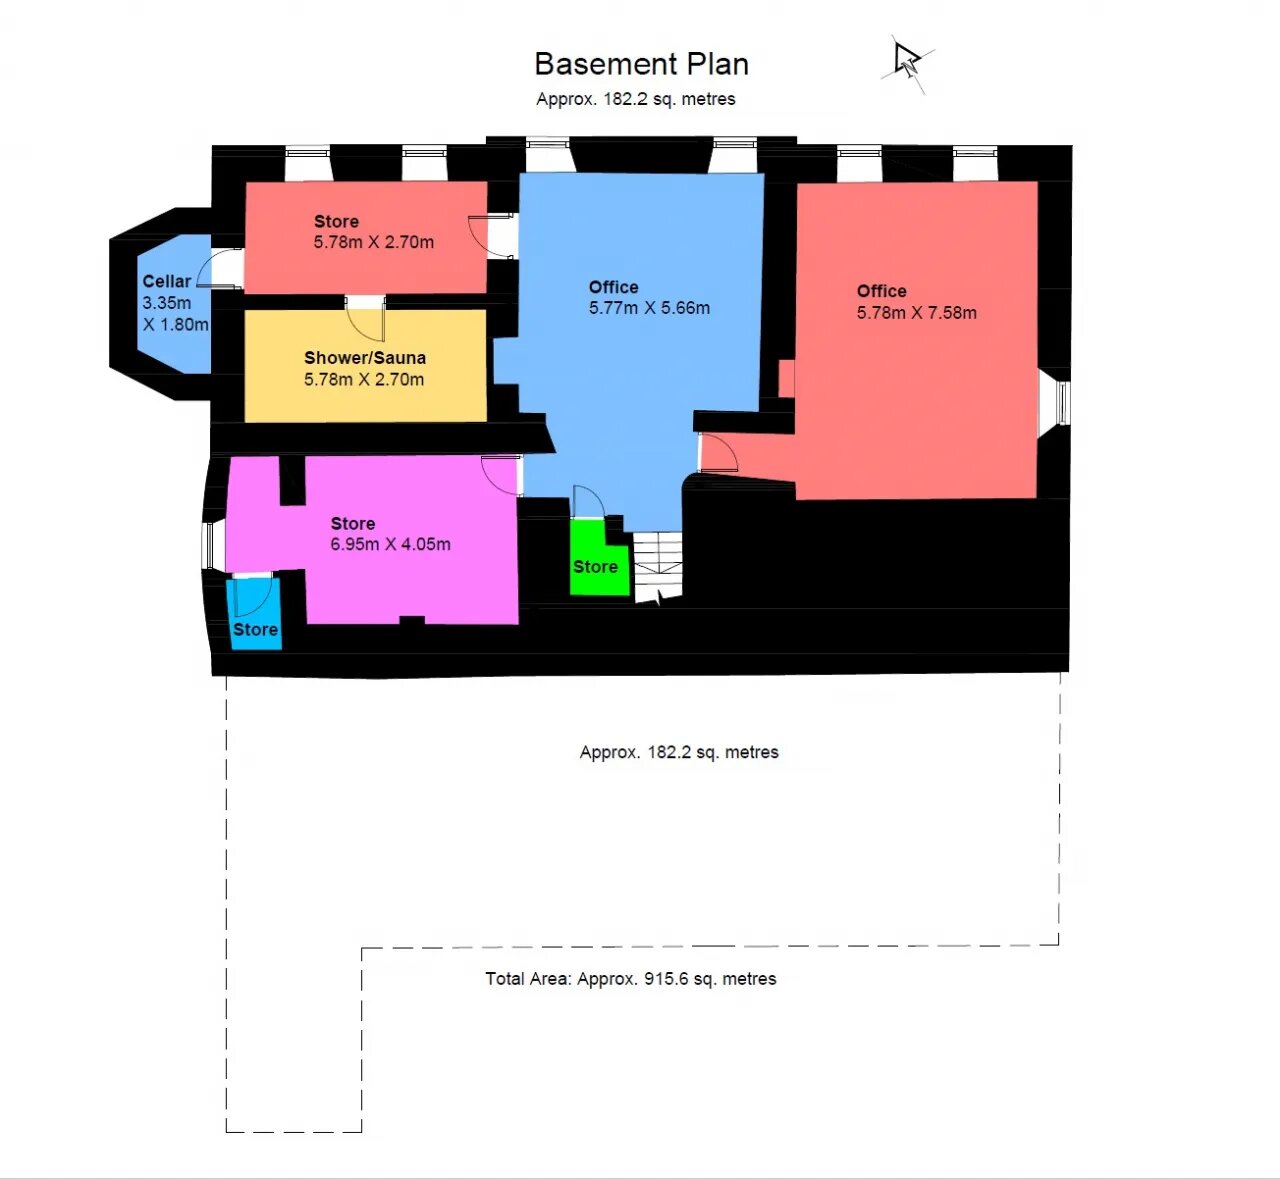
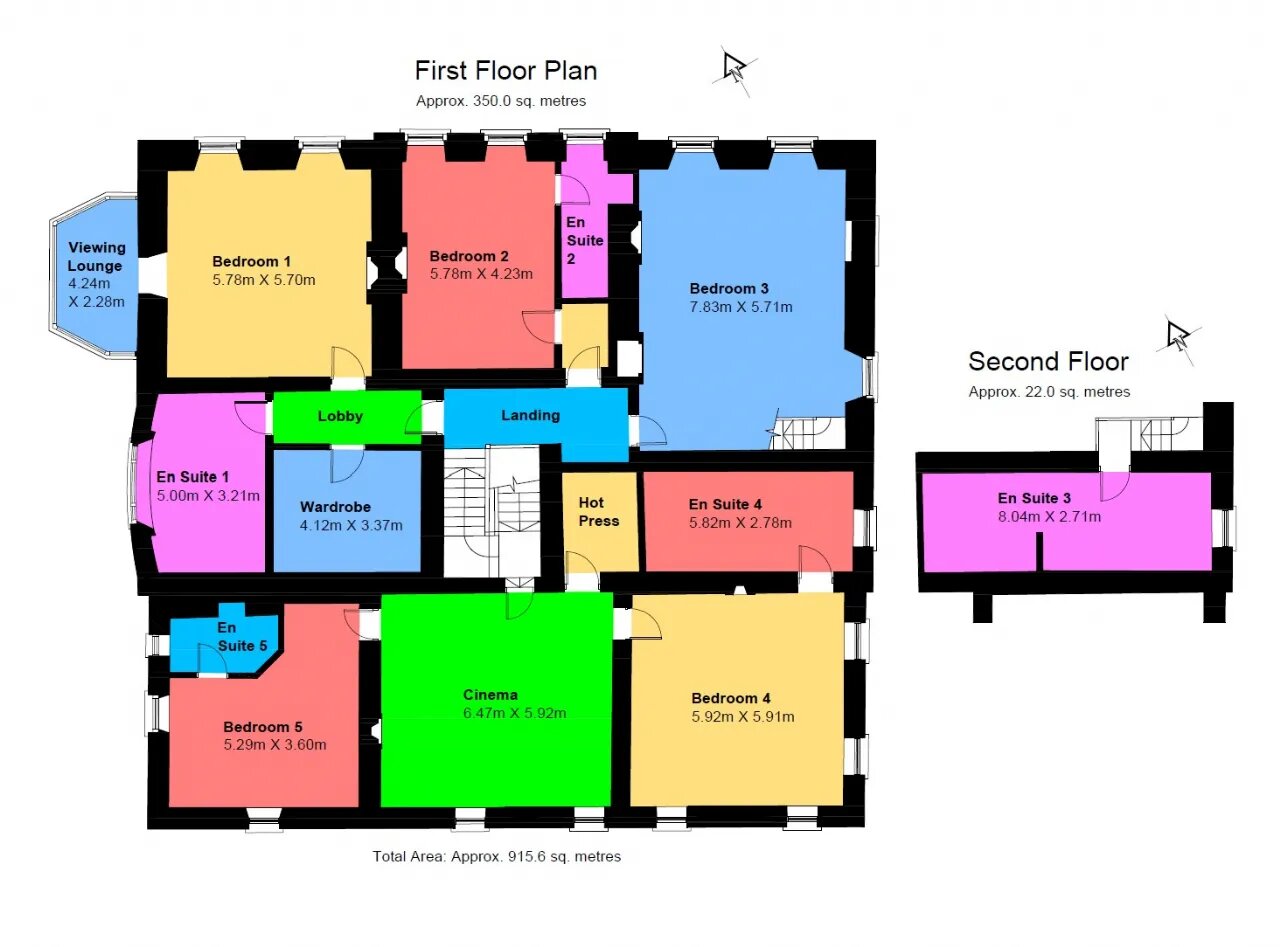
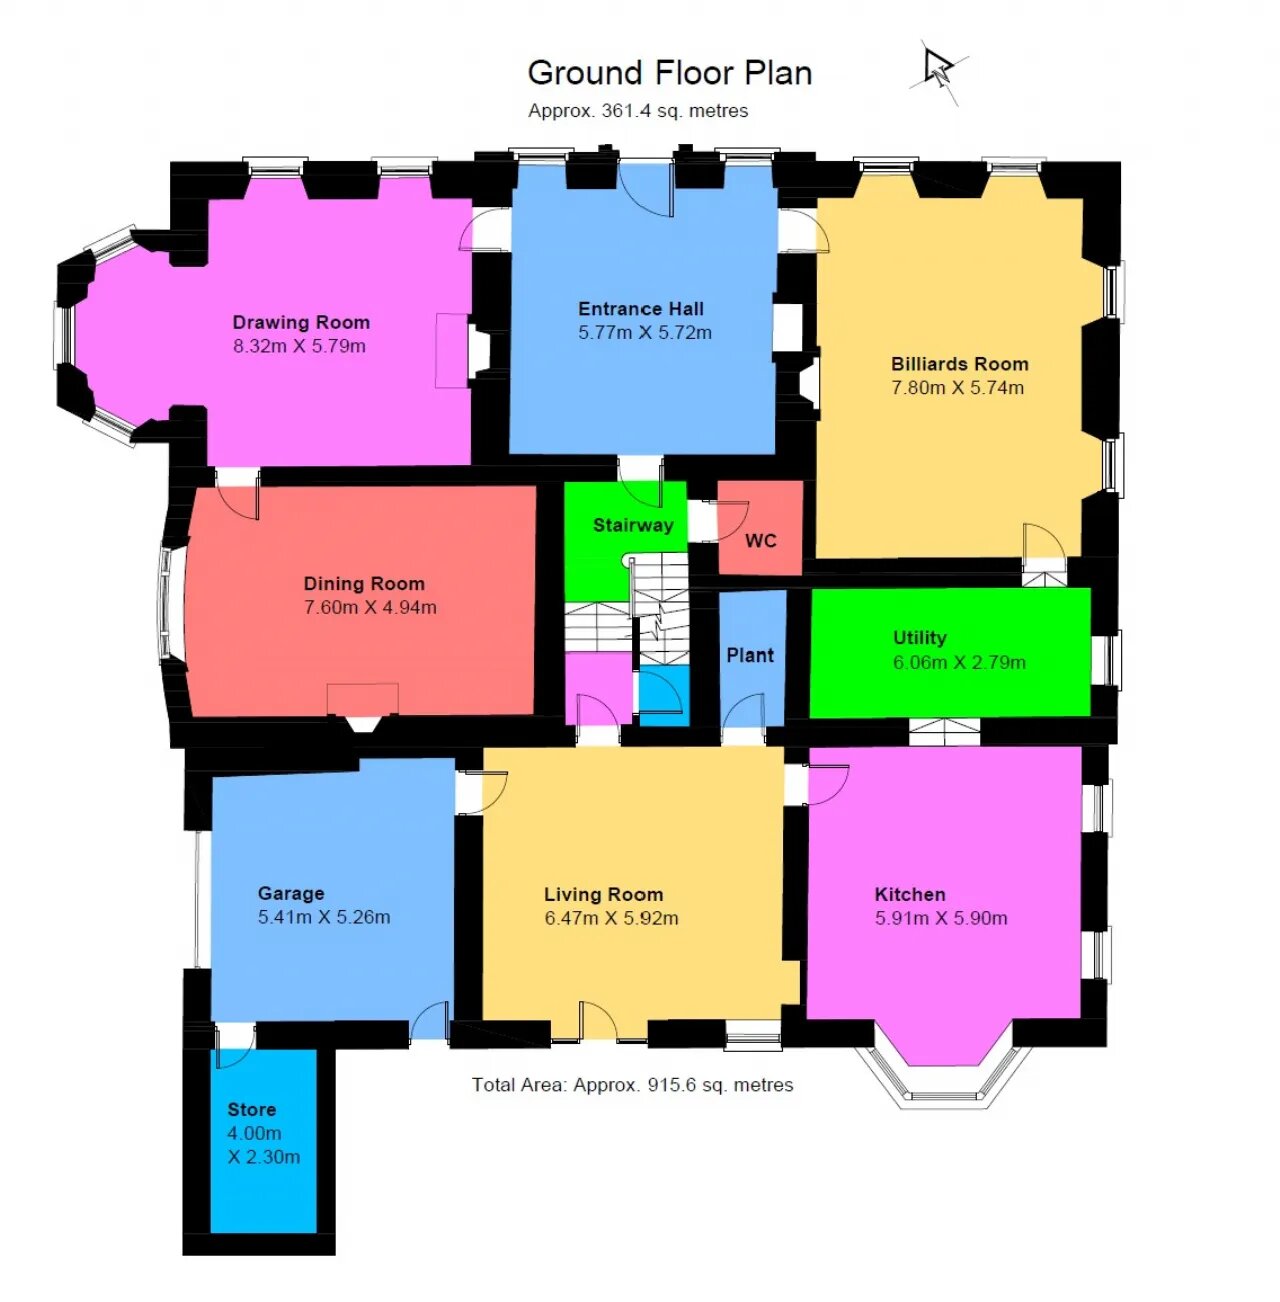
The house dates to circa 1750, when the estate was in the ownership of the Sadlier Family. The manor house is a detached seven bay, two storey house over basement, with three bay side elevations. Hipped slate roof with central rendered chimney stacks. An unusual feature of the house is the cut stone Ashlar limestone façade, with cut stone cornice, the remaining elevations being rendered. The house and property in general have undergone major restoration and refurbishment since being acquired by the current owner.
History
The Sadlier family descend from Col. Thomas Sadleir, of Sopwell Hall, Co Tipperary, who represented the counties of Carlow, Kilkenny, Wexford, Galway, Mayo, and Tipperary in Parliament at various times during the 17th Century at one time owned, or more correctly was granted large tracts of land in the North Riding of County Tipperary by Cromwell.
It appears from historical documentation that the lands upon which Bellevue House stands, was owned by one Charles Sadleir. Under the Renewable Leasehold Conversion Act, which recites an original lease made on the 2nd of March 1750, between Charles Sadlier and one John Chawner, who is accredited with the construction of Bellevue. From an Indenture dated the 3rd of March 1857, we note the property transfers from Thomas Sadlier, at the time residing on the South Terrace, Borrisokane, to Samuel Dickson Biggs. The house and lands, then passed to George Washington Biggs by deed of the 14th of December 1897. Samuel Biggs died in 1904, followed some 53 years later by his son George, who had not exercised his power of appointment conferred on him by family settlement deed of the 16th of December 1897, and thus the house and lands passed to his son Samuel George Washington Biggs. Samuel George Washington Biggs sold Bellevue House and Lands to the Mr & Mrs Harold Williams on the 1st of April 1968. The house was then sold on the 10th of January 1997 to the current occupier.
Architecture
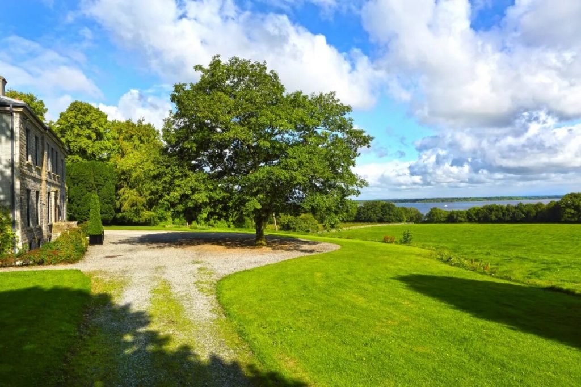
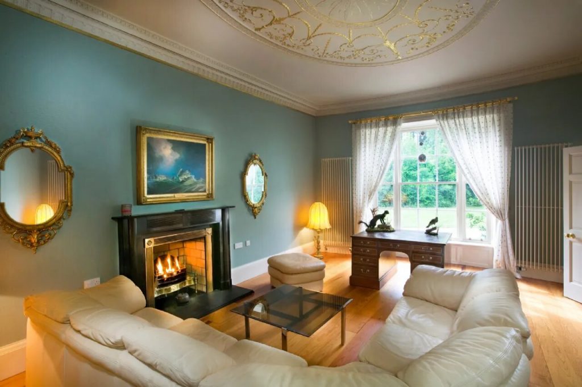
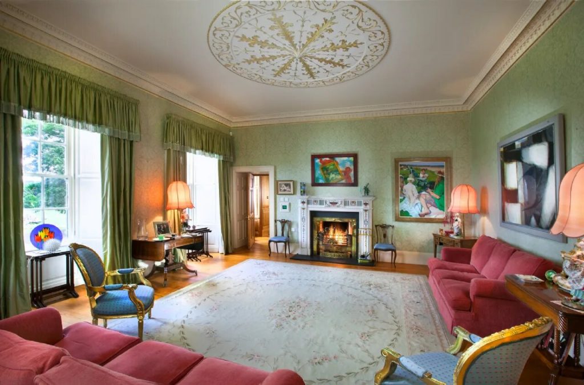
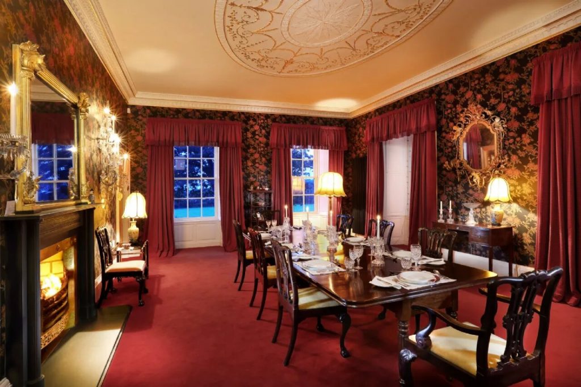
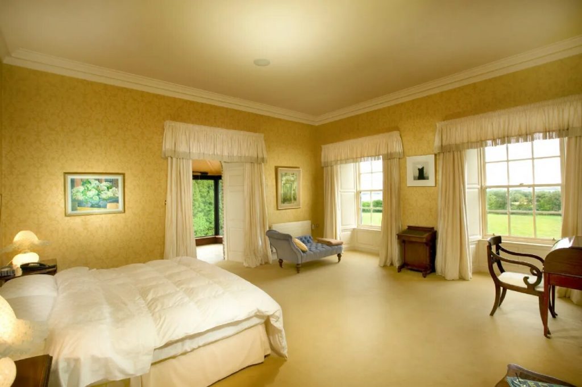
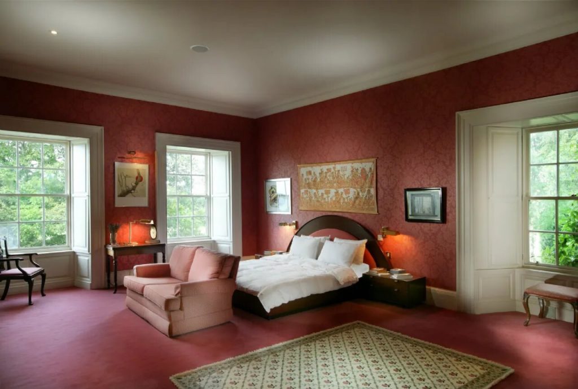
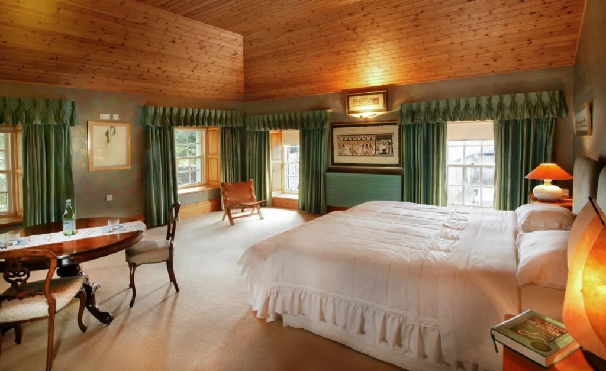
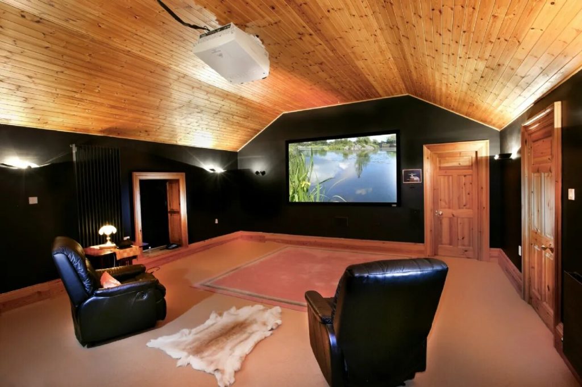
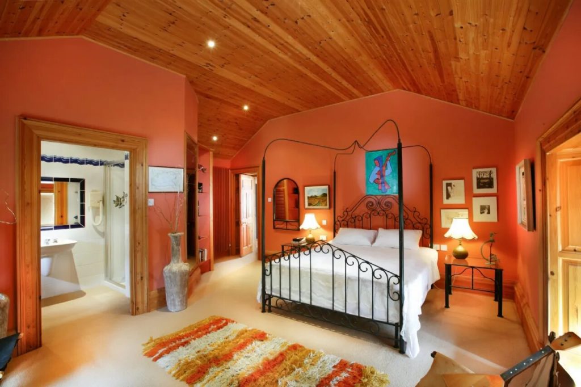
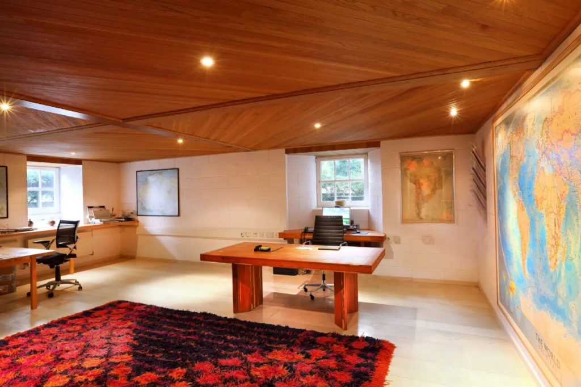
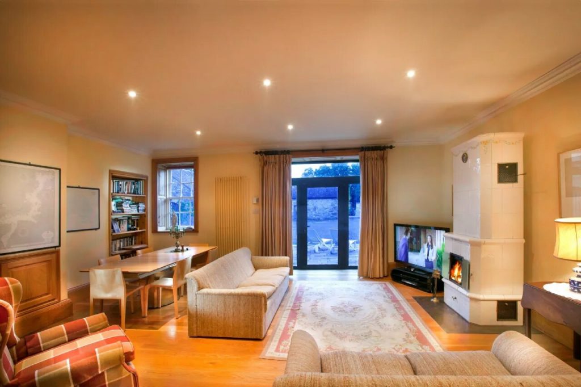
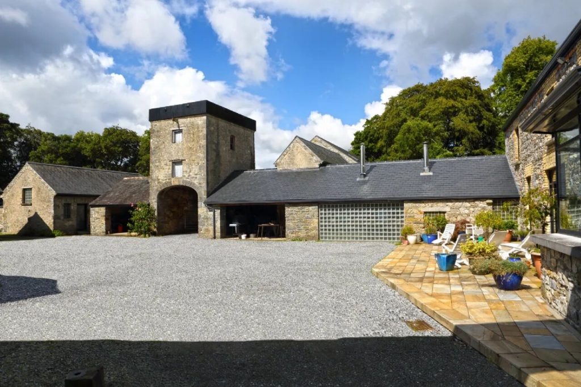
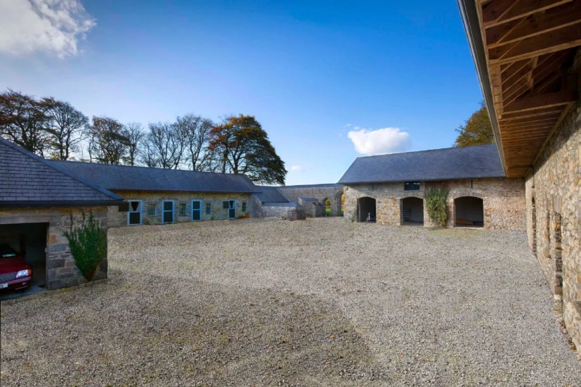
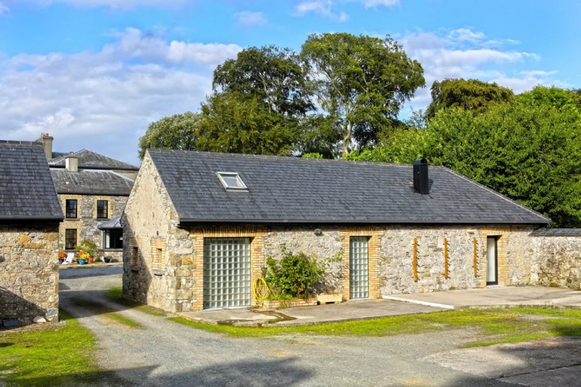
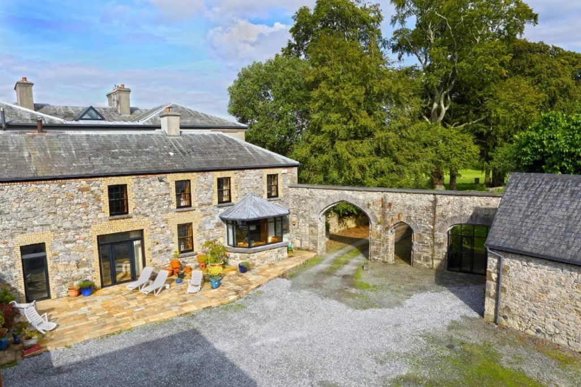
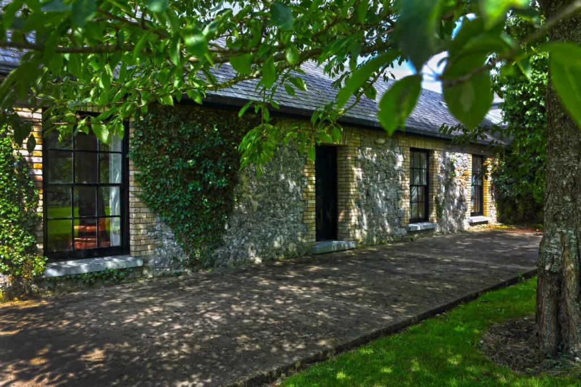
Architecturally the house is intriguing. An earlier less imposing farmhouse, possibly the stewards or farm managers house stood on the site, close to the large stone farmyard and extensive walled garden. The original house was incorporated into the structure we see today by the addition of the spectacular front and generous reception rooms and bedrooms all of which have uninterrupted views over the verdant North Tipperary Countryside and the wide expanses of Lough Derg. The many outstanding period features within the house are as a direct result of the sympathetic and period-based refurbishment undertaken by the current owners. The undertaking to return the house to its former glory, did not end with the house, but included the three courtyards to the rear. The stone sheds have been re-roofed, remodelled and in the case of the nearest barn converted into a remarkable social, business, and entertaining space.
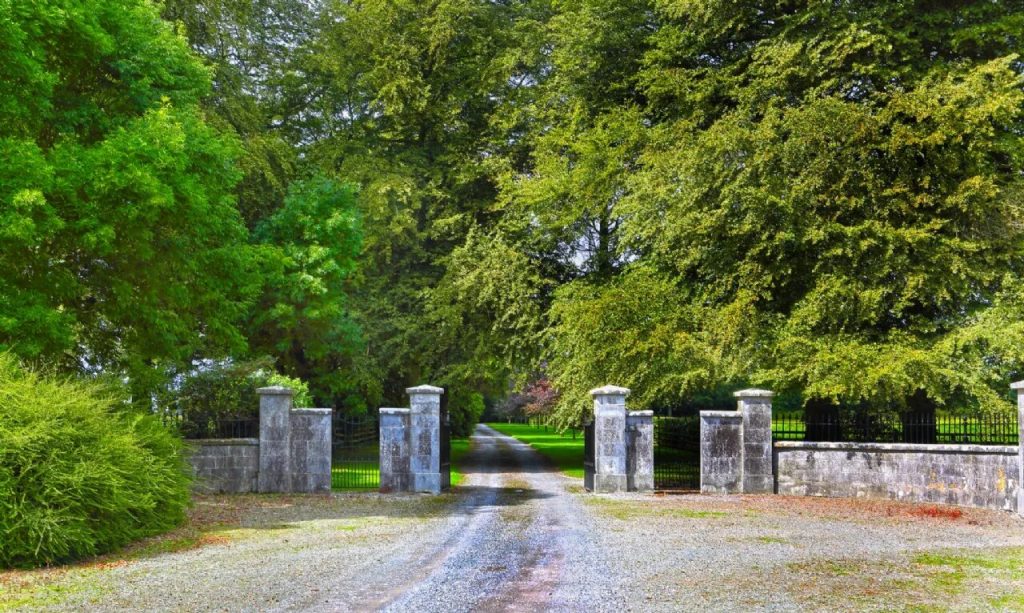
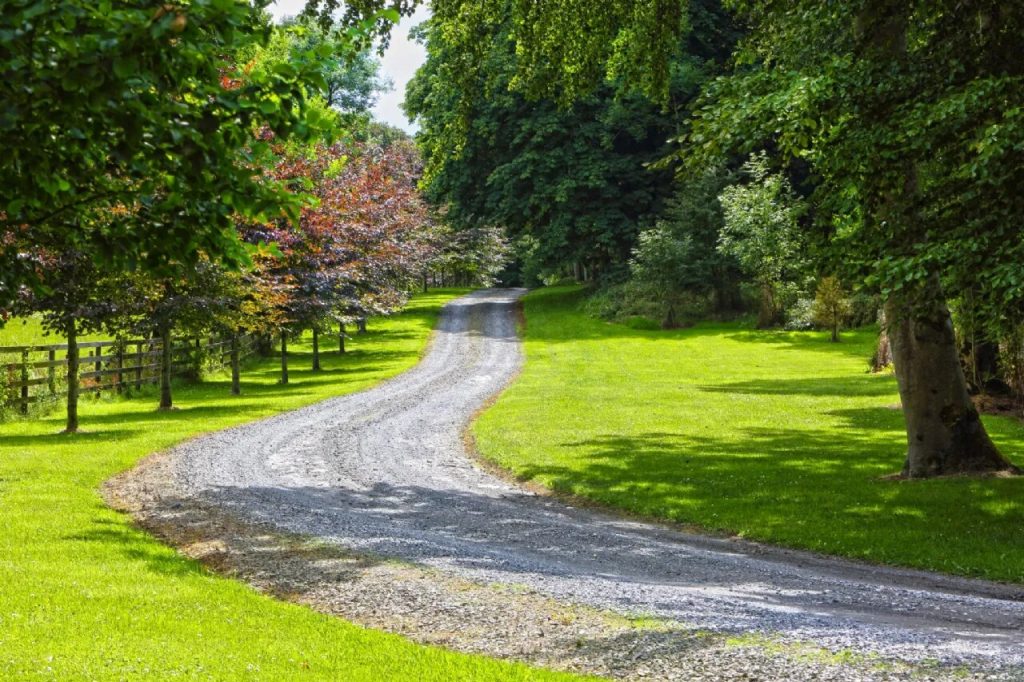
Bellevue Estate is approached through imposing wrought iron gates mounted between cut stone pillars with adjoining pedestrian gates, all set into quadrant walls topped with wrought iron railings. The main gate leads to a meandering avenue, with mature specimen trees, Beech, Holly Oak, Lime, Chestnut, both Horse and Spanish, interspersed with more recent plantings of Copper Beech, Atlas Cedar and Bay Laurel. The gravel avenue extends for approximately 1.2 kilometres from the entrance gates to the gravel fore court to the front of the house. A series of limestone steps rise over the basement level to access the front door, with its pilastered cut-stone doorcase.
Accommodation
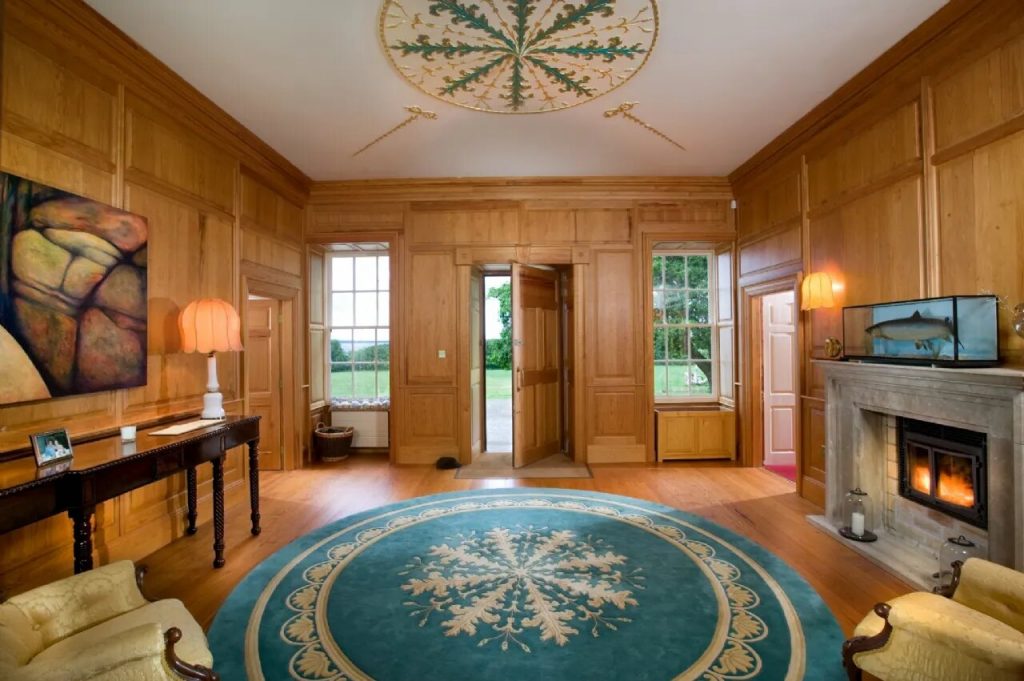
Through the main entrance, approached via rising limestone steps, the reception hall at Bellevue is a testament to the exceptional quality of the restoration which








 Share
Share