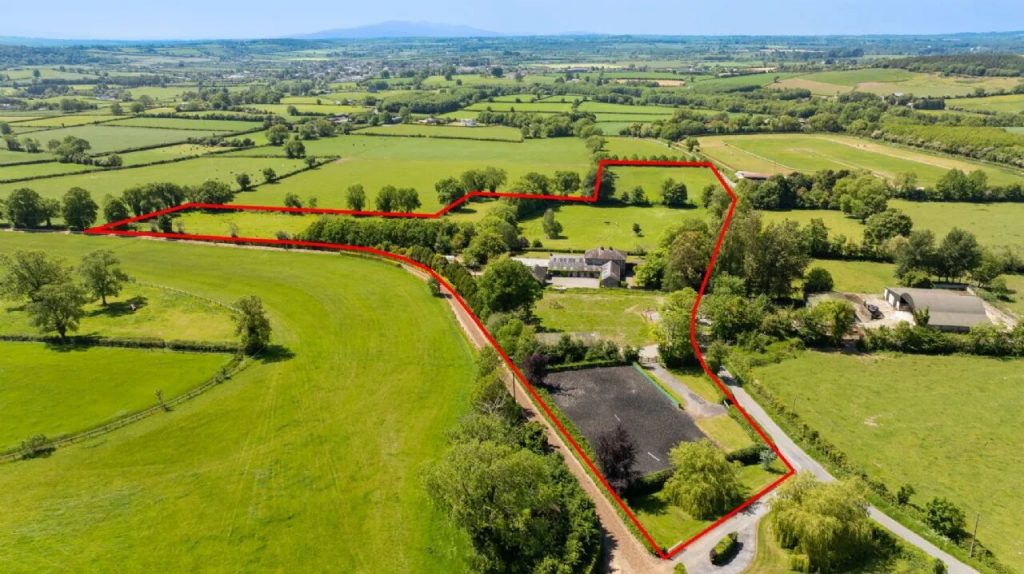
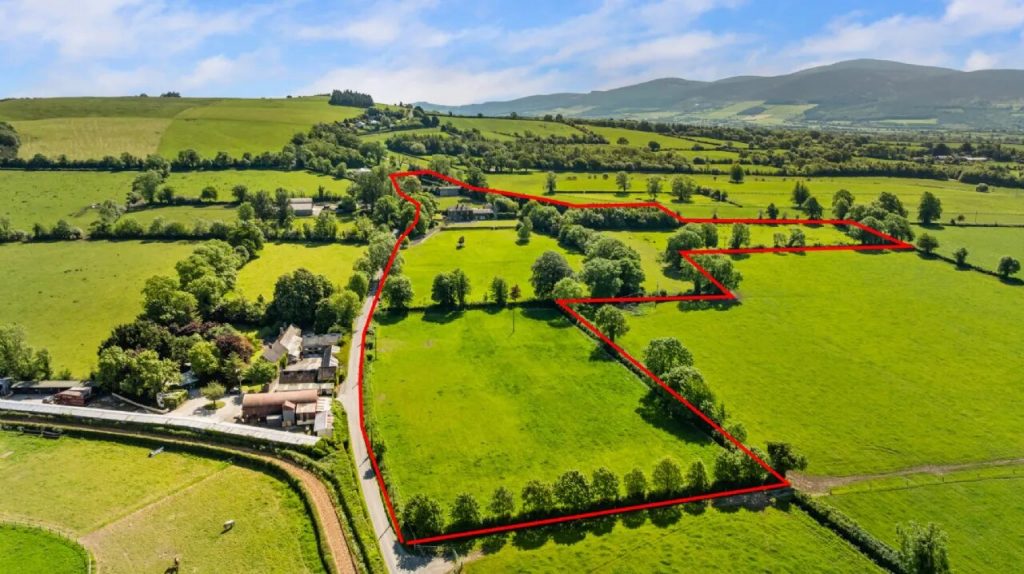
Fully upgraded and wonderfully maintained, this marvellous property is set on approx. 5.67ha (14 acres), with five bedrooms, four stables, a newly installed sand arena, plus outbuildings in the heart of horse country.
SPECIAL FEATURES
• Beautifully refurbished and extended late Georgian country residence
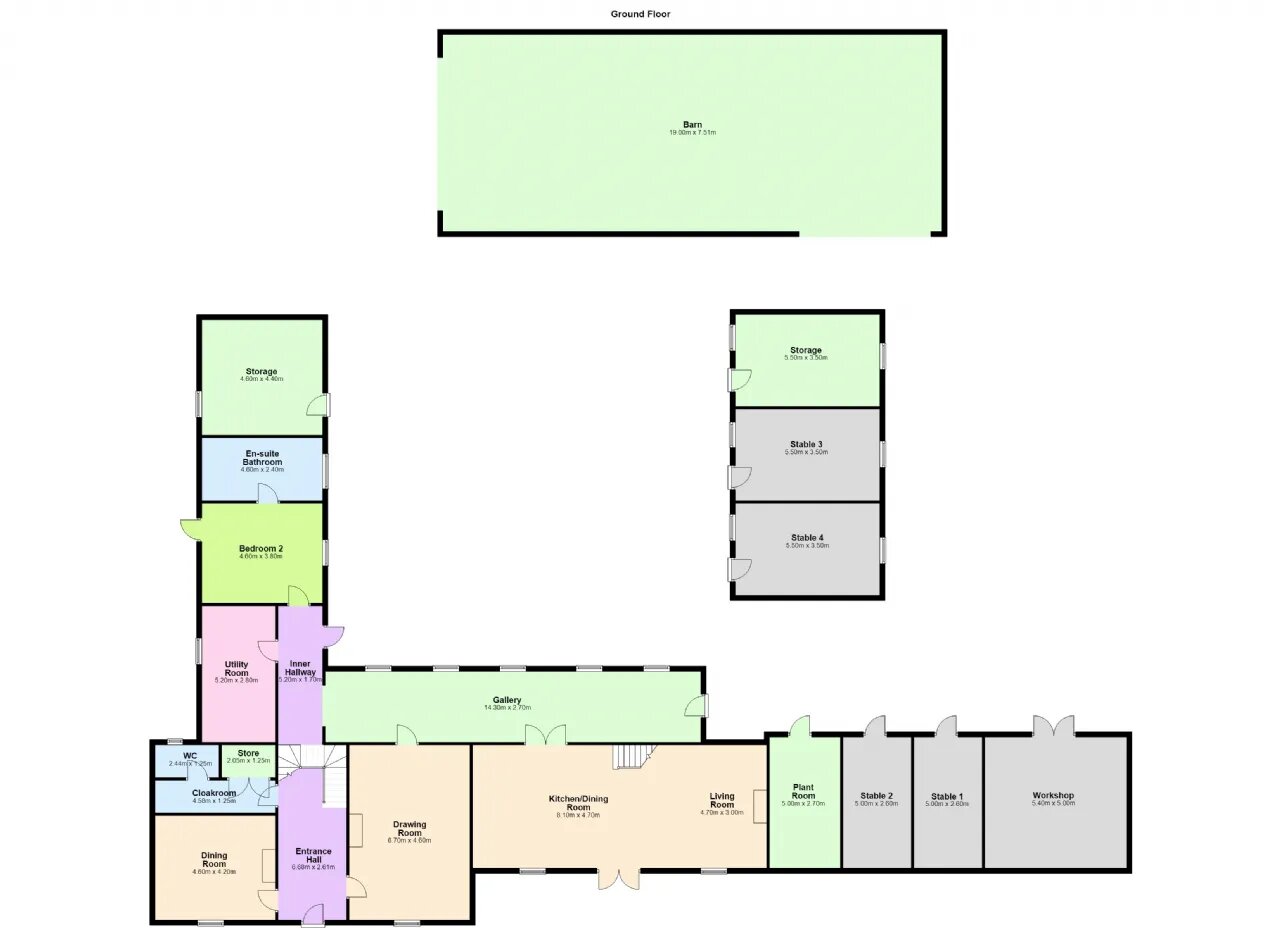
• Approx. 378.3 sq.m. / 4,072 sq.ft. of well-appointed accommodation
• Five spacious double bedrooms
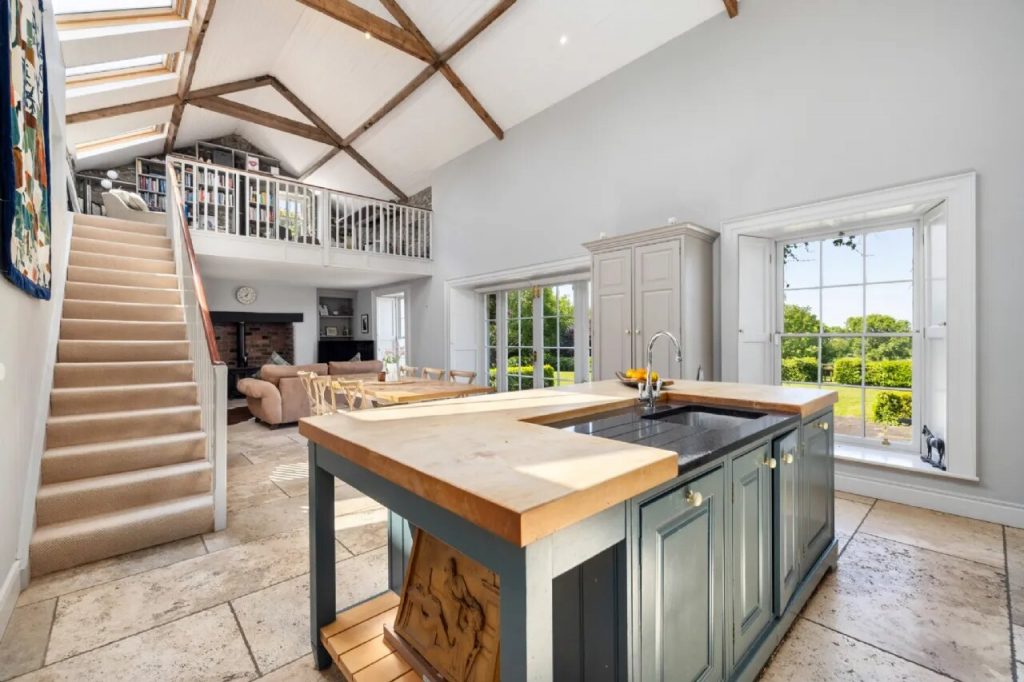
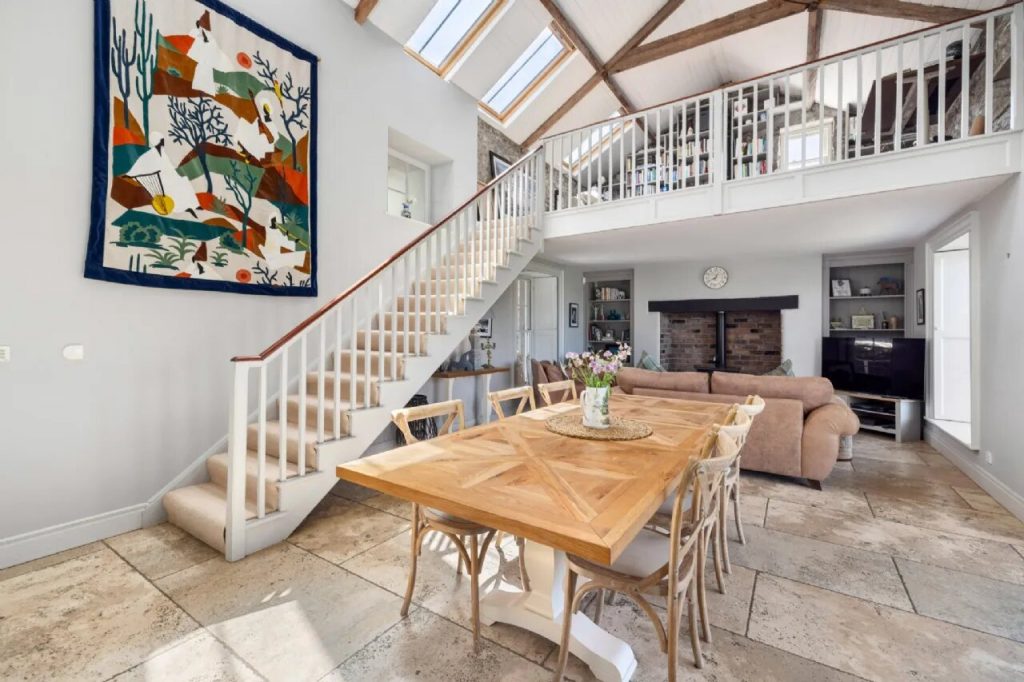
• Impressive double-height kitchen, dining and living space opening onto a south-west facing patio
• Elegant formal reception rooms with period detailing
• Striking light-filled connecting gallery between the main house and coach house conversion
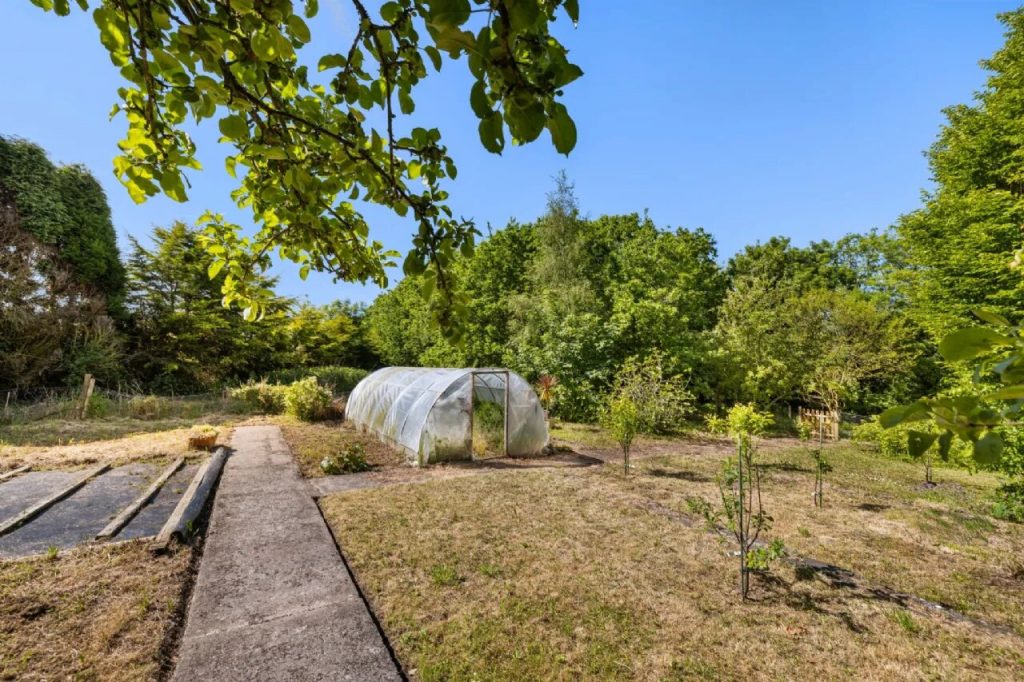
• Mature landscaped gardens with lawns, patio areas, outdoor dining spaces and a productive vegetable garden with polytunnel
• Peaceful private setting with exceptional views across the surrounding countryside
• Excellent equestrian facilities including four loose boxes, a barn and a range of additional outbuildings arranged around two yards
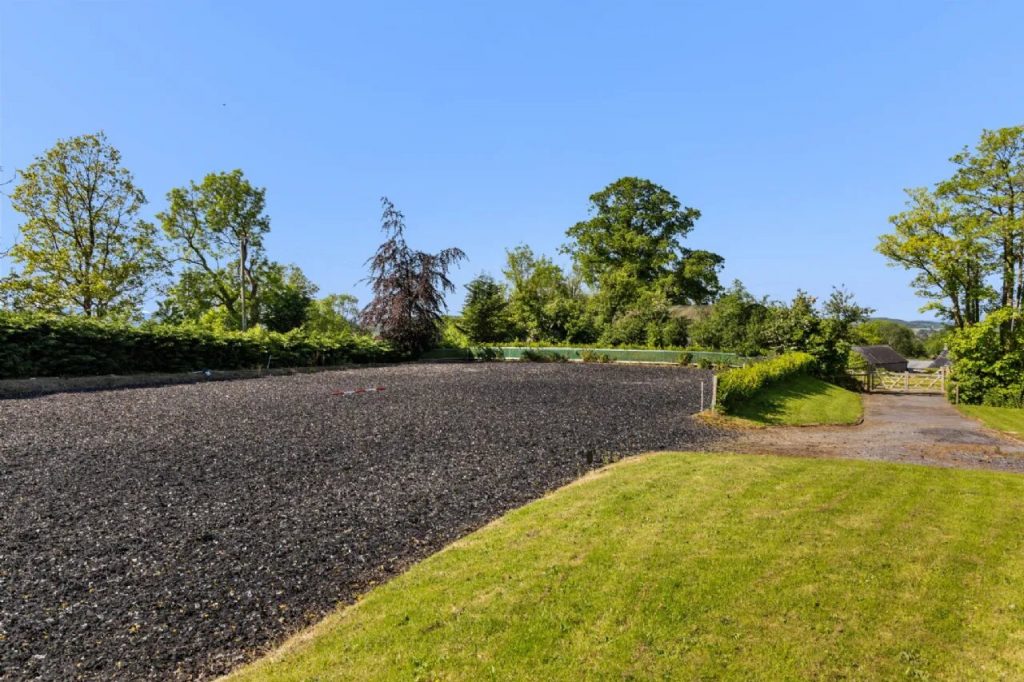
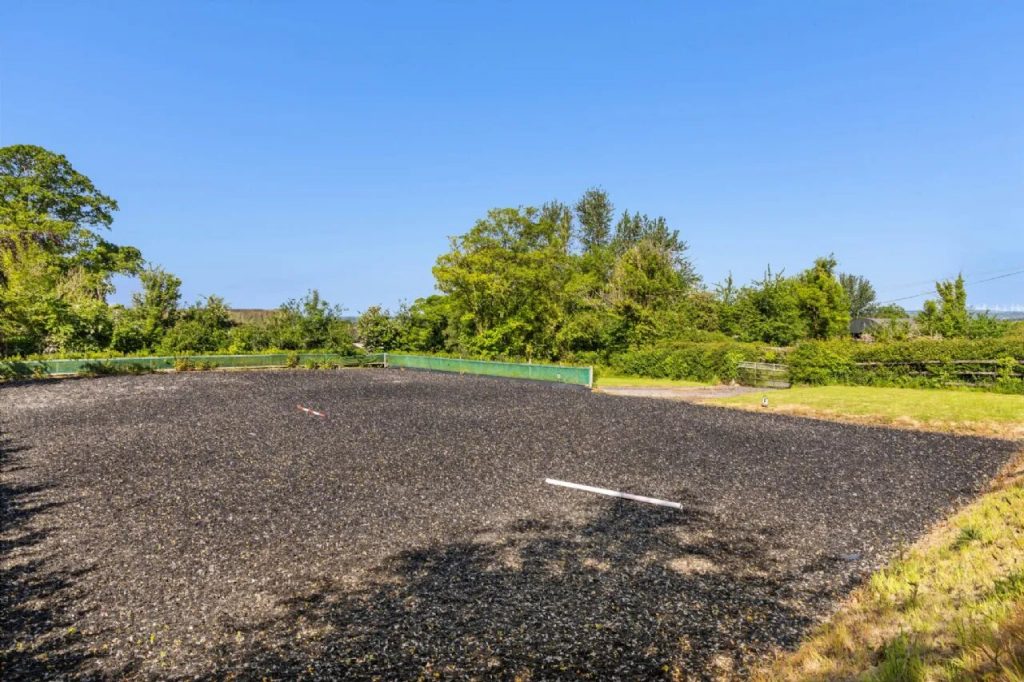
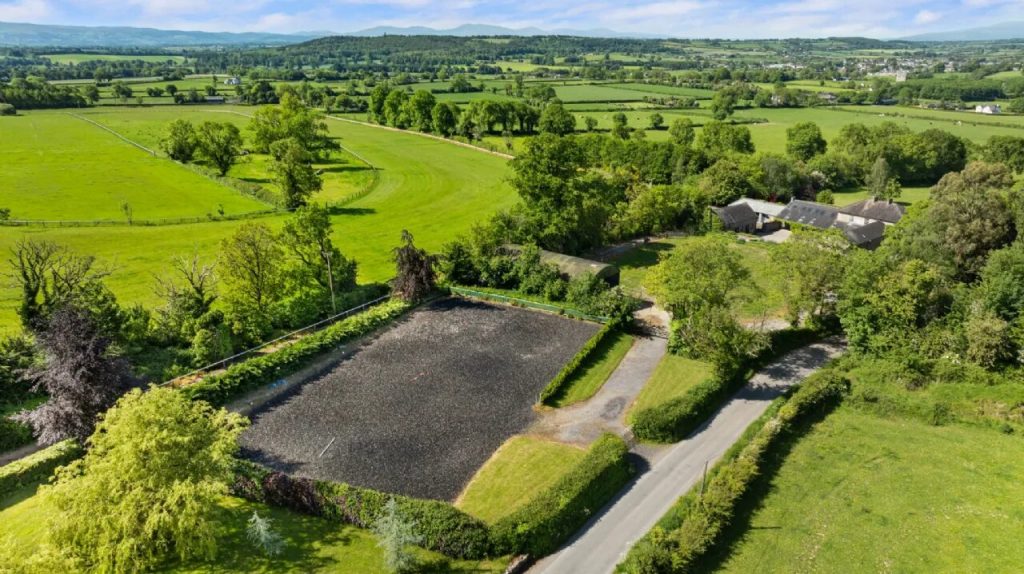
• Newly installed 25m x 45m riding arena with premium EasyRide fibre surface, providing exceptional durability, excellent year-round performance and zero maintenance.
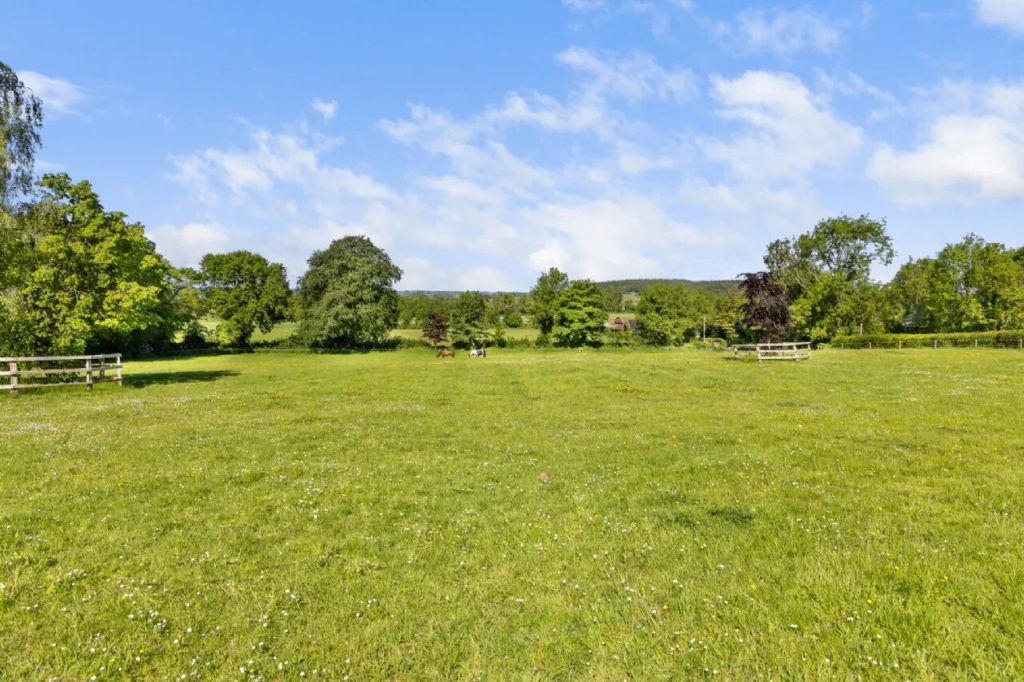
• Approx. 5.67 hectares / 14 acres comprising quality grazing land, paddocks and stud-railed boundaries
• Fibre broadband connectivity
• Underfloor heating throughout the gallery and open-plan kitchen/living area
• Covered seating terrace to the front of the house, ideal for enjoying morning coffee overlooking the grounds
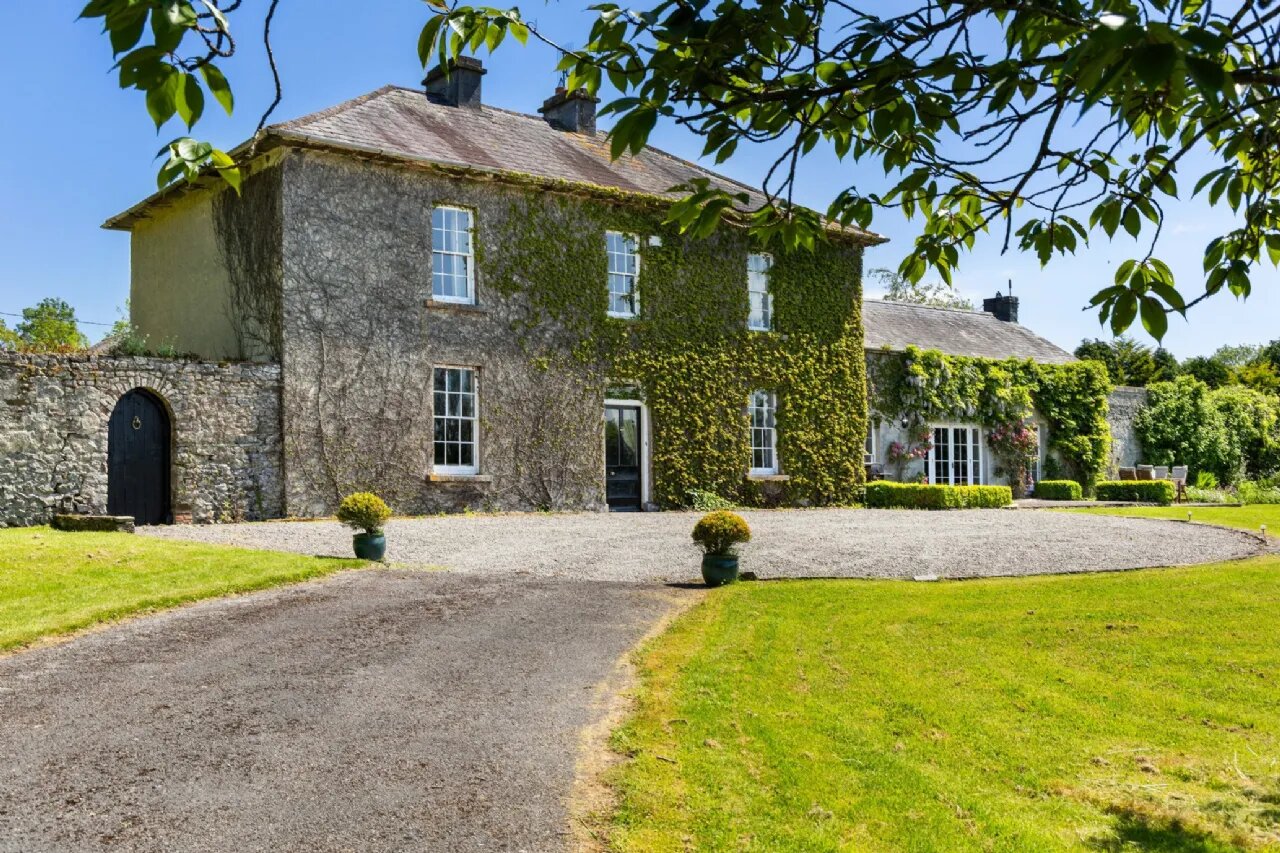
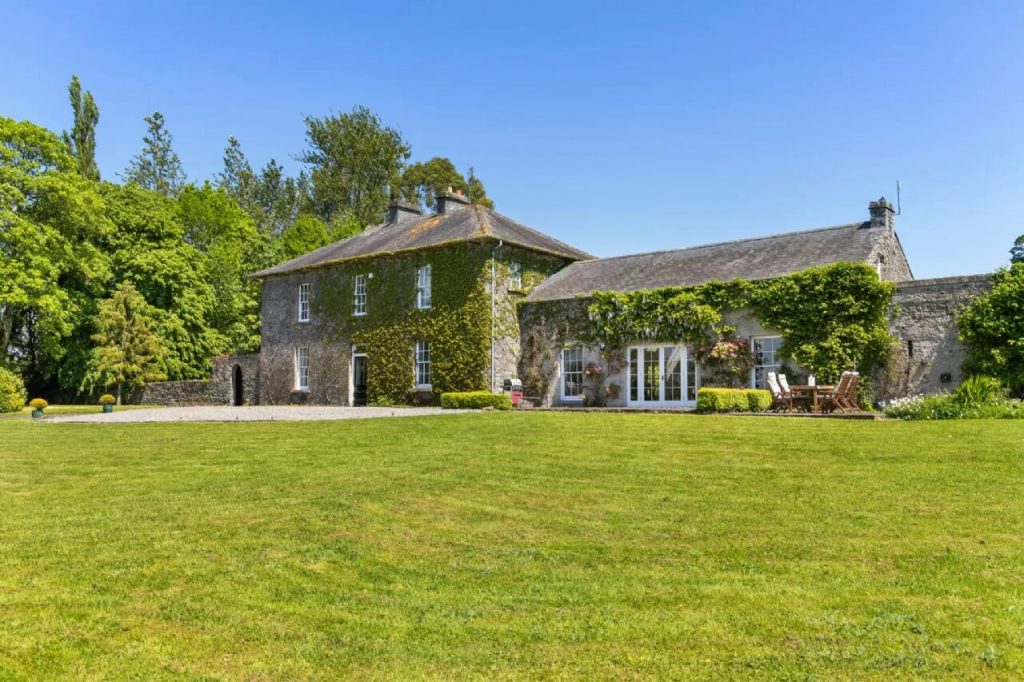
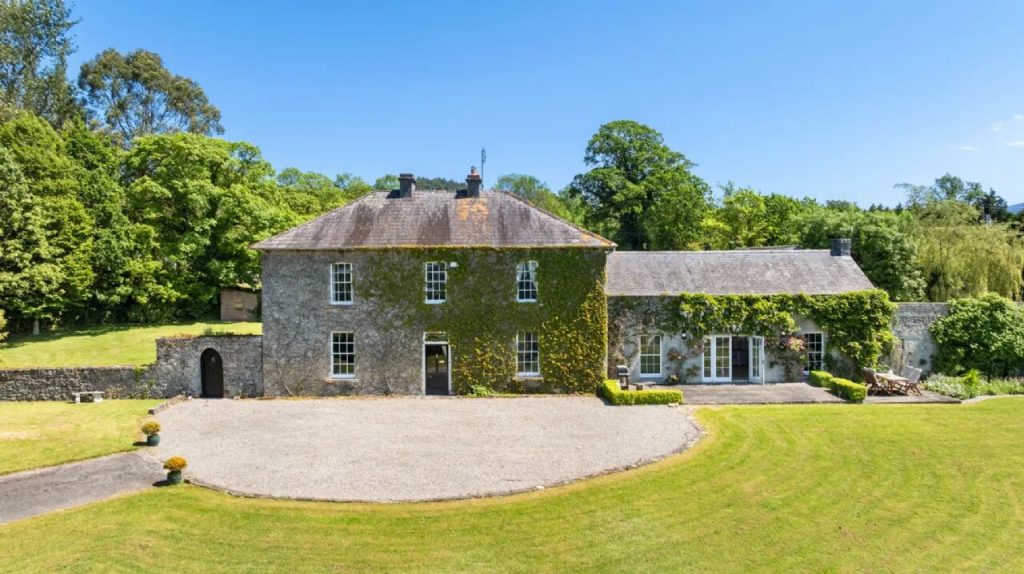
Dating from the 19th century, Brookhill House is an elegant late Georgian country residence that has been thoughtfully restored and extended to create a home of exceptional character, comfort and scale. The property combines period architecture with contemporary living, with a carefully designed addition linking the original house to a beautifully converted former coach house.
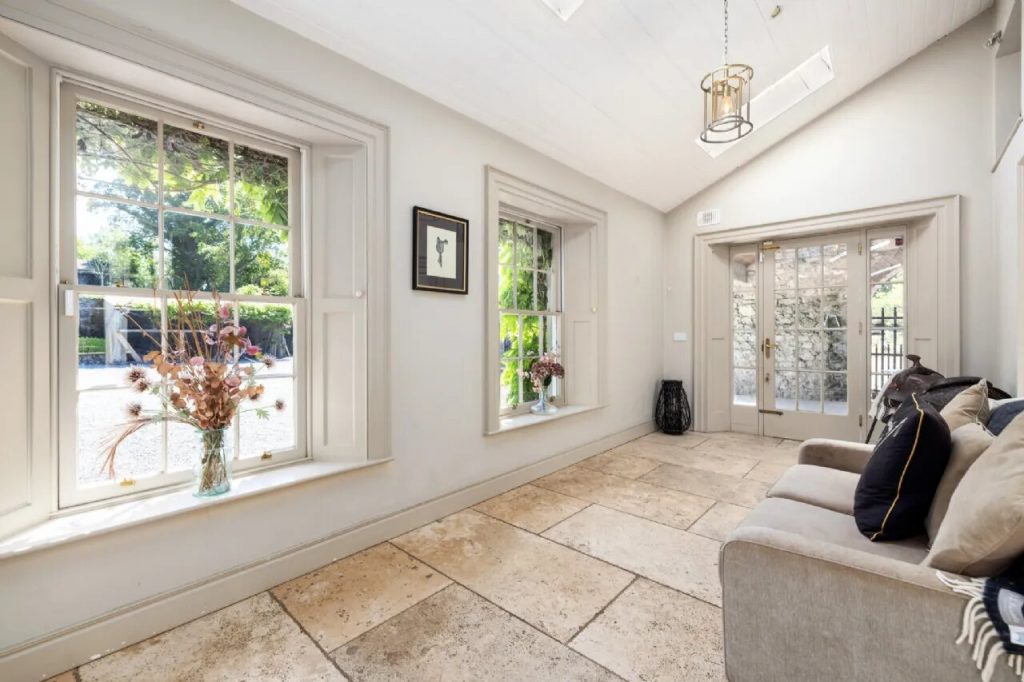
The extension, completed in 2004 and designed by James Montgomery of Neil Montgomery and Partners, includes a striking glazed gallery that connects the principal house to the coach house conversion. Filled with natural light, this architectural feature opens into a generous double-height living space with kitchen, dining and sitting areas, as well as an attractive mezzanine library overlooking the room.
The layout offers a wonderful balance between formal reception space and relaxed family living. The original Georgian residence retains its classic proportions and period charm, with two elegant reception rooms to the front of the house comprising a drawing room and dining room. Upstairs, the principal bedroom suite occupies a prime position, accompanied by three further bedrooms.
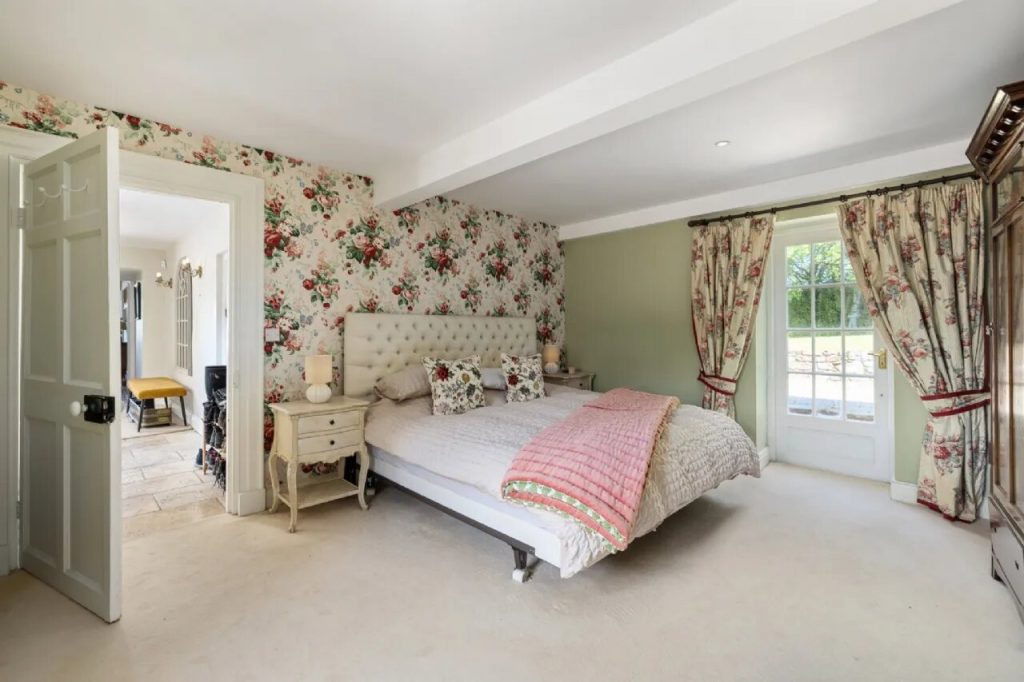
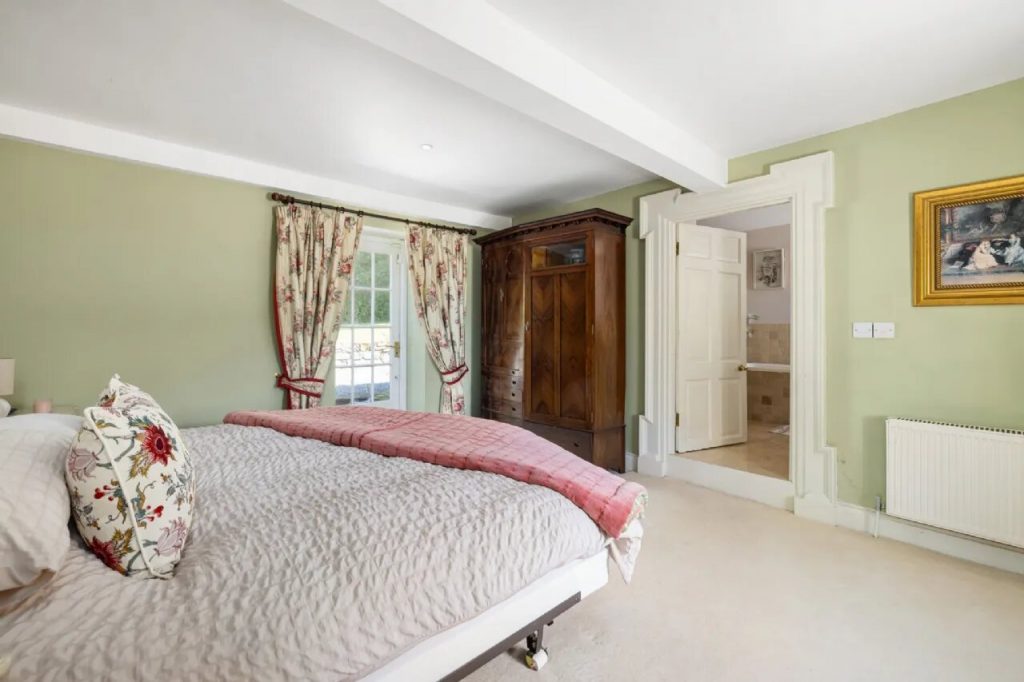
The coach house conversion enhances the accommodation with an additional ground-floor bedroom suite, ideal for guest accommodation, an au pair or multigenerational living. With direct access to its own enclosed garden area, this space offers excellent privacy and flexibility.
In total, Brookhill extends to five double bedrooms, with three en-suite bedrooms and a main family bathroom.
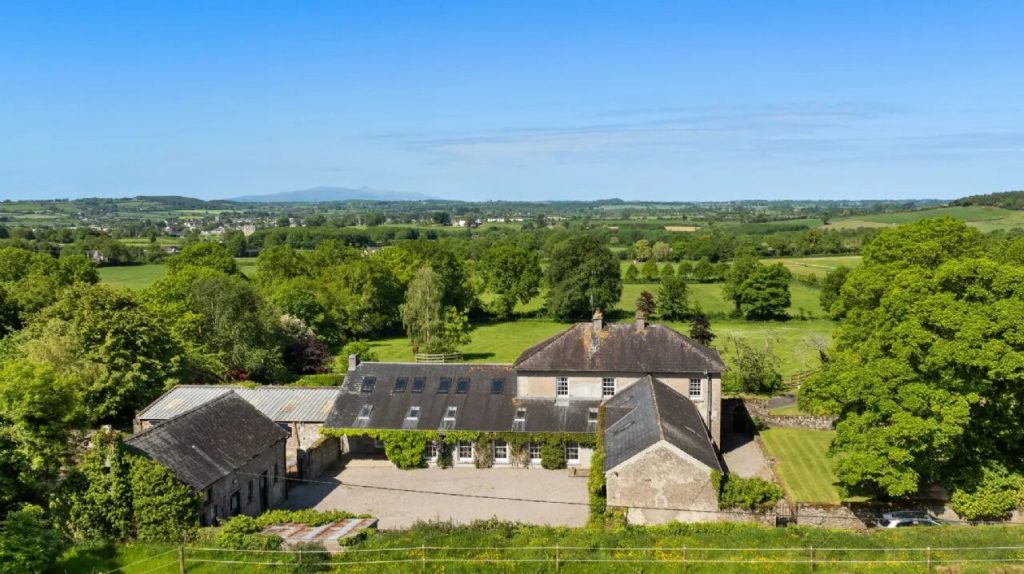
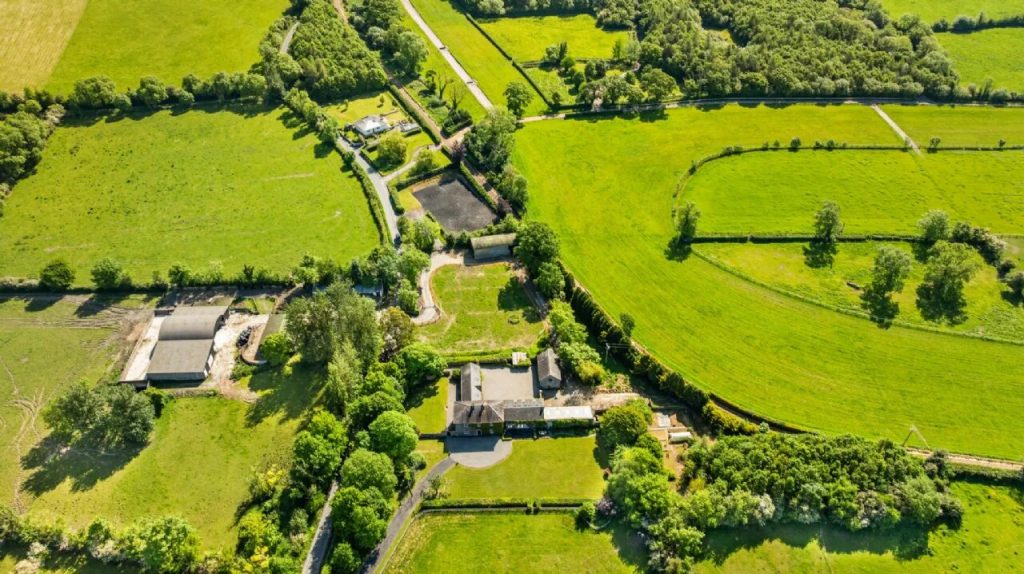
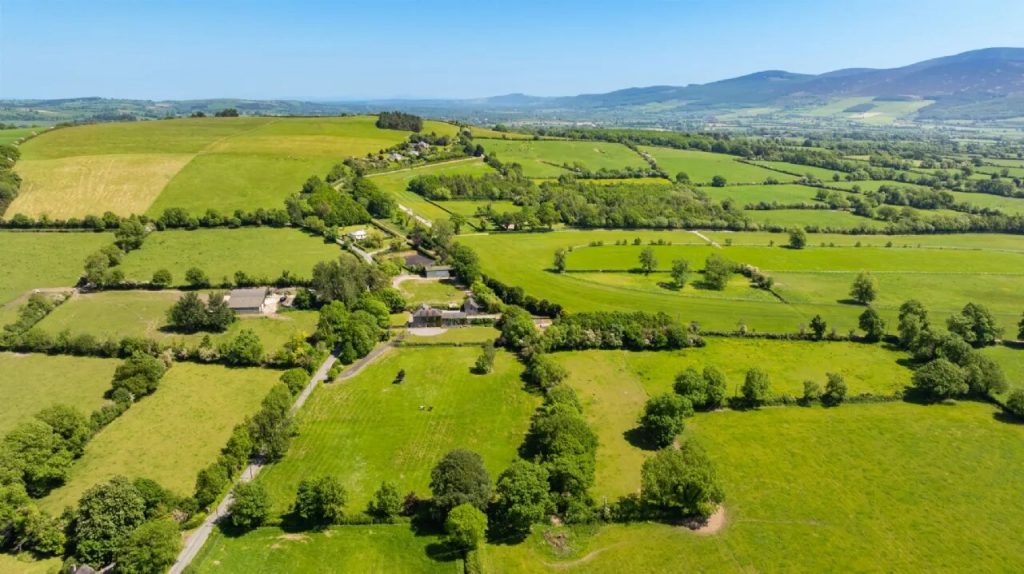
Set in the heart of Ireland’s renowned horse country, Brookhill occupies approximately 5.67 hectares (14 acres) of mature gardens and paddocks. The land is divided with stud rail fencing and includes four spacious loose boxes, a range of outbuildings, and a barn arranged around two yards, making it exceptionally well suited to equestrian use, whether recreational or professional. The surrounding area is home to many of Ireland’s leading breeders and trainers, including the internationally recognised Coolmore Stud.
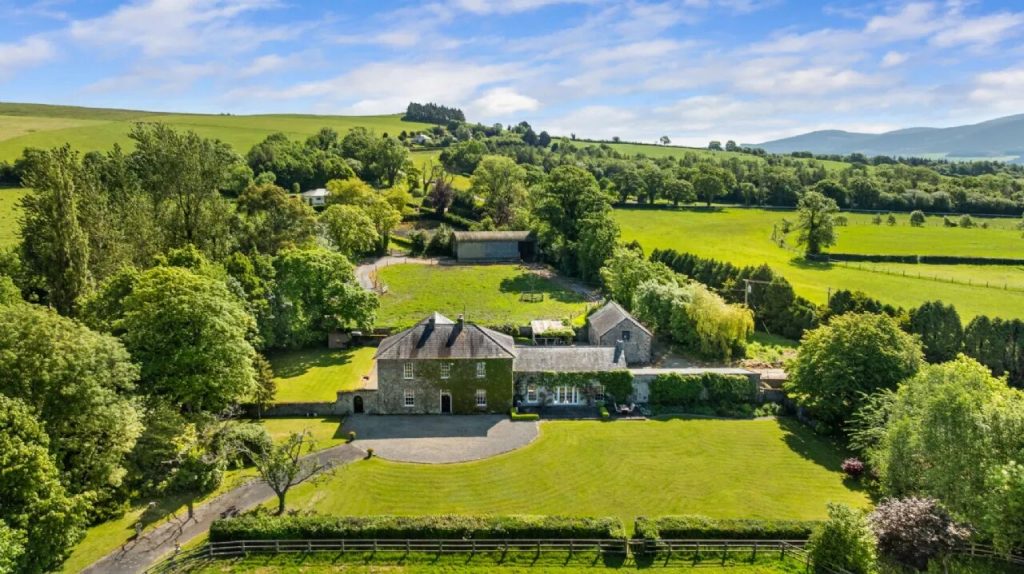
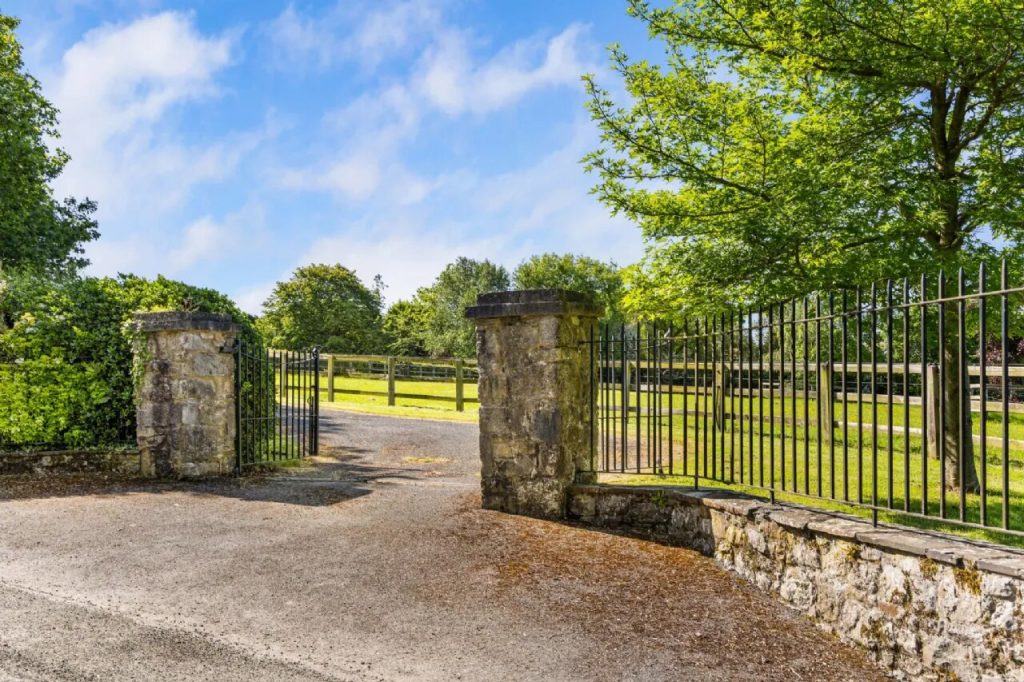
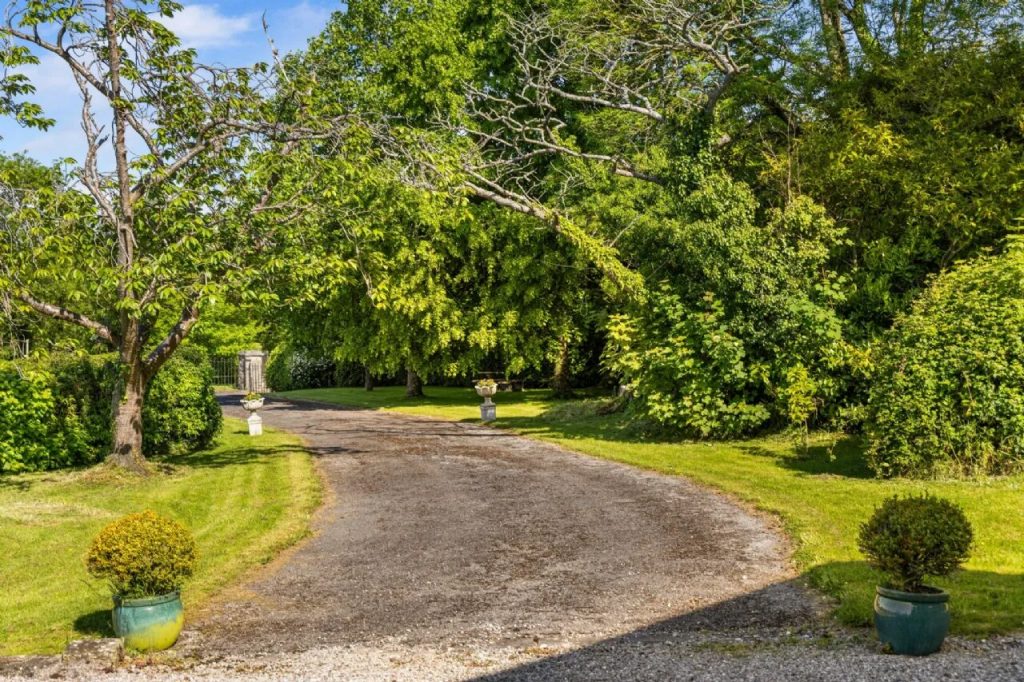
Approached by a tree-lined avenue with paddocks on either side, the house enjoys a peaceful and private setting, tucked back from the road and surrounded by mature planting. A separate secondary entrance provides practical access to the rear yard and stable complex.
Brookhill House
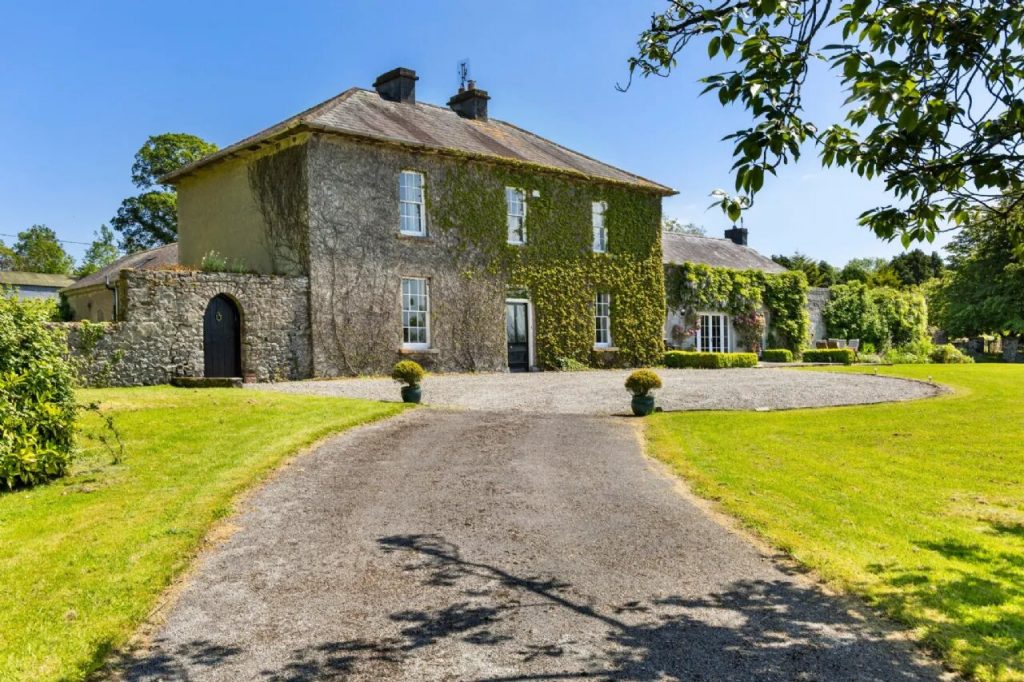
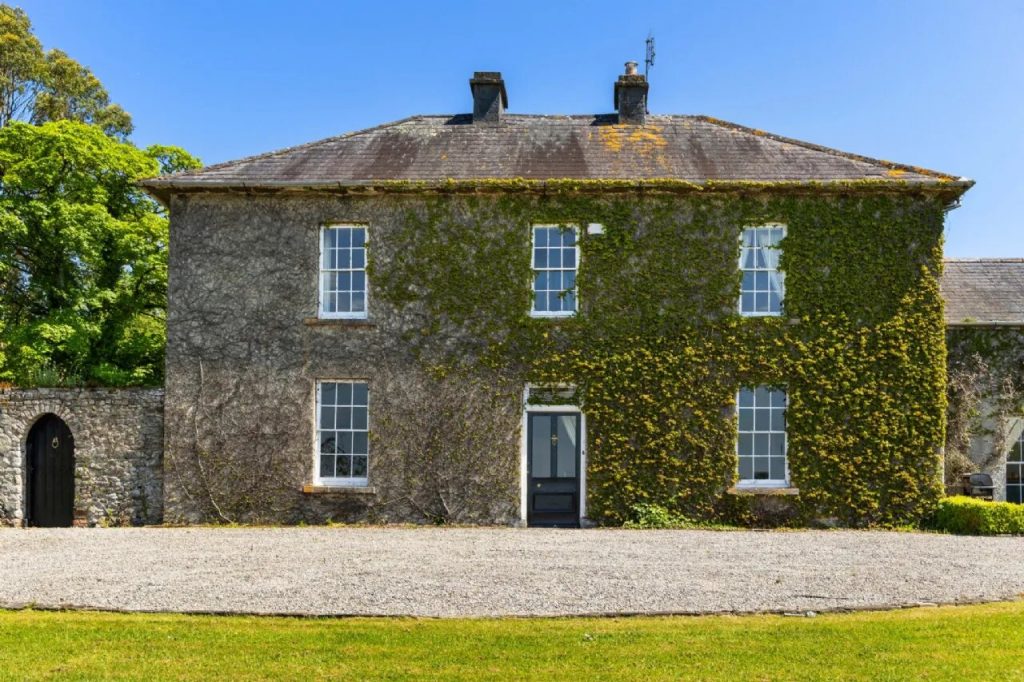
Brookhill is a classic double-fronted late Georgian country house with a graceful and timeless presence. The property has been comprehensively refurbished over the years, including updated plumbing and electrical systems and is presented in excellent condition throughout.
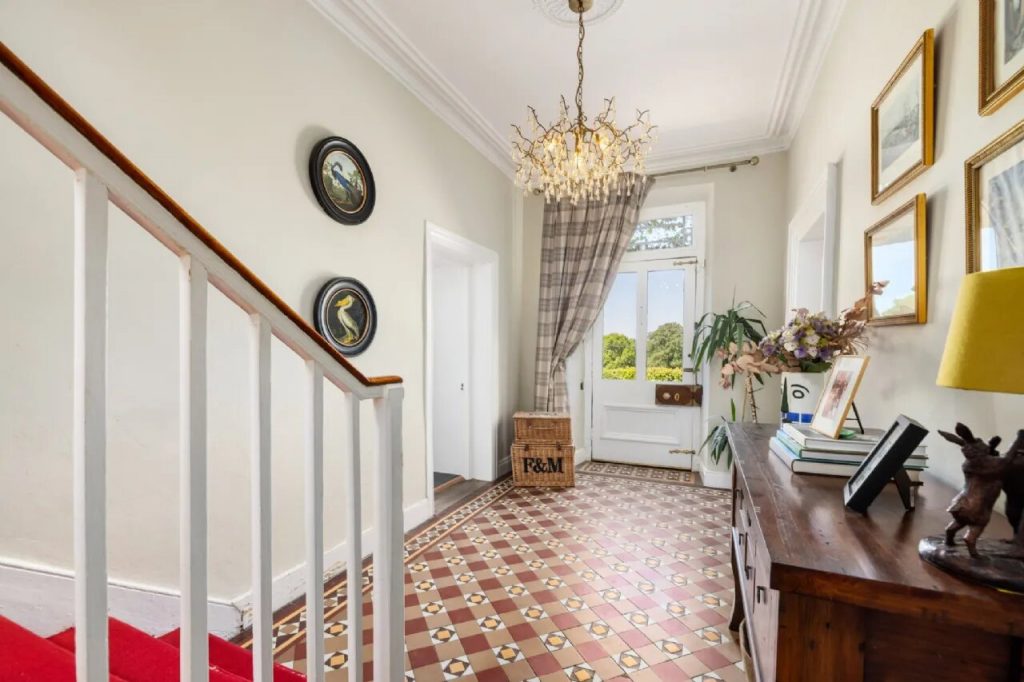
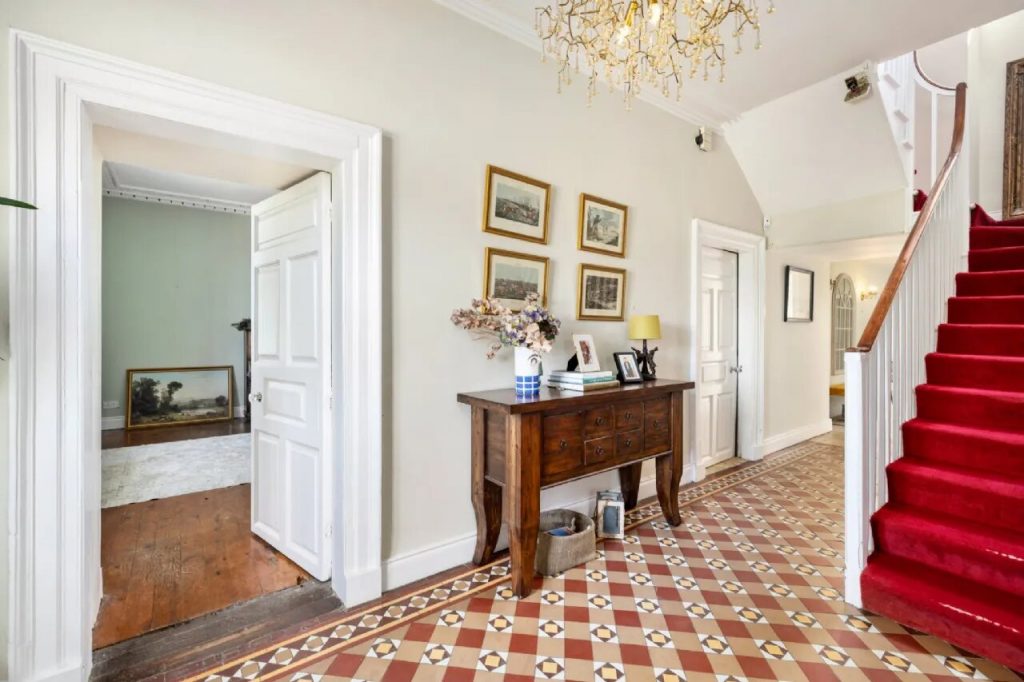
The entrance hall immediately reflects the home’s heritage and warmth, featuring a tiled floor and an impressive fanlight over the front door attributed to William Tinsley, the noted Tipperary-born architect known for his manor houses and ecclesiastical work before later emigrating to the United States.
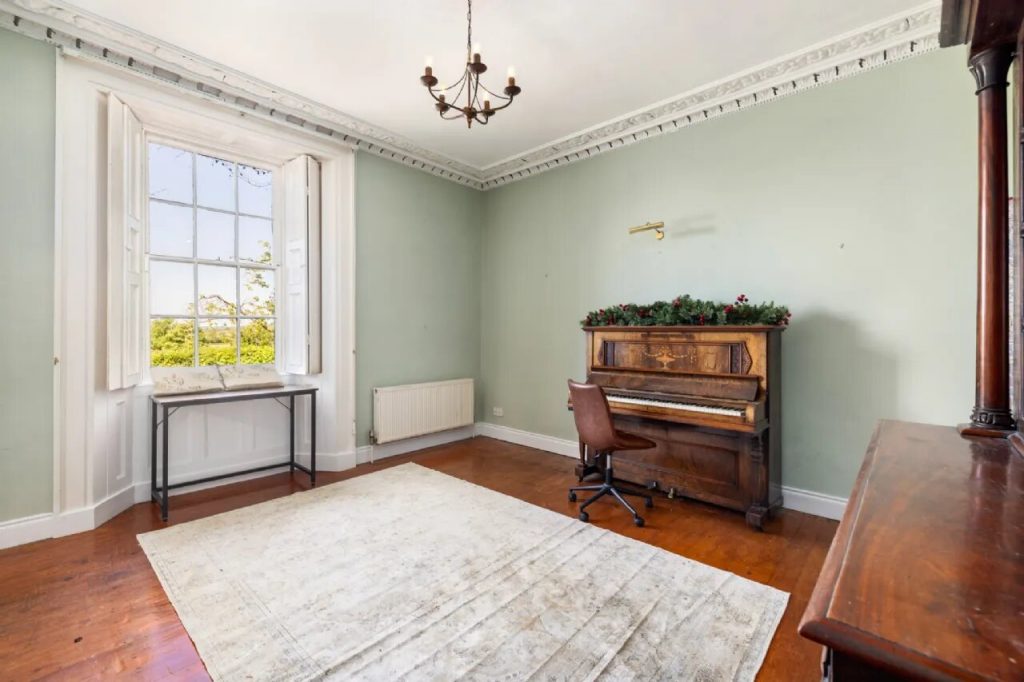
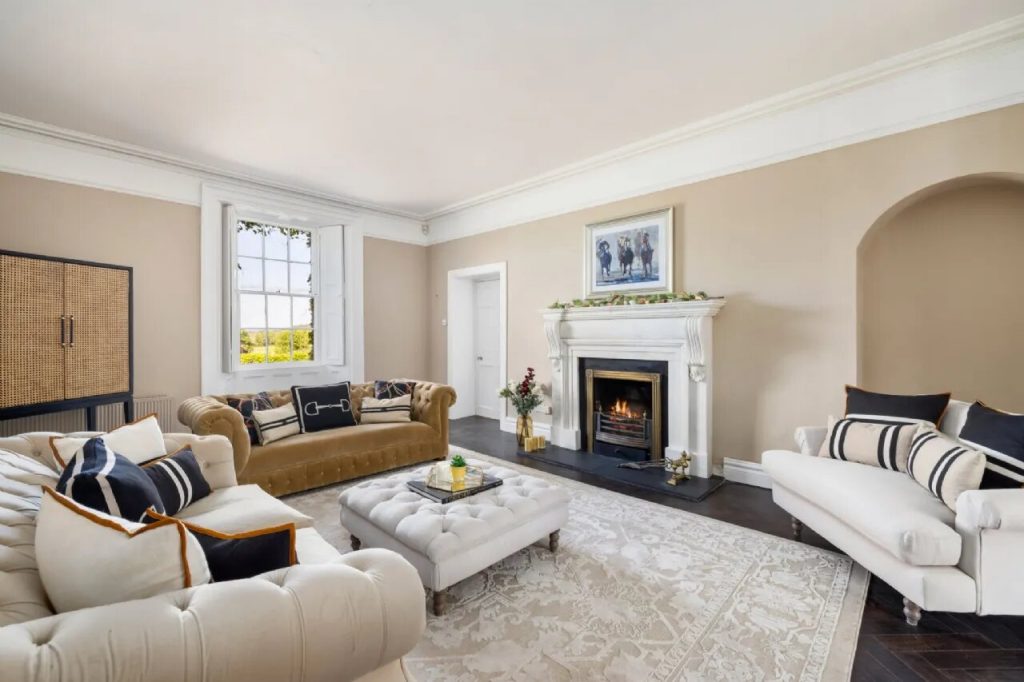
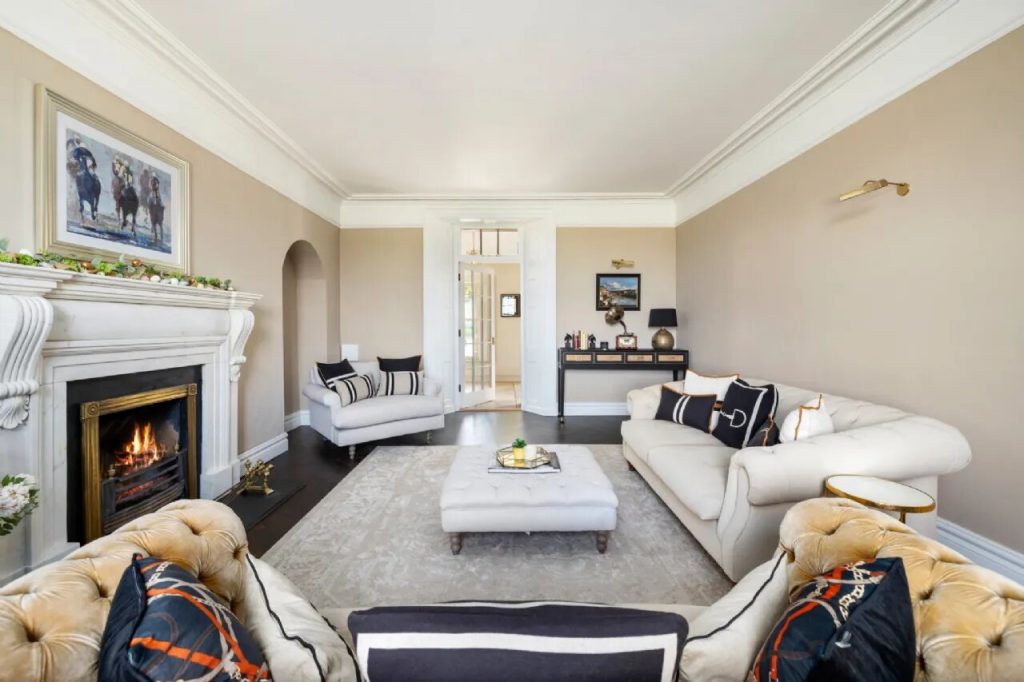
The drawing room and dining room lie to either side of the hall, both beautifully proportioned and rich in period detail, with deep-set sash windows fitted with working shutters, open fireplaces, decorative plasterwork and original coving.
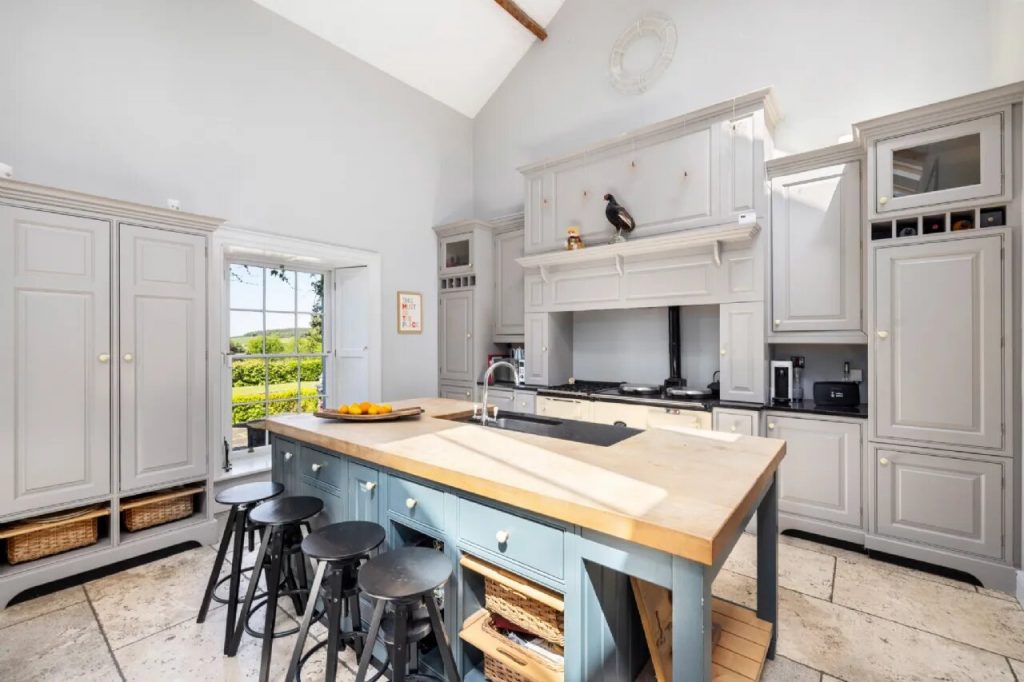
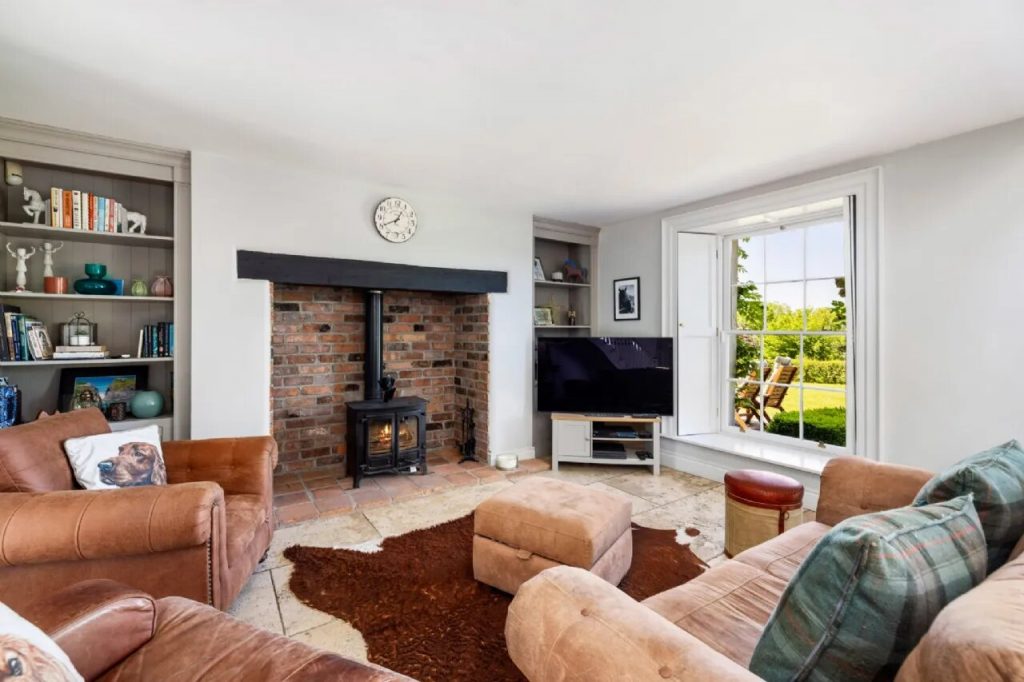
From the hall and drawing room, a long-glazed gallery leads through to the converted coach house. This bright connecting space overlooks the courtyard and patio and links seamlessly to the heart of the home: an impressive open-plan kitchen, dining and living area with double-height ceilings. The kitchen is fitted around a central island with generous storage and preparation space, anchored by a traditional double Aga at one end and a solid fuel stove in the sitting area. Above, the mezzanine library creates an inviting reading or study space overlooking the room below.
To the rear of the house there is a utility room together with the additional ground-floor en-suite bedroom. French doors open from this room onto a private lawned garden, further enhancing its suitability as self-contained guest or staff accommodation.
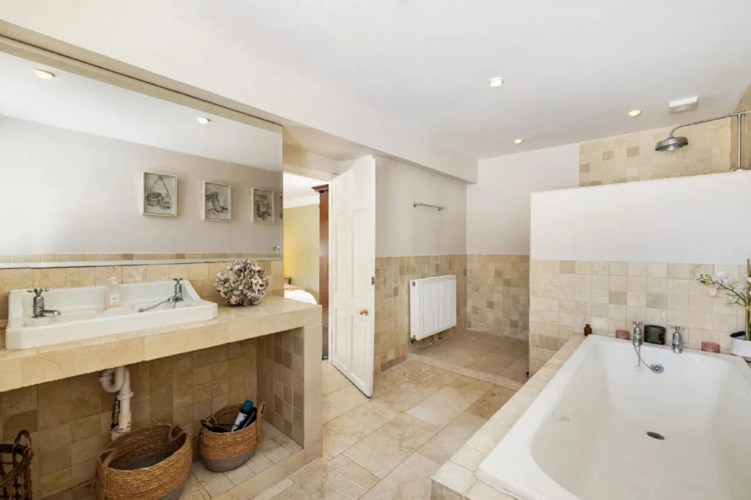
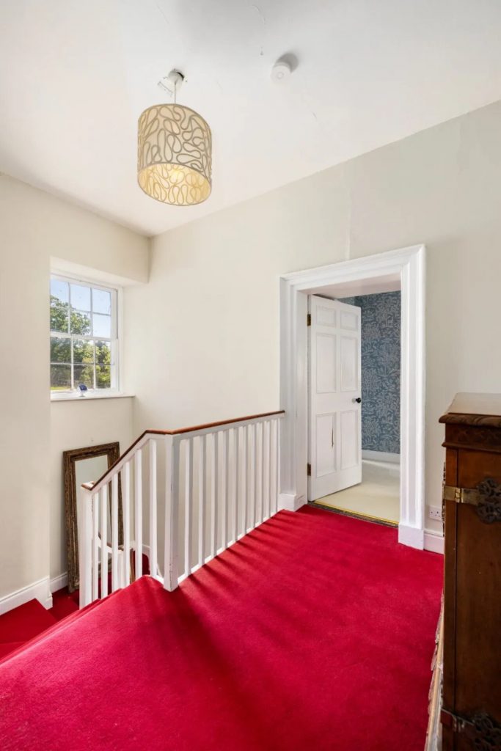
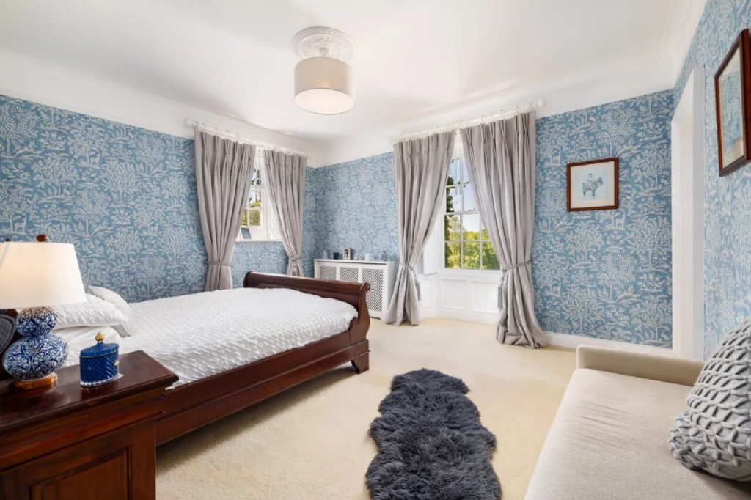
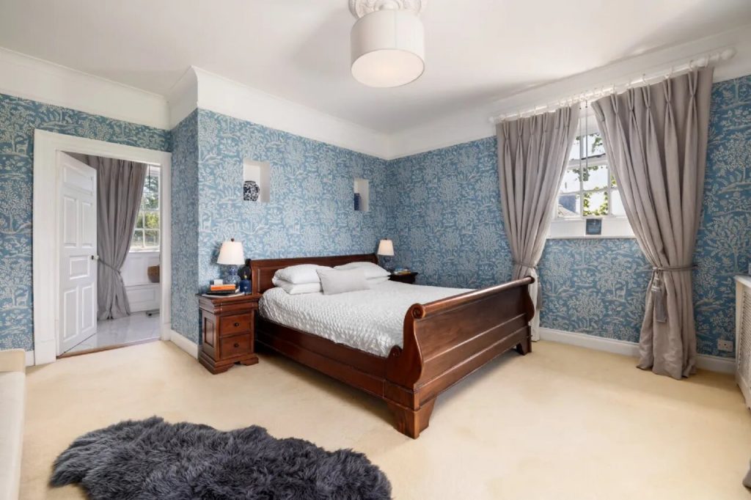
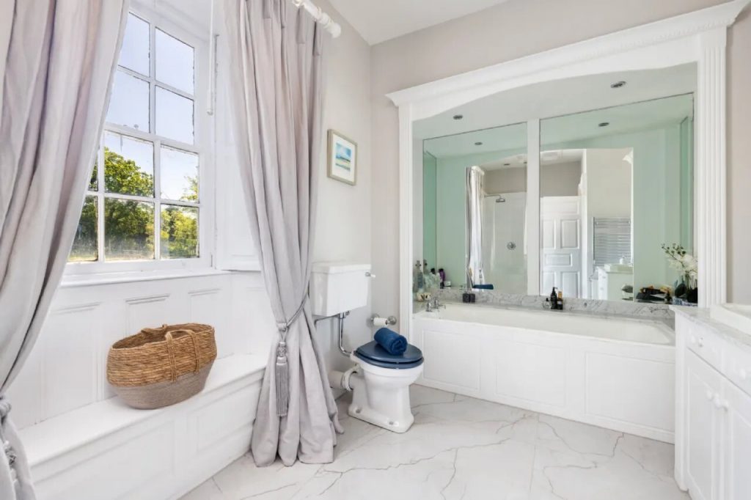
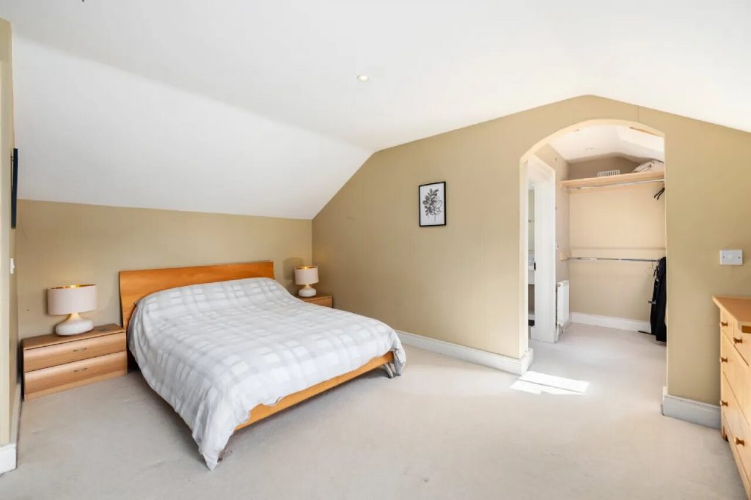
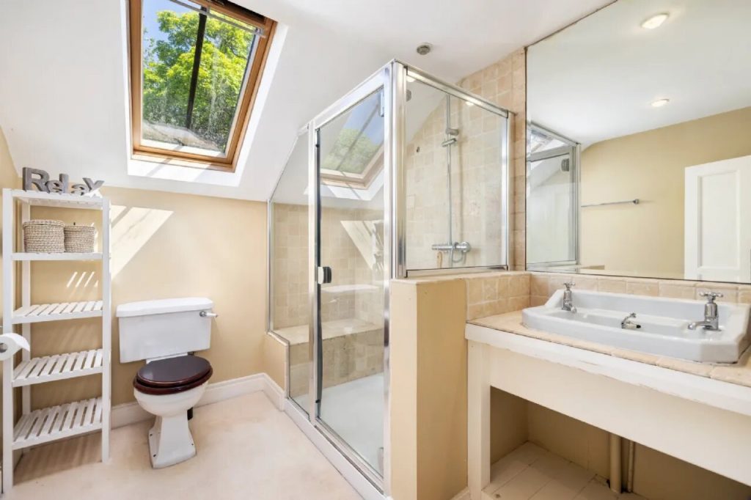
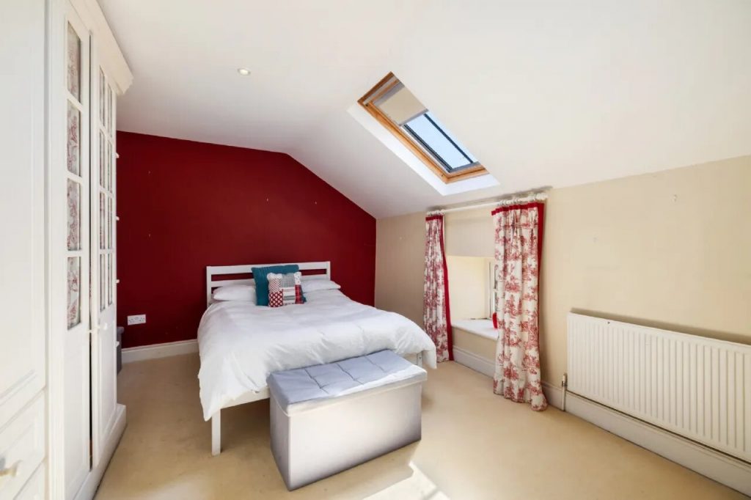
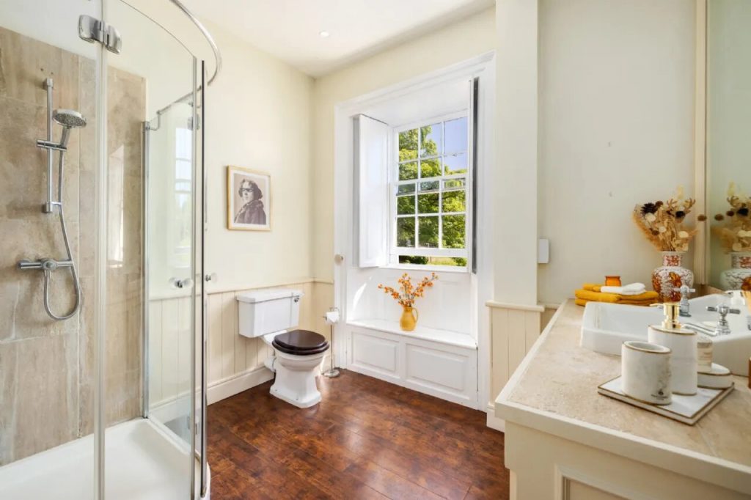
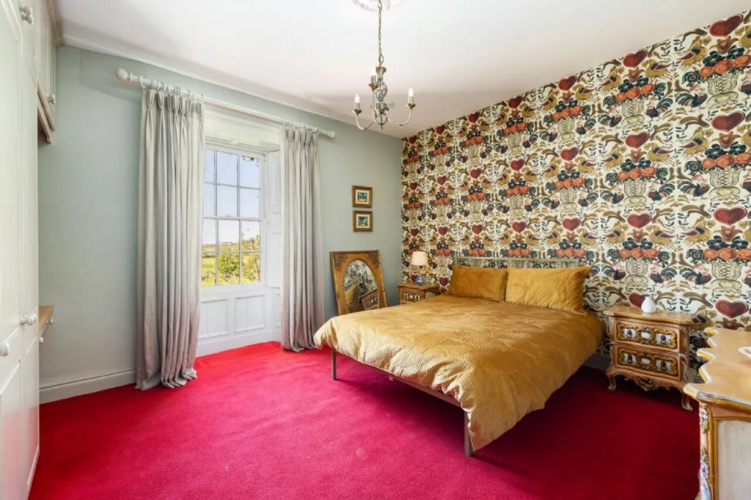
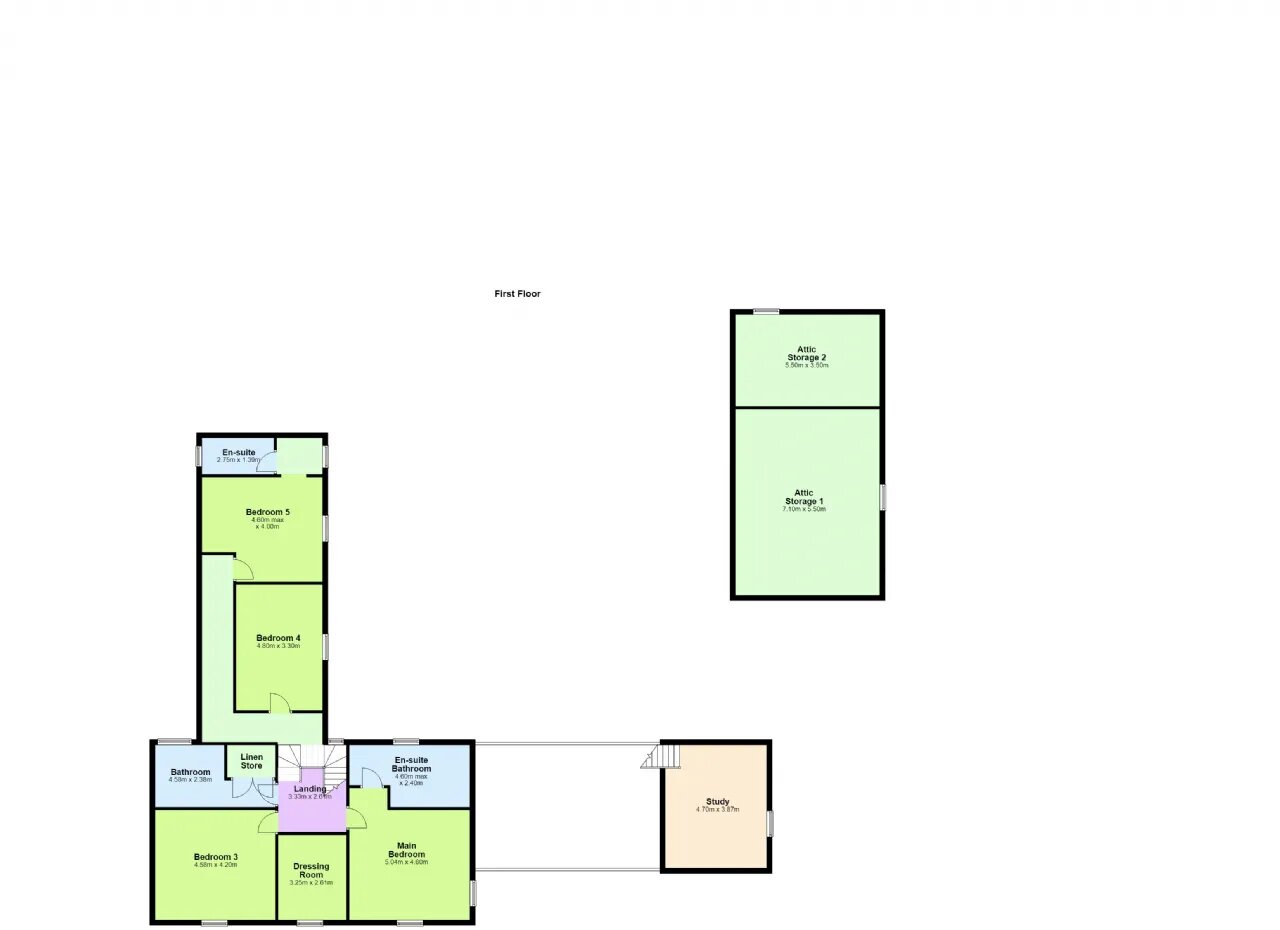
Upstairs are four further double bedrooms. The principal suite enjoys dual-aspect views across the surrounding gardens and paddocks and includes a spacious en-suite bathroom and dressing room. The remaining bedrooms are all generously sized and full of character, with two benefiting from en-suite bathrooms and two served by the main family bathroom.
Brookhill has been exceptionally well maintained and offers turnkey accommodation in one of the country’s most desirable equestrian locations.
GARDENS & GROUNDS
Brookhill House is approached via a sweeping gravel avenue, bordered by paddocks, which leads to the front of the property and immediately sets a peaceful countryside tone. Extending to approximately 5.67 hectares (14 acres), the grounds are beautifully laid out in a combination of mature gardens, lawns, patios and paddocks, all framed by established trees and hedgerows.
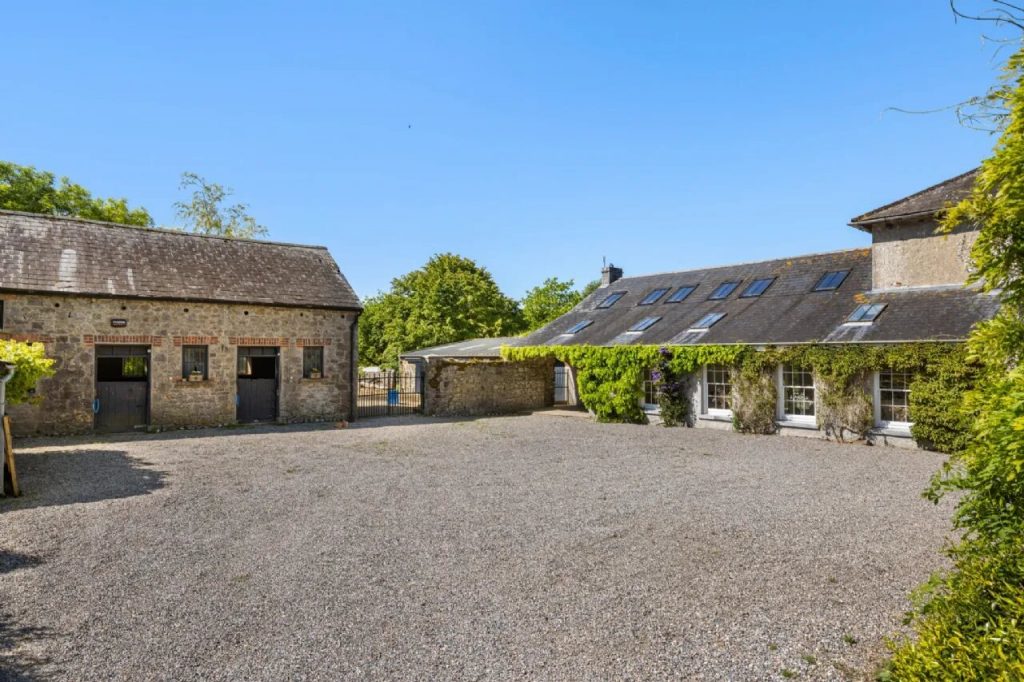
To the front of the house, a generous gravel forecourt provides ample parking and opens onto the surrounding lawns. The gardens have been thoughtfully designed to create a number of sheltered outdoor spaces to enjoy throughout the day. A sunny patio to the side of the house offers an ideal setting for outdoor dining or relaxing while overlooking the paddocks and equestrian facilities, while a covered seating area adjoining the gallery provides a private spot to enjoy the morning sun.
A brook runs along the boundary of the property, adding to the sense of tranquillity and serving as a charming natural feature within the landscape.
A stone archway leads through to a further enclosed lawn and garden area, beyond which lies a well-planned vegetable garden with raised beds and a polytunnel.
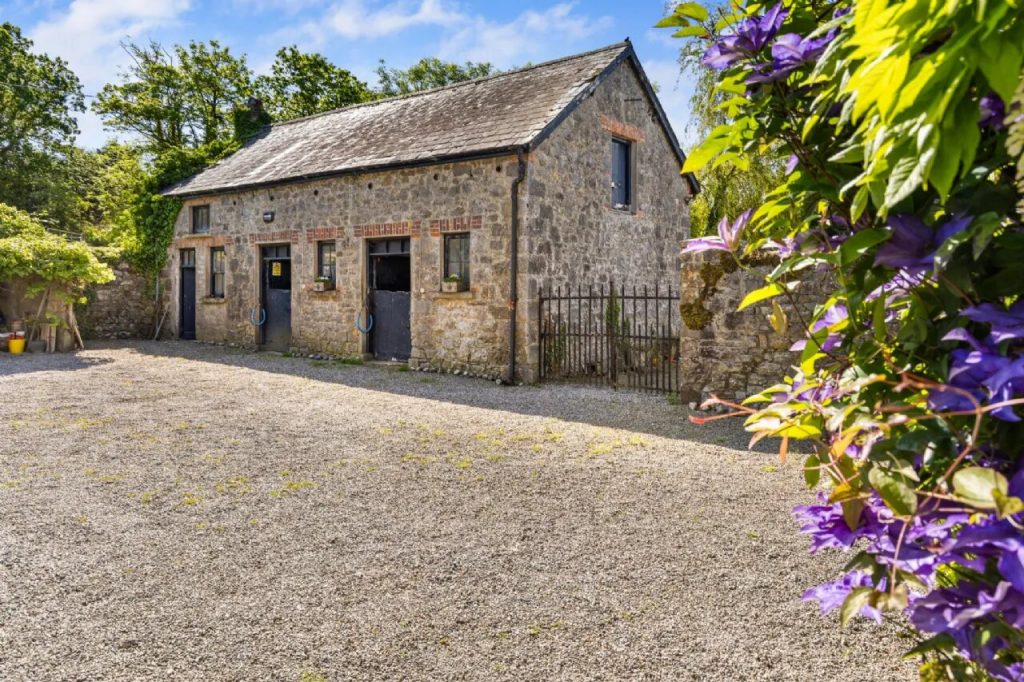
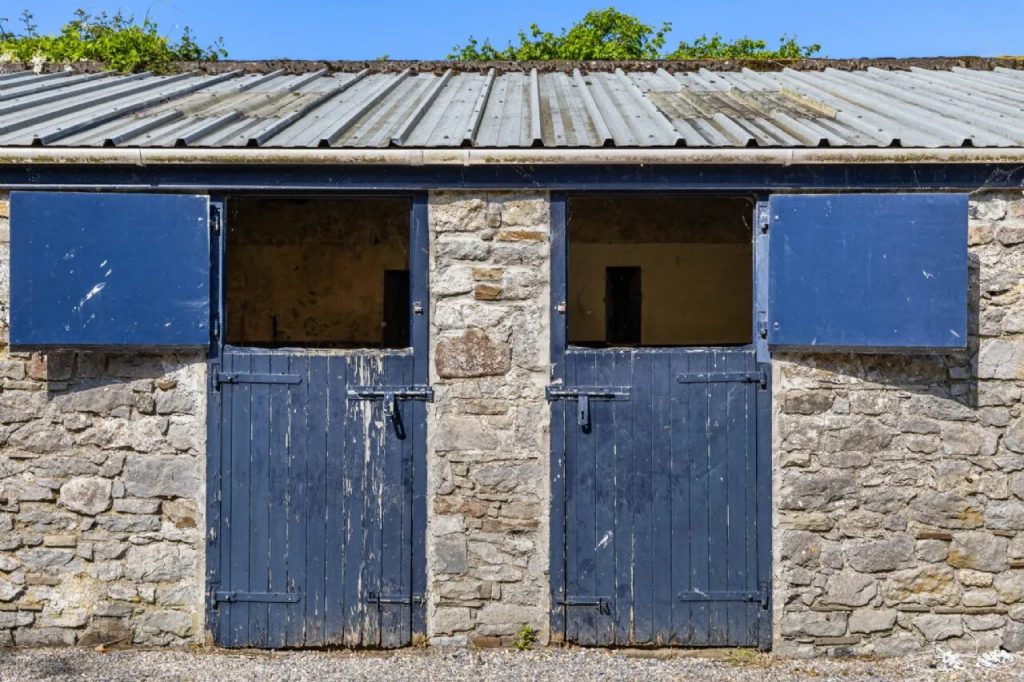
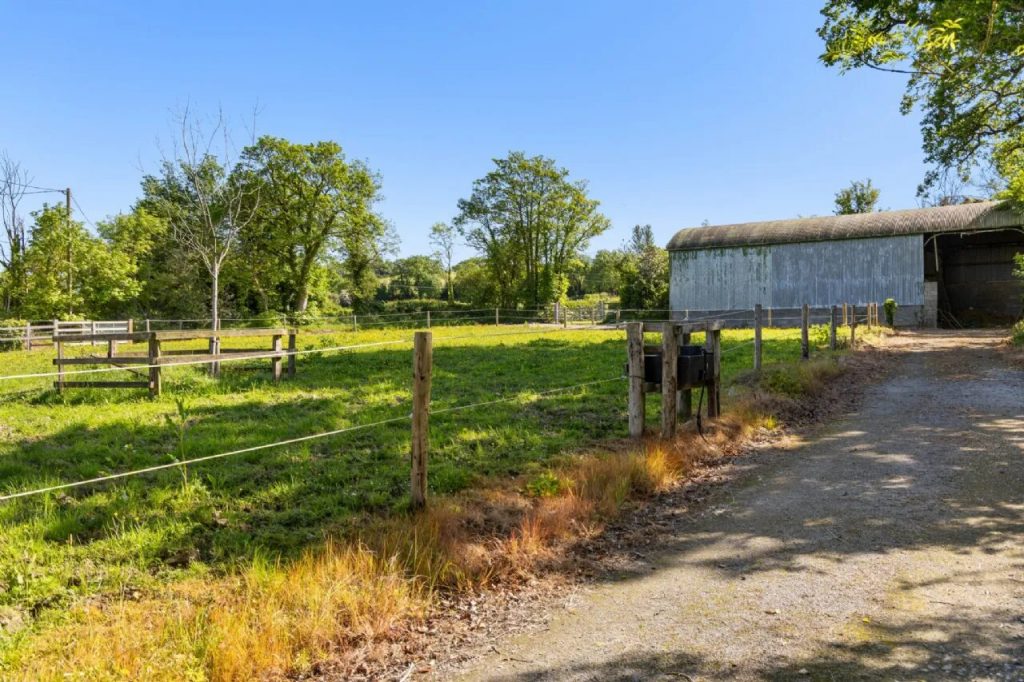
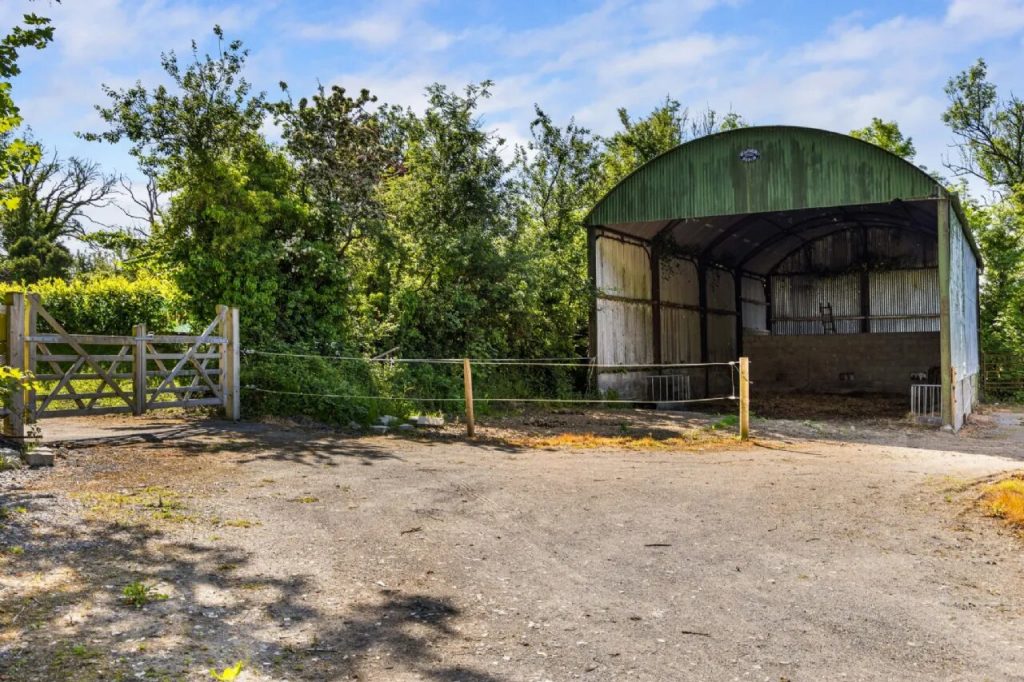
Brookhill is exceptionally well equipped for equestrian use. The yard includes four stables arranged across two separate courtyard areas, together with a four-bay barn and a range of additional outbuildings. One stable block is housed within an attractive cut-stone building with attic storage overhead, offering further potential for a variety of uses.
Newly installed 25m x 45m riding arena with premium EasyRide fibre surface, providing exceptional durability and zero maintenance, providing an excellent all-weather space for schooling and exercise.
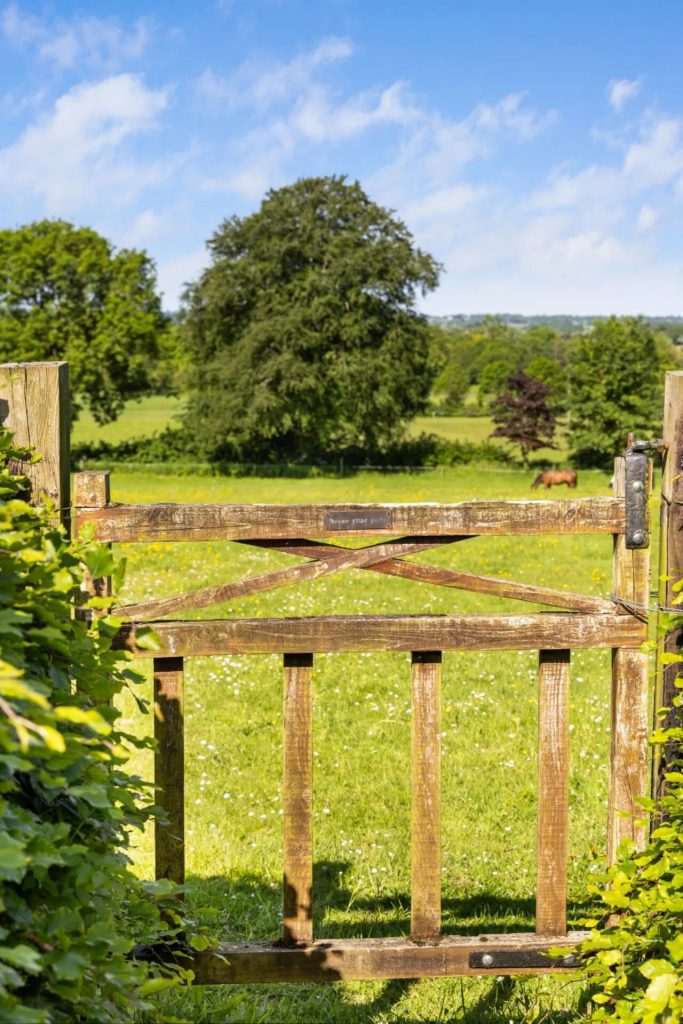
The paddocks are laid out in well-fenced divisions with stud rail fencing and benefit from rich, fertile grazing land. Located in the heart of Ireland’s renowned horse country, and within close proximity to the internationally acclaimed Coolmore Stud, Brookhill is ideally suited to those seeking a quality equestrian property in a highly regarded setting.
LOCATION
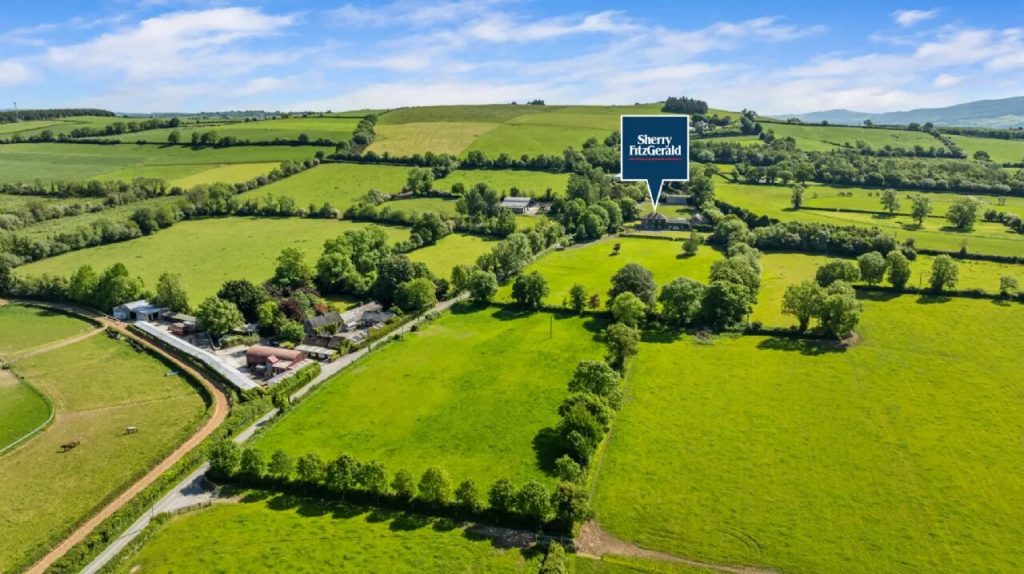
Brookhill House enjoys a peaceful setting in South County County Tipperary, in the heart of the Golden Vale, a region widely regarded for its exceptionally fertile pastureland, rolling countryside and long-standing agricultural tradition. This is one of Ireland’s most sought-after rural landscapes, renowned equally for farming and for its deep connection to the equine industry.
The property is located just outside the historic walled town of Fethard, a vibrant and characterful town dating back to the 13th century. Fethard is recognised internationally as one of Ireland’s most established bloodstock centres and remains at the heart of the country’s thoroughbred industry. The area is home to a wealth of equestrian facilities, including the renowned Coolmore Stud and the highly regarded Fethard Equine Hospital.
Fethard offers an excellent range of day-to-day amenities, including shops, cafés, restaurants, pubs, schools and sporting facilities, all within easy reach of Brookhill. The town has a strong community atmosphere and rich heritage, while also benefiting from its reputation as a centre for horse breeding and training.
Kilkenny is also easily accessible and offers a vibrant city centre, excellent restaurants, schools, cultural attractions and transport links, while Cashel and the M8 motorway are also within easy reach, providing convenient access to both Cork and Dublin.
The surrounding area is exceptionally well served by road networks including the N24, M8 and M9, making travel throughout the region straightforward. Waterford, Kilkenny and Limerick are all within comfortable driving distance, while Dublin Airport can be reached in approximately two hours, offering convenient national and international connectivity.
Combining a superb countryside setting with easy access to nearby towns, amenities and transport links, Brookhill House offers the best of rural living in one of Ireland’s most established equestrian regions.
TECHNICAL INFORMATION
SERVICES | Mains electricity, Mains water, Bio-cycle unit, Fibre Broadband, Oil-fired central heating radiators and underfloor heating in the gallery and kitchen area.
SALE METHOD | Private Treaty.
TENURE & POSSESSION | The property is offered for sale freehold with vacant possession being given at the closing of sale.
VIEWING | Strictly By Private Appointment








 Share
Share