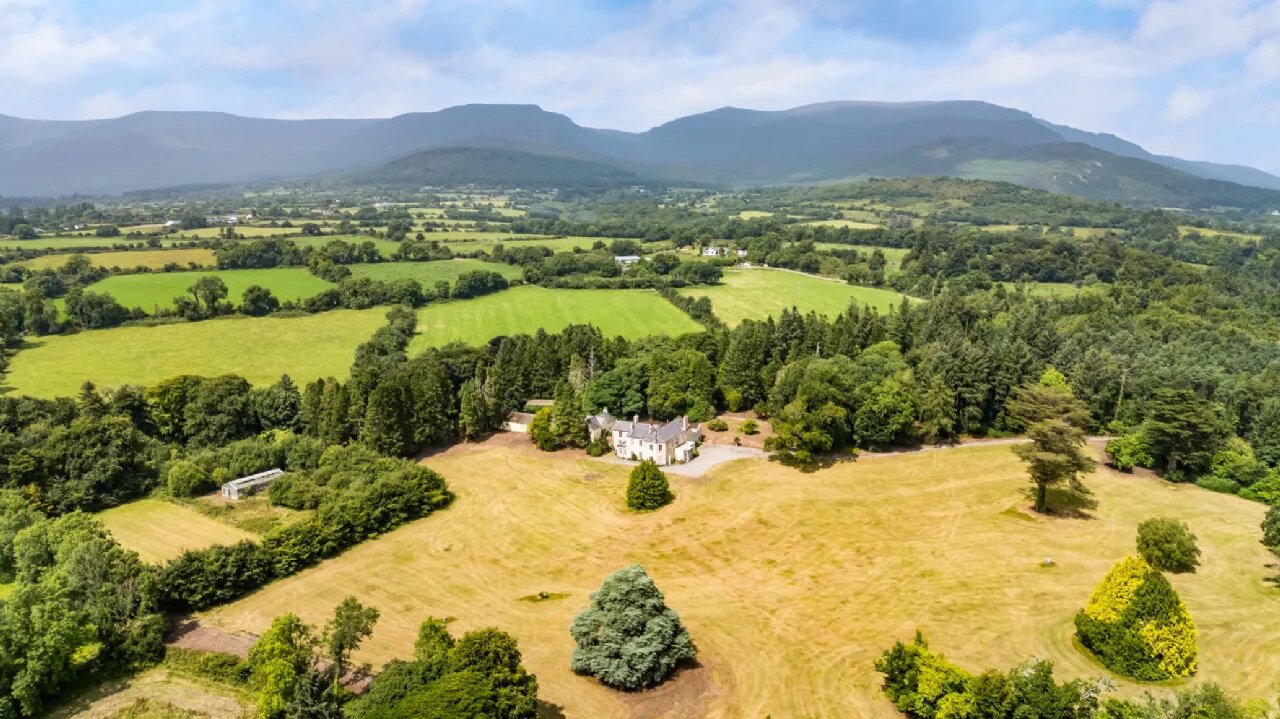
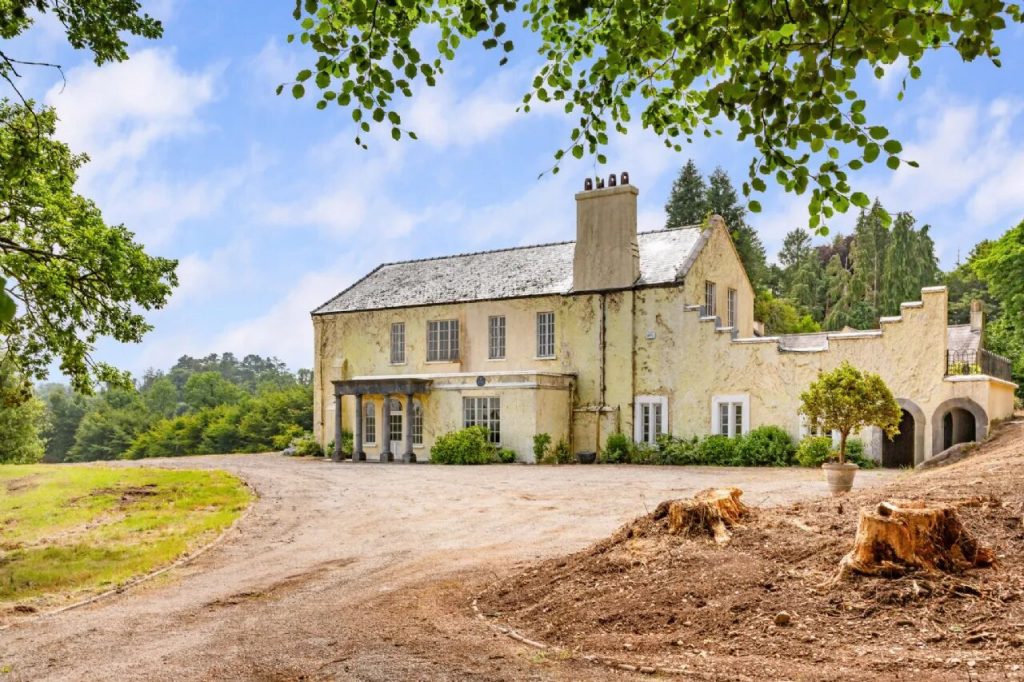
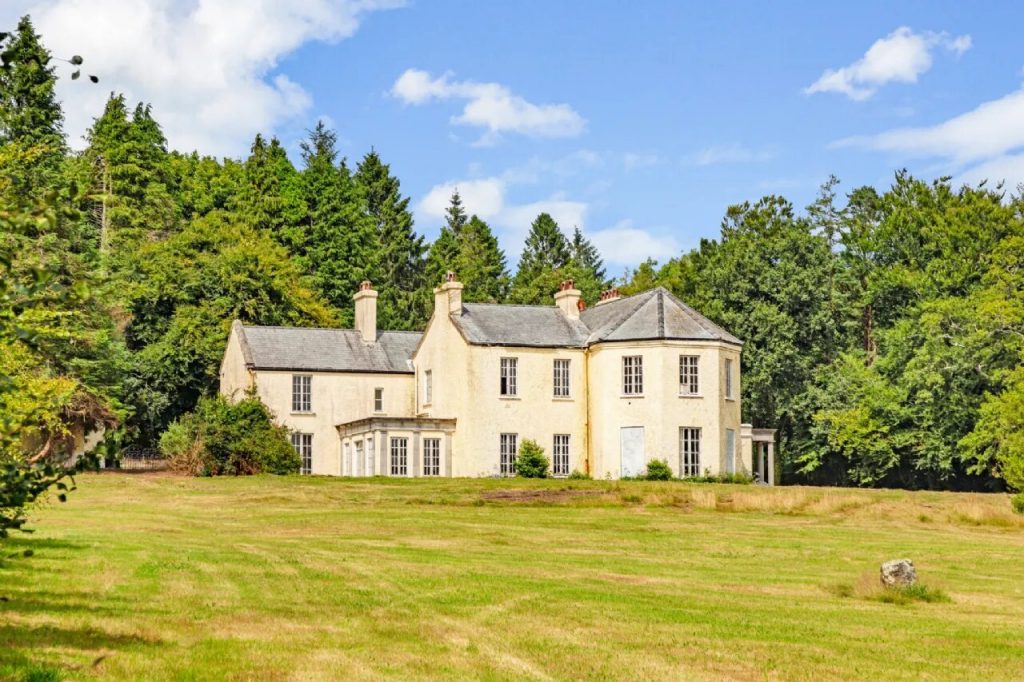
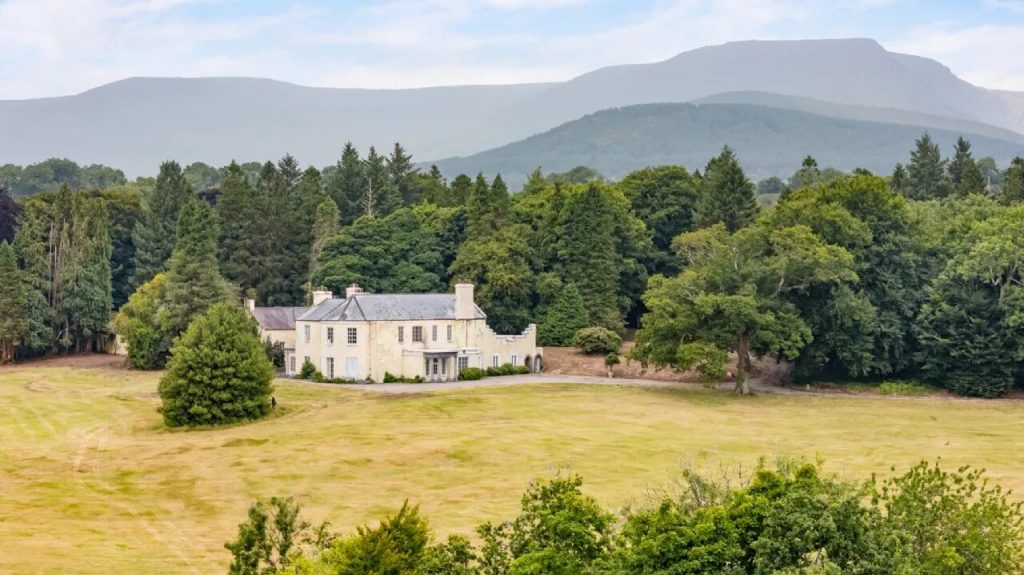
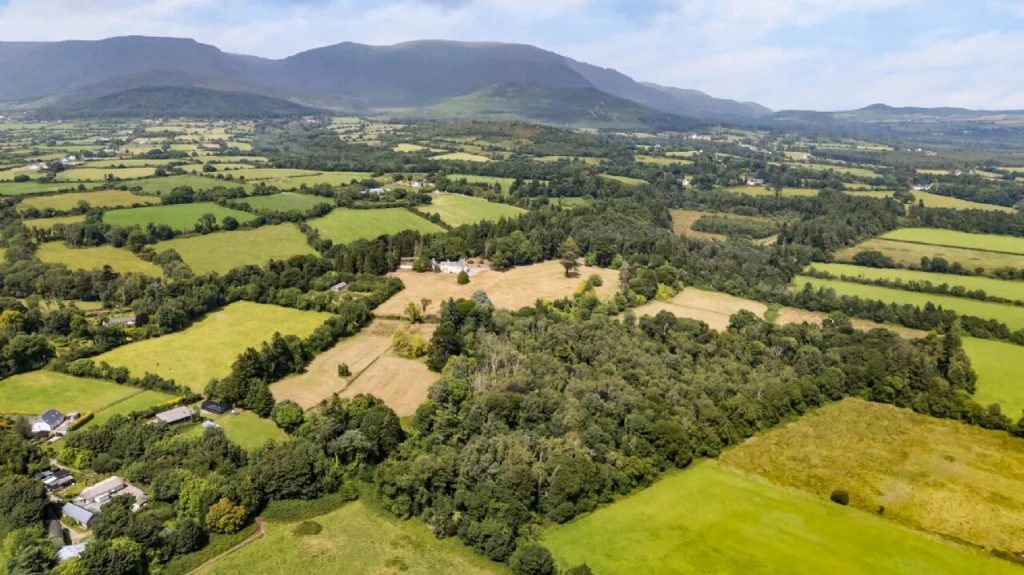
Comeragh House is a significant period residence on approximately 40 acres (16.2 hectares) of mature grounds in Lemybrien, Co. Waterford. This substantial property offers a rare restoration opportunity with heritage value, original outbuildings, and stunning Comeragh mountain views.
SPECIAL FEATURES
• Substantial historic residence with architectural and heritage significance
• Original stone outbuildings and stables, largely intact
• Site of former east wing with potential for reinstatement
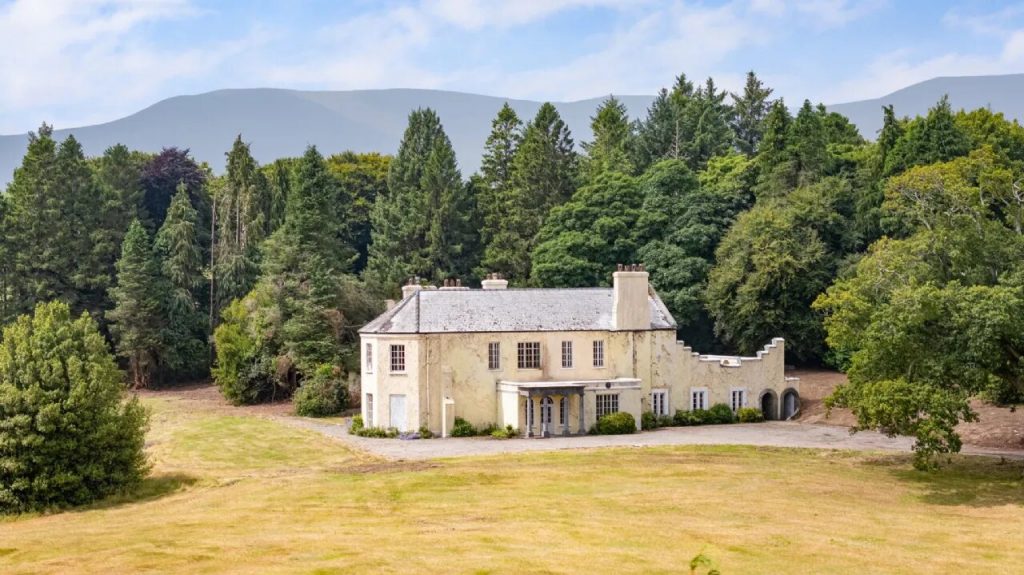
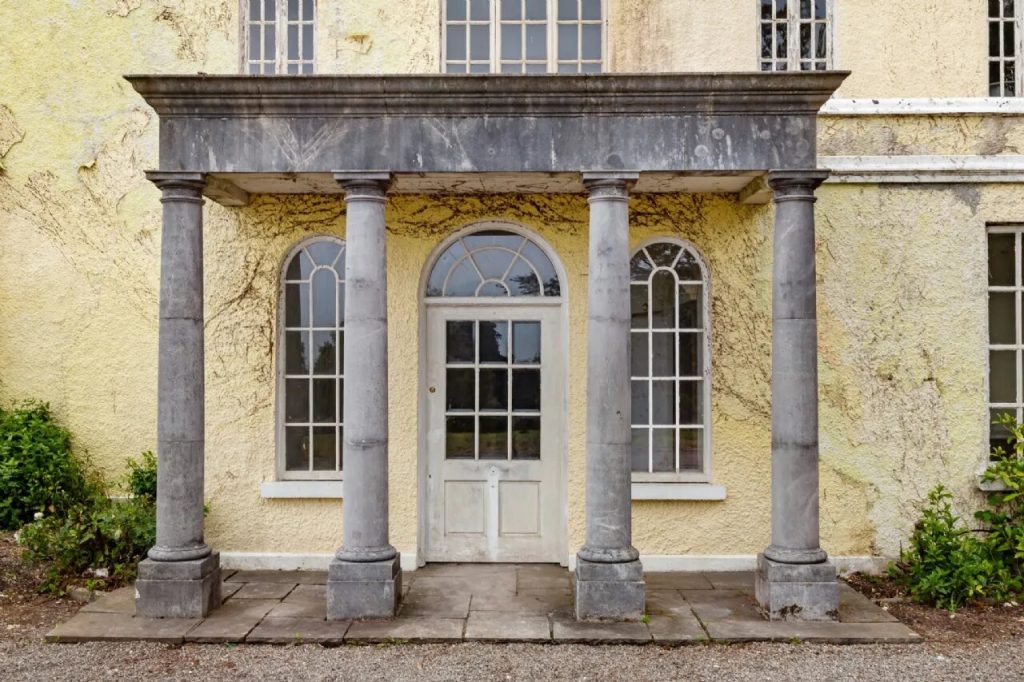
• Limestone portico with period detailing
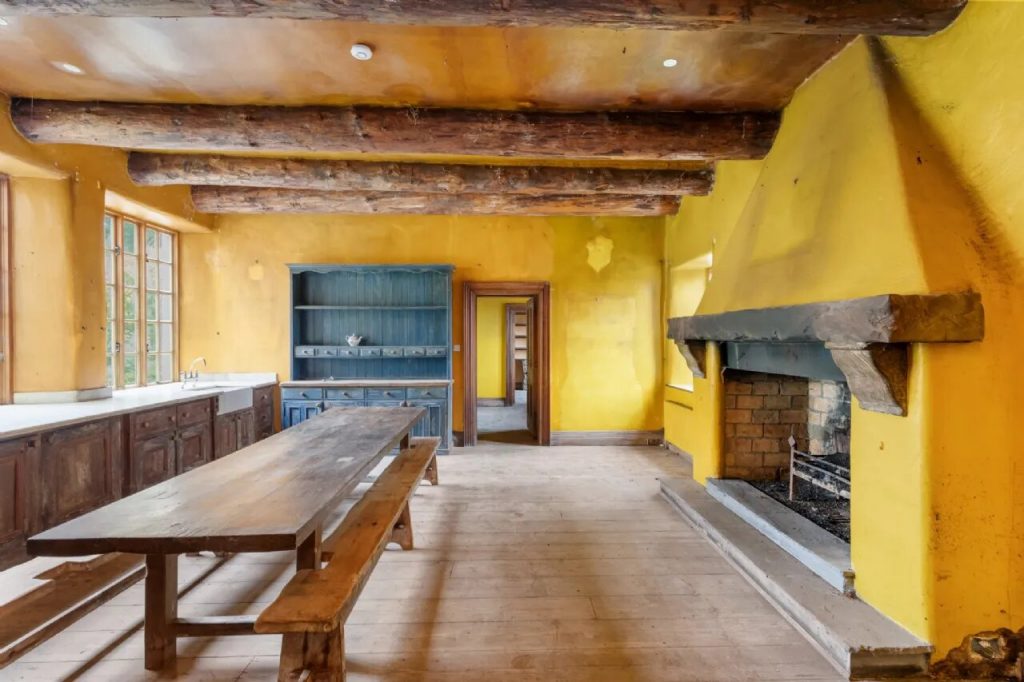
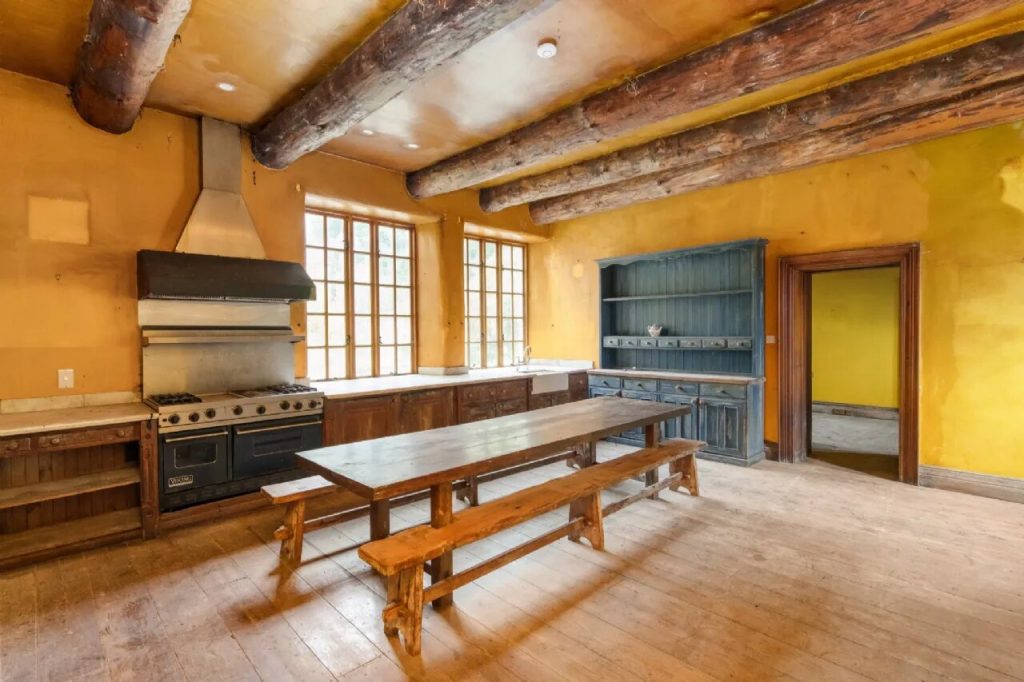
• Rustic-style kitchen with adjoining scullery and original stone flags
• Mature trees, partial landscaping, and the remnants of a walled garden
• Multiple historic phases dating back to the 19th century
• Set in the scenic Comeragh landscape with panoramic views
• Recognised in the National Inventory of Architectural Heritage (NIAH)
Description
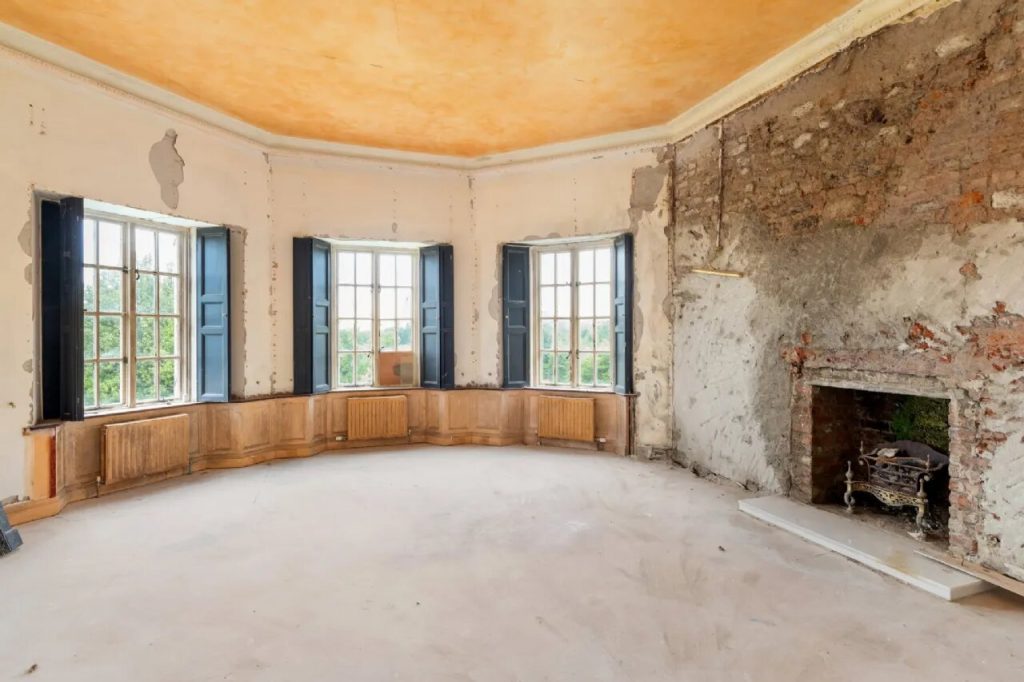
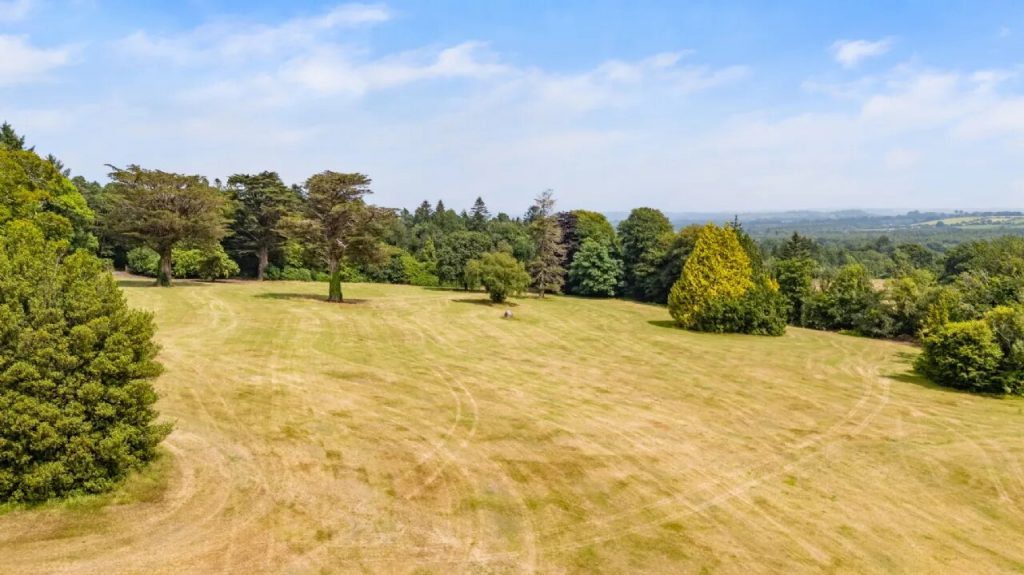
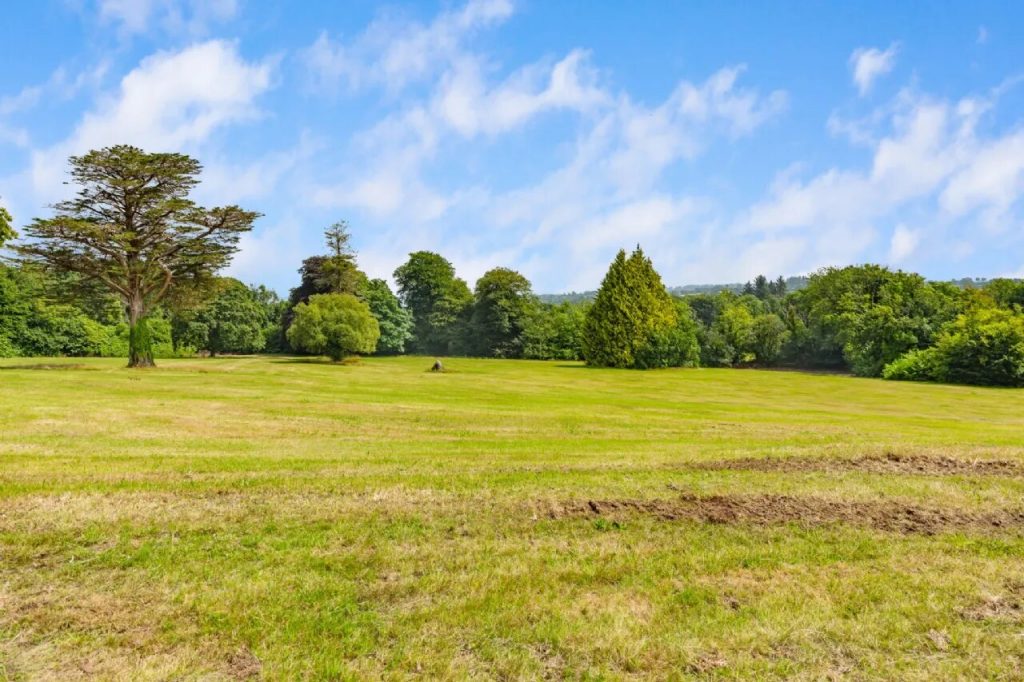
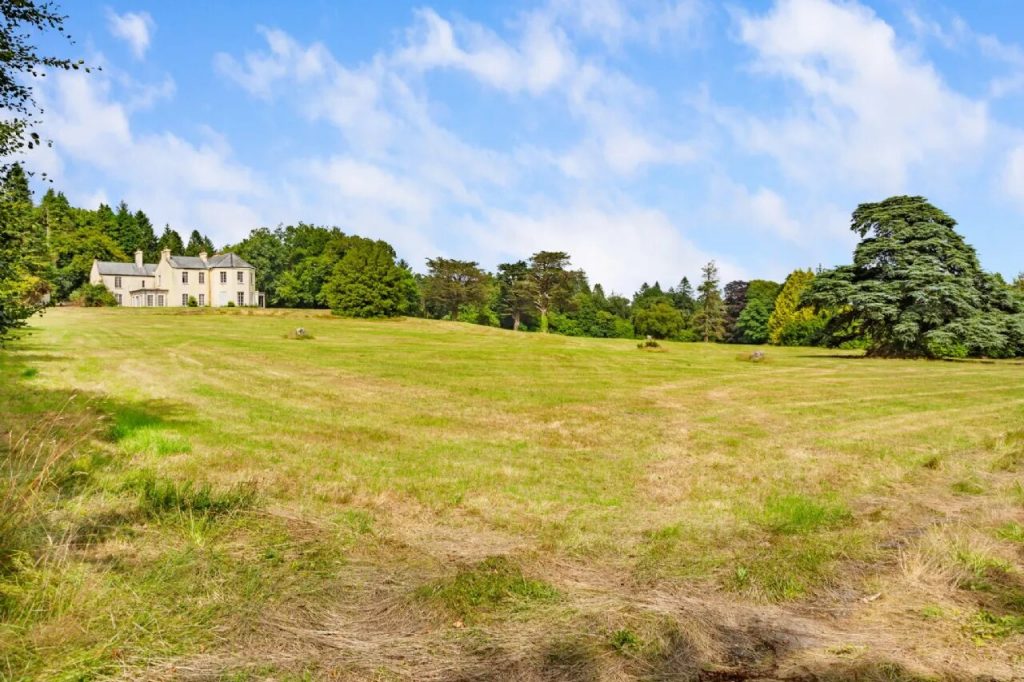
Comeragh House is a prominent period estate occupying an elevated position in the heart of County Waterford. Set within approximately 40 acres (16.2 hectares) of mixed grounds, the property comprises mostly grazing land with areas of mature woodland, offering both practical agricultural value and natural beauty. Surrounded by rolling farmland and commanding views of the Comeragh Mountains, the estate includes a substantial main residence, a collection of original stone outbuildings, and partially landscaped gardens presenting a rare opportunity for thoughtful, conservation-led restoration in a spectacular rural setting.
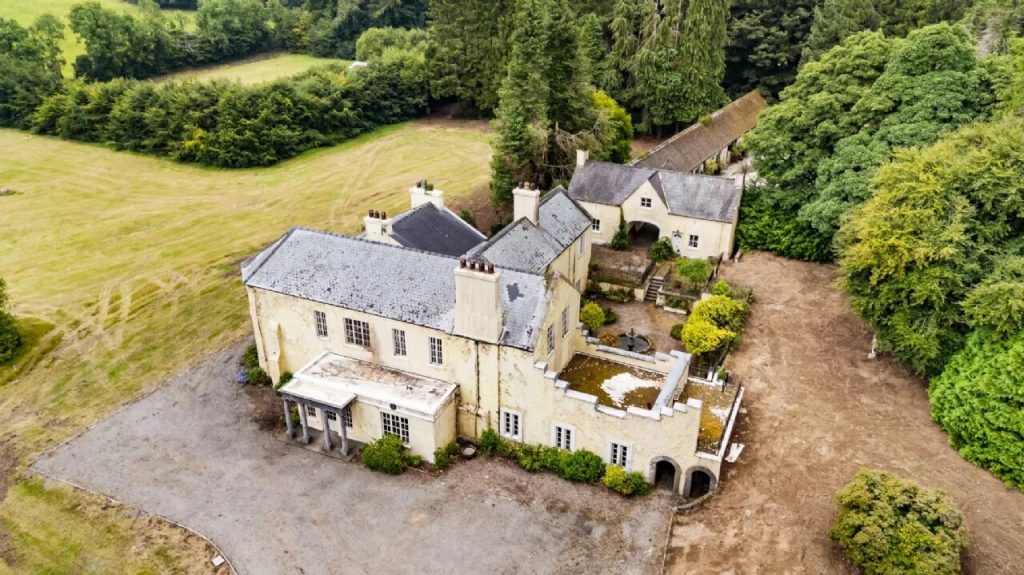
Originally constructed in the 19th century, the house has undergone several phases of alteration, most notably following two fires in the 20th century. These events led to the loss of some significant architectural elements, a large eastern wing, which once framed the main entrance and was fronted by a limestone portico. The portico has been preserved but now stands isolated on the present front elevation, contributing to the property’s unique historic layering.
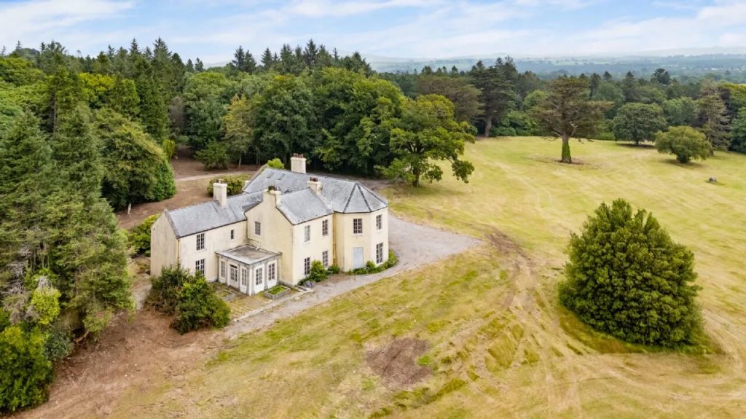
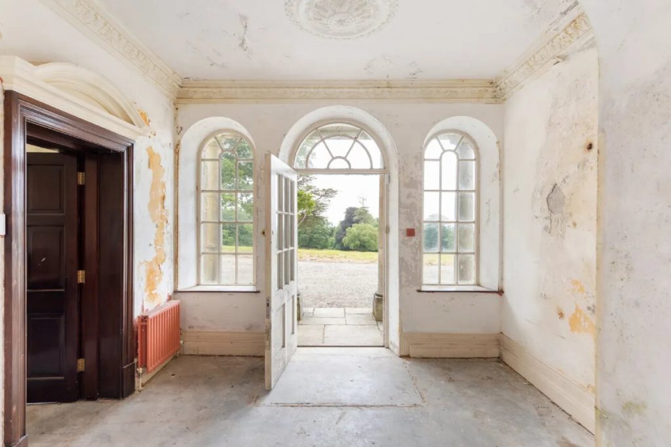
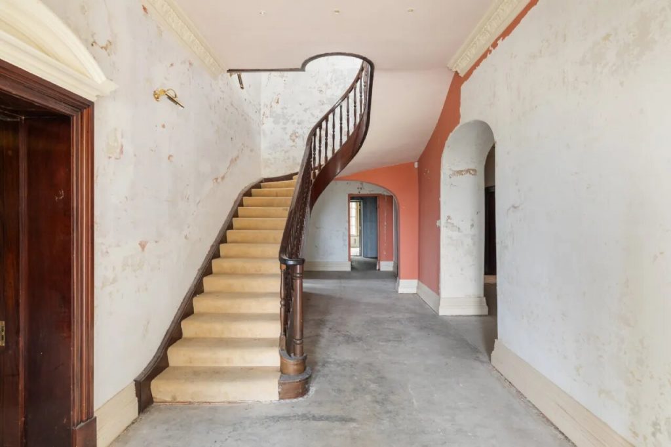
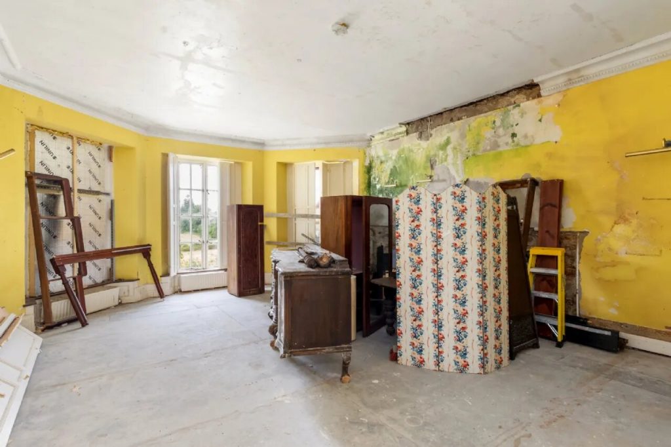
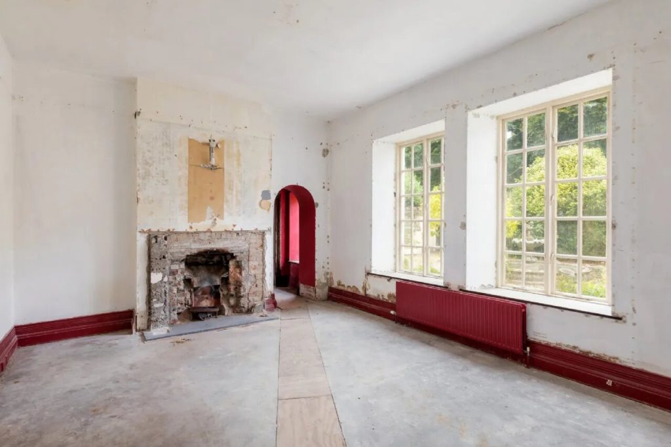
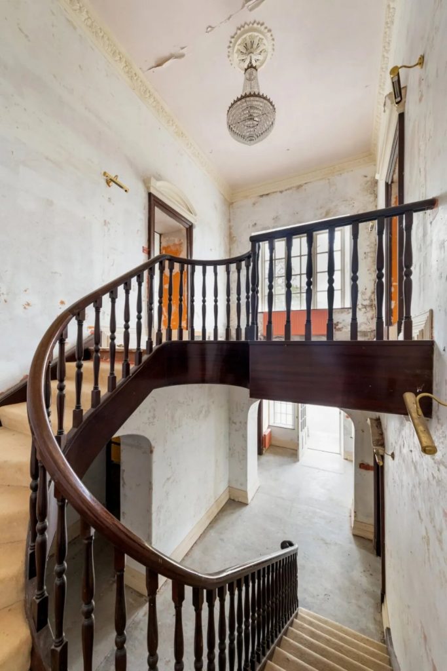
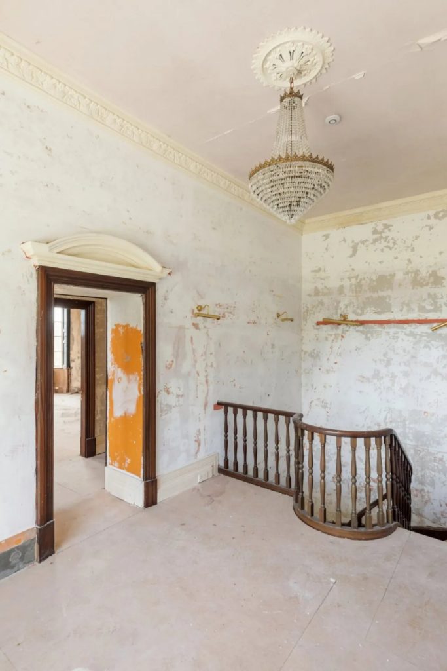
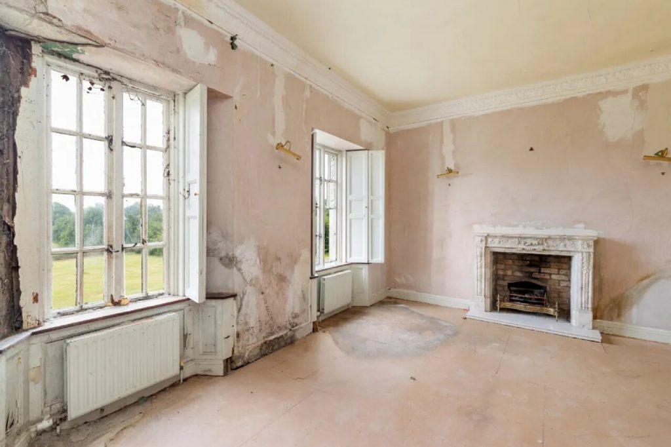
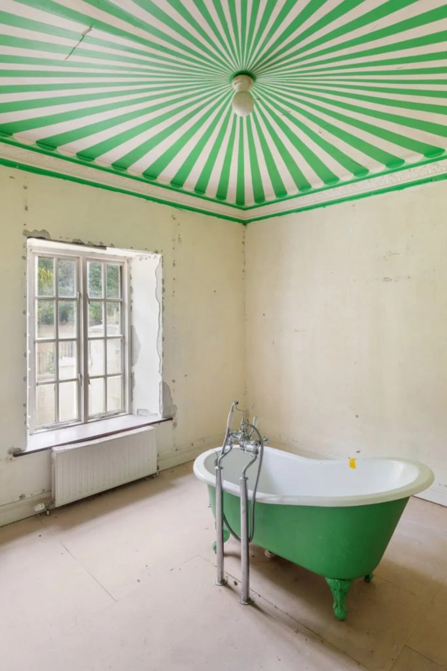
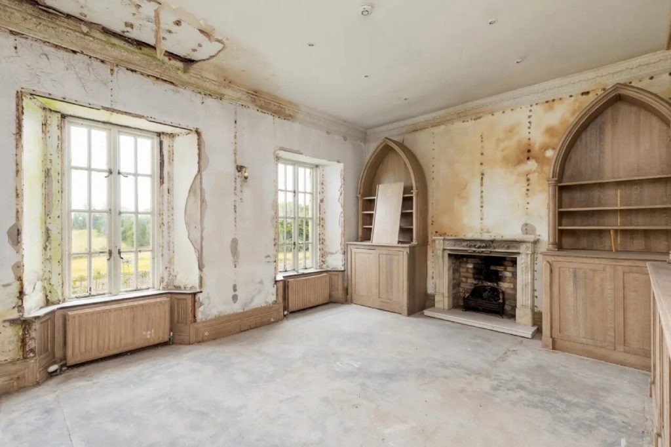
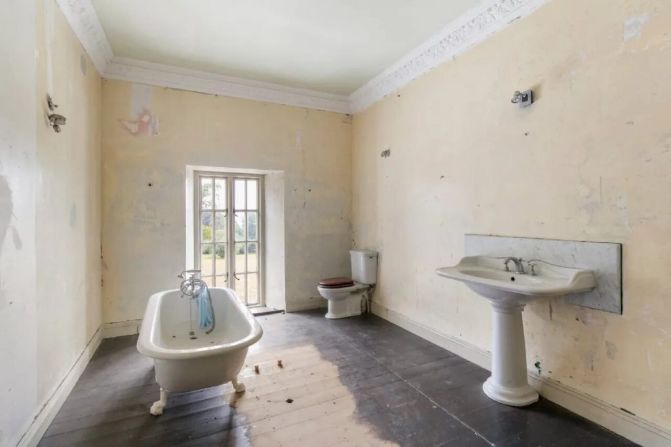
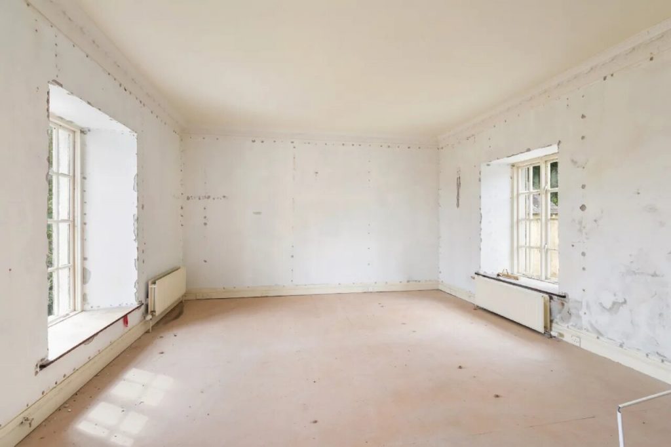
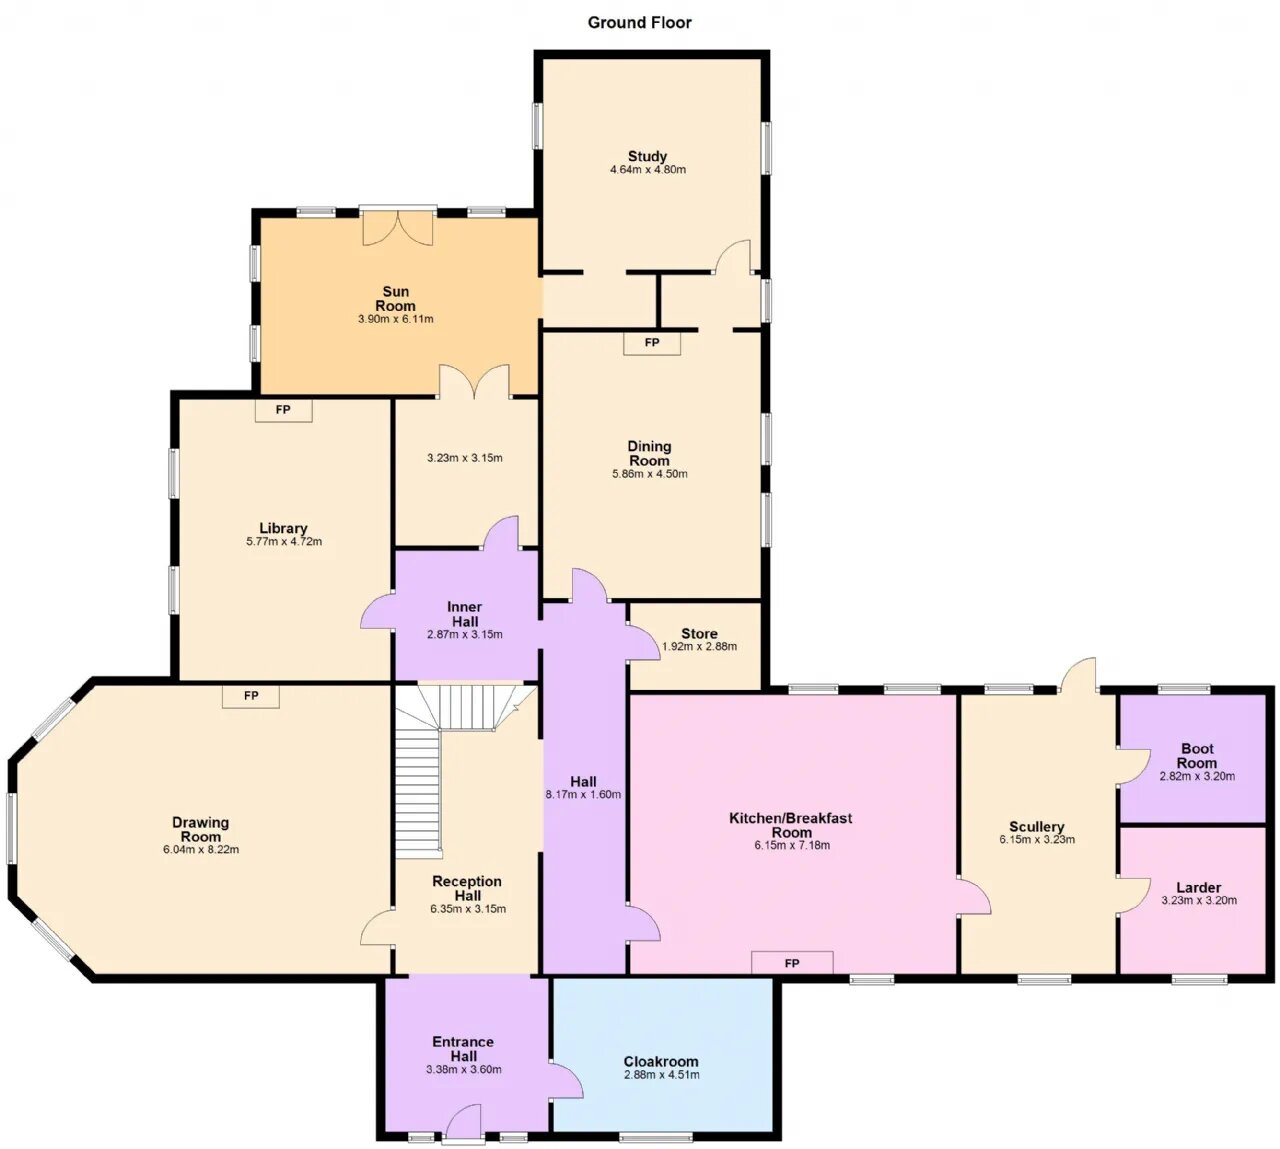
The house retains many features of architectural interest despite the loss of some original internal fabric. The rear elevation reveals the varying levels and construction phases, while internally, a traditional scullery with stone flags and a rustic-style kitchen provide a link to the estate’s historic domestic life. Most window openings have been refitted with timber casement units, and the roof has been recovered with artificial slate.
The structure and proportions of the original house are still evident, offering excellent scope for a conservation-led restoration project that honours the property’s architectural and historical significance.
A key feature of Comeragh House is its collection of historic outbuildings, which have survived in considerably better condition than the main house. The Stewart’s House forms the centrepiece of the stable yard and retains its original gabled carriage arch, lending strong architectural character to the ensemble.
The surrounding stable buildings remain largely intact, with many original details preserved. These structures are well-suited for adaptive reuse and present significant potential for ancillary accommodation, creative studios, workshops, or hospitality use all within the framework of a protected historic setting.
The presence of a clock face on one of the original gables further enhances the estate’s period charm.
GARDENS & GROUNDS
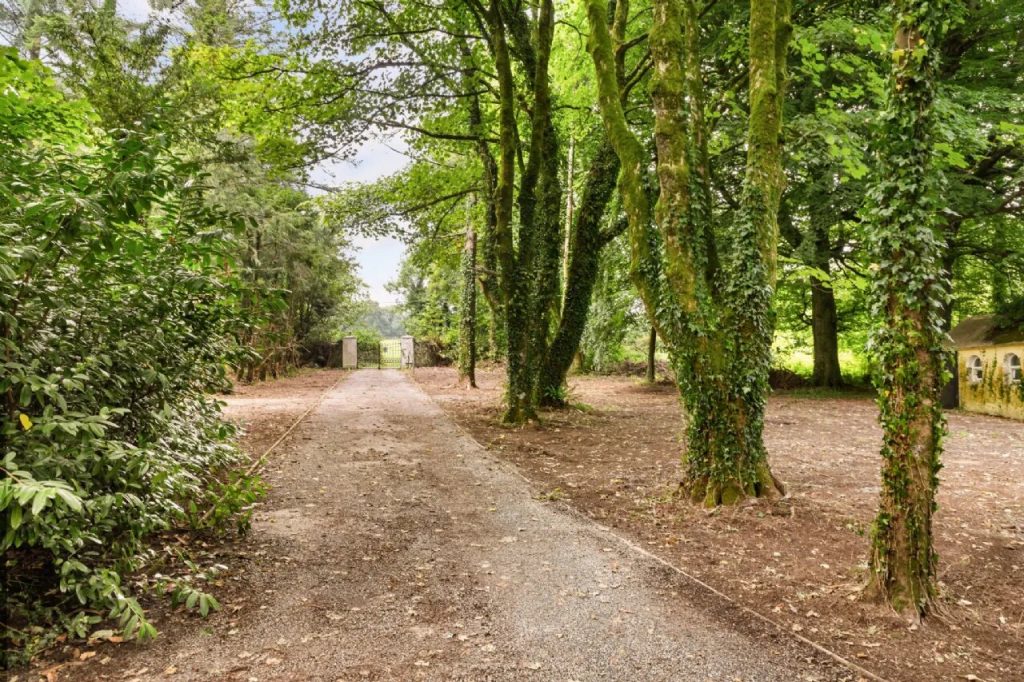
Comeragh House sits within a landscape rich in potential. Mature trees, sheltered courtyards, and partially enclosed garden spaces create a natural flow between the house and its surroundings. Among the highlights is a private garden space between the east and south wings, now overgrown but easily envisioned as a restored “secret garden.”
The historic walled garden remains partially defined by its original stone boundaries, enclosing a significant portion of the estate’s approximately 40 acres (16.2 hectares). Though now in need of repair, the structure and layout are evident and could be sensitively reinstated as part of a wider landscaping plan. Elsewhere, natural features and elevation changes across the site contribute to a setting of seclusion and serenity.
With considered design and clearing, the grounds offer abundant possibilities for formal gardens, kitchen gardens, or meadow-style planting in keeping with the house’s heritage.
LOCATION
Located near Lemybrien in County Waterford, Comeragh House enjoys a peaceful yet accessible setting within a highly scenic part of Ireland’s southeast. The nearby towns of Dungarvan and Kilmacthomas offer a full range of services and amenities, while Waterford City is within easy reach for further connectivity.
The property is recognised in the National Inventory of Architectural Heritage as a site of regional importance. It reflects the changing fortunes and adaptation of Irish country houses across the 19th and 20th centuries. Though altered, Comeragh House retains the essential character and structure of a historic estate residence , one which, with the right vision and stewardship, could be sensitively revived to once again serve as a grand country home.
DISTANCES
35km/34 minute drive to Tramore town centre
33km/35 minute drive to Waterford City Centre
18km/17 minute drive to Dungarvan
12km / 14-minute drive to Waterford Greenway
92km/1-hour 20-minute drive to Cork City Centre
197km/2hour20 minute drive to Dublin City Centre
All distances/times are approximate.
TECHNICAL INFORMATION
SERVICES | Mains electricity, well water, oil central heating, septic tank.
SALE METHOD | Private Treaty.
TENURE & POSSESSION | The property is offered for sale freehold with vacant possession being given at the closing of sale.
VIEWING | Strictly by Private Appointment.














 Share
Share