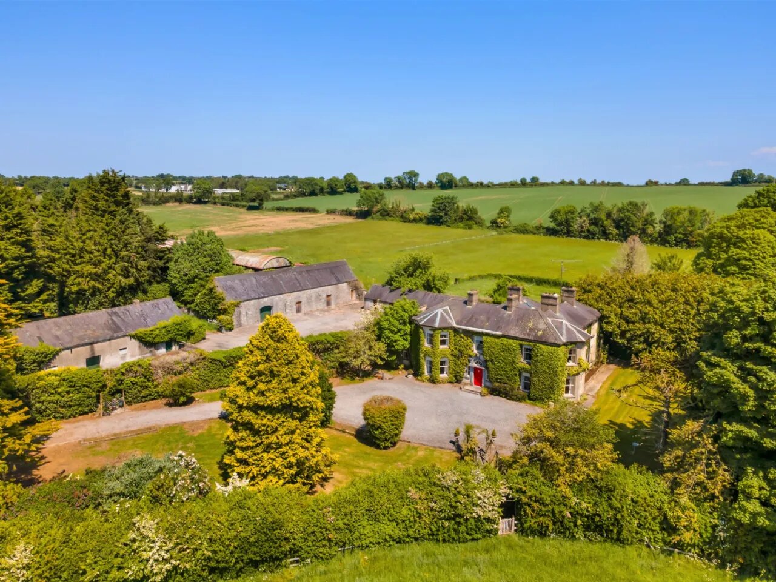
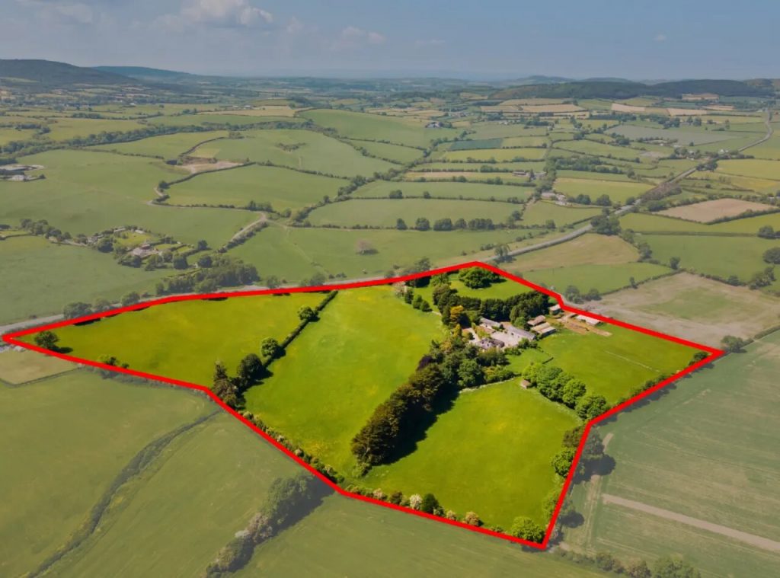
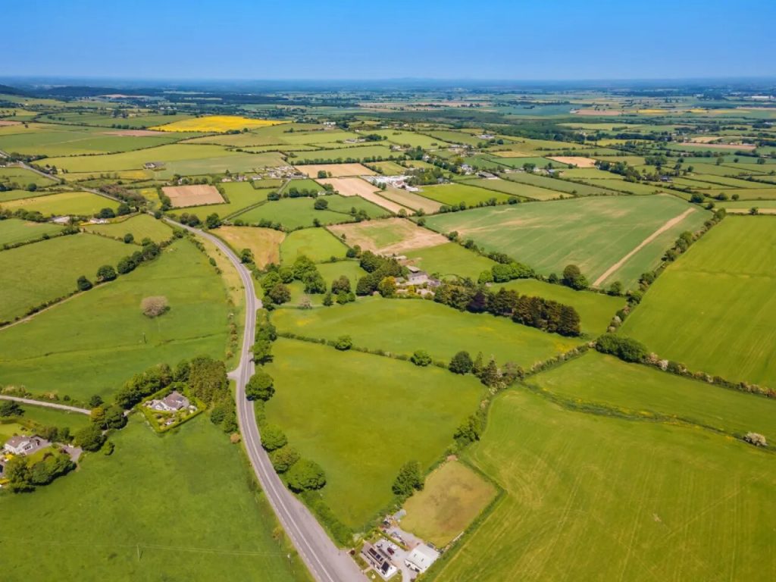
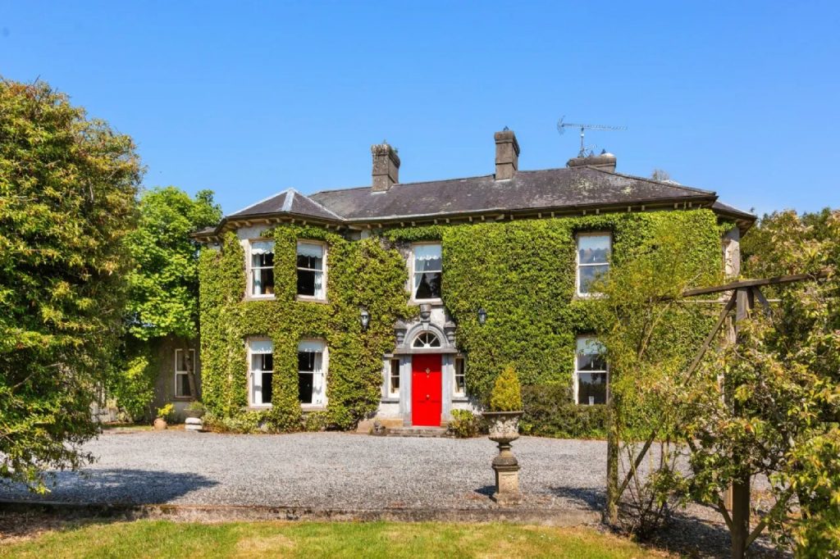
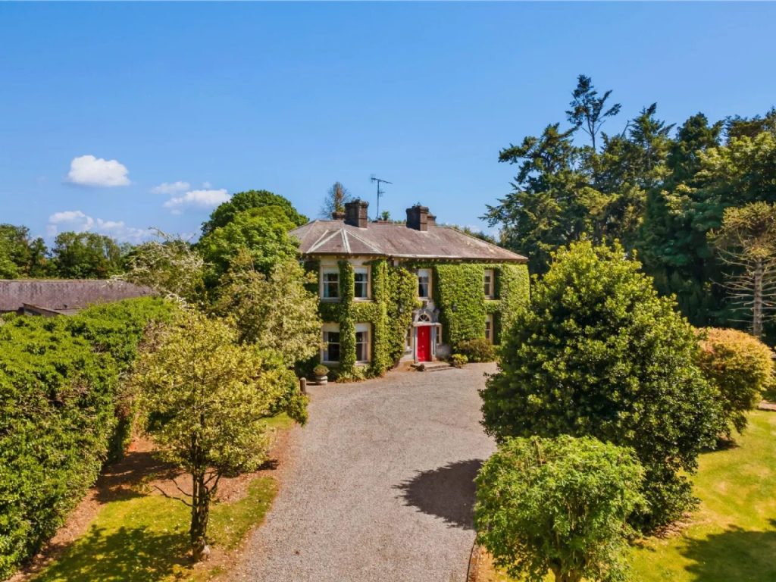
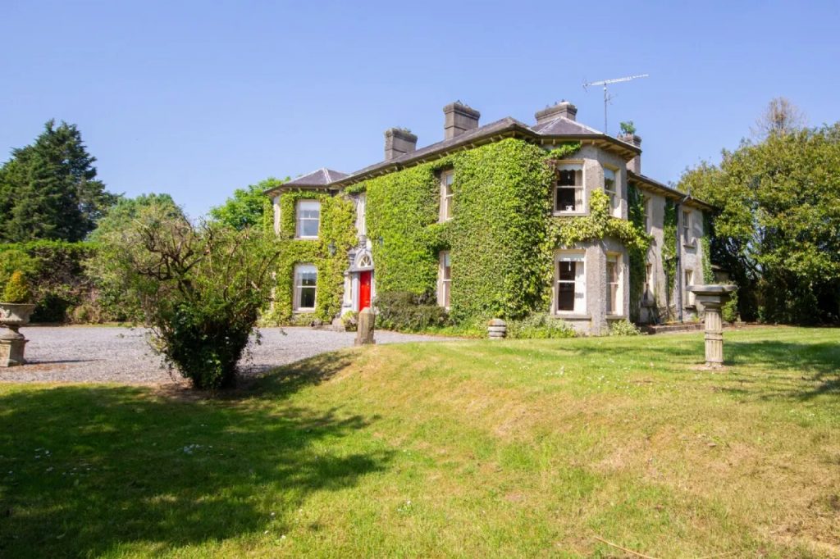
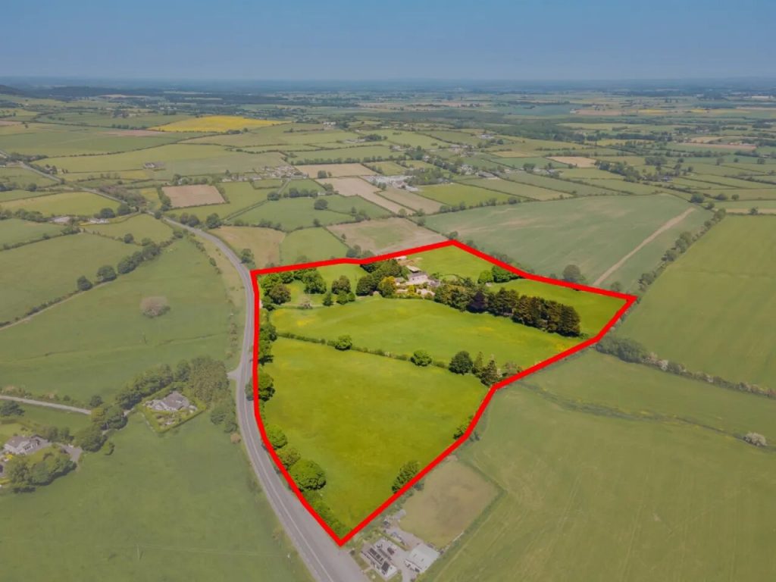
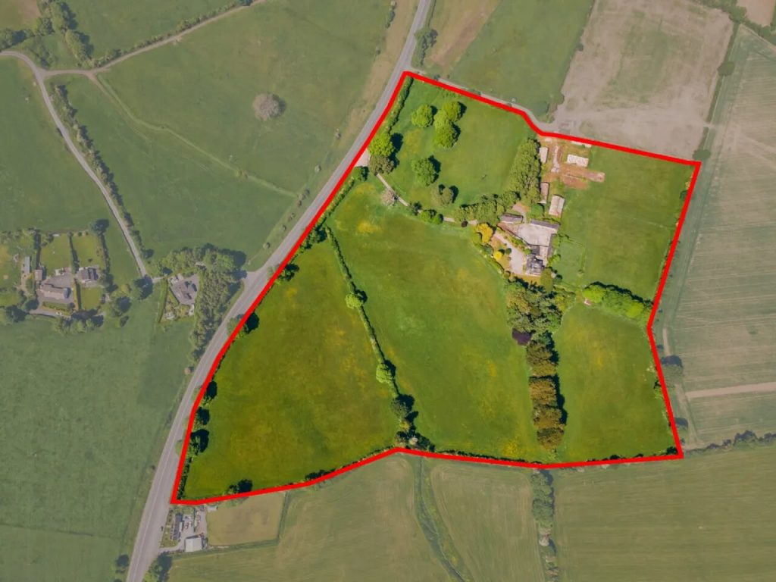
Corbally House is set on approx. 12.22 hectares (30 acres) of mature grounds and pasture and located on the Kildare/Laois border. This elegant Georgian residence dating from circa 1770 offers spacious accommodation, period character, traditional stone outbuildings, former farm buildings and strong potential for agricultural or equestrian use.
SPECIAL FEATURES
• Situated on the Kildare/Laois border.
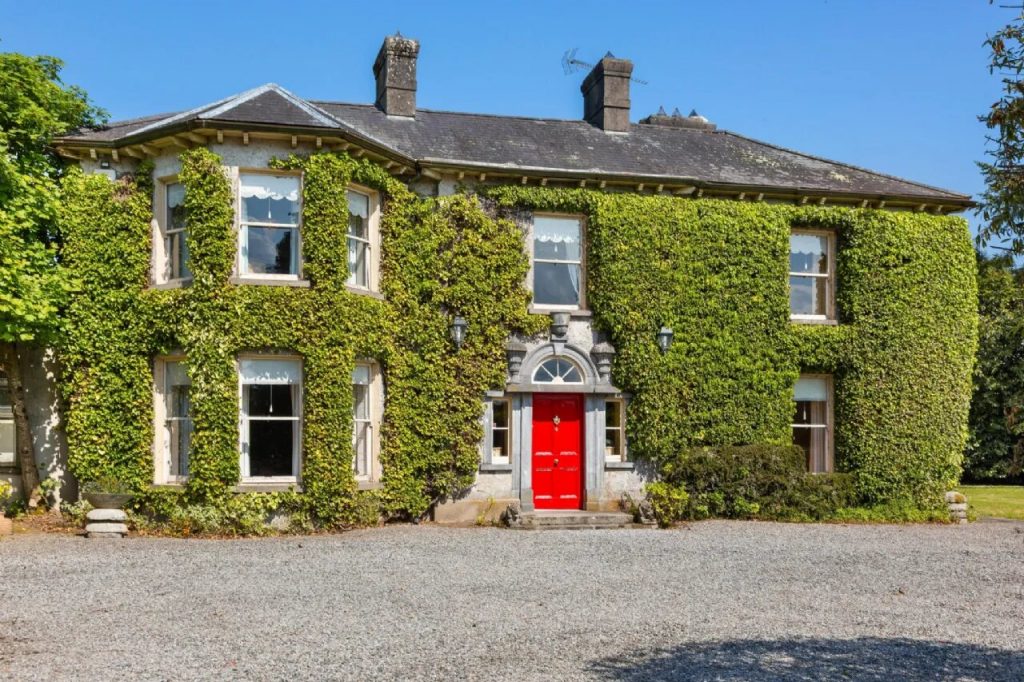
• Detached three-bay, two-storey Georgian residence dating from circa 1770 with significant period features and notable
architectural character.
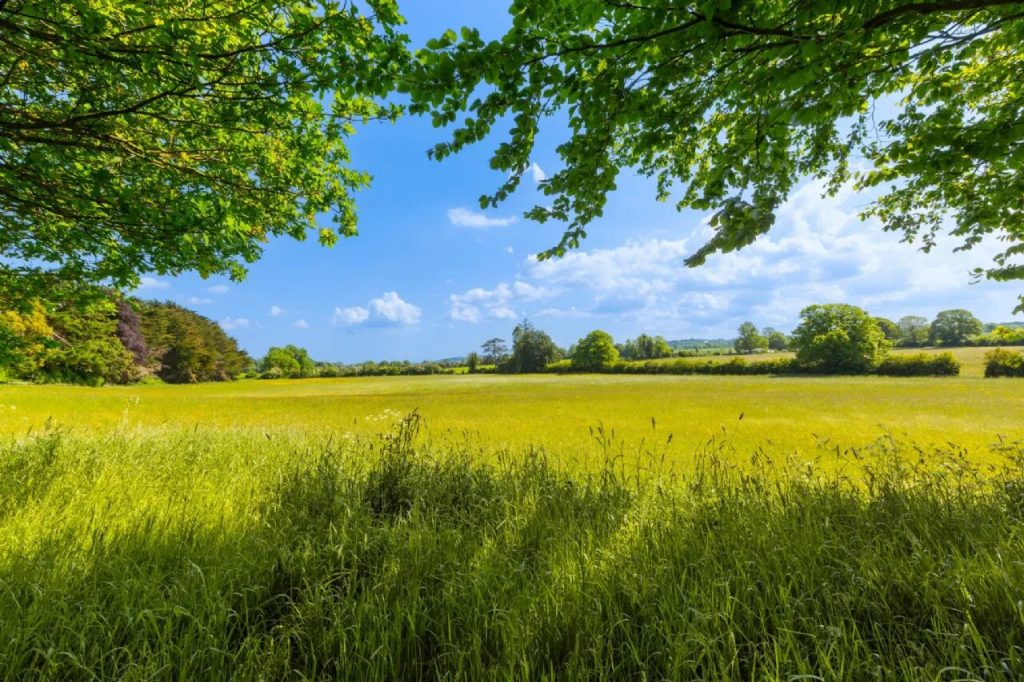
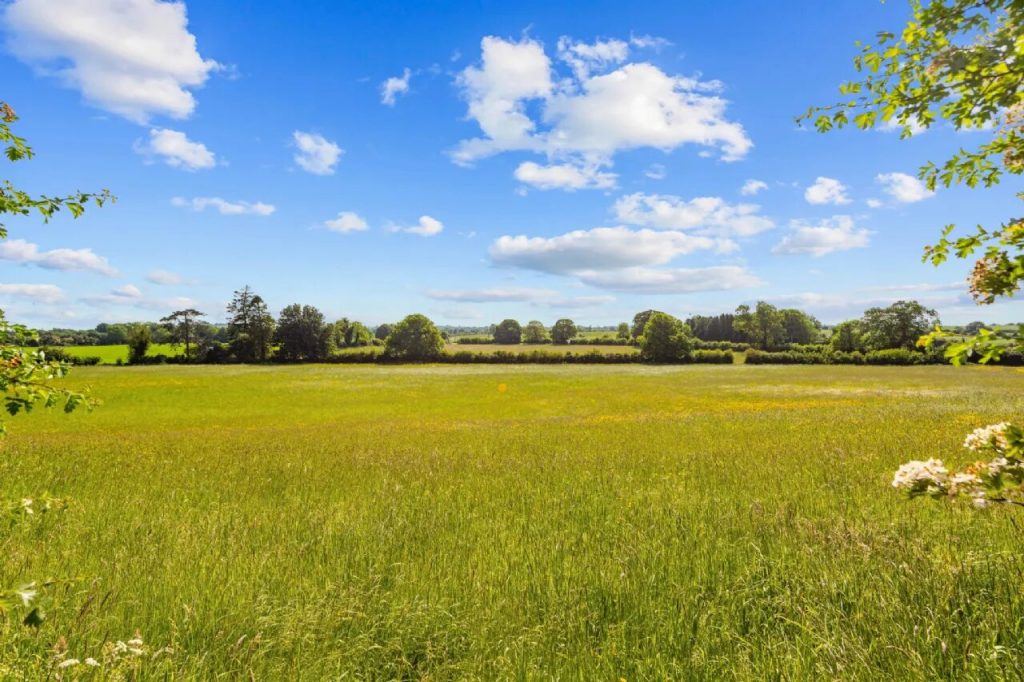
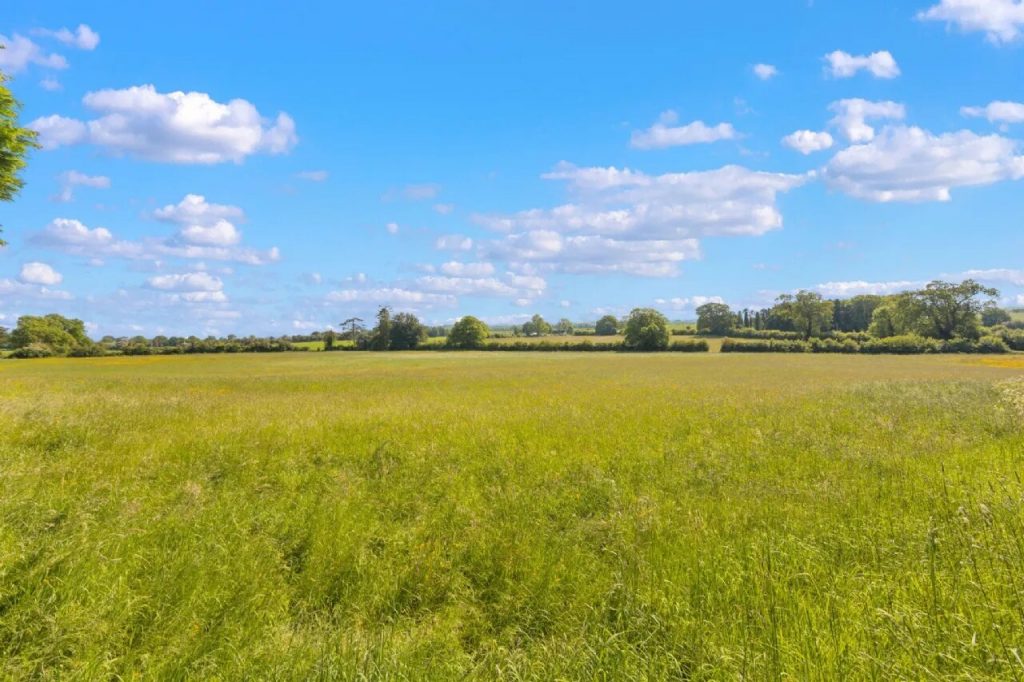
• Set on approx. 12.22 hectares (30 acres) of fertile grazing land
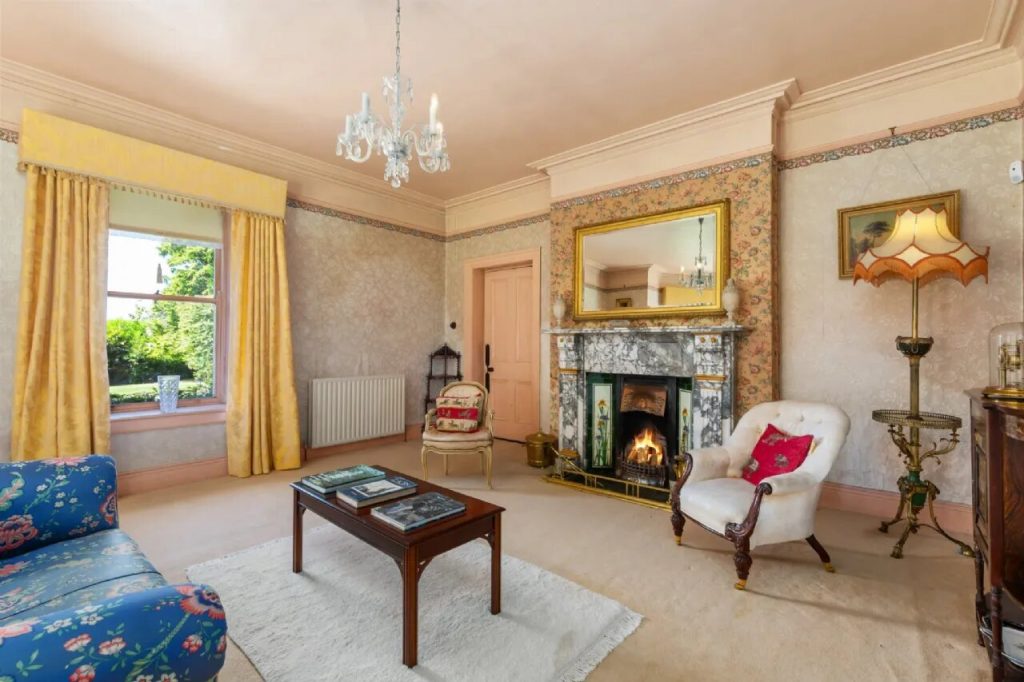
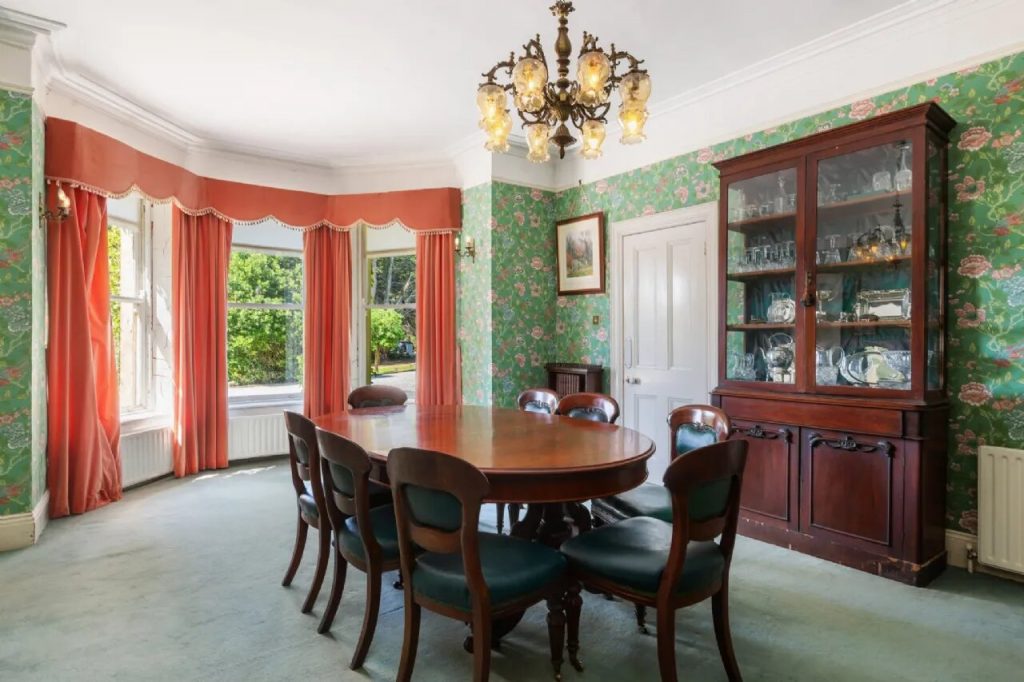
• Elegant drawing room and dining room with marble surround open fireplaces
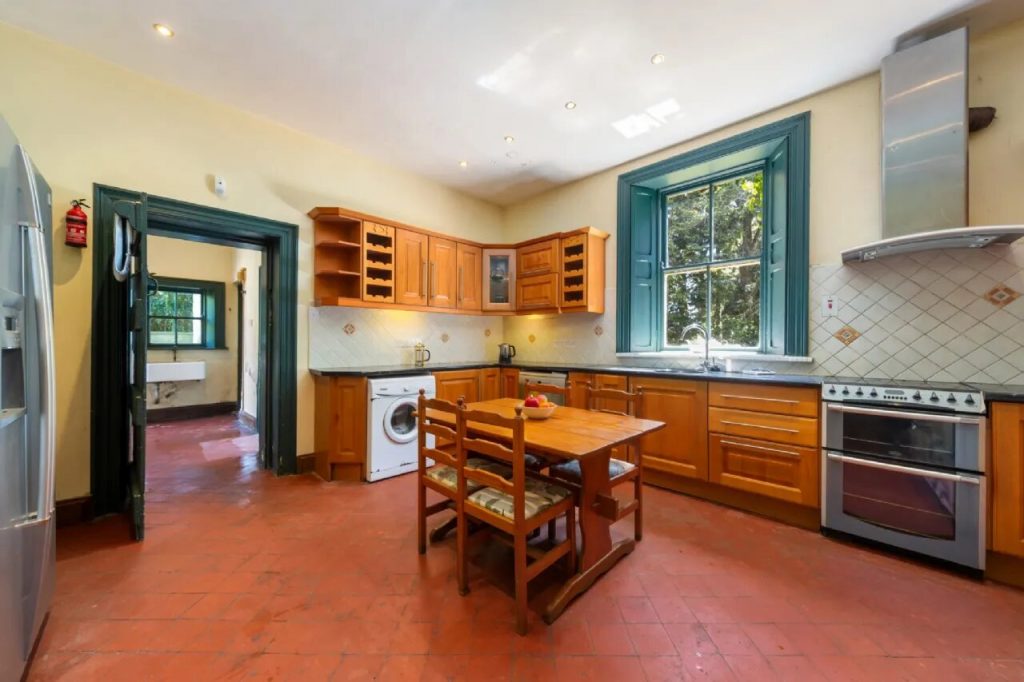
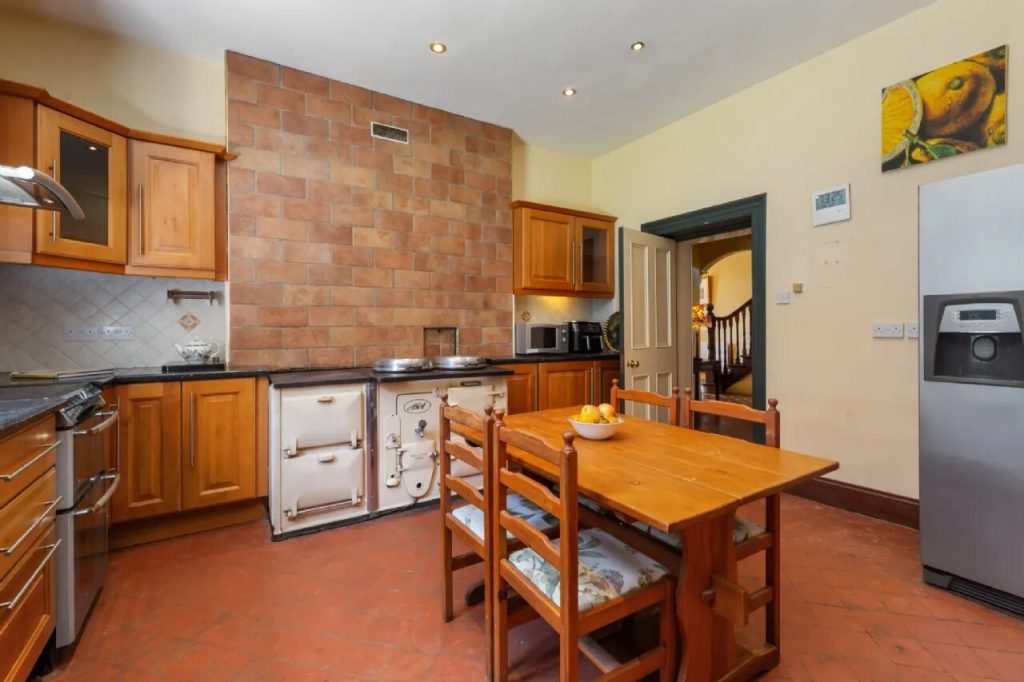
• Traditional kitchen with oil fired Aga and separate utility room
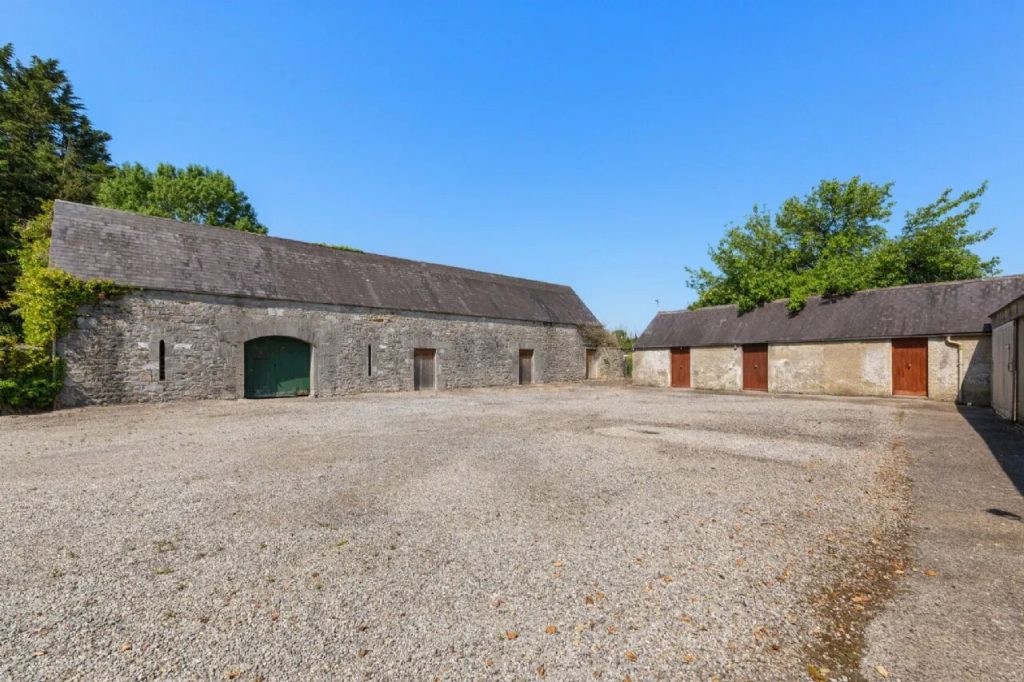
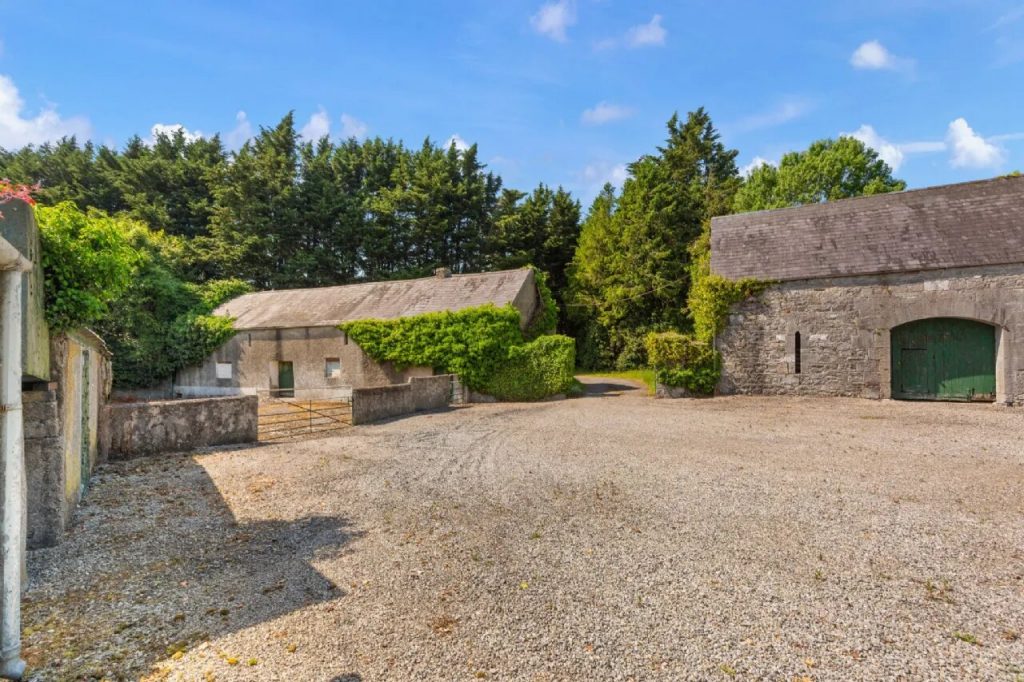
• Courtyard with three stone outbuildings, formerly stables
• Stone outbuildings offering potential for conversion to further accommodation subject to planning permission
• Former dairy yard with two large barns, lean to structures and old milking parlour
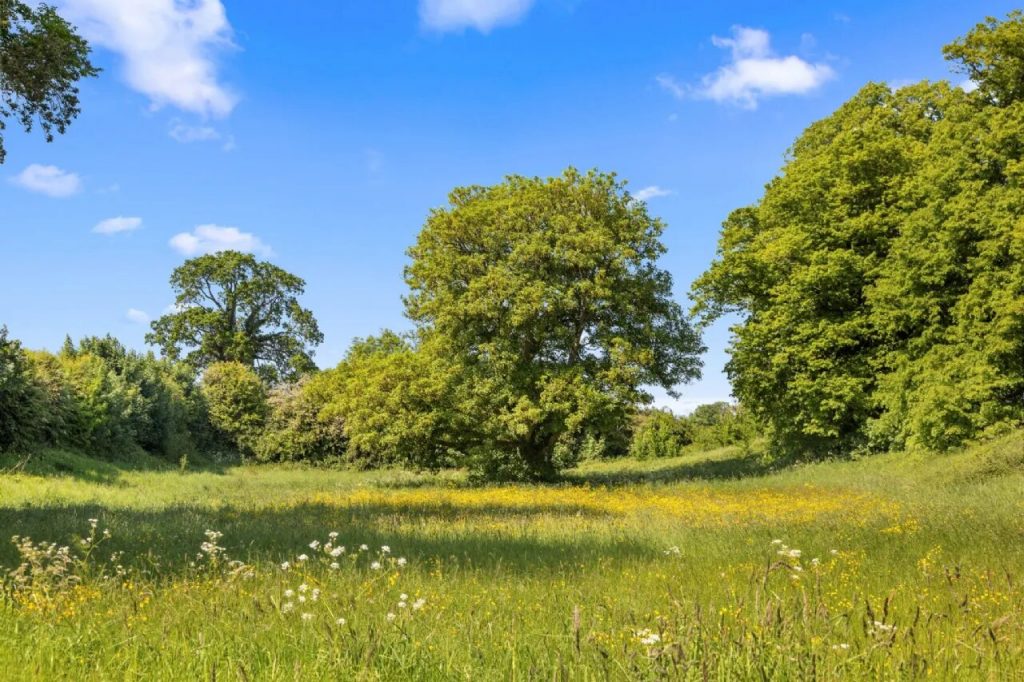
• Mature hedging and trees providing natural
boundaries and shelter
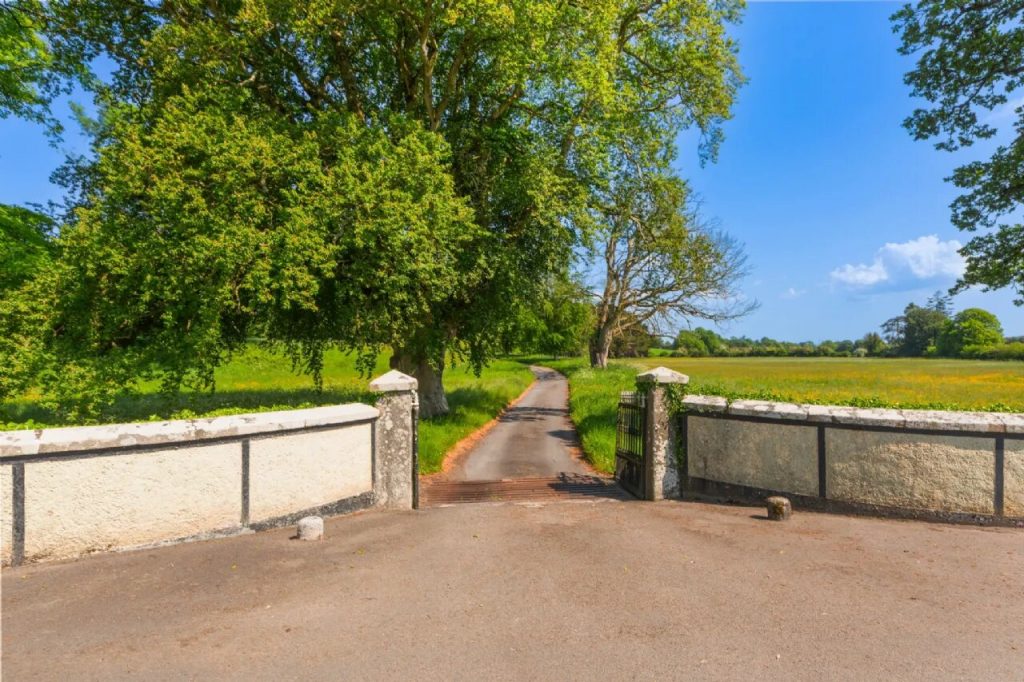

• Large front grazing field with winding driveway approach
• Private and peaceful rural setting with strong agricultural and equestrian potential
• Conveniently located close to Ballylinan, Athy and Carlow Town
• Approximately 99.1km from Dublin Airport
DESCRIPTION
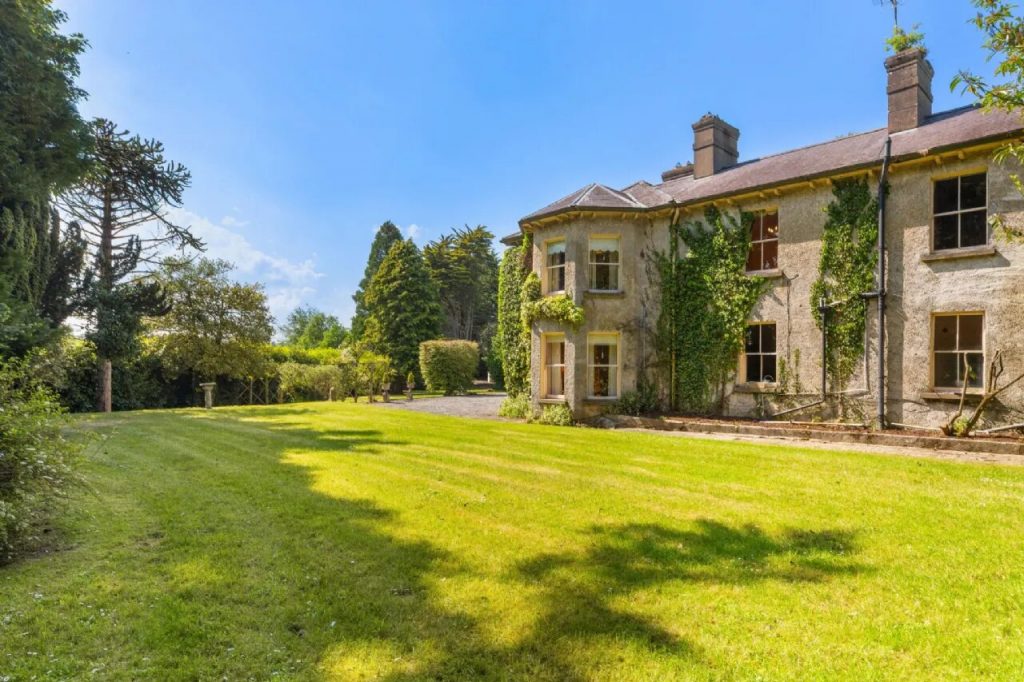
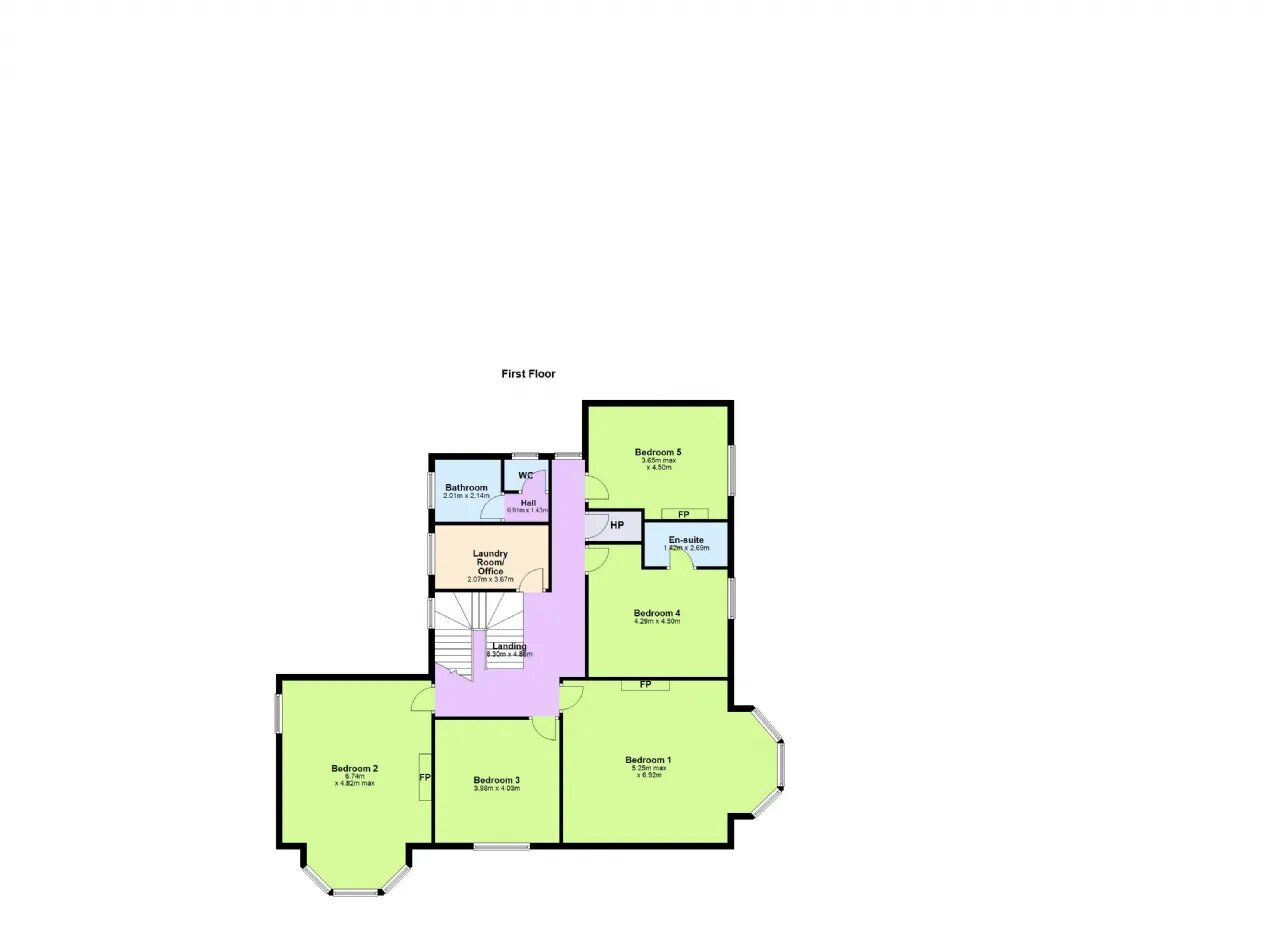
Corbally House is a distinguished detached three bay, two-storey Georgian residence dating from circa 1770, later remodelled and extended around 1915 to include a two-storey return with full-height canted bays to both the front and rear, set on approximately 12.22 hectares (30 acres) and retaining an abundance of period charm, original character, and architectural integrity, with the residence extending to approximately 345 sqm (3,721 sq ft).
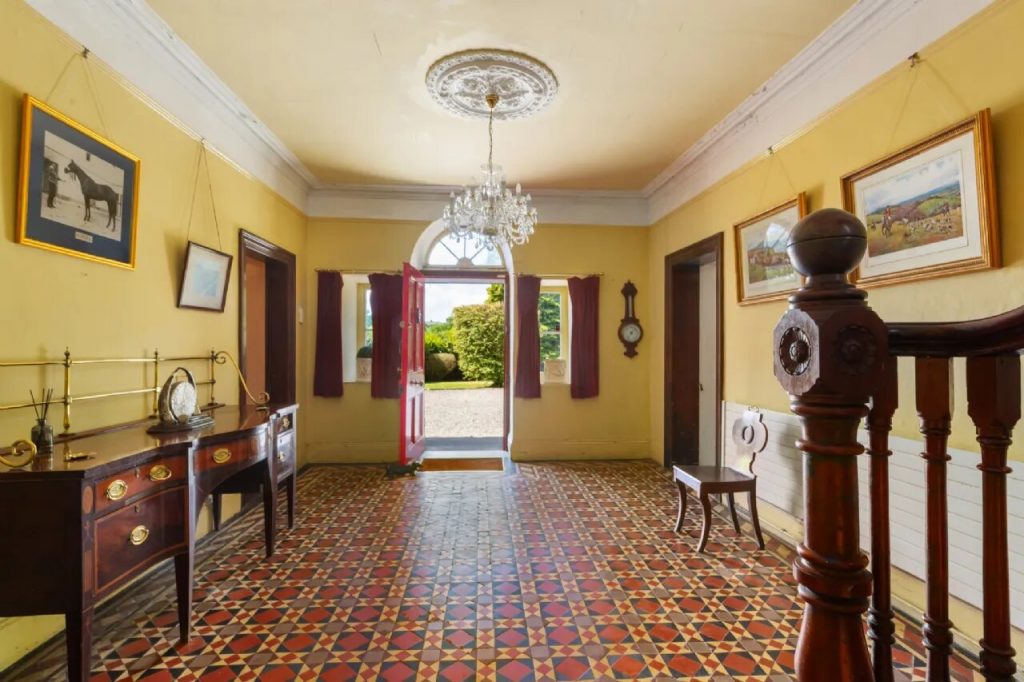
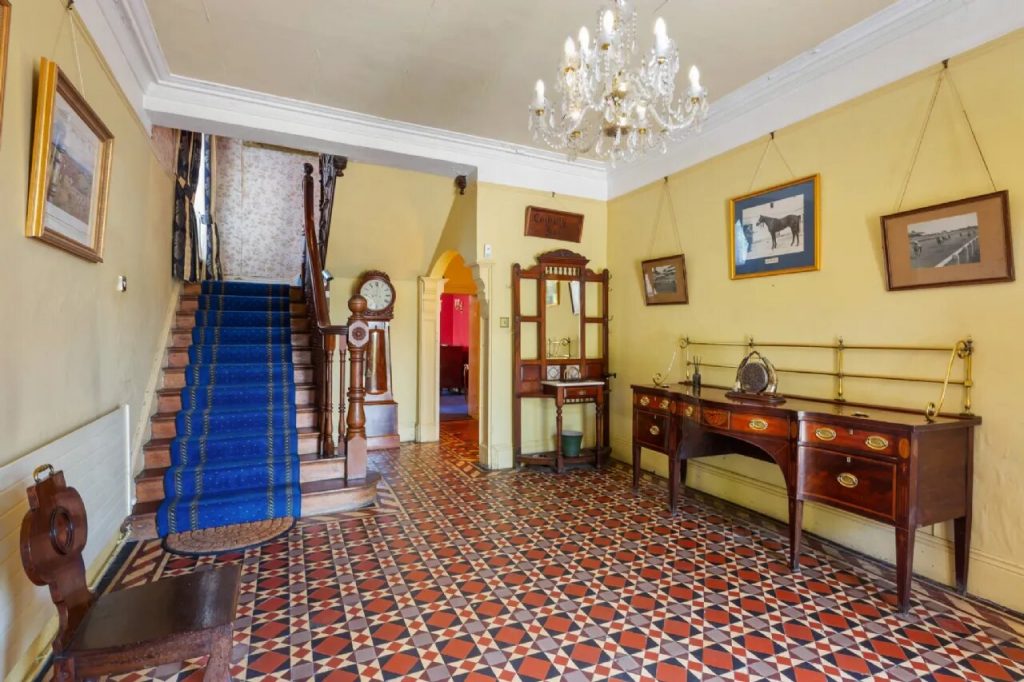
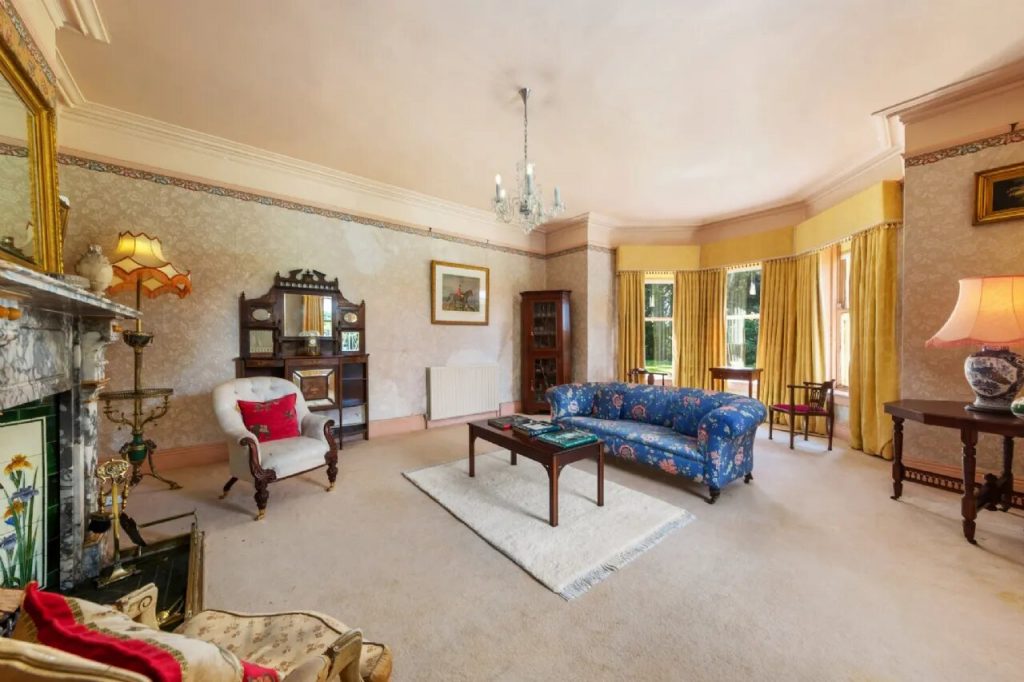
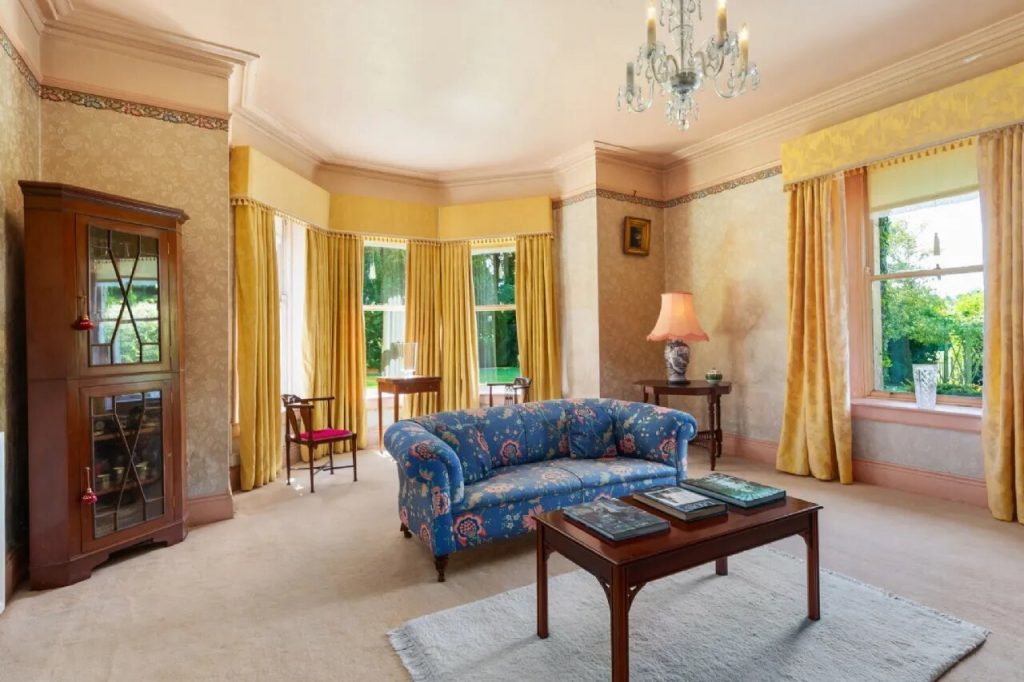
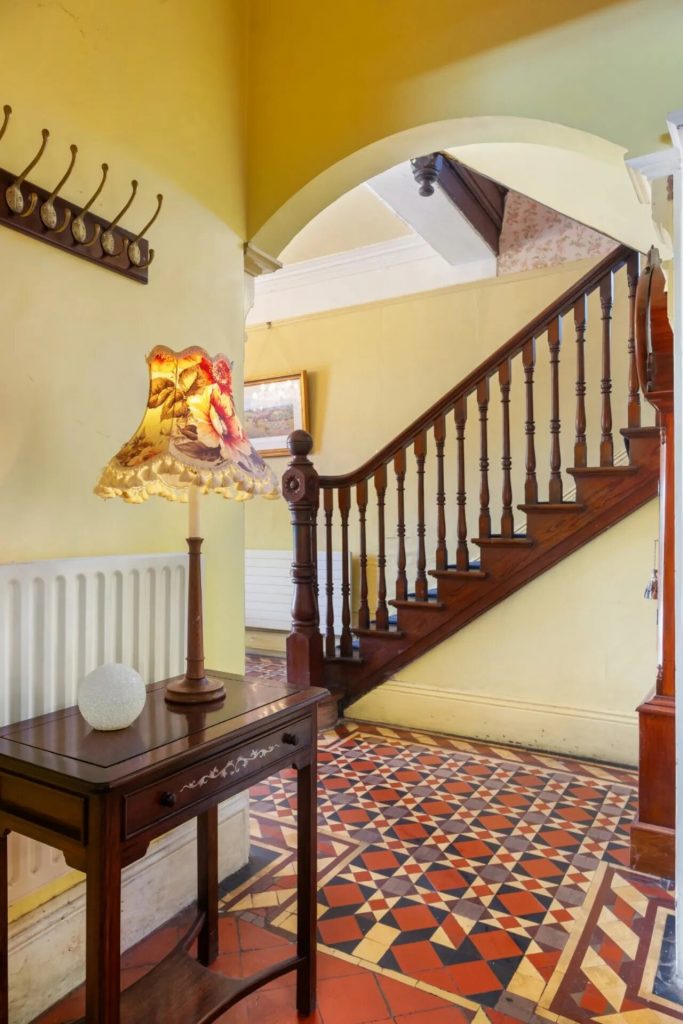
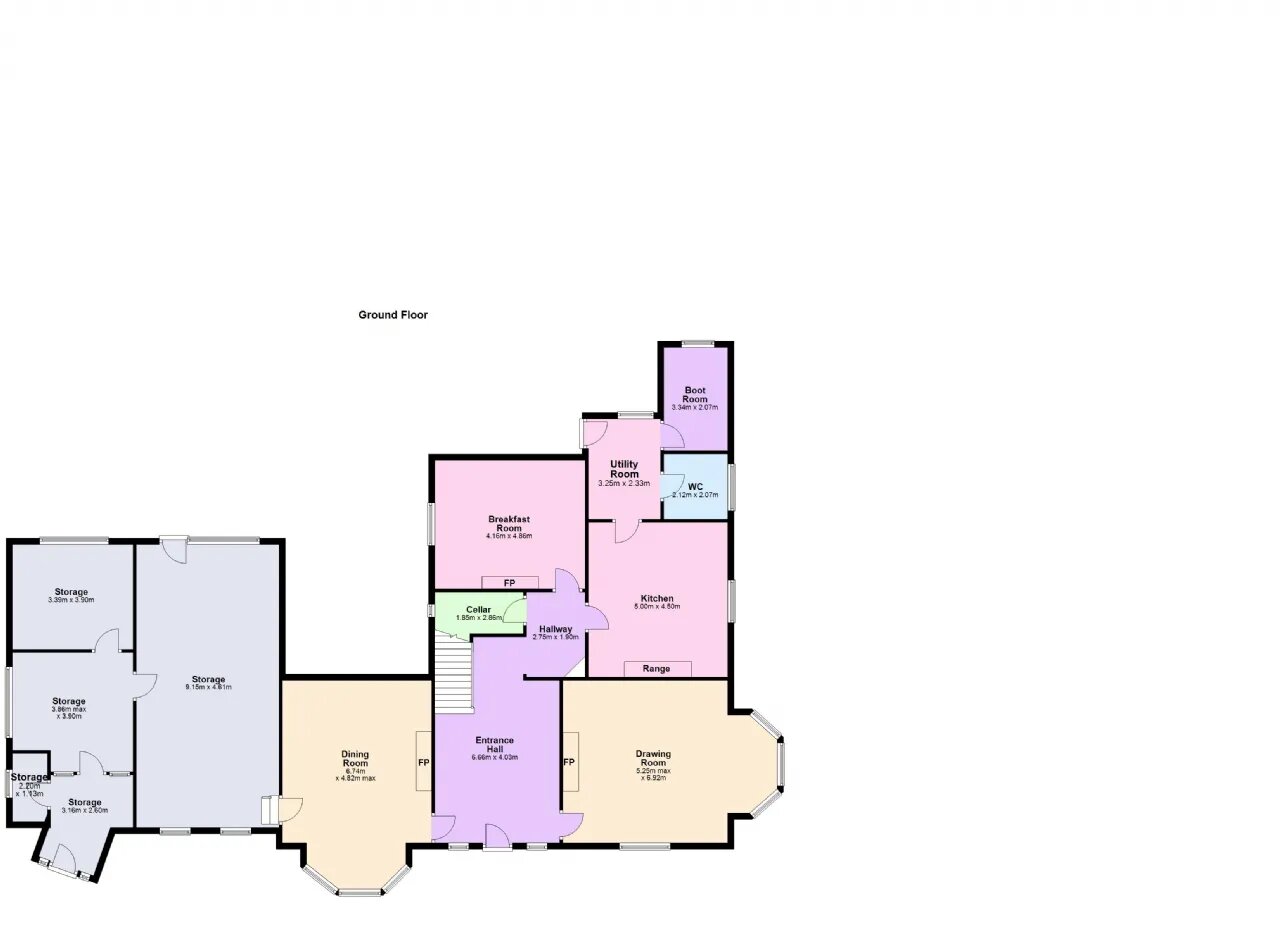
Upon entering, the entrance hall immediately conveys a sense of grandeur and an open-plan flow. At the front of the house, the drawing room is an elegant reception space, featuring dual-aspect single-glazed sash windows, including a beautifully proportioned bow-fronted window overlooking the front garden. A marble-surrounded open fireplace serves as a natural focal point, complemented by carpet flooring and generous ceiling heights.
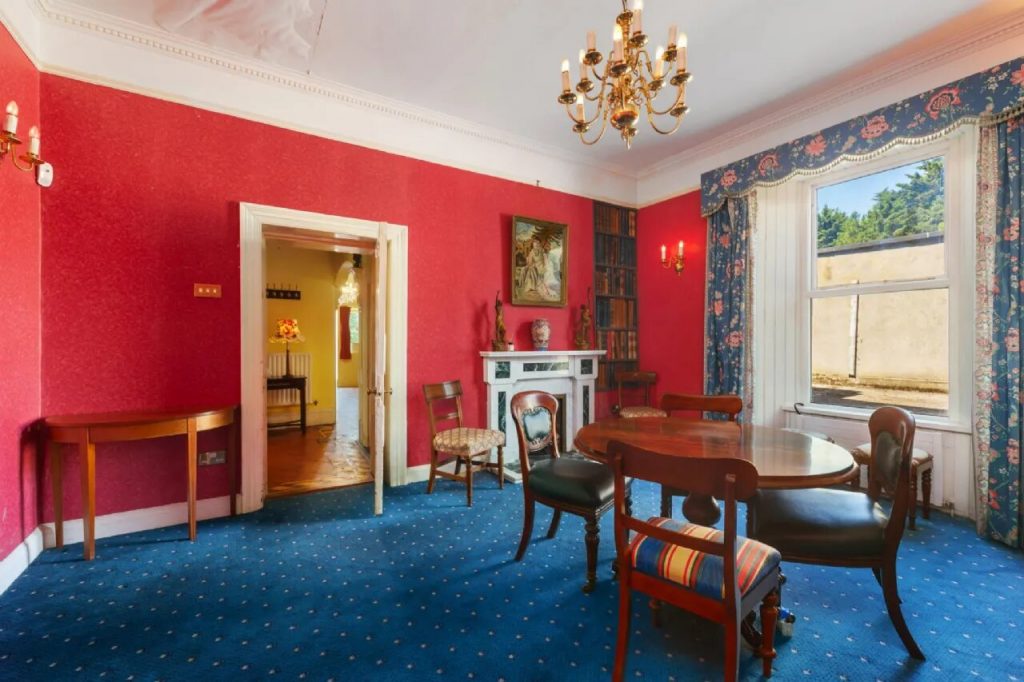
Adjacent, the dining room mirrors these refined proportions, also benefiting from a bow-fronted window, marble fireplace,radiator heating, and carpet flooring, ideal for formal entertaining. A separate family room provides a more relaxed setting, again finished with carpet flooring.
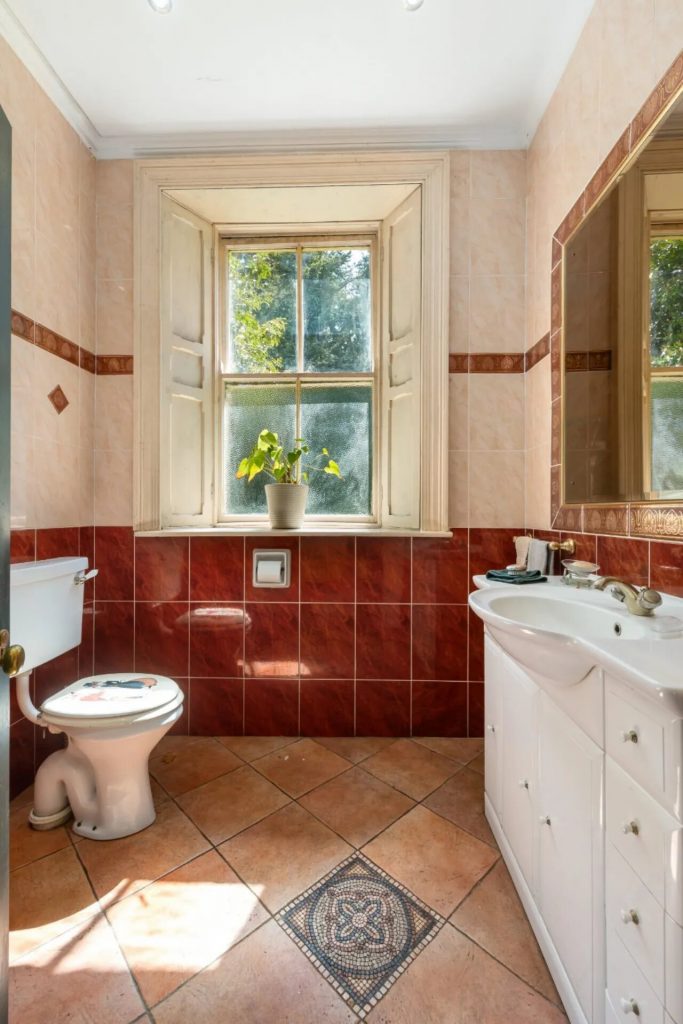
To the rear, the kitchen is both traditional and functional, fitted with tiled flooring, timber sash windows and an oil-fired Aga with its own dedicated tank. A downstairs WC and utility room are conveniently located adjacent.
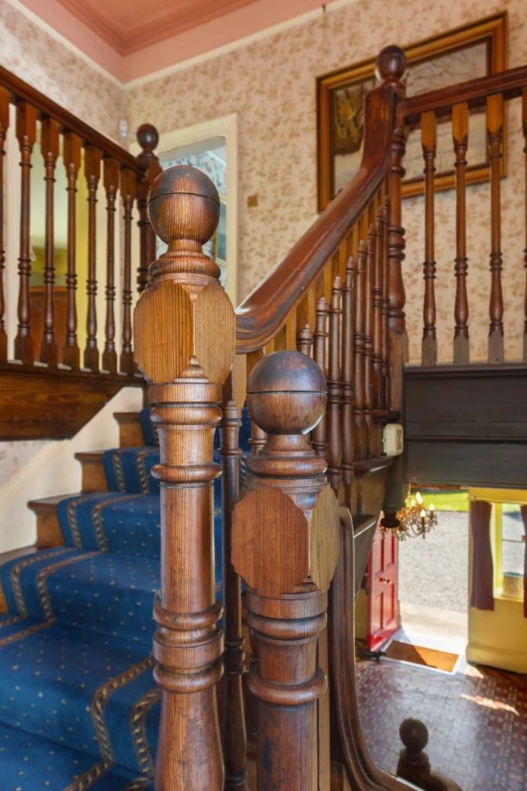
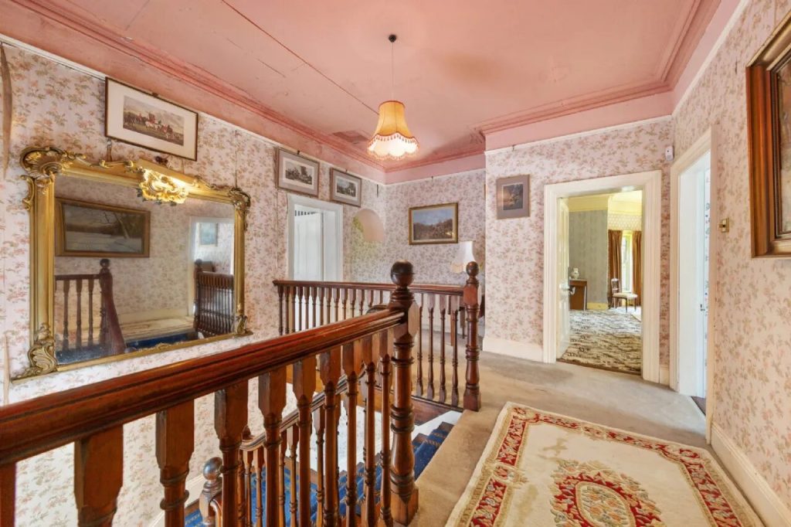
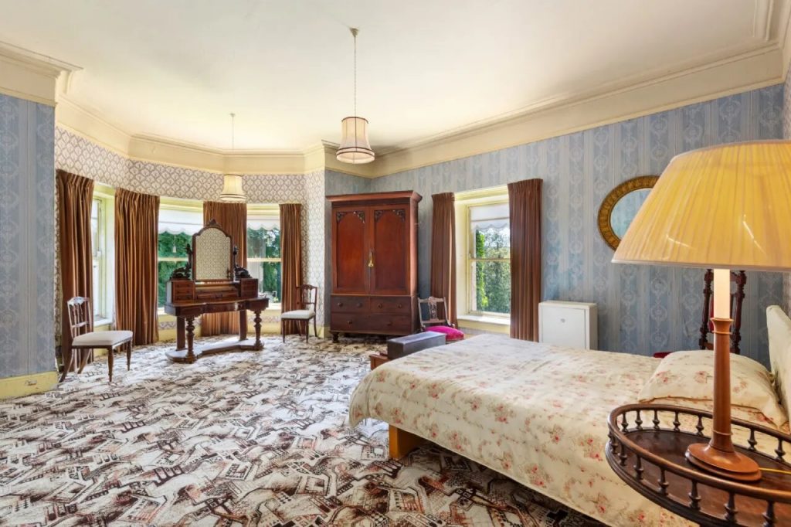
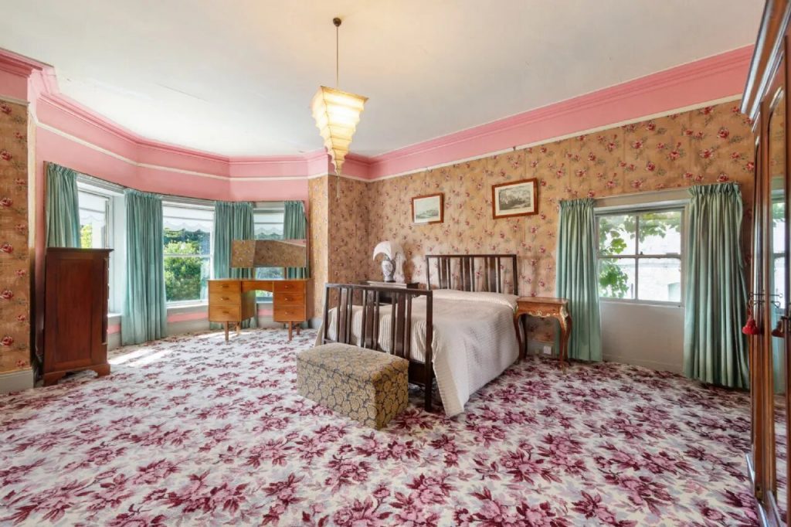
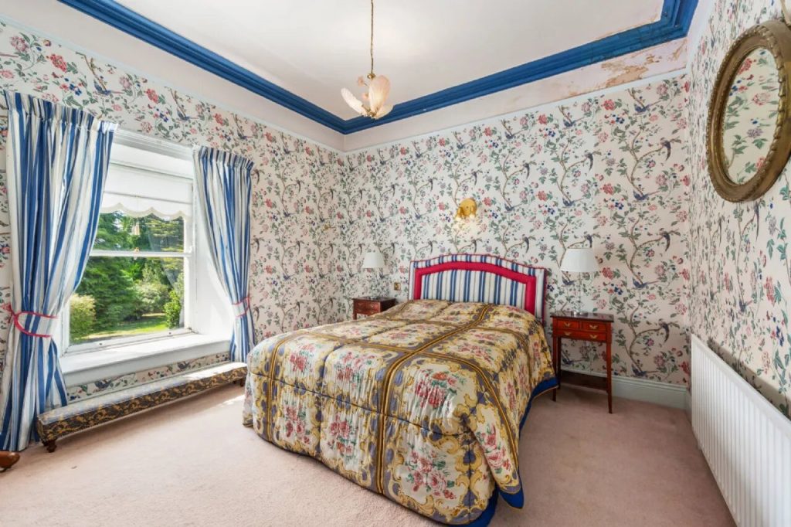
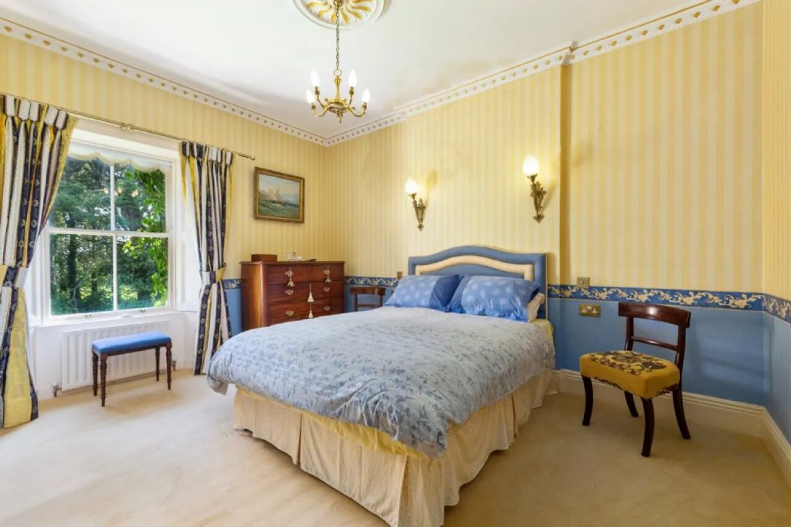
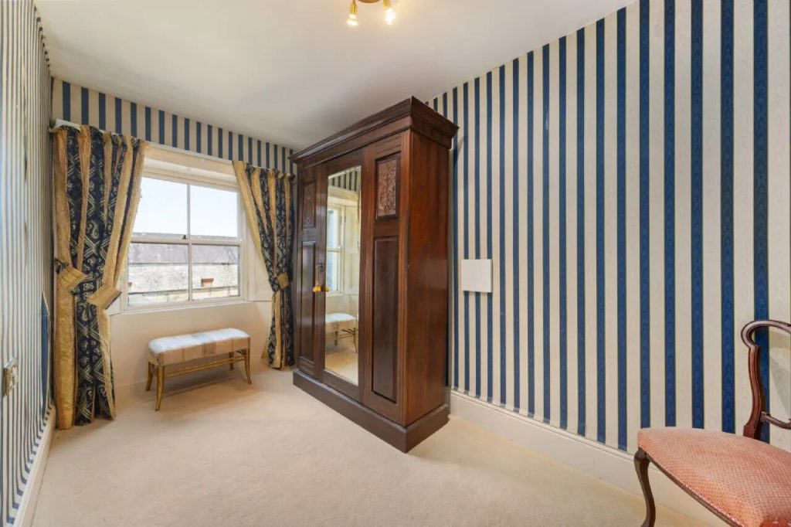
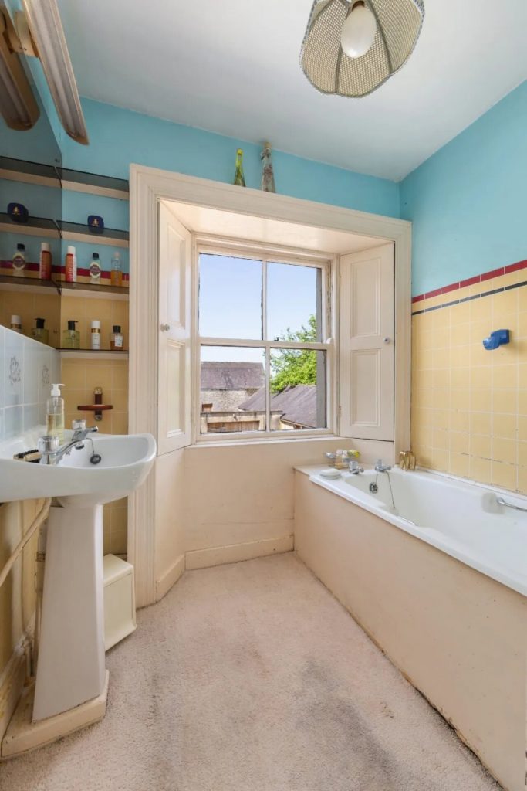
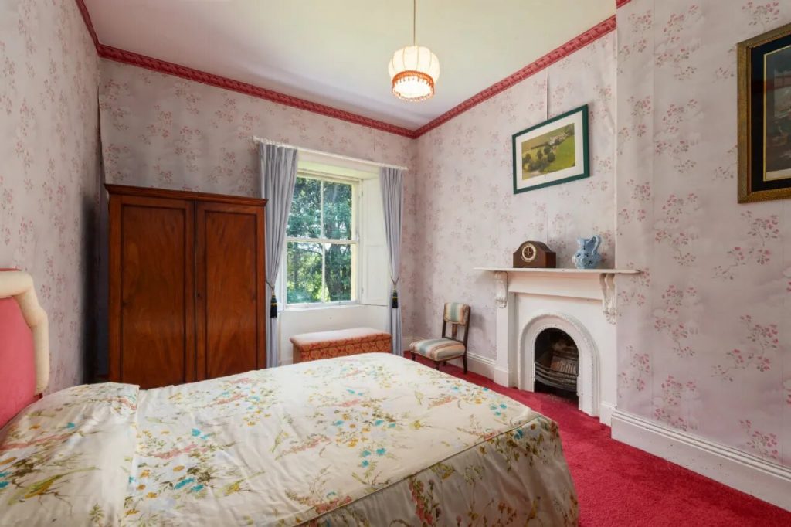
Upstairs, a wooden banister staircase rises to generous, well-proportioned accommodation. The principal bedroom is an impressive space, featuring high ceilings, carpet flooring, a bow-fronted window, and an elegant marble fireplace. A second generously sized bedroom enjoys similarly ample proportions and period detailing. Two further bedrooms, a family bathroom, and a separate laundry room/office offering excellent potential as a home office complete the upper floor.
Overall, Corbally House combines historic elegance with practical living, set within a property of notable architectural significance.
GARDENS & GROUNDS
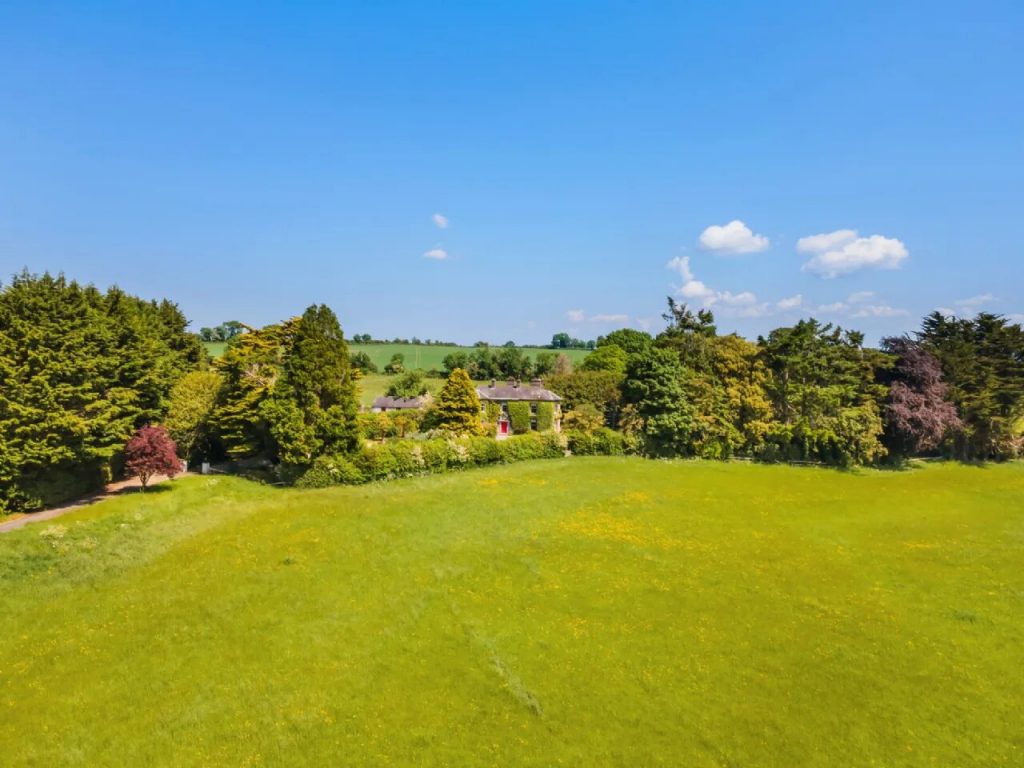
Corbally House enjoys a private and tranquil setting, surrounded by its own lands extending to approximately 12.22 hectares (30 acres) of quality pasture and mature grounds. A winding driveway leads gracefully through a large front grazing field up to the residence, creating an impressive approach while enhancing the sense of seclusion.
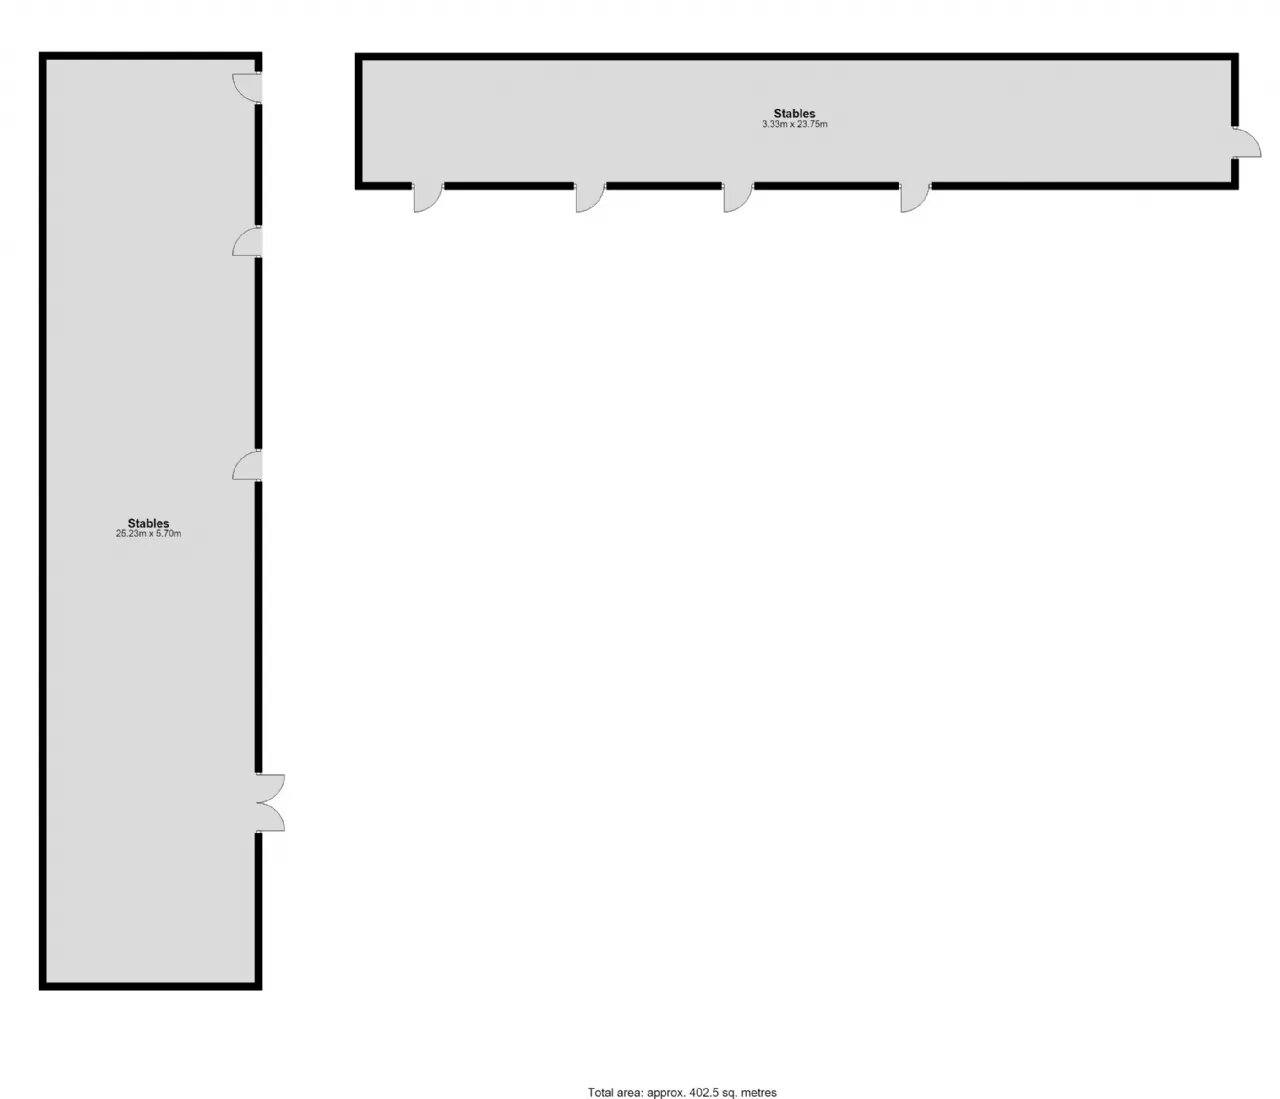
To the side of the house lies a traditional courtyard with a gravel surface, enclosed by a range of stone outbuildings which were formerly used as stables and still retain features such as an automatic water feeder. These buildings are








 Share
Share