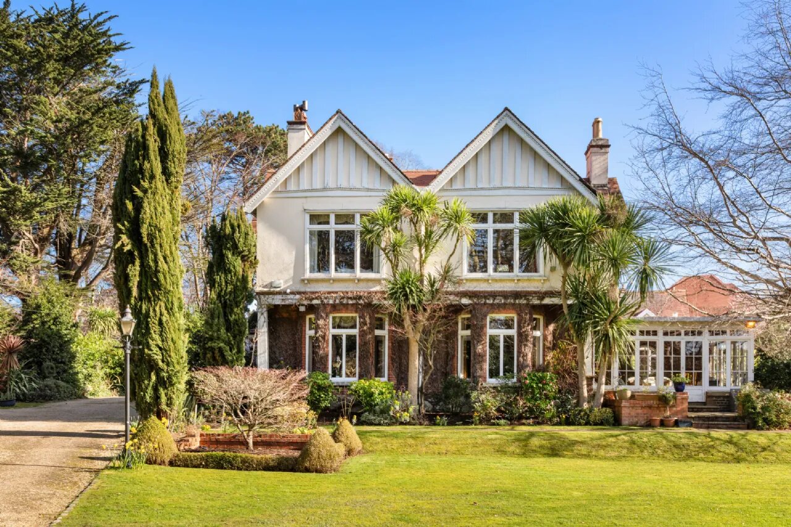
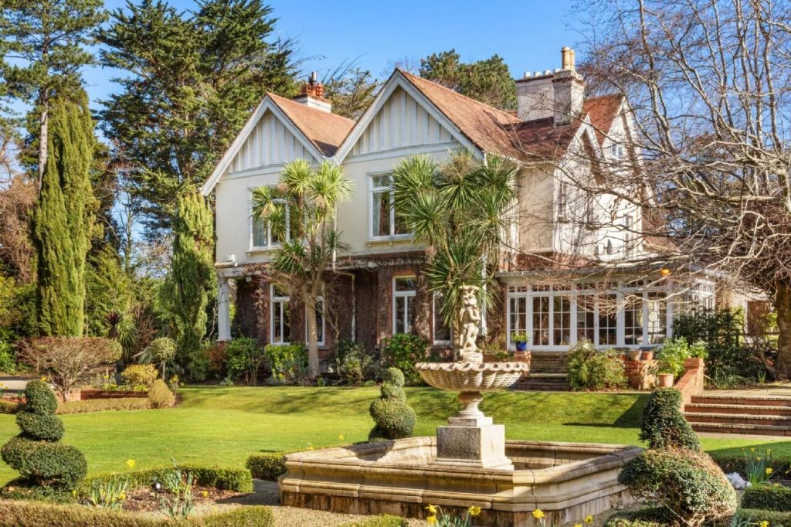
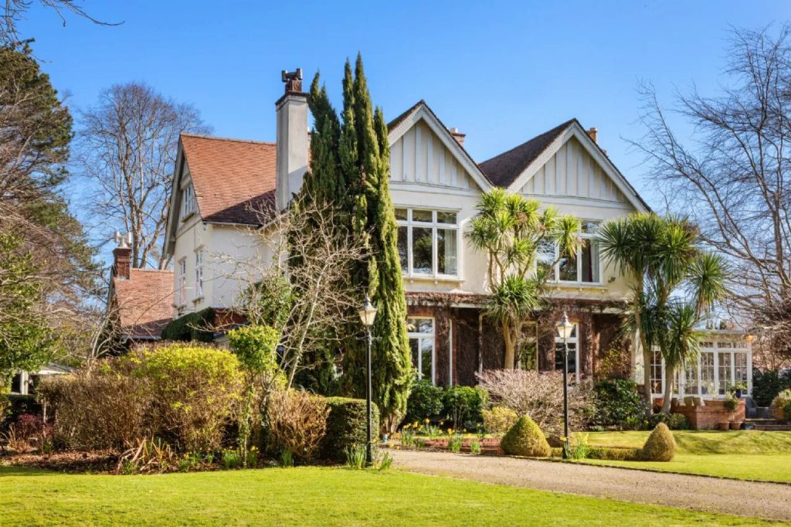
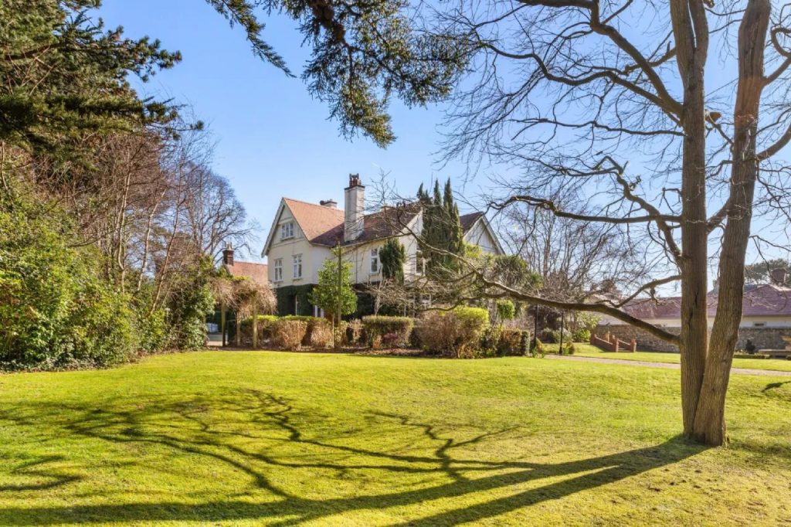
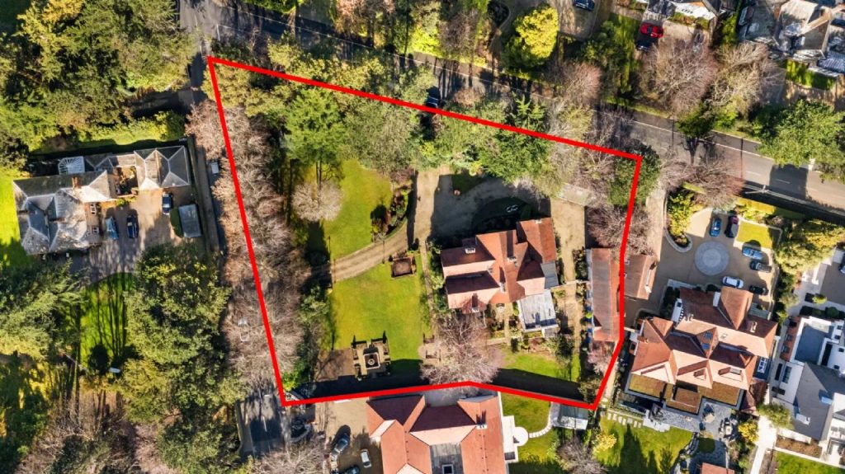
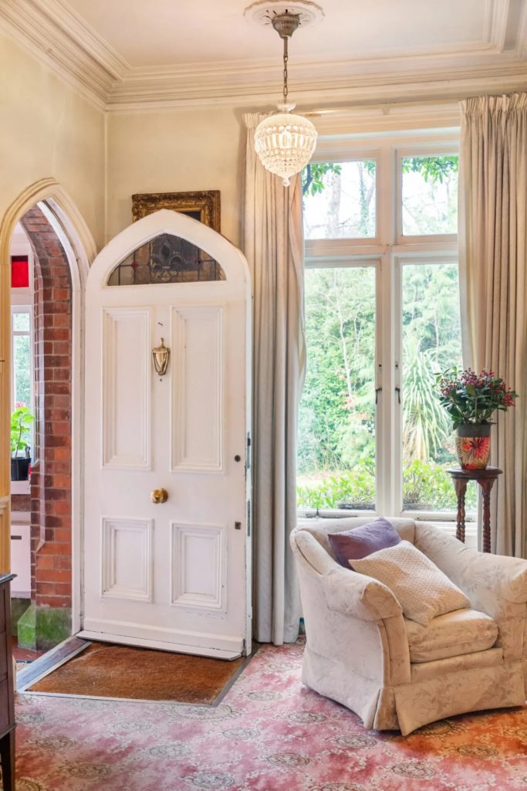
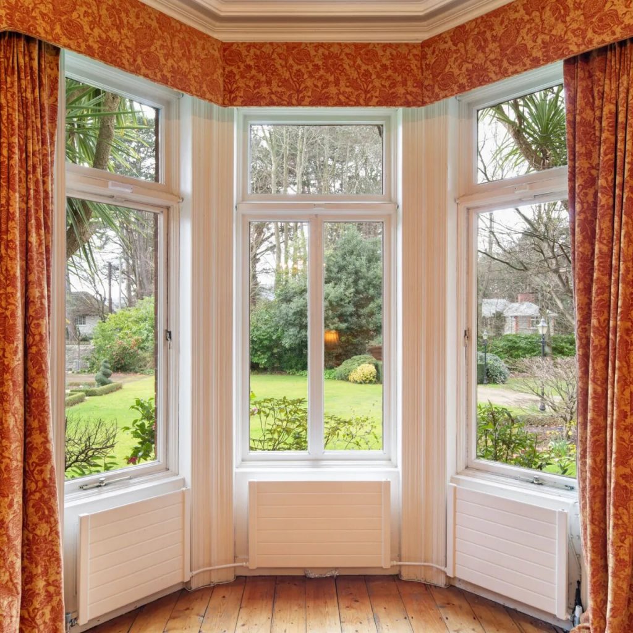
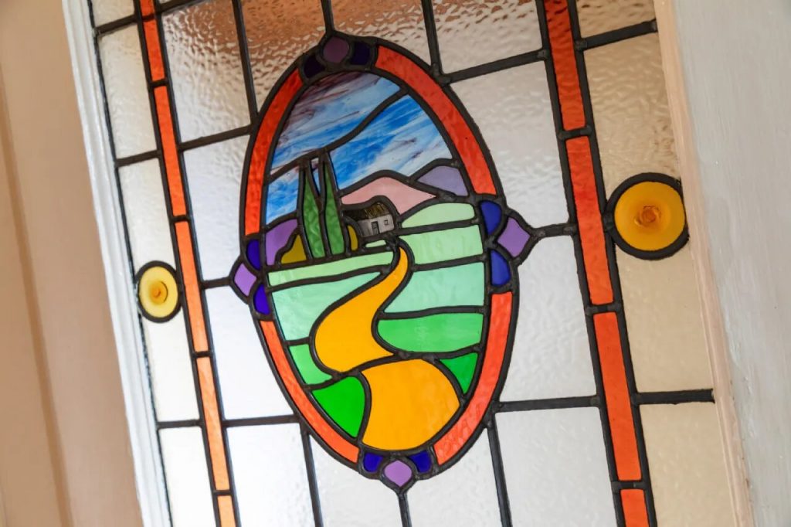
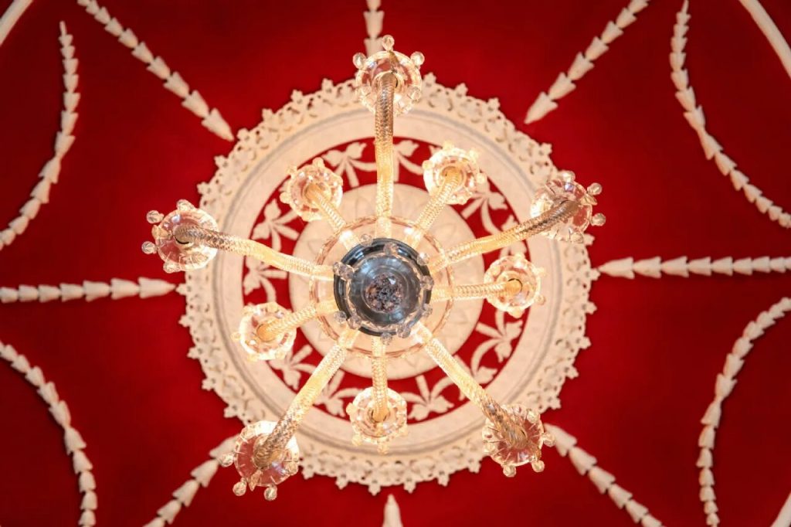
Craigholm is an exceptional, double-gable fronted Edwardian residence of character and elegance, standing proud on a generous site of approximately 0.42 hectare / 1.047 acres of mature, private gardens. Built between 1899 and 1902, the property is a fine example of classic Edwardian architecture, with many distinctive Arts and Crafts influences so typical of this road and favoured amongst buyers. The architectural design of this era are evident throughout to include the part red brick and render double-bay front complete with ornamental bargeboards, sash windows, timber flooring and panelled ceilings.
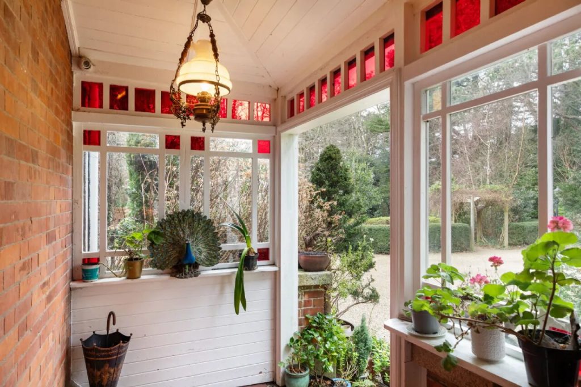
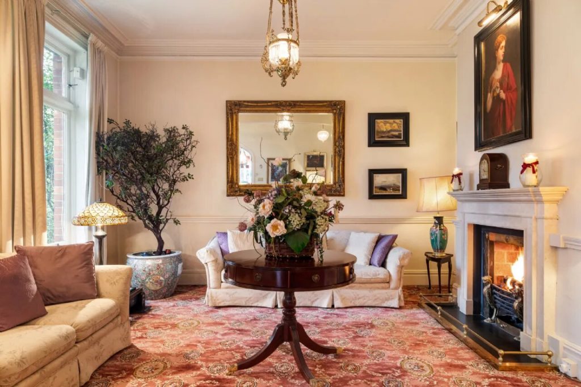
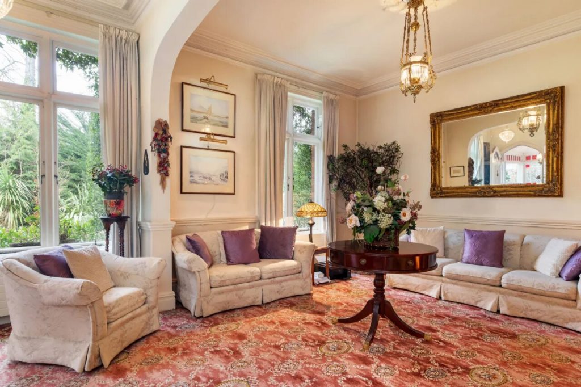
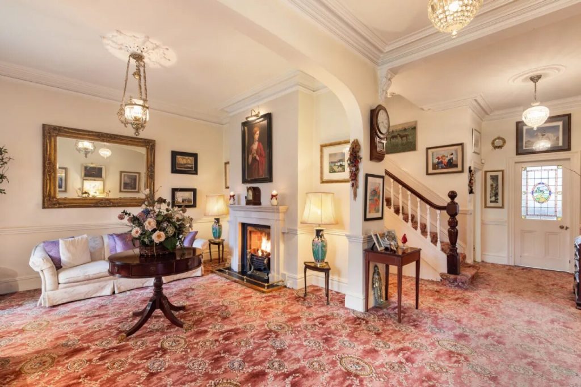
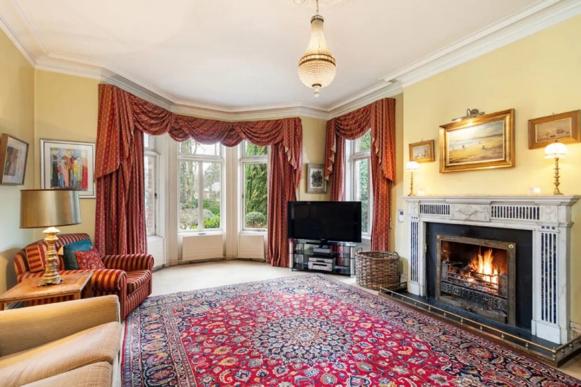
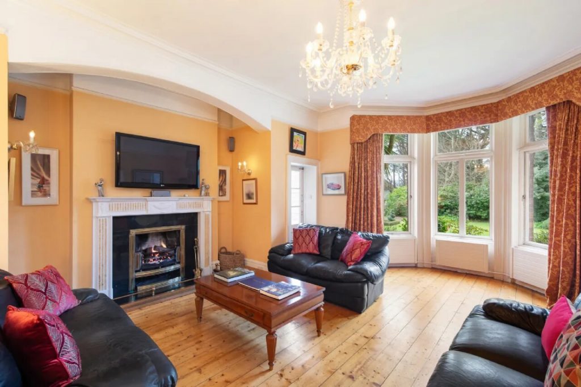
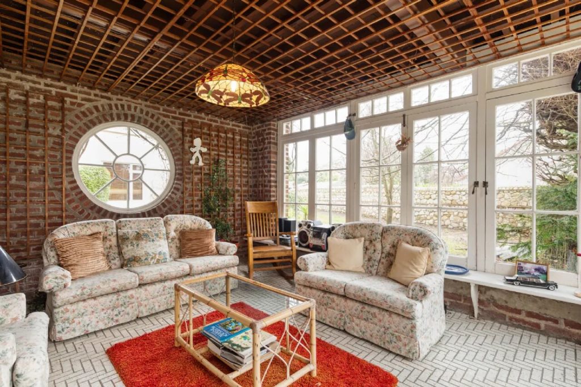
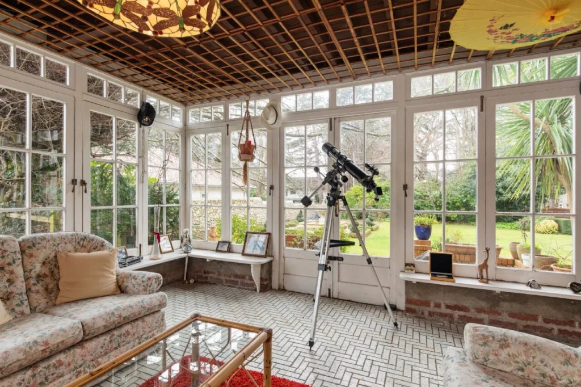
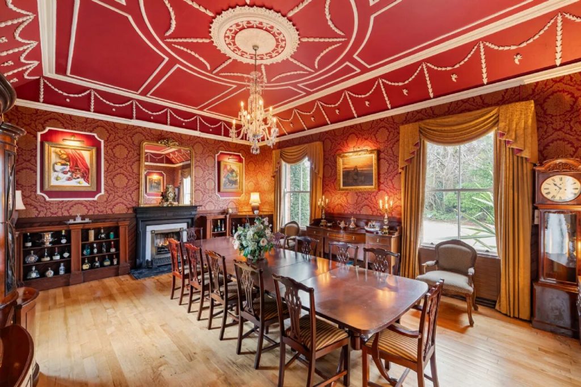
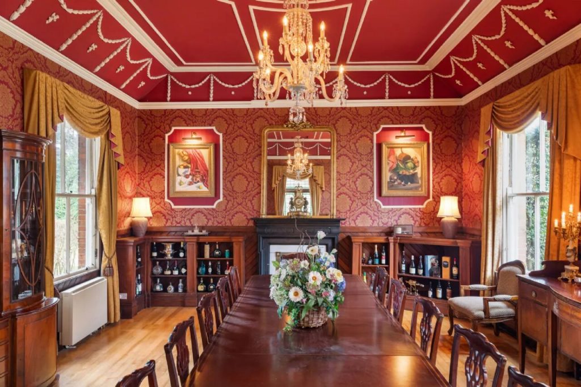
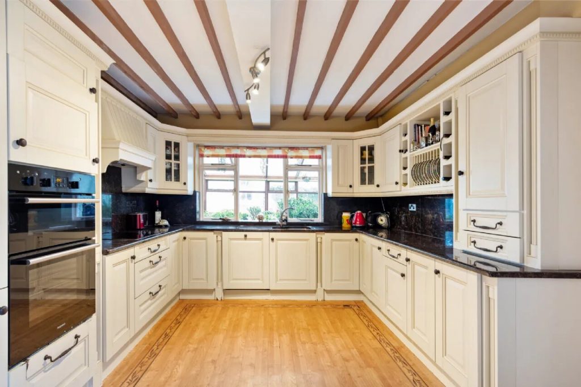
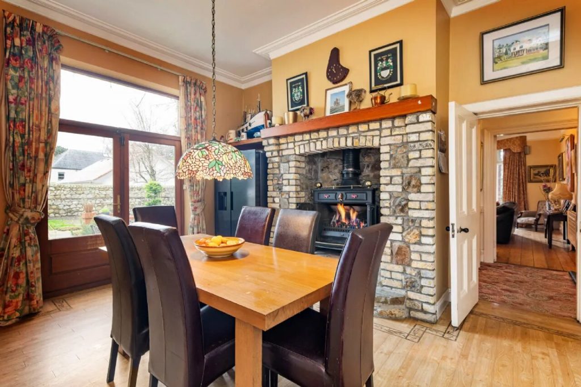
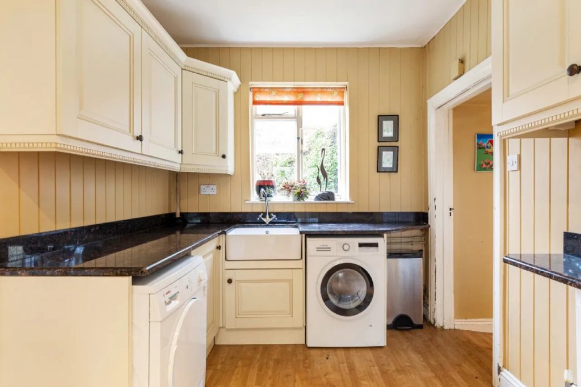
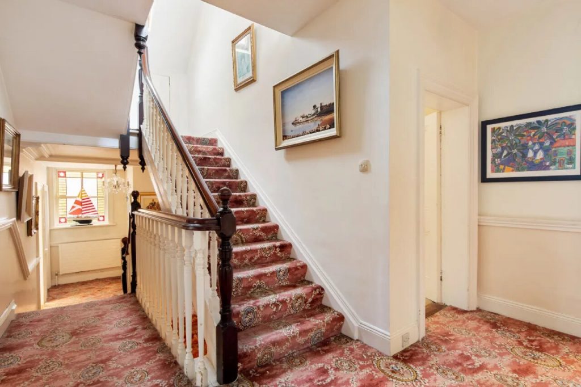
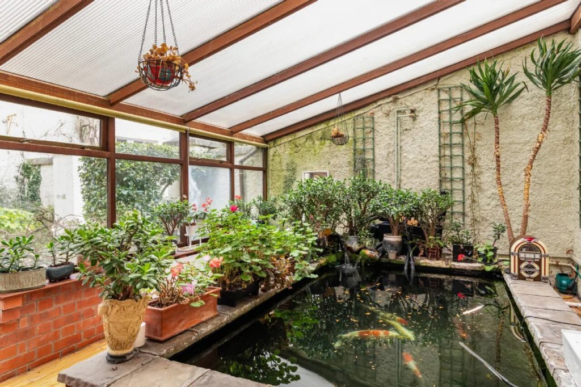
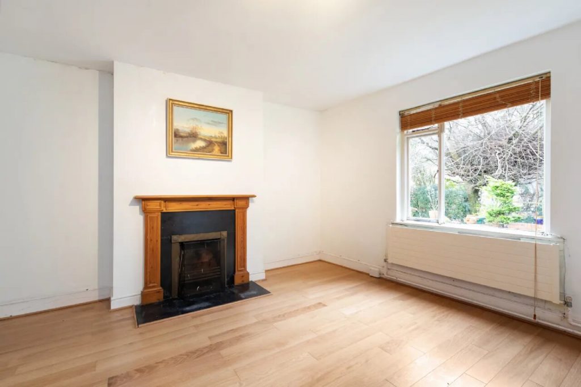
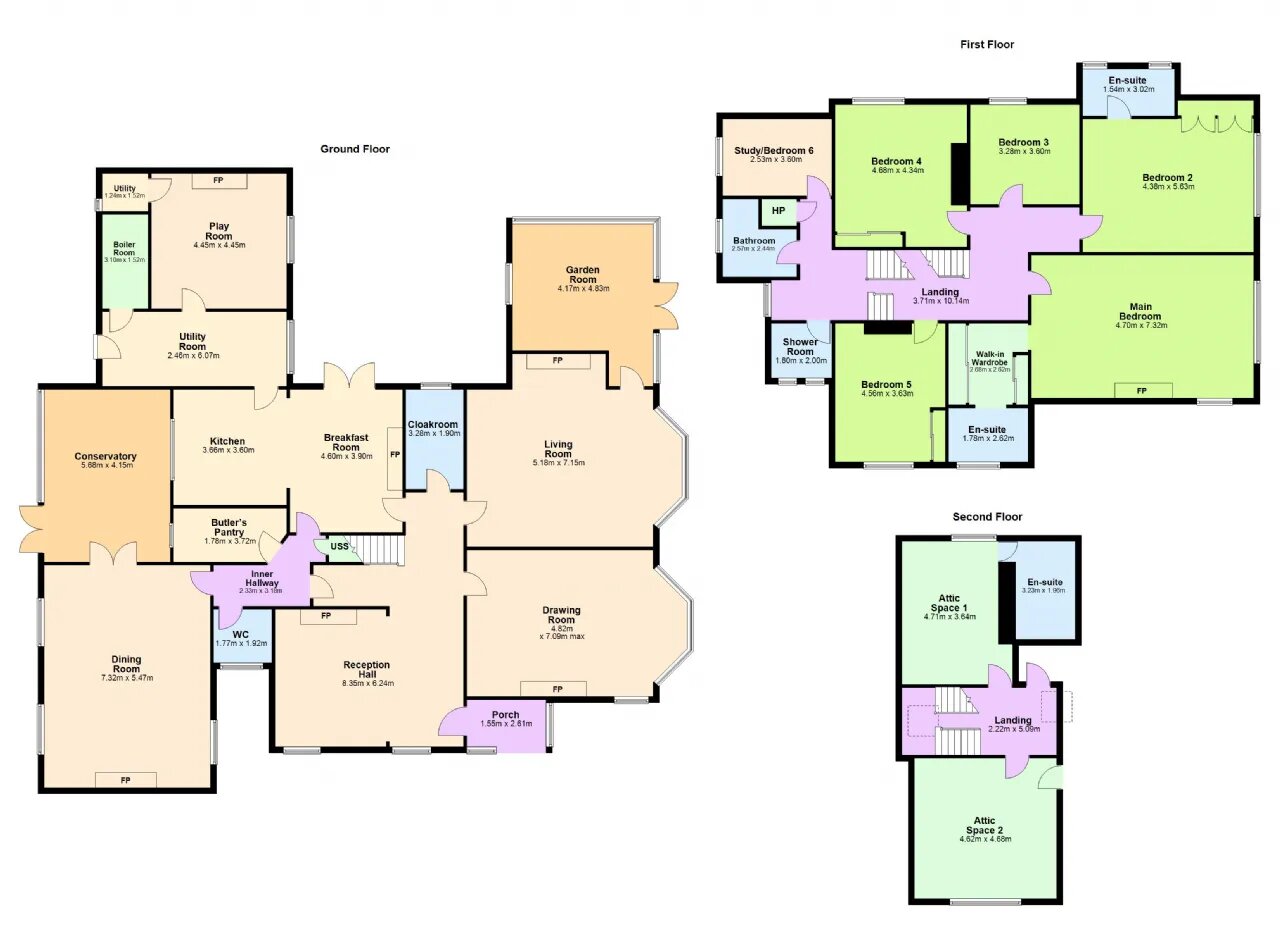
Craigholm is a distinguished period home that exudes period charm providing spacious and comfortable family accommodation over three levels. The large reception hallway with open fire and dado rail creates a cosy welcome and sets the tone for what lies within. The bright dual aspect drawing room with bay window overlooking the lawns and Adams fireplace offers a refined setting for formal gatherings. The adjoining living room, also featuring an Adam’s style fireplace, provides a more relaxed everyday space and connects seamlessly with the charming garden room. The garden room, a thoughtfully designed later addition, is flooded with natural light with windows on two sides and French doors opening to the garden. With exposed brick walls, ceramic tiled flooring, warm wooden panelling and a distinctive circular feature window, the room creates a wonderful link between house and garden. Off the hallway there is a substantial cloak room and separate guest toilet. The kitchen cum breakfast room has a relaxed family ambience centred around a large, exposed brick hearth with inset Gazco gas burning stove. In addition there are double doors from here to a sheltered south facing patio area. Off the kitchen there is a well-equipped utility room with Belfast sink and door to the playroom. To the rear of the house lies a particularly elegant formal dining room, easily accessed from the kitchen and positioned beside a traditional Butler’s Pantry. This impressive room invites entertaining on a grand scale. Double doors from here lead to the conservatory with koi pond.
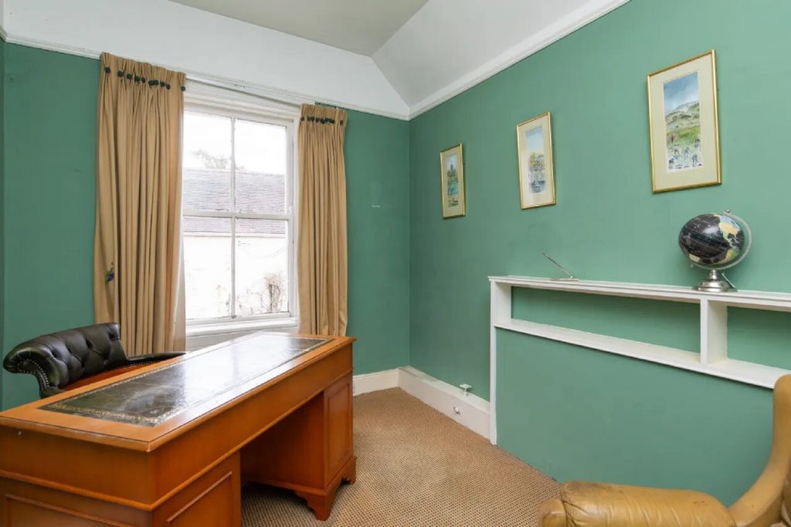
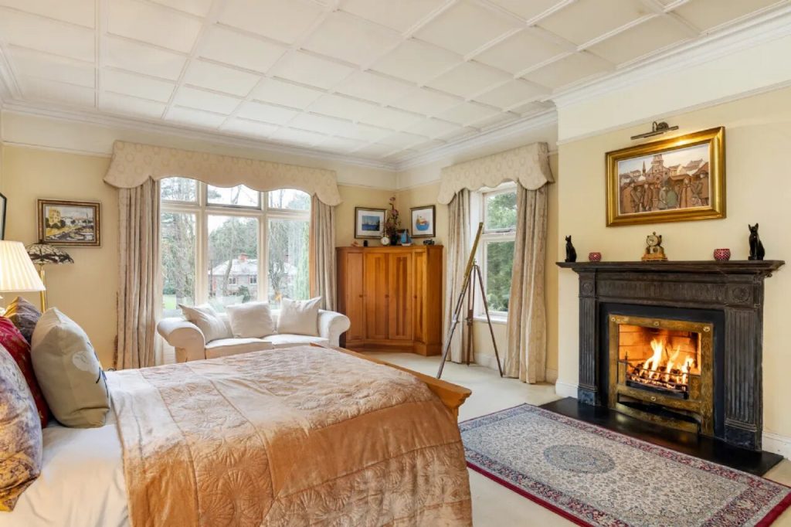
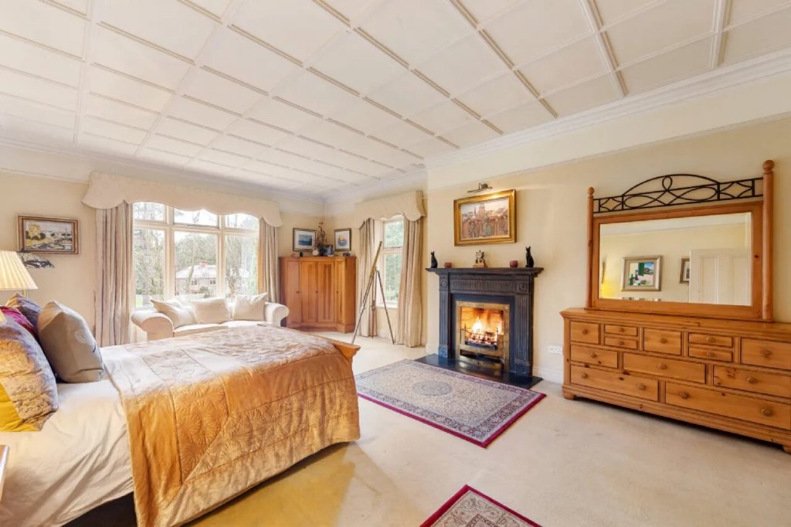
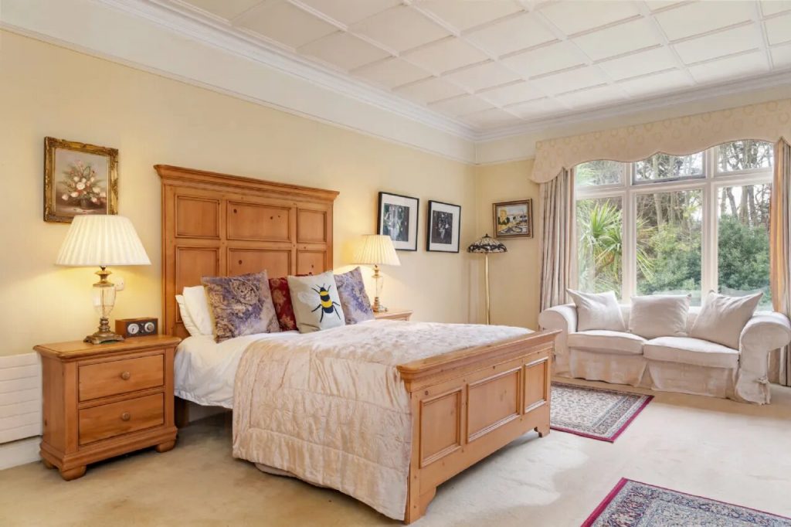
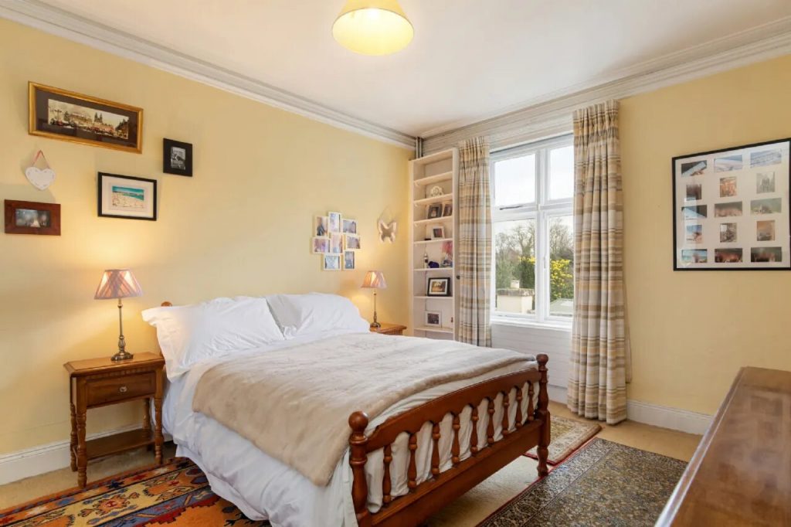
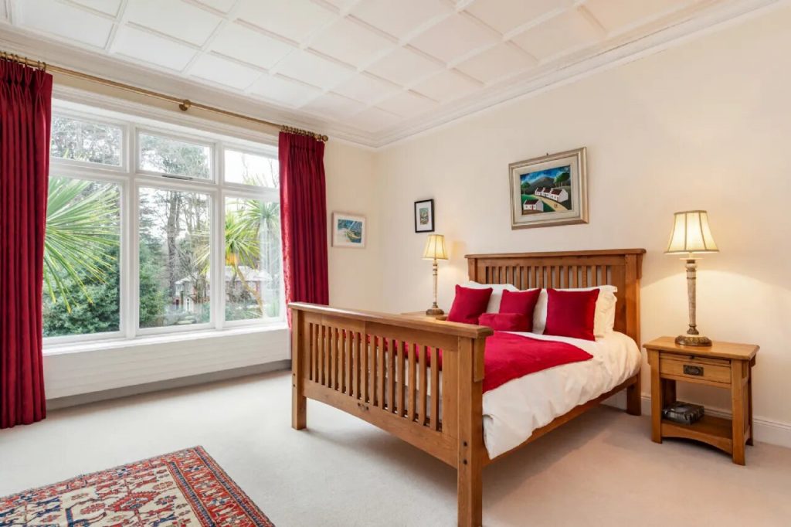
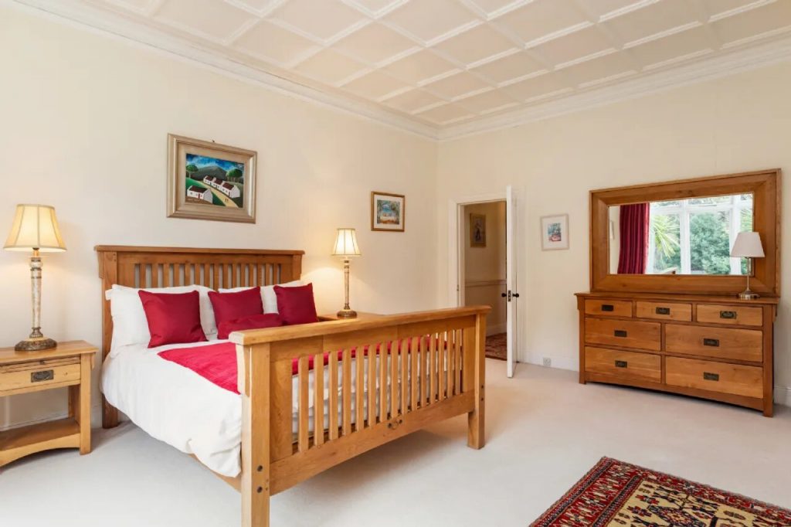
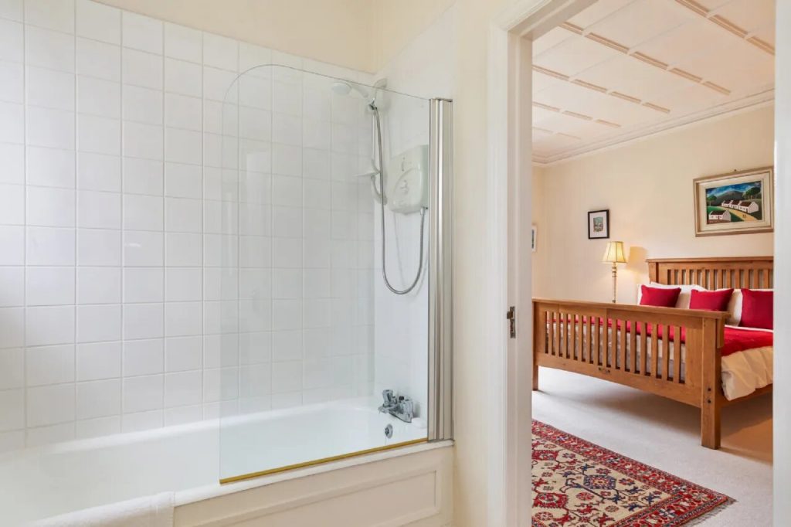
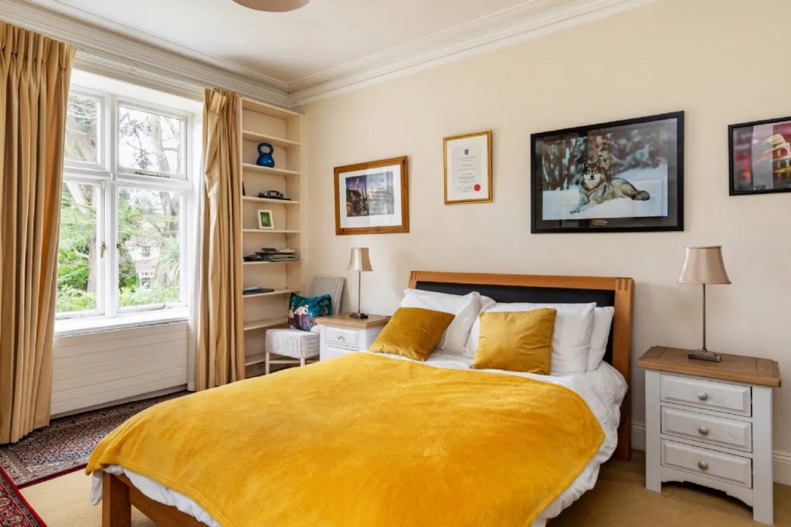
Upstairs on the first return there is a study and two separate bathrooms. The first floor is home to the splendidly proportioned dual aspect, main bedroom suite complete with walk-in dressing room with mirrored slide robes and shower room. It enjoys an attractive square panelled ceiling and ornate cast iron fireplace with brass inset. There are four further double bedrooms on this floor (one ensuite) and a charming galleried landing to the second floor. Here there are two attic spaces and another bathroom.
Craigholm stands as a truly charming and distinguished Edwardian home with magnificent period features enjoying splendid proportions rarely found in modern houses. The generous accommodation is further enhanced by generous attic space, a coach house with entertainment room, studio, garage and three stables providing amazing potential for a range of lifestyle or creative uses.
OUTSIDE:
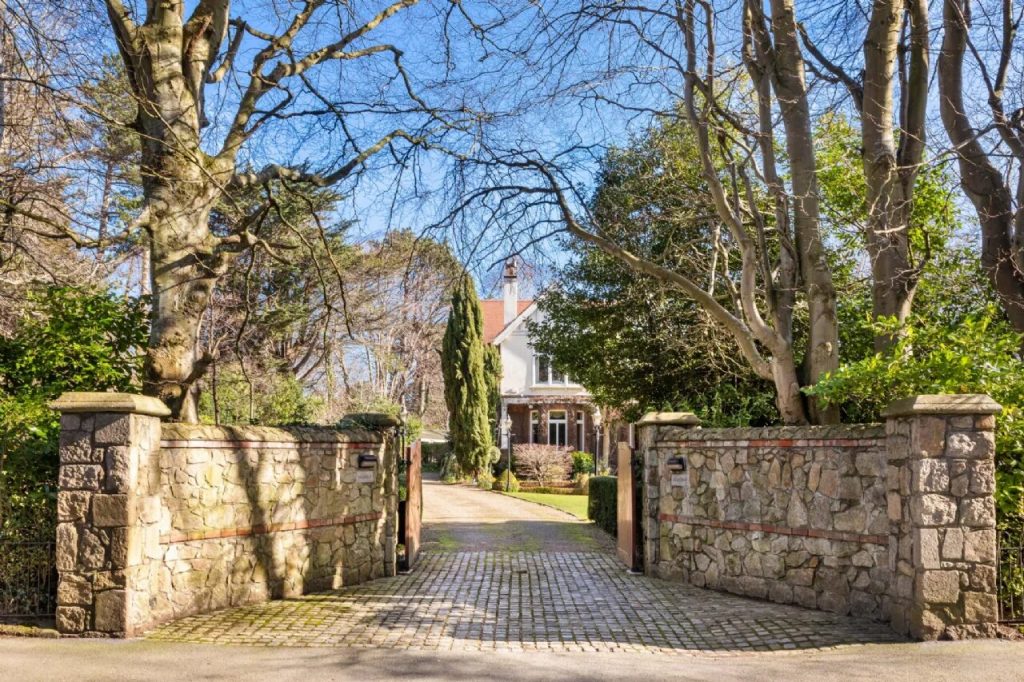
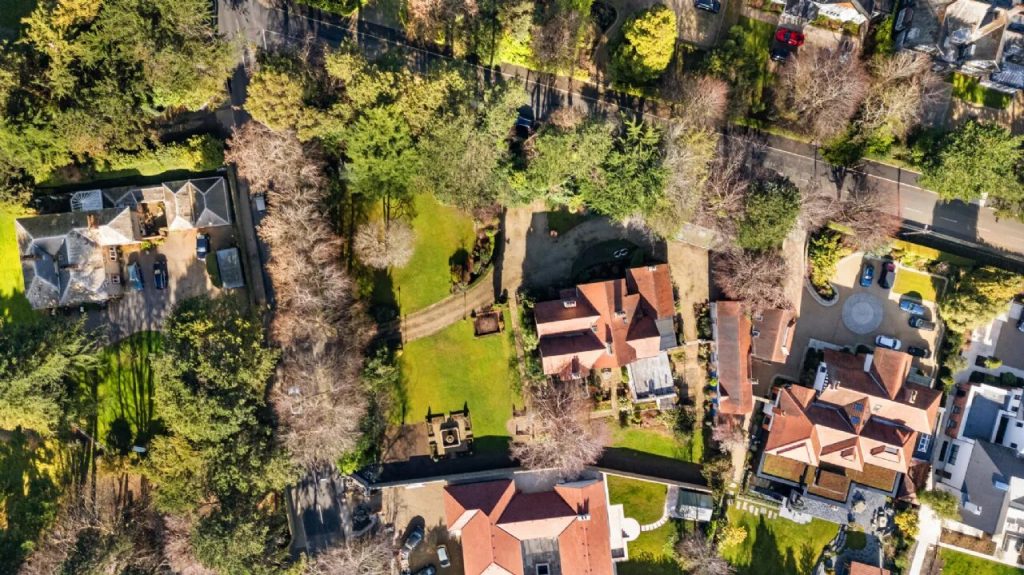
Craigholm sits proud on an exceptionally large site of just over an acre. In line with tradition on this road the house is positioned well back from the main road giving it both presence and privacy.
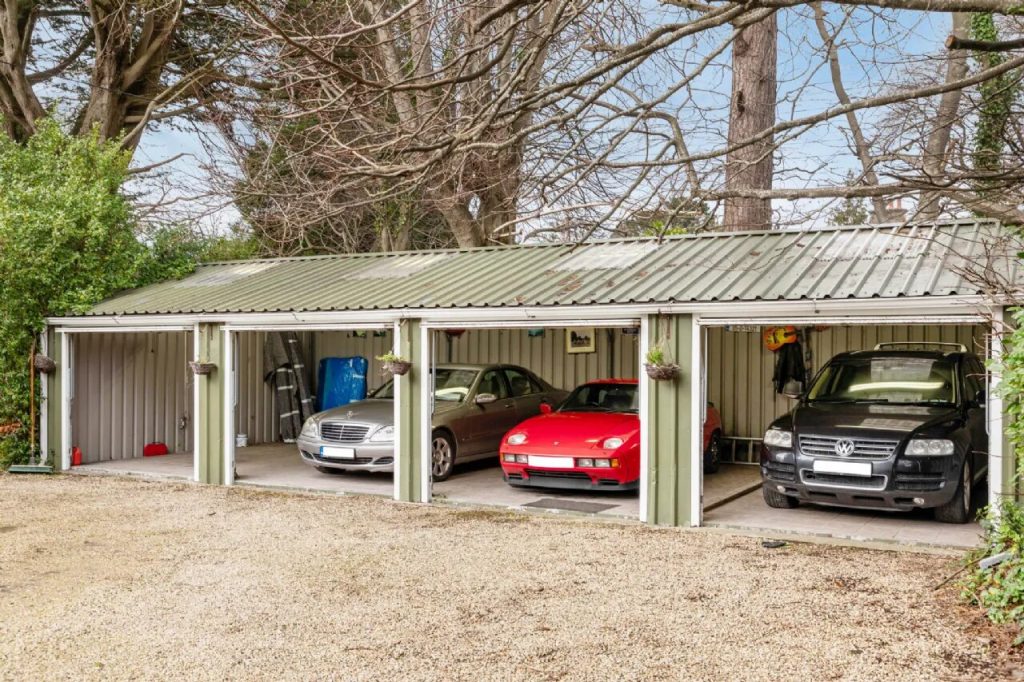
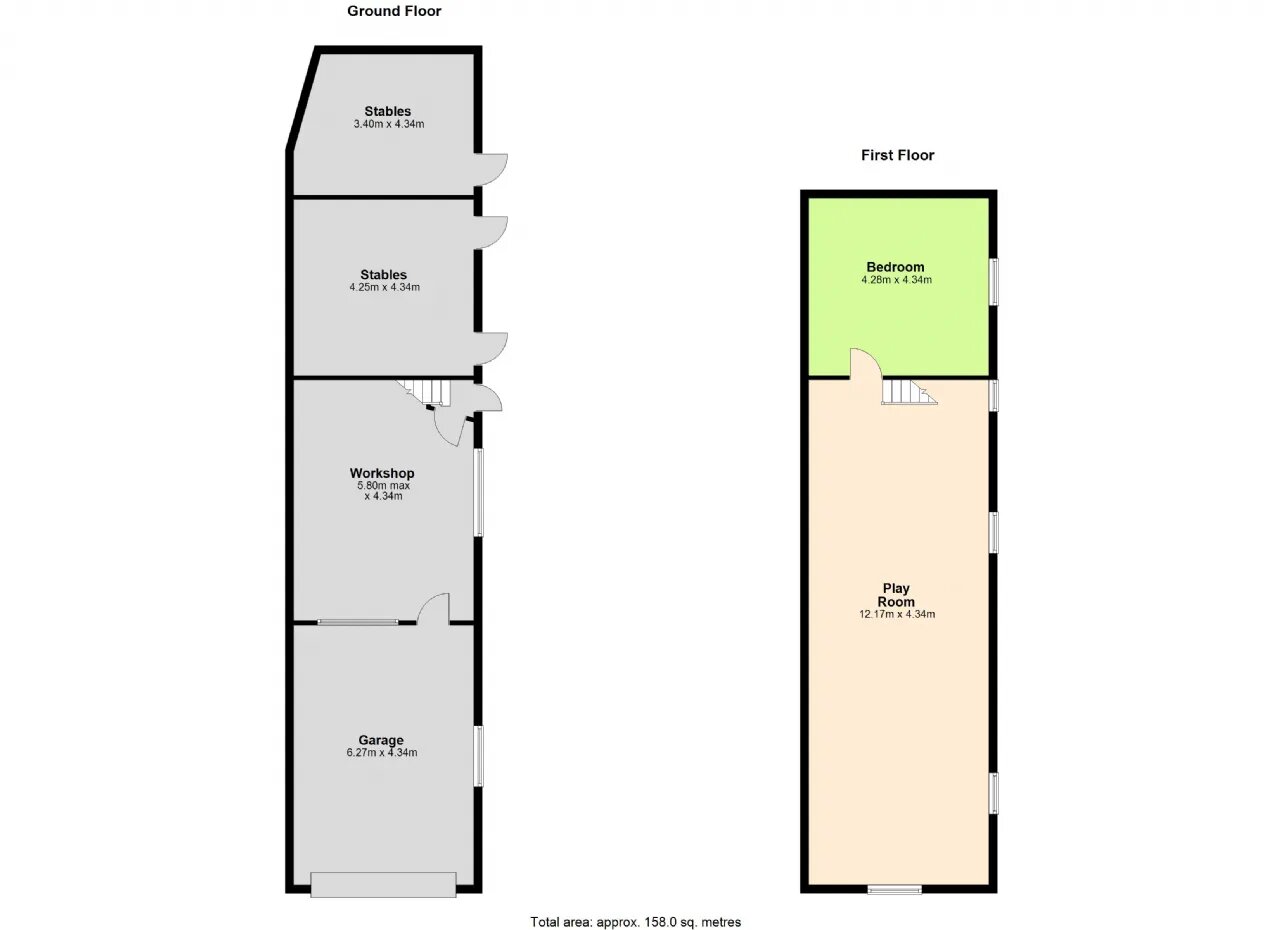
Four Bay Garage: Located on the northern boundary parallel to Kerrymount Avenue. This PVC coated steel shed (12m x 5.5m) enjoys a ceramic tiled floor and 4 up and over doors ideal for car or boat enthusiasts.
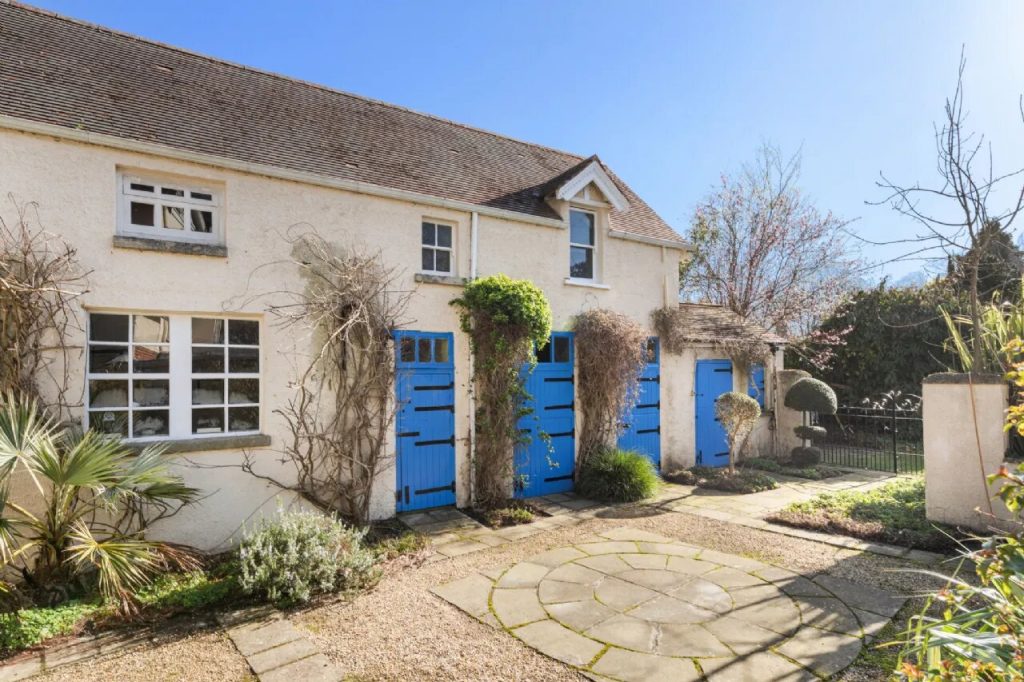
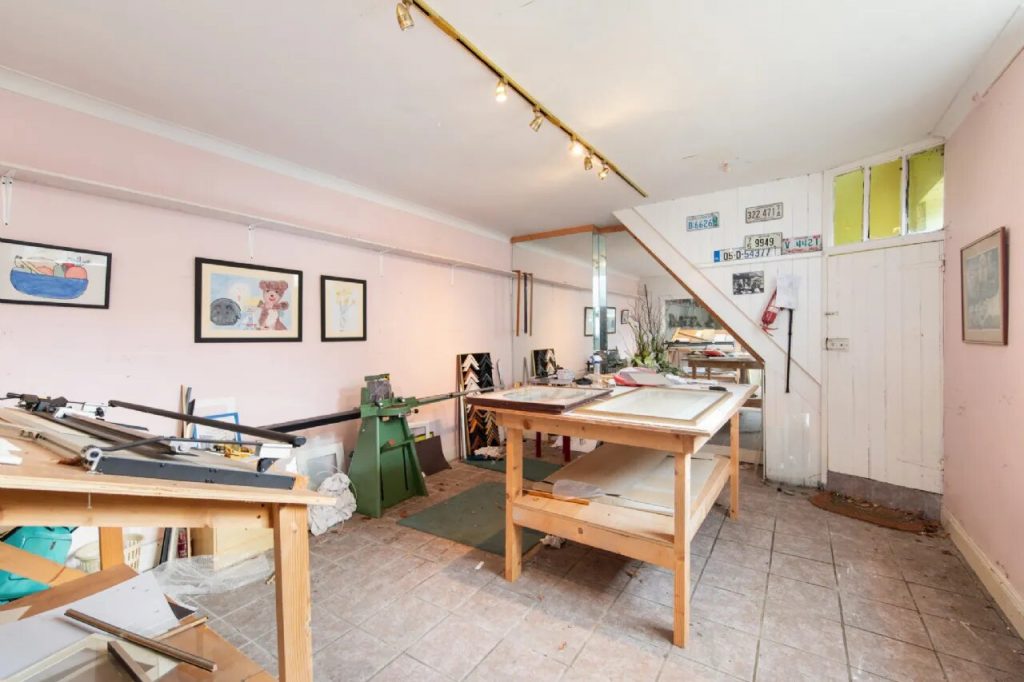
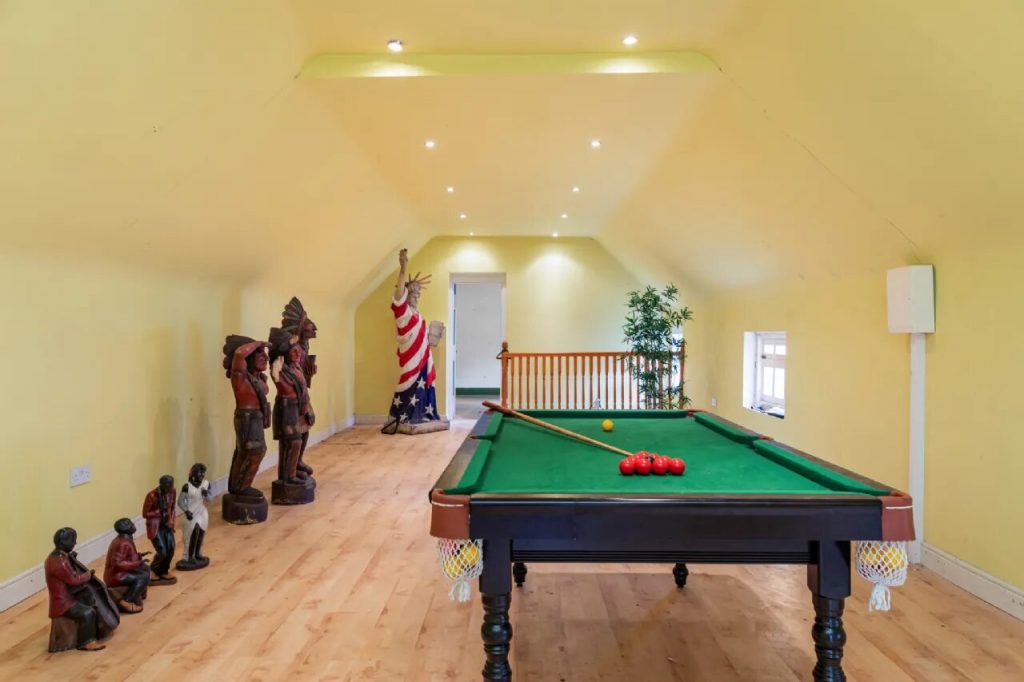
Coach House and Stables: Positioned to the back of the house on the eastern boundary is a coach house. This provides for further garage space with up and over door. On the ground floor level there is a studio/office which was previously used as a studio for picture framing and is open to interpretation depending on requirements. On the first floor there is a very large space with wooden flooring currently being used as a snooker room but could be repurposed for a variety of uses to include yoga/pilates studio or home office. It may also be suited for ancillary accommodation for a family relative / nanny/ au-pair. In addition there are 3 stables with split doors.
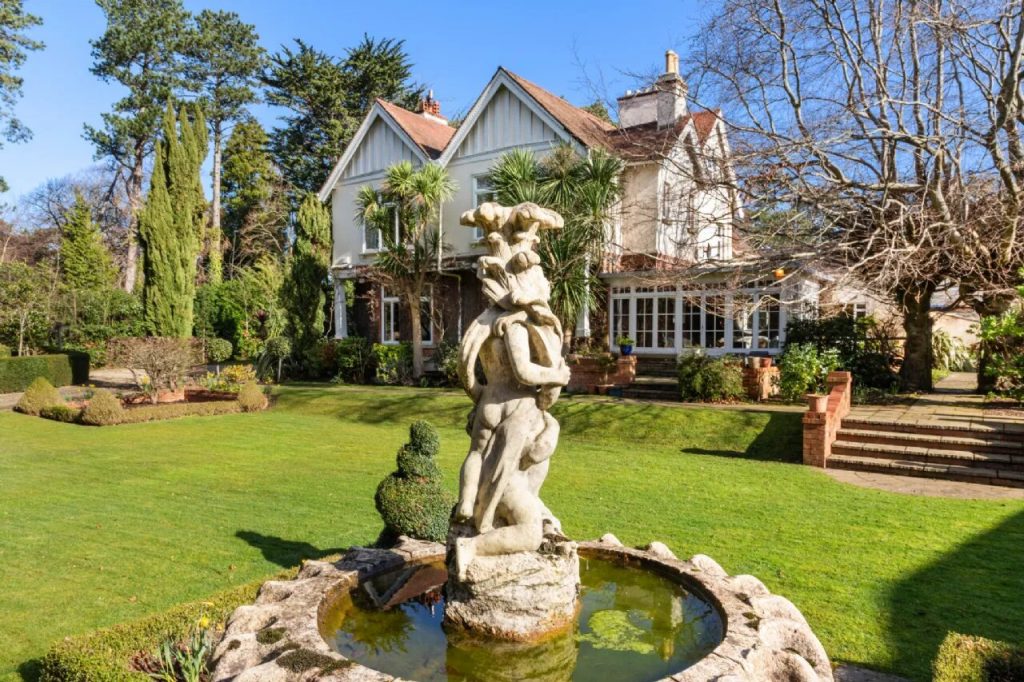
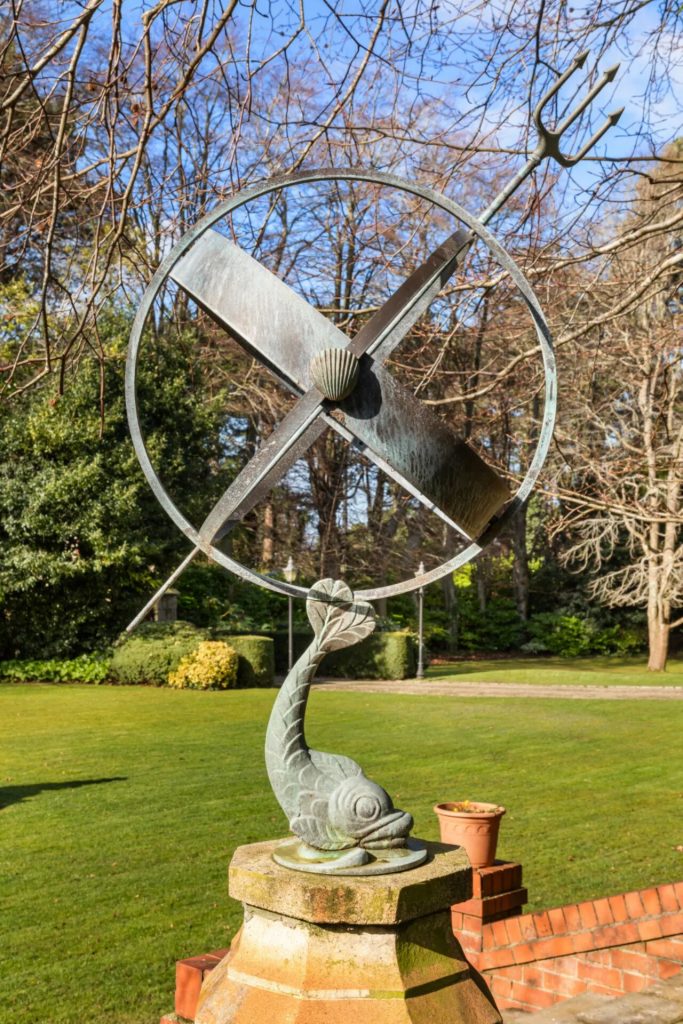
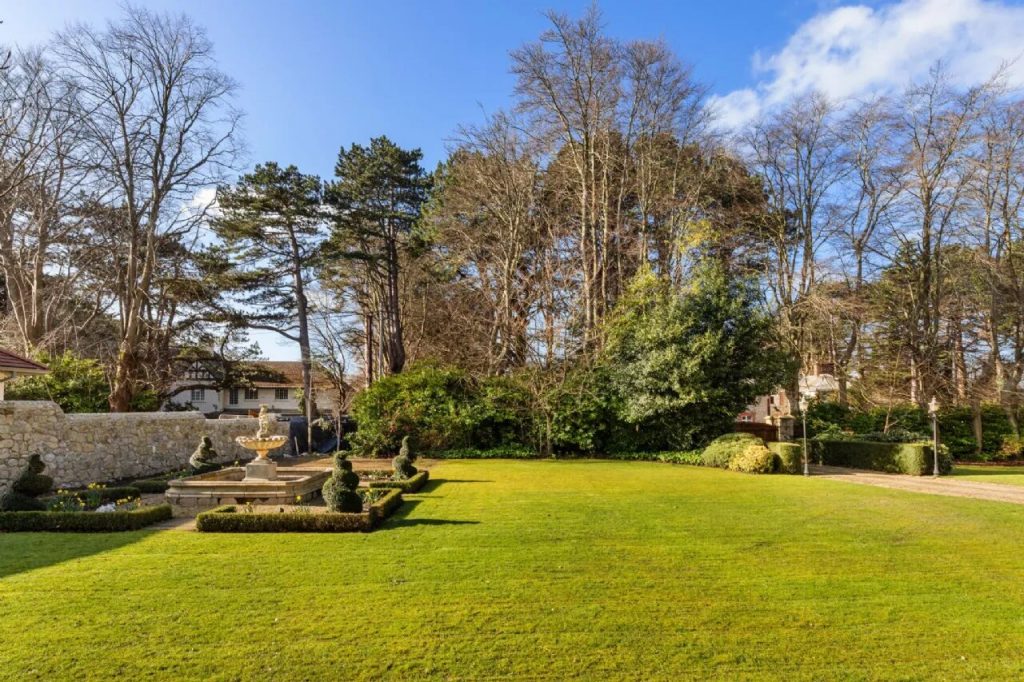
Positioned on over an acre the gardens have been nurtured and established over the years to create different garden zones for enjoyment, strategically positioned maximising the orientation. A courtyard setting is positioned to the back of the house. The paved area is a combination of loose gravel, ornamental paving to include a circular design and mature flower beds. A wrought iron gate leads to the south facing side garden with attractive stone cut wall. Here two mature European beech trees have intertwined and literally married together providing intrigue and great privacy when in leaf. The addition of two extensions has created, outside the breakfast room, a sheltered and private south facing patio area. To the front of the house two gentle steps lead down to the lawn. An ornamental fountain with four impressive Japanese holly trees creates a sense of formality. To the left of the driveway as you drive in is a separate lawn with feature Sweet Gum tree and is defined in part by a neatly clipped yew tree punctuated by a clematis clad pergola. A gravelled driveway leads to the house and parking apron to the side unveiling the view of Craigholm in all its glory.
Set amidst beautifully mature and private gardens, Craigholm represents a rare opportunity to acquire a substantial period residence of timeless appeal in one of Foxrock’s most sought-after addresses.
LOCATION:
Exceptionally well located in this exclusive suburb approximately 12km from Stephen’s Green and within walking distance of Foxrock Village. This quaint village enjoys a selection of popular eateries, restaurants and specialist food shops. For more extensive shopping facilities, Dunnes Stores at Cornelscourt and the Park Retail centre are close by as well as a number of convenient stores in The Park SC in Cabinteely. Foxrock Golf Club is a short distance away as is the driving range at Leopardstown Golf Club and Carrickmines Croquet and Lawn Tennis Club for the sporting enthusiast.
An excellent selection of schools are nearby including the newly opened Nord Anglia International School, the Lycee Francais d’Irlande, Hollypark Boys and Girls National School, St Brigid’s Boys and Girls National School and many fine South County Dublin’s Secondary Schools including Blackrock College, Mount Anville, St Andrew’s College and Loreto Foxrock are a short commute away.
The Quality Bus Corridor on the N11 provides easy access to Dublin City Centre, the M50 interchange is close by as is the LUAS at Carrickmines.










 Share
Share