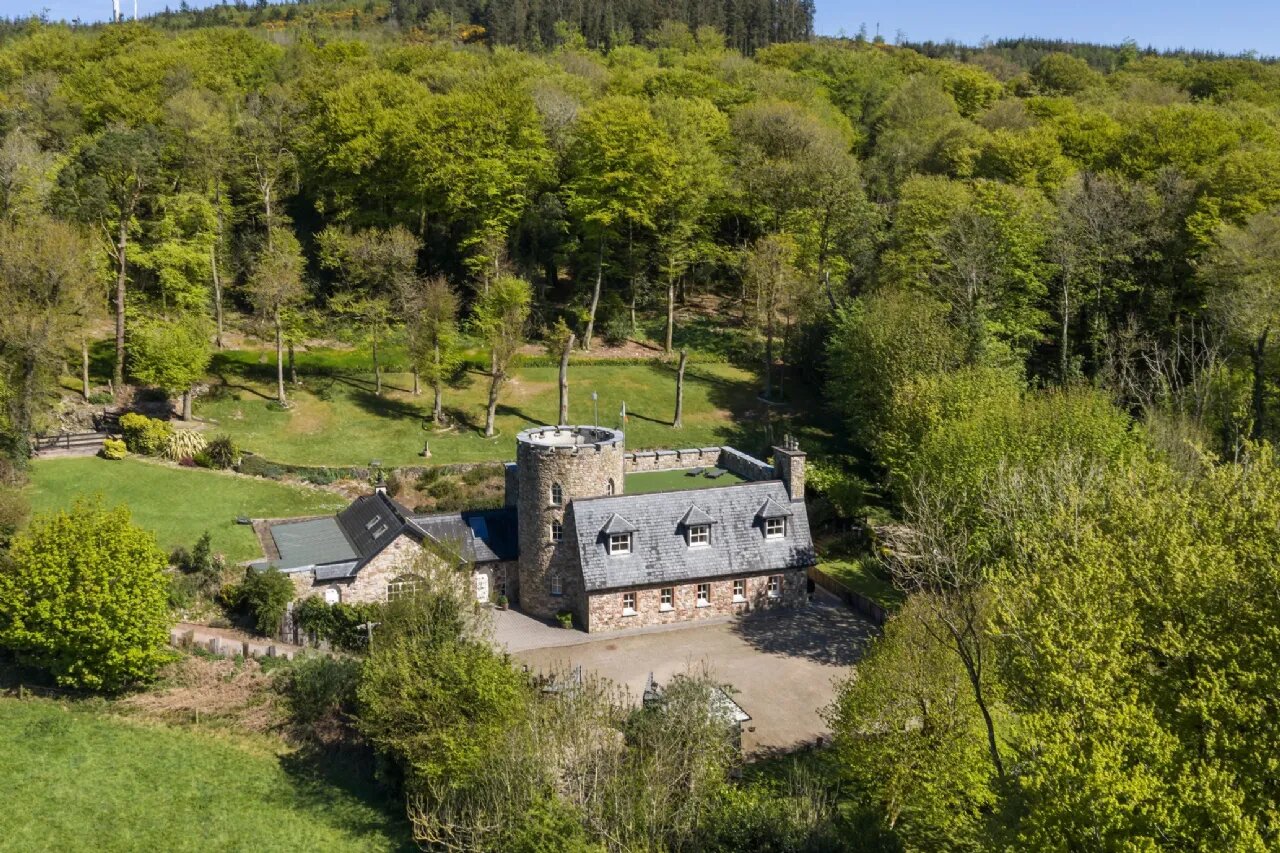
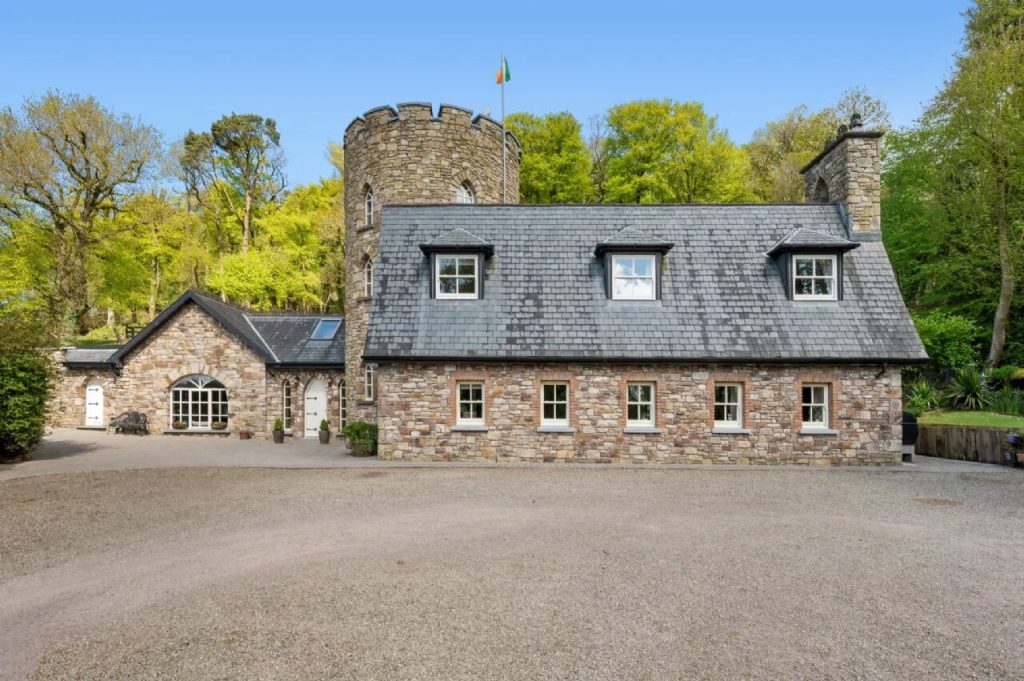
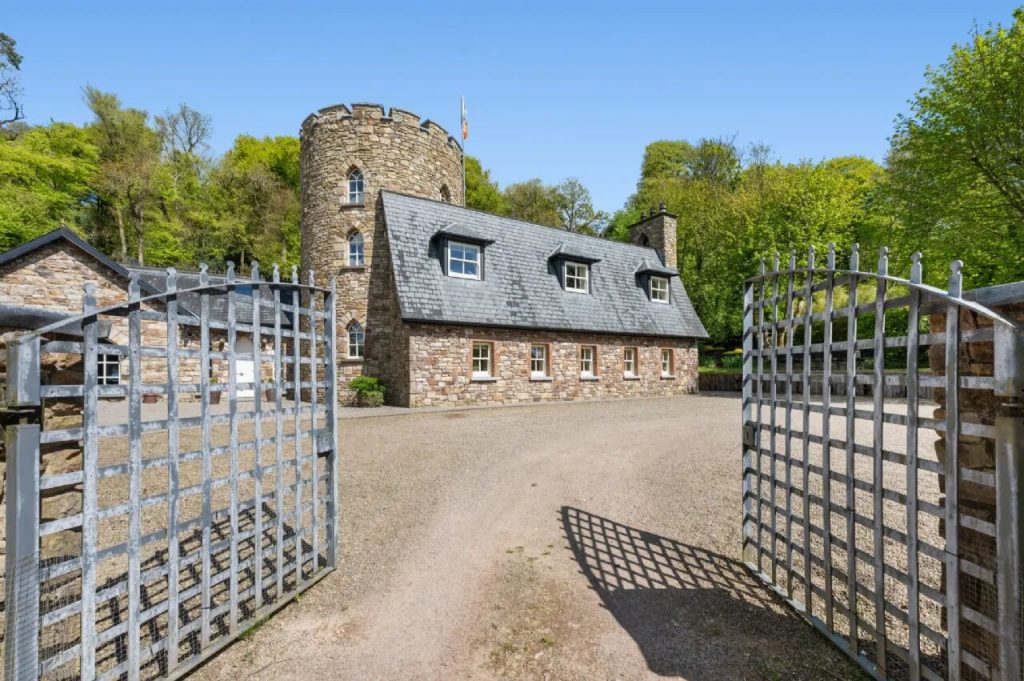
A truly exceptional residence set within a private woodland setting, seamlessly blending historic character with contemporary luxury. Featuring four ensuite bedrooms, striking architectural elements, landscaped gardens, and premium finishes throughout, this unique home offers privacy, elegance, and convenient access to Adare and Limerick city.
SPECIAL FEATURES
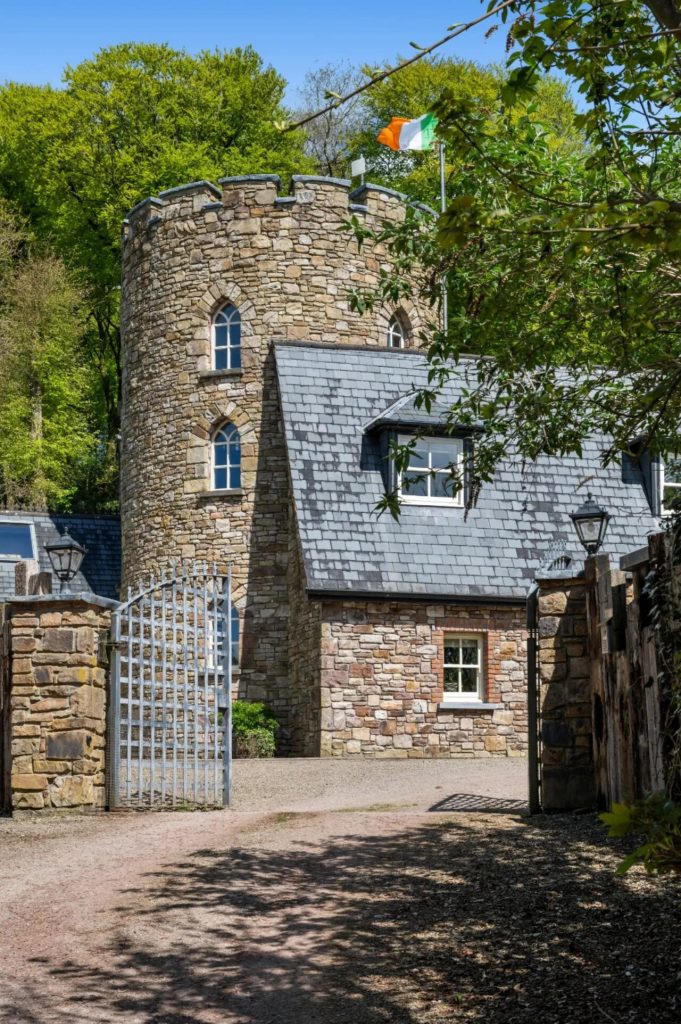
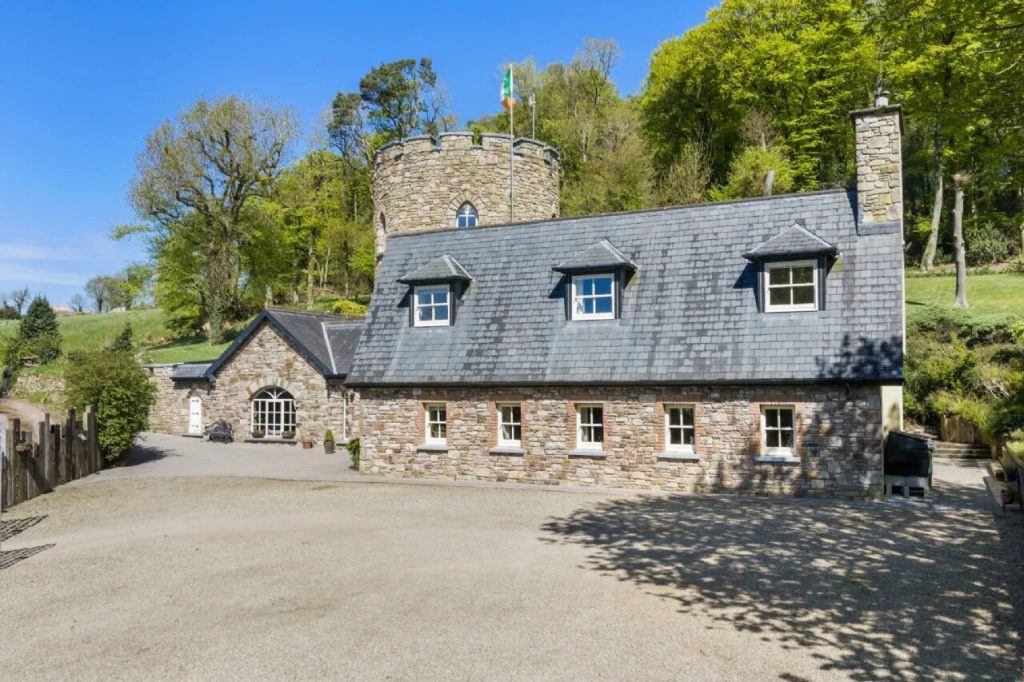
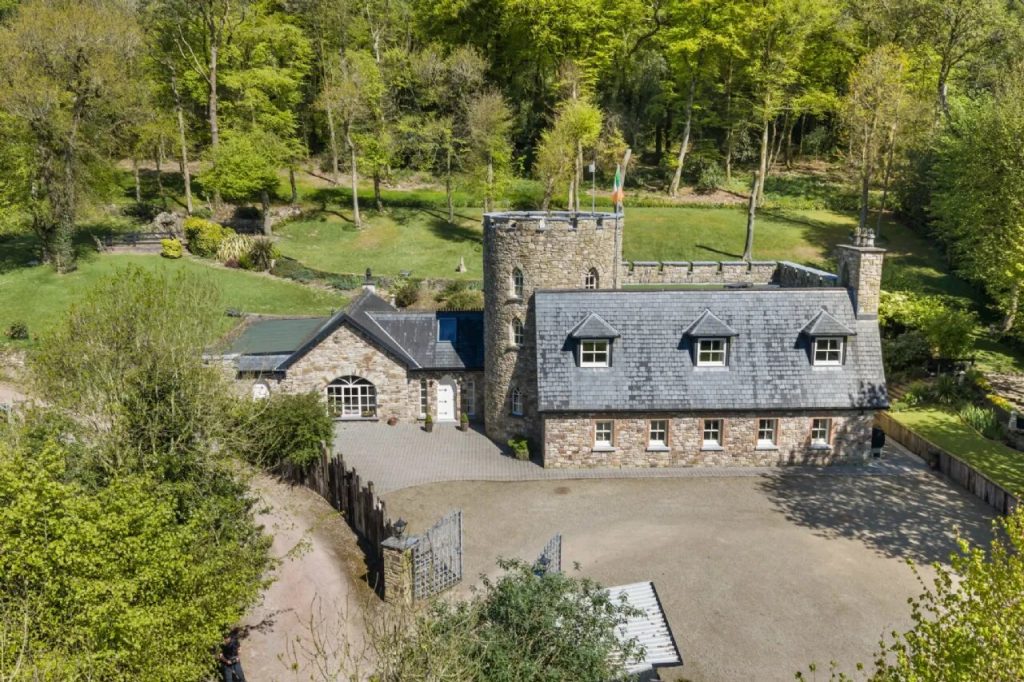
• Exceptional, architecturally designed residence incorporating a restored early 18th-century limekiln
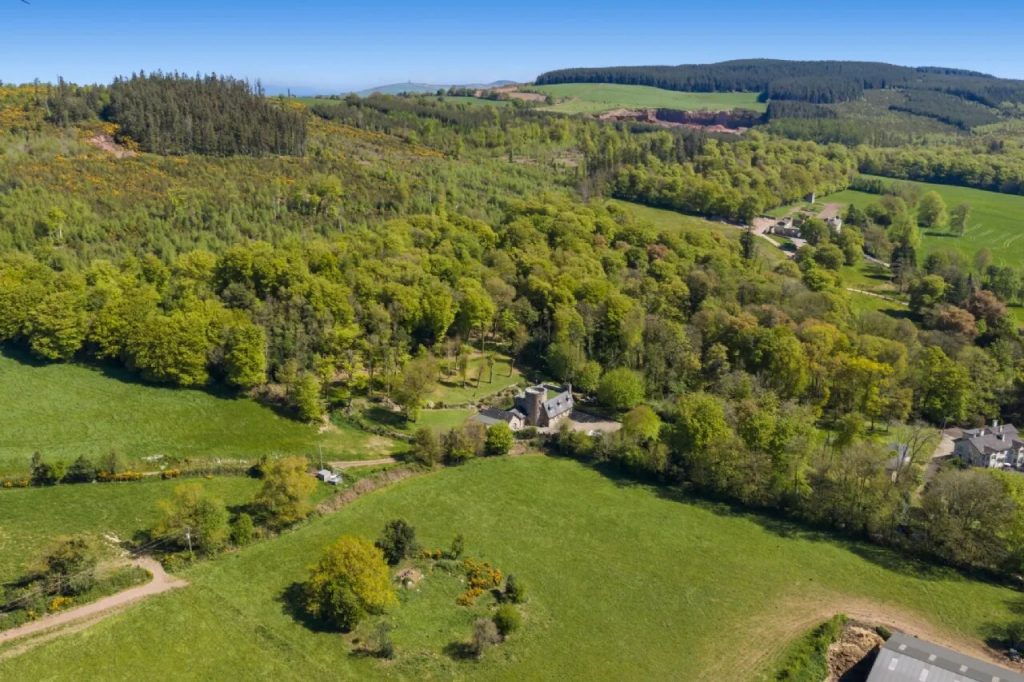
• Private woodland setting within Ballinruane Woods, approached by a tree-lined avenue
• Five spacious bedrooms, finished to a high specification
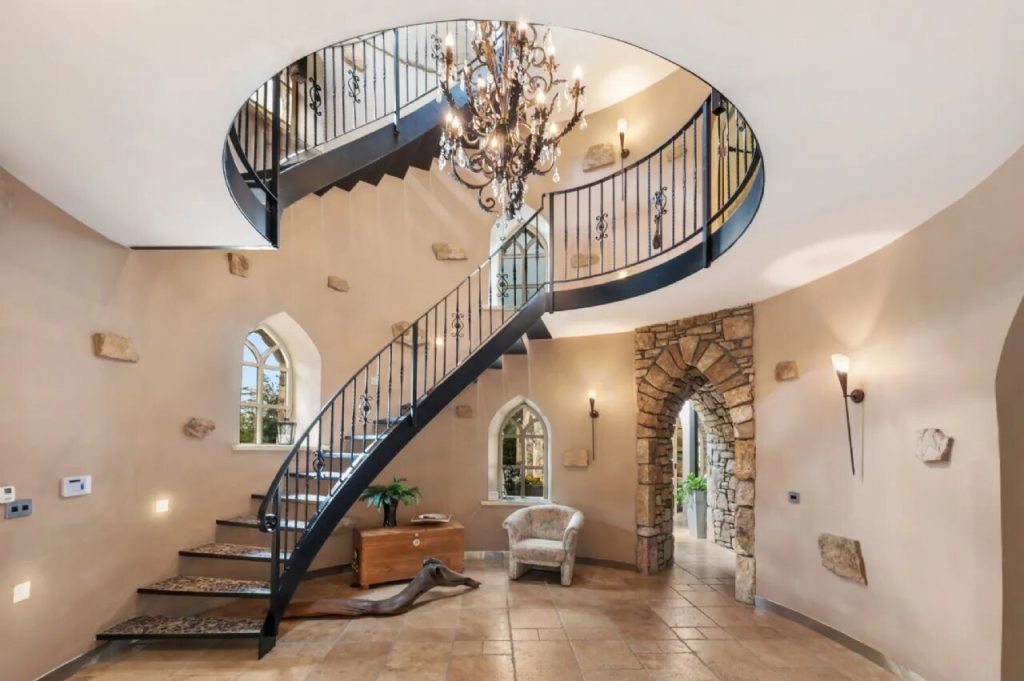
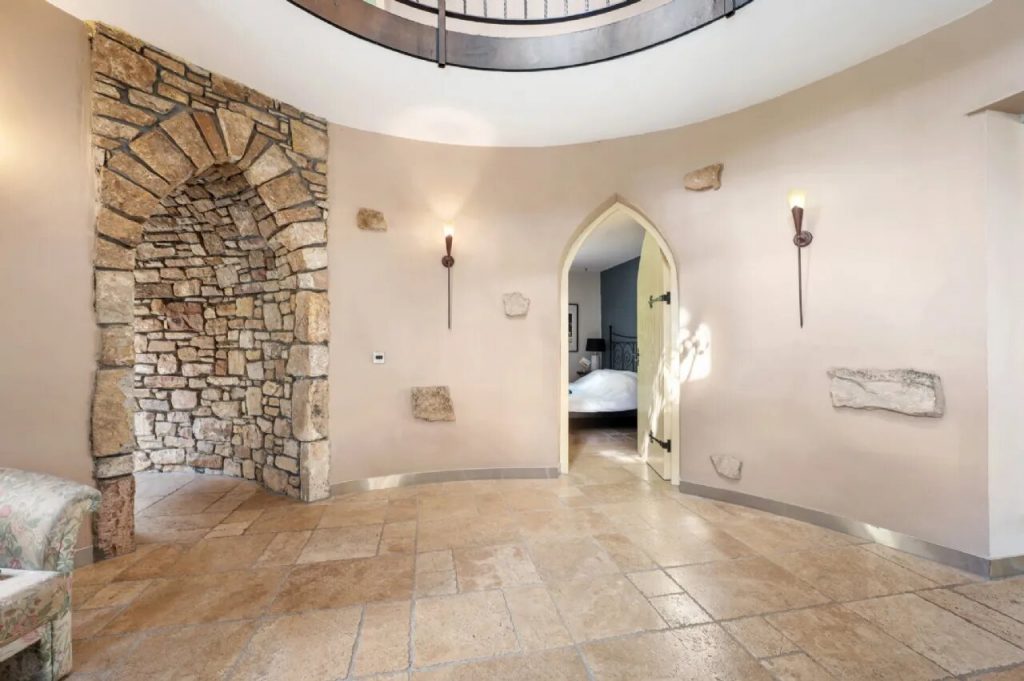
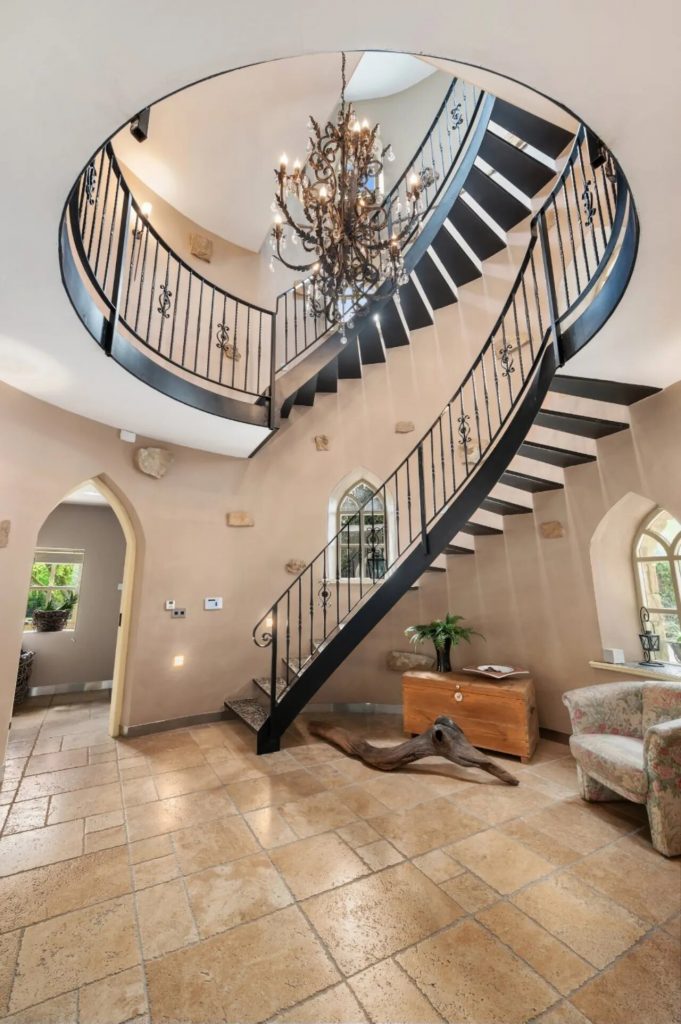
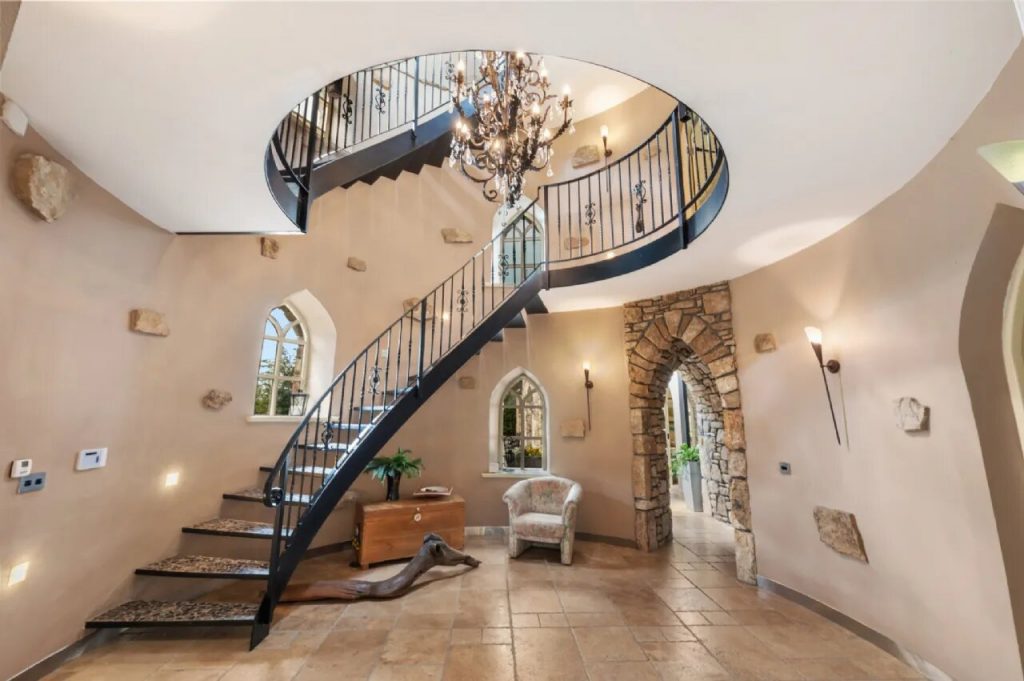
• Striking tower design with stainless steel cantilever spiral staircase
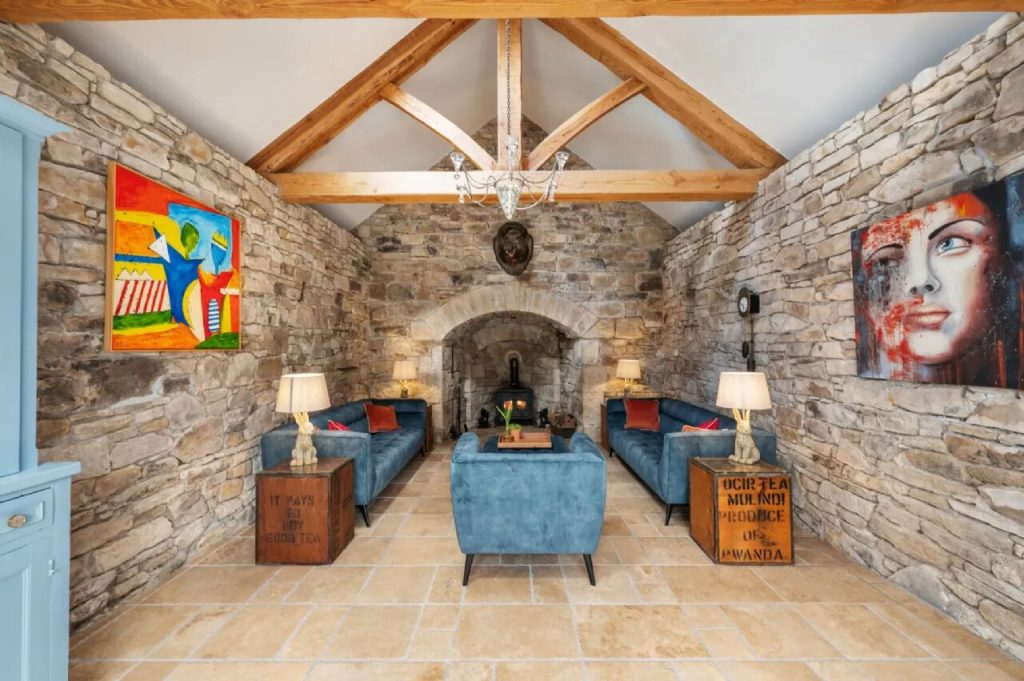
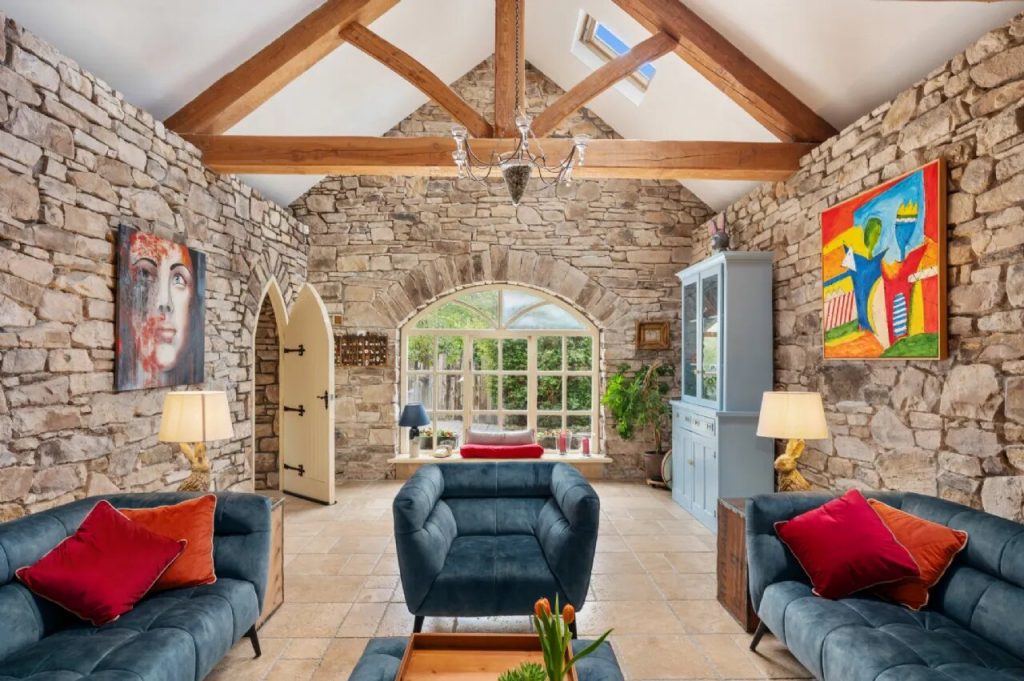
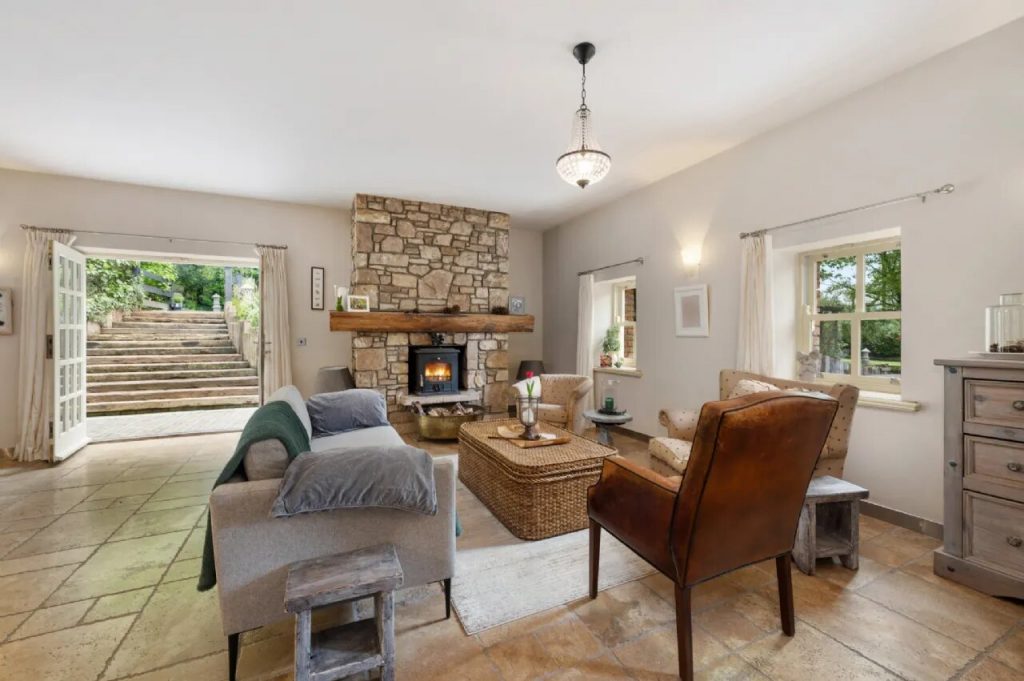
• Unique limekiln reception room with original sandstone and feature stove
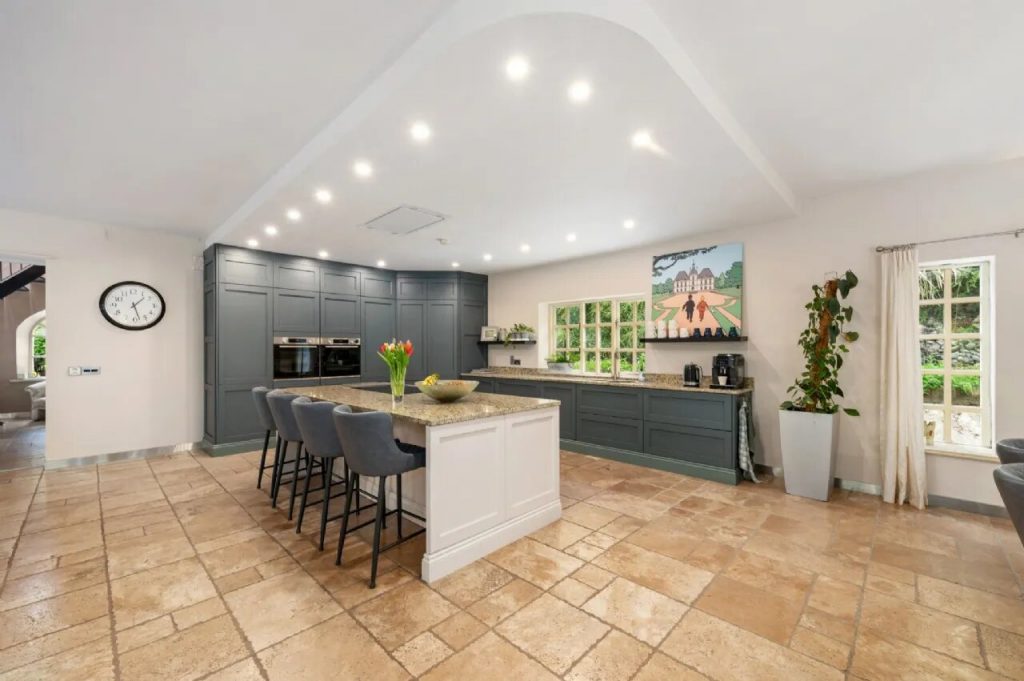
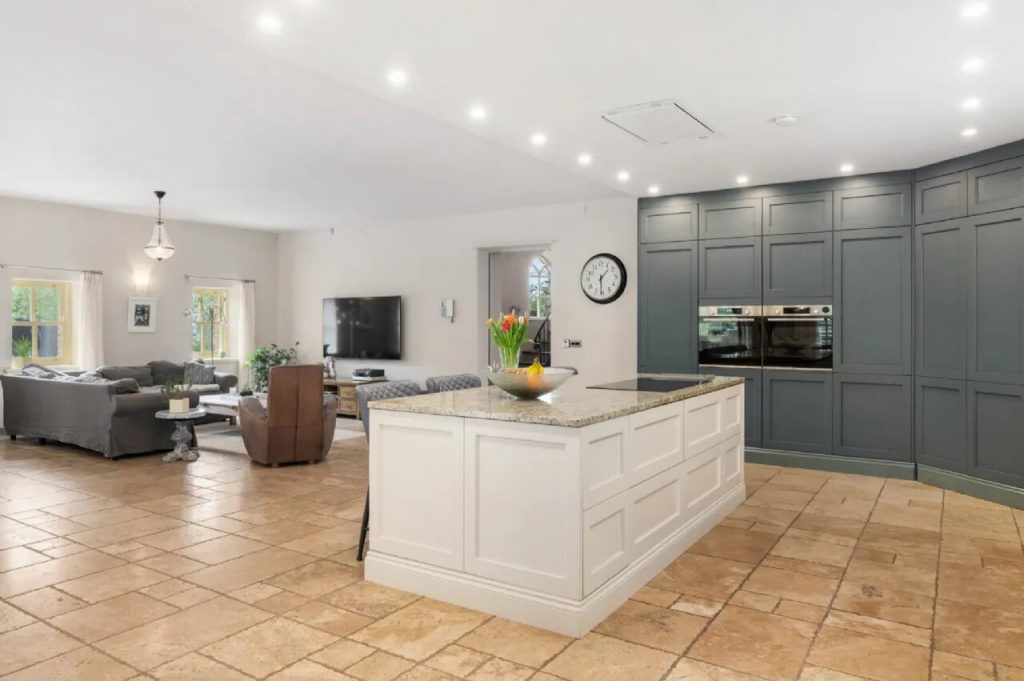
• High-end open-plan kitchen with premium appliances and central island
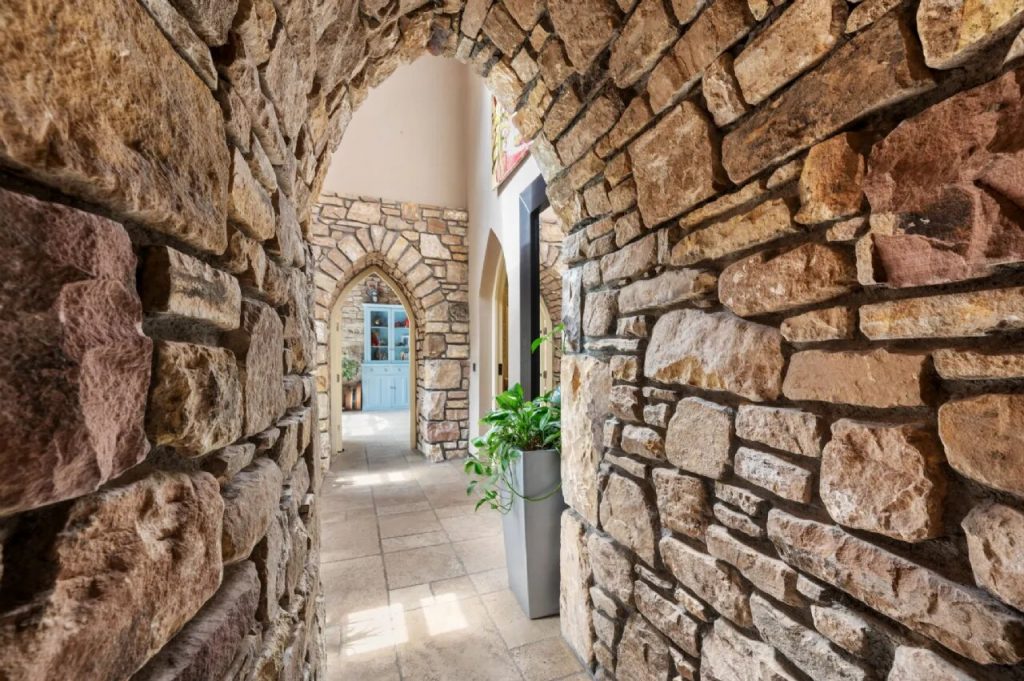
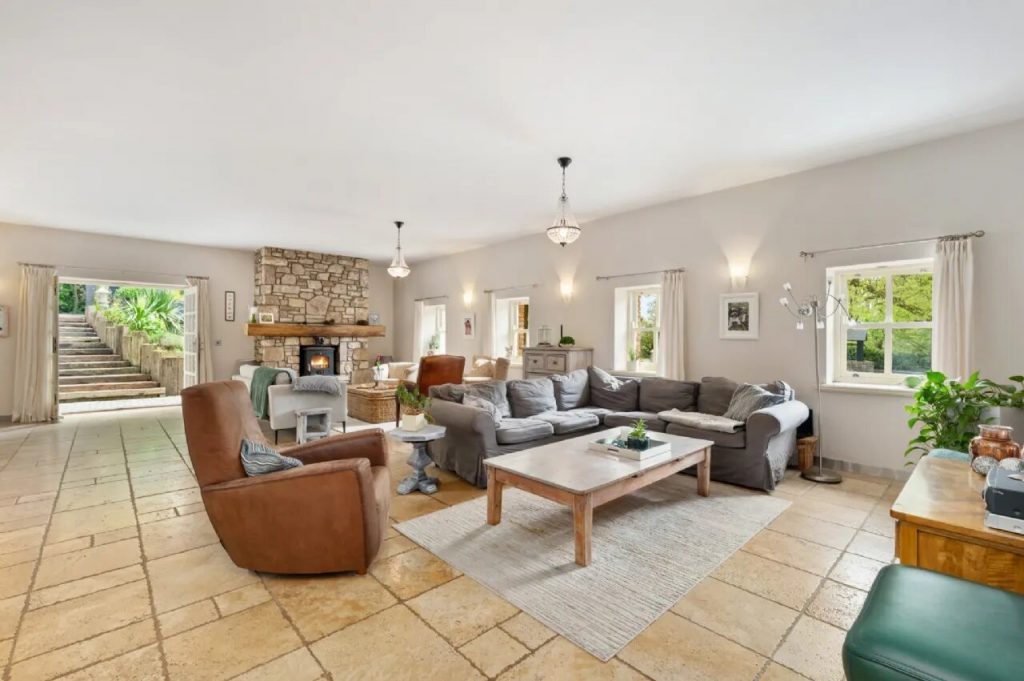
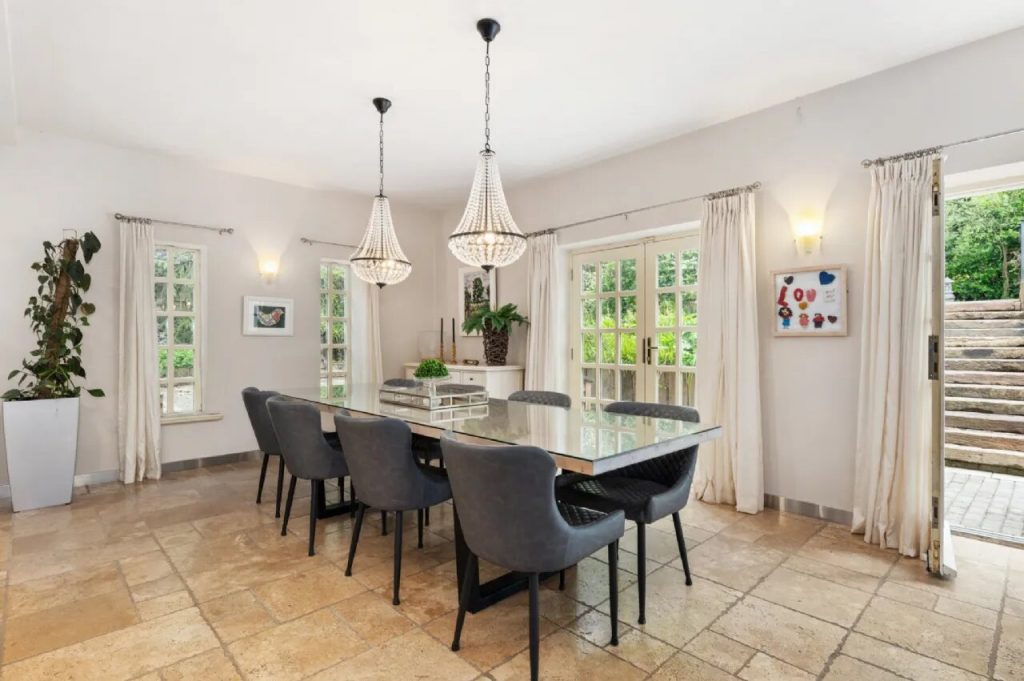
• Travertine chisel-effect marble flooring throughout the ground floor
• Multiple reception and living areas designed for both entertaining and relaxation
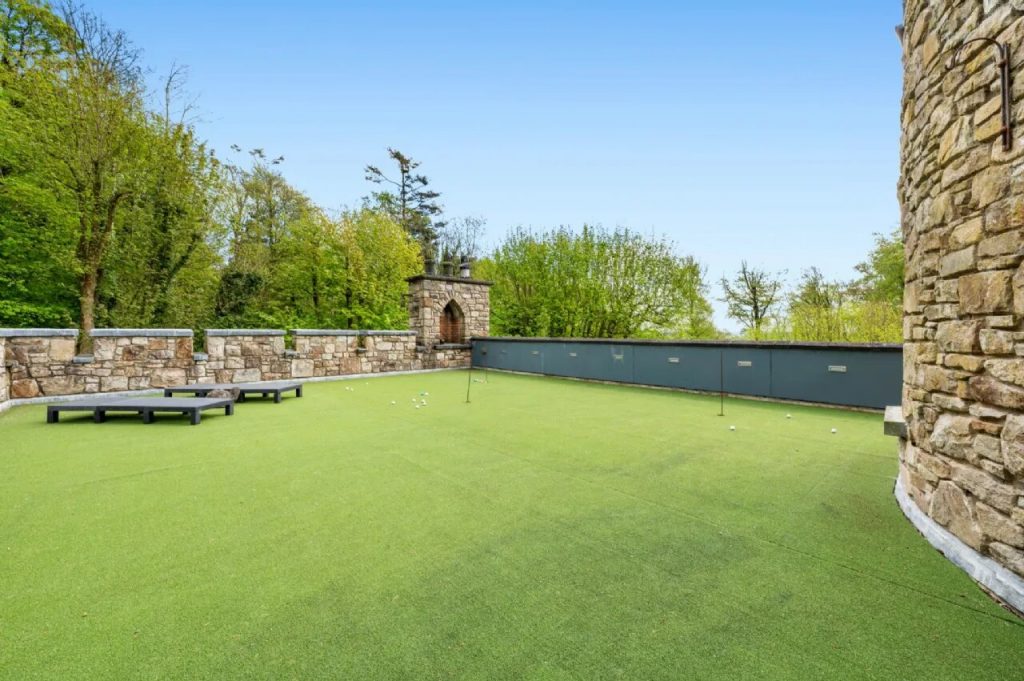
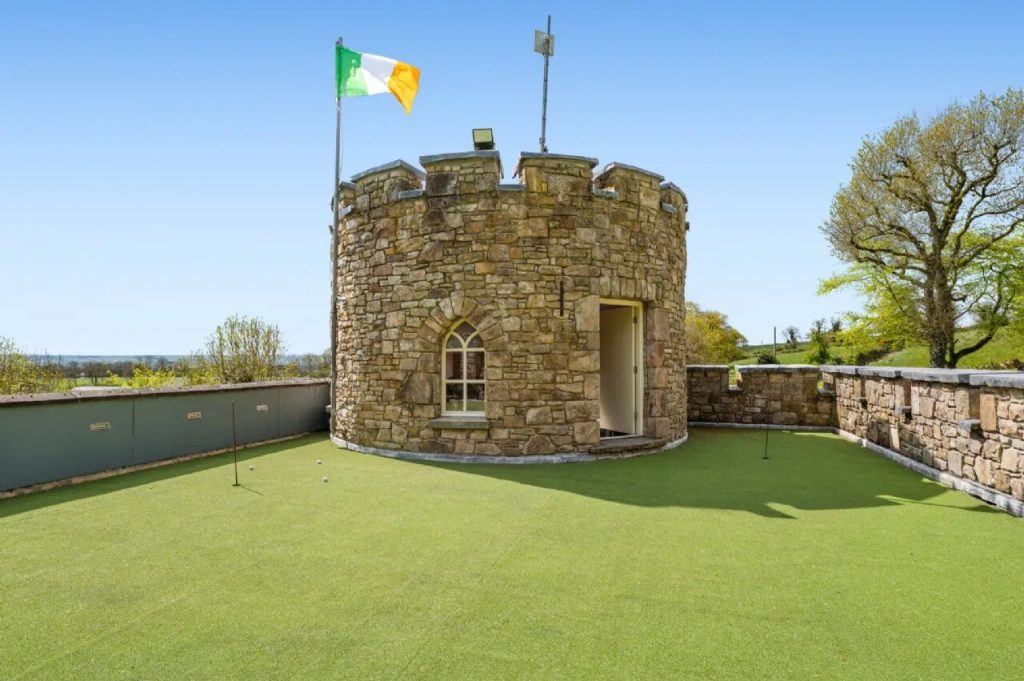
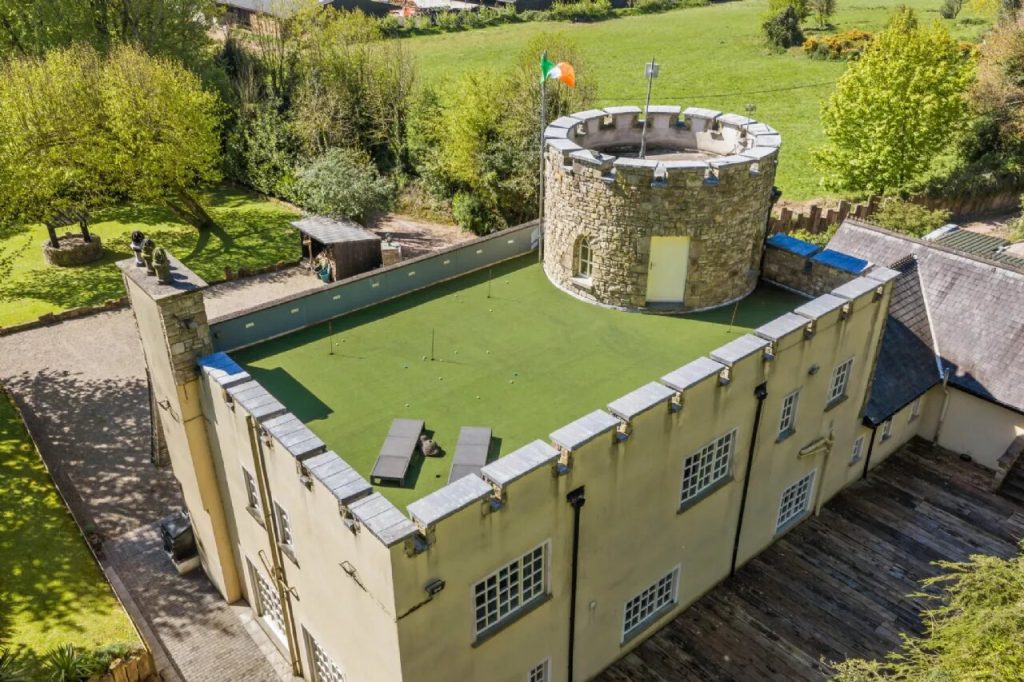
• Roof terrace with built-in BBQ and private putting green
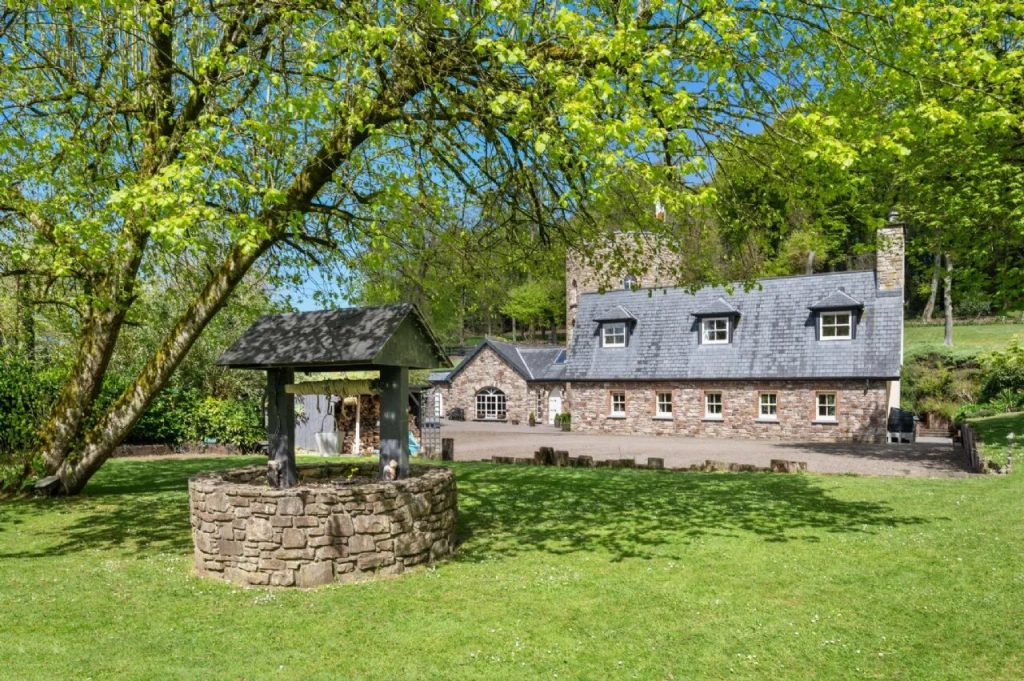
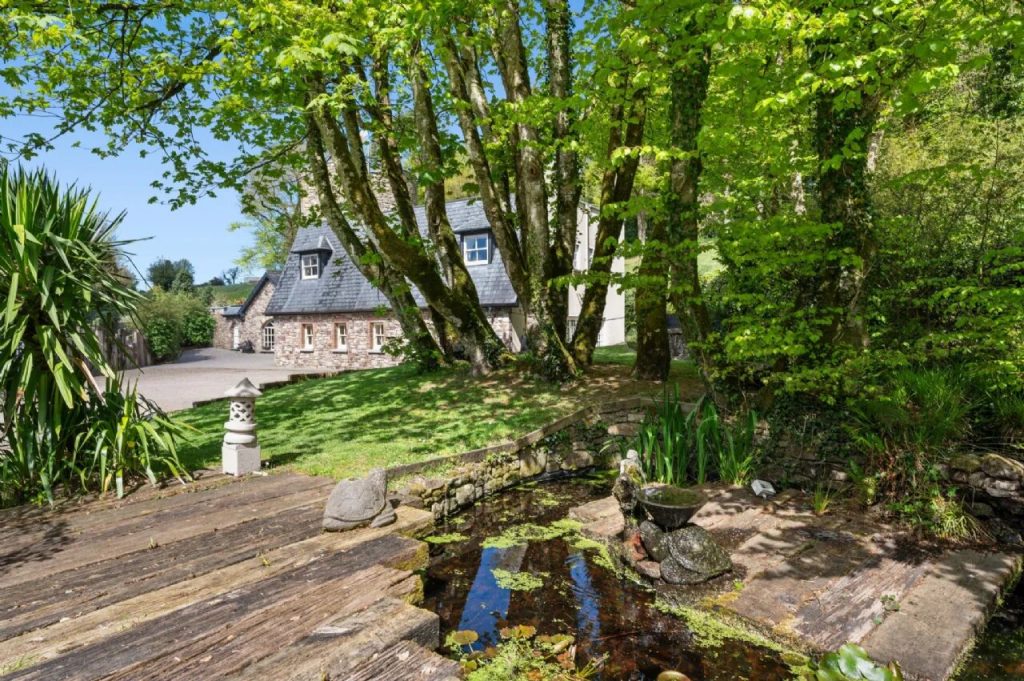
• Professionally landscaped gardens with waterfall feature and wishing well
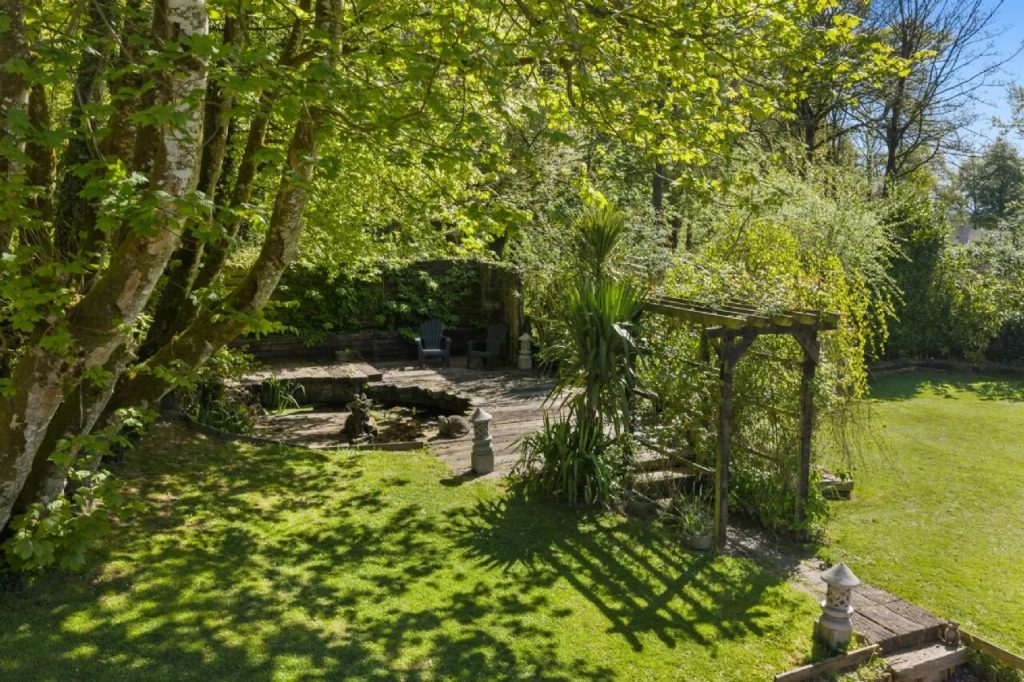
• Secluded outdoor seating areas with a distinctive, landscaped design
• Golf practice area within the grounds
Description
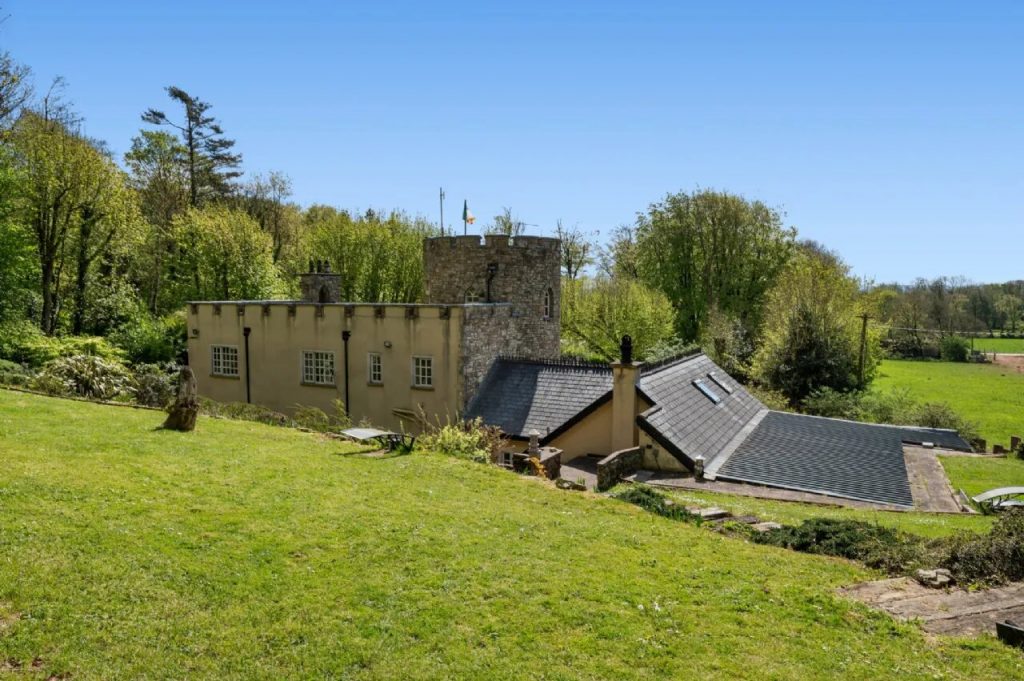
This exceptional residence presents a rare opportunity to acquire a truly distinctive home, expertly designed in collaboration with skilled interior and landscape professionals. Blending historic character with contemporary luxury, the property incorporates a restored limekiln dating from the early 18th century and is set within the tranquil surroundings of Ballinruane Wood, approached by a tree-lined avenue off the West Limerick Scenic Drive, within easy reach of Adare and Limerick City.
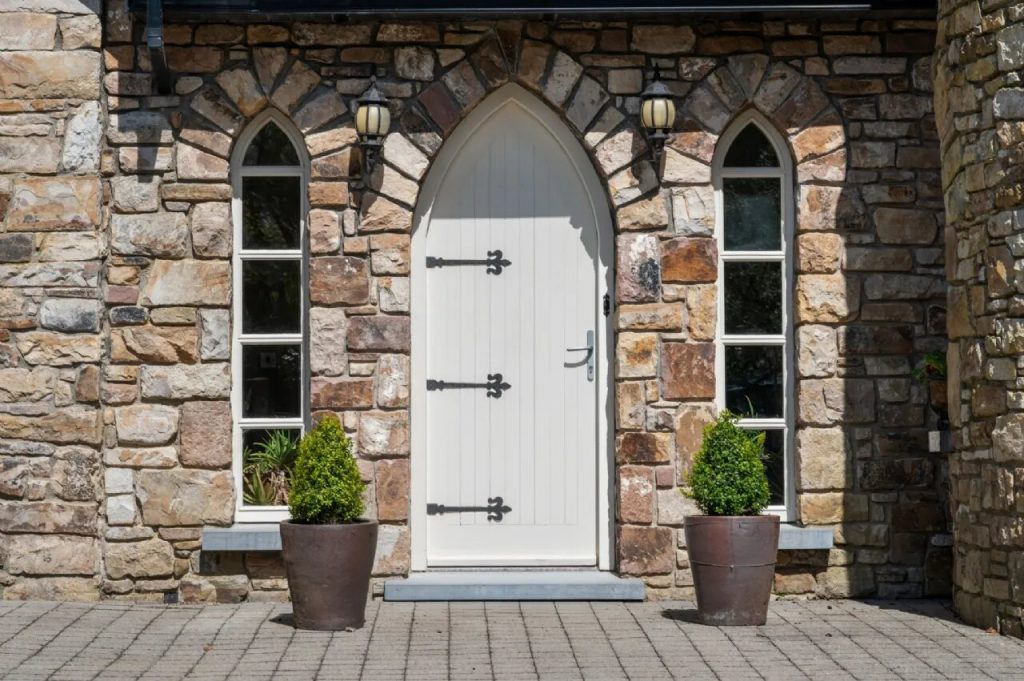
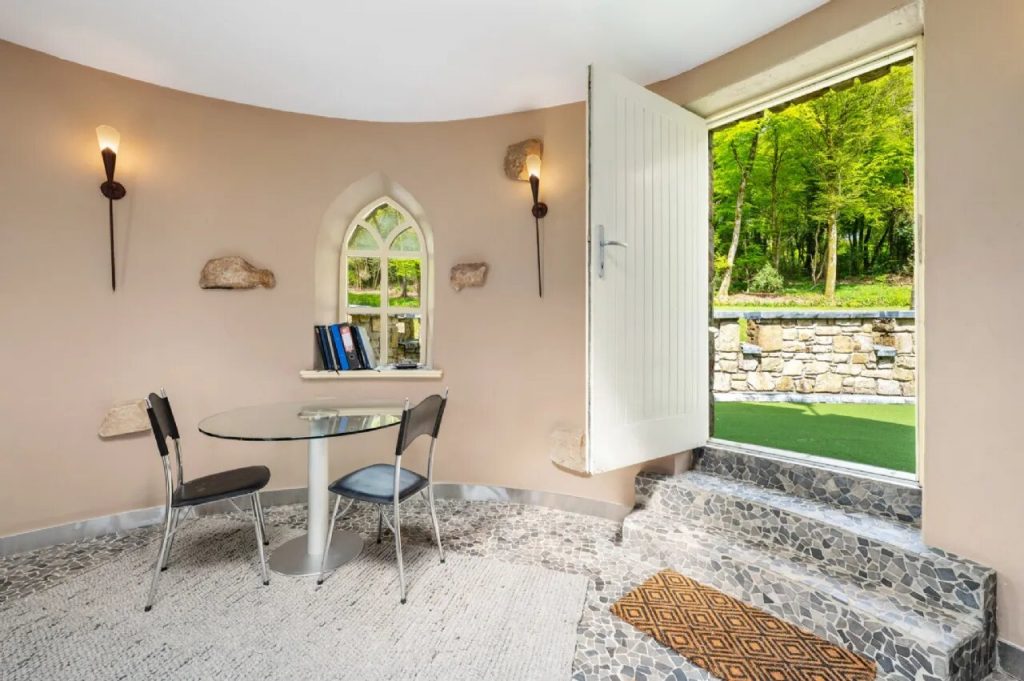
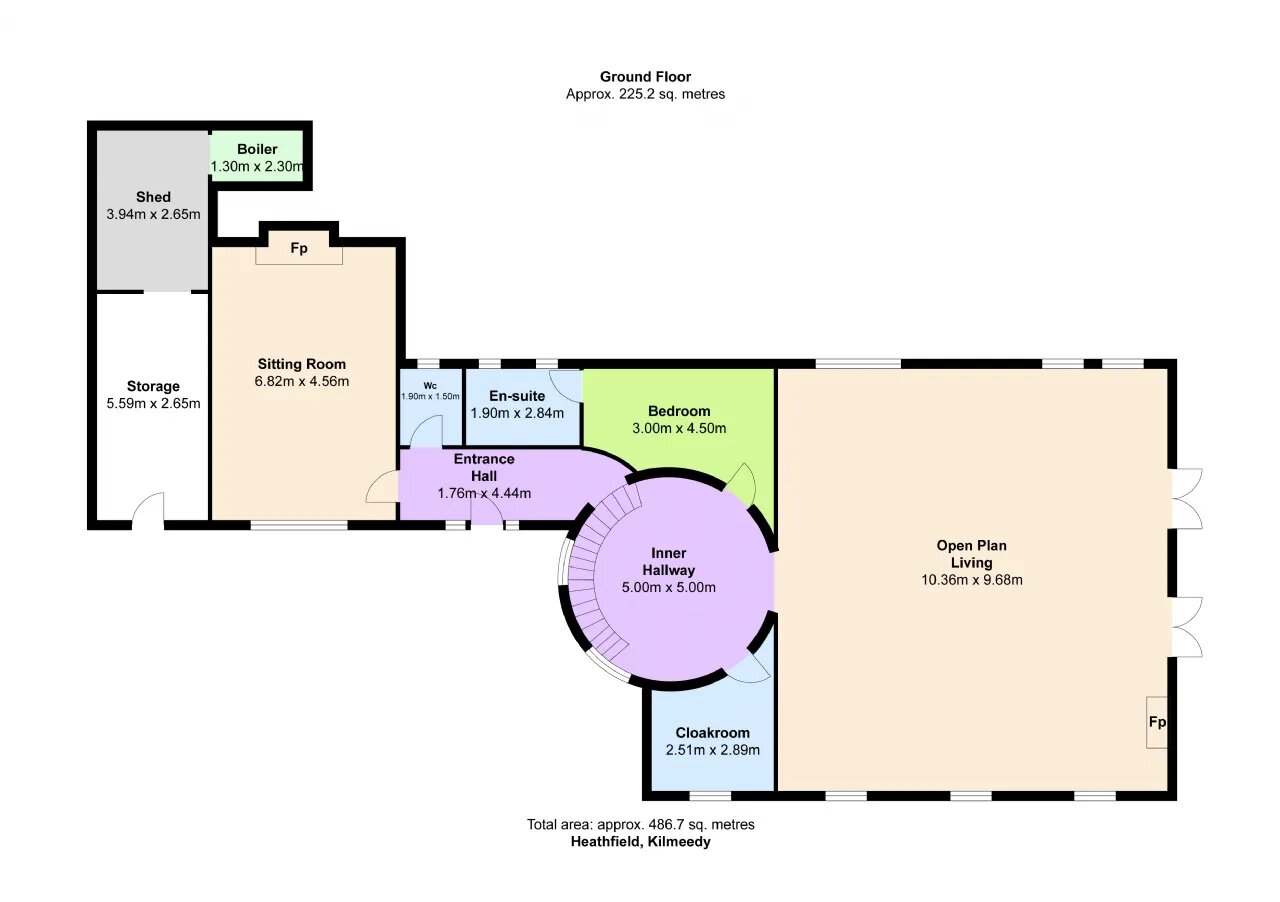
A striking entrance door opens to a welcoming hallway finished in travertine chisel-effect marble flooring, which flows seamlessly throughout the ground floor, immediately conveying a sense of quality and design cohesion.
The limekiln reception room is a standout feature, offering a unique and atmospheric space ideal for entertaining. Rich in character, it showcases exposed sandstone walls, a feature fireplace with stove, handcrafted oak beams, and subtle integrated lighting.
At the core of the home, the open-plan kitchen and living area is designed for modern living. The sleek fitted kitchen includes generous storage, premium worktops, and integrated appliances, complemented by a central island and breakfast bar. Adjacent living and dining spaces provide comfort and versatility, with feature fireplace, abundant natural light, and direct access to the gardens.
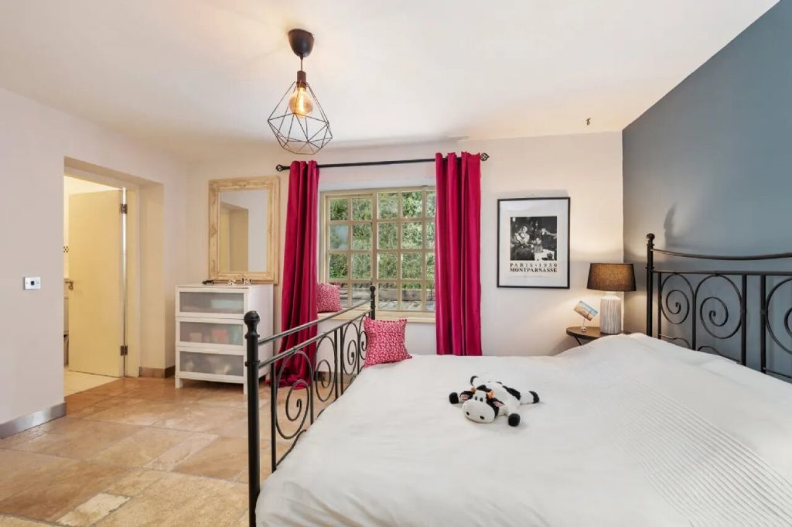
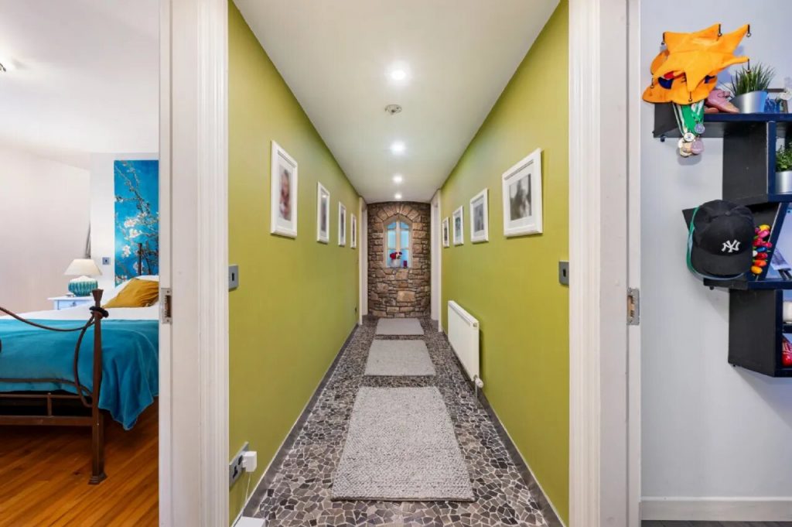
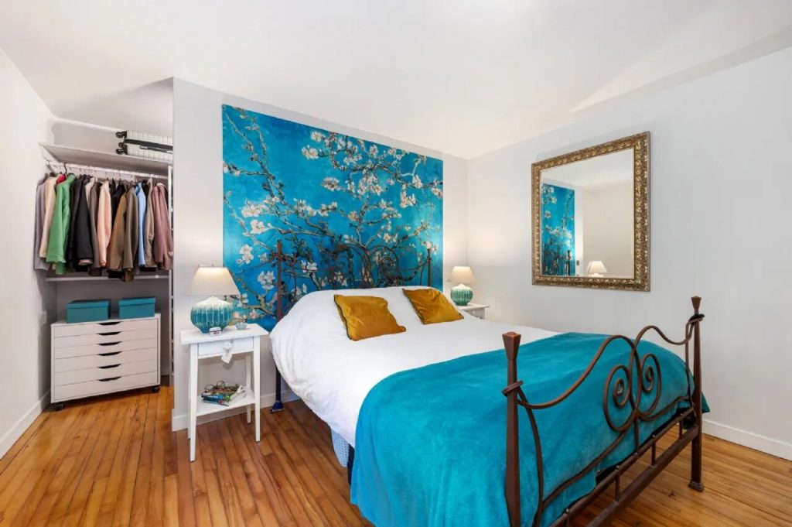
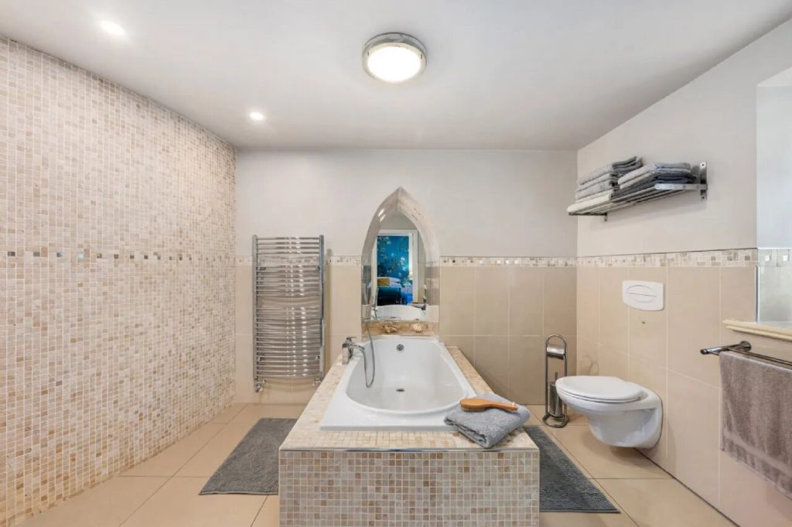
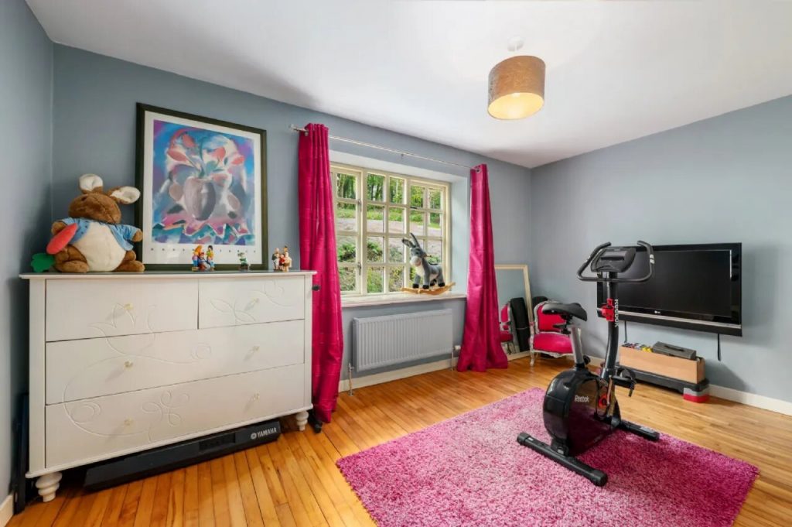
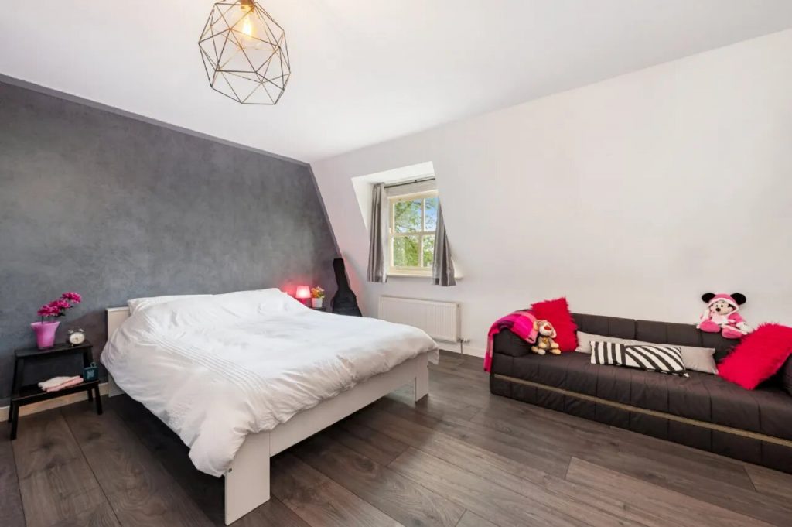
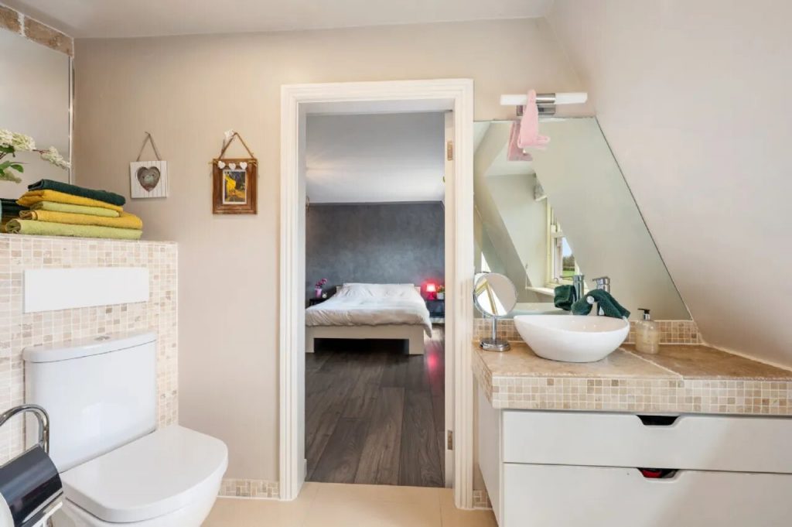
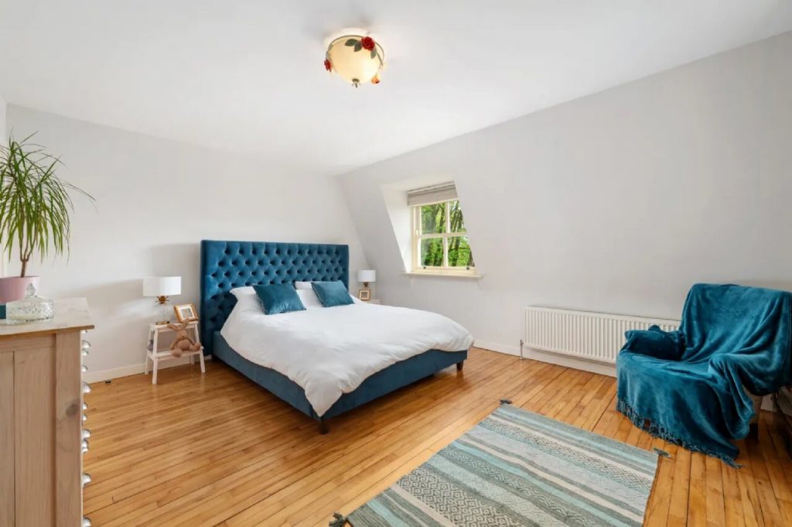
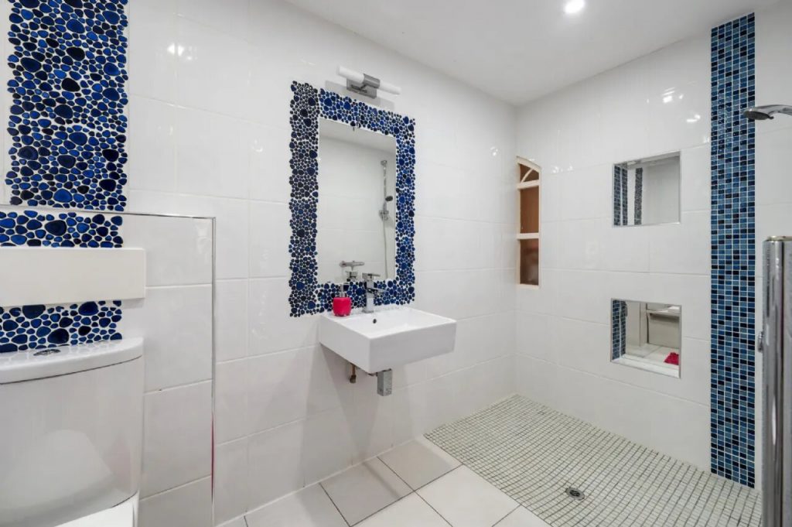
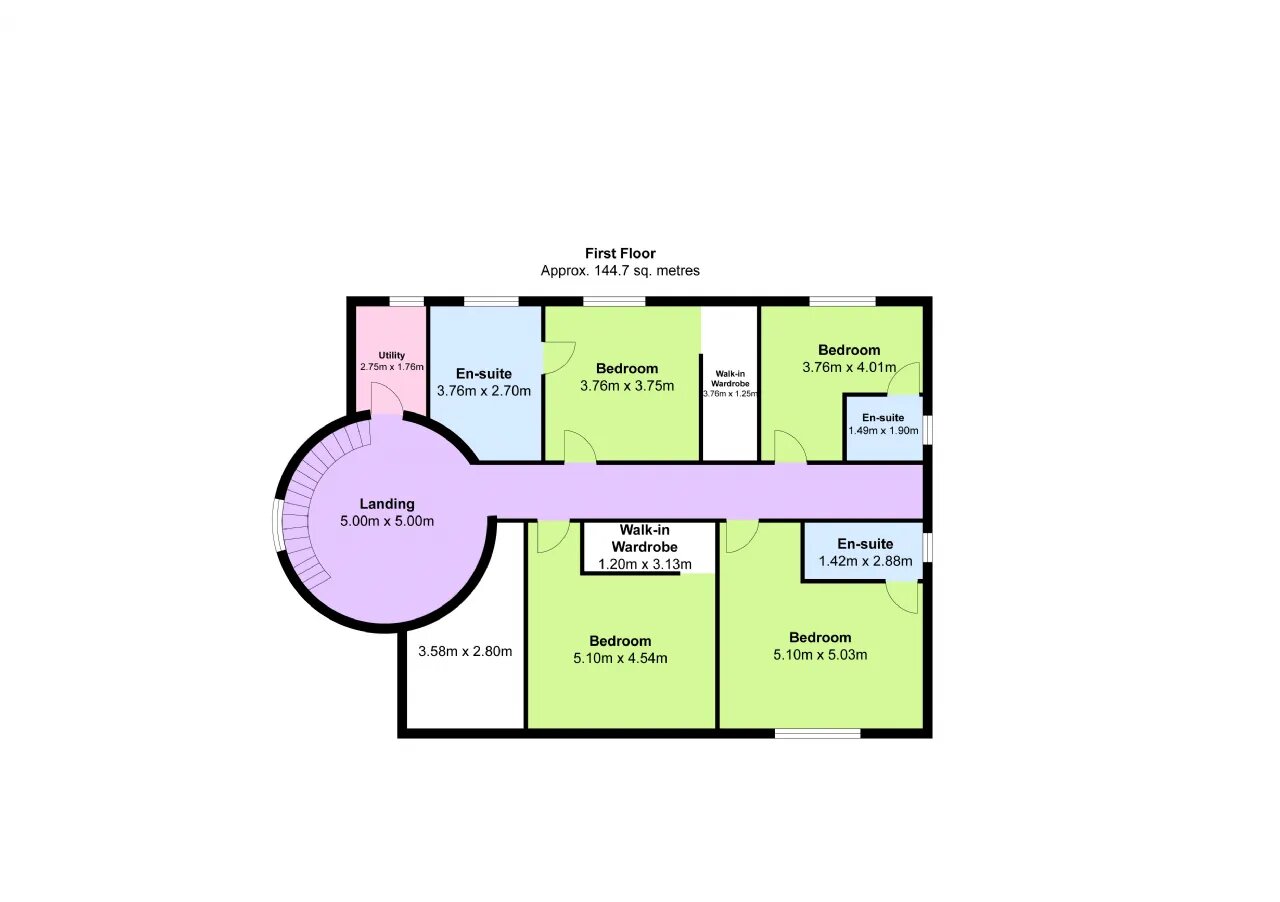
The accommodation comprises five spacious bedrooms, four being ensuites, finished to a high standard with quality materials and excellent natural light throughout.
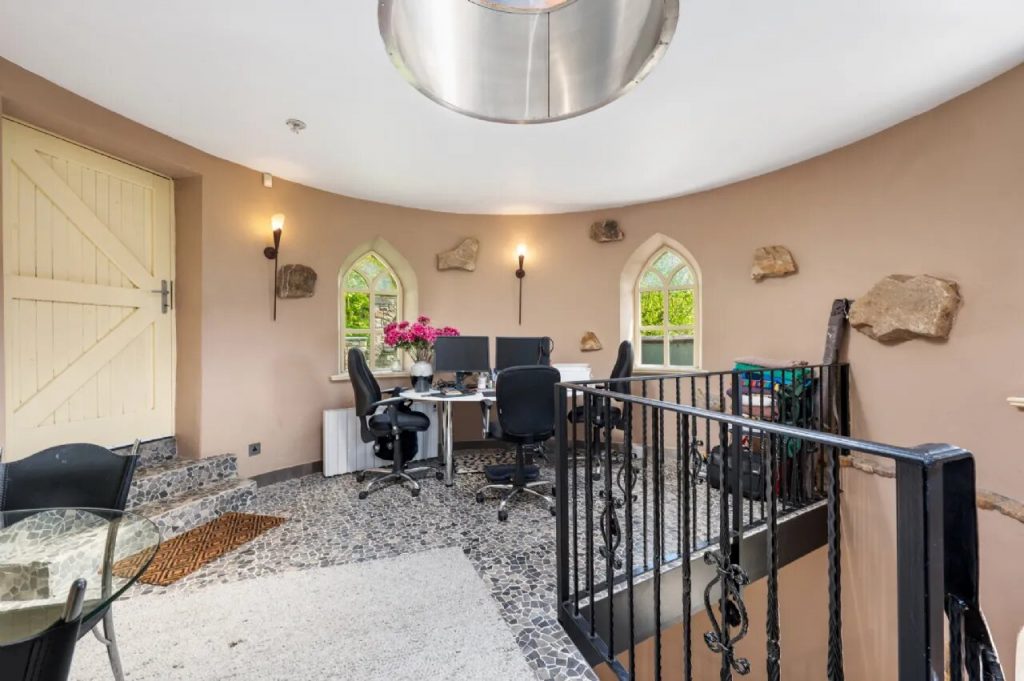
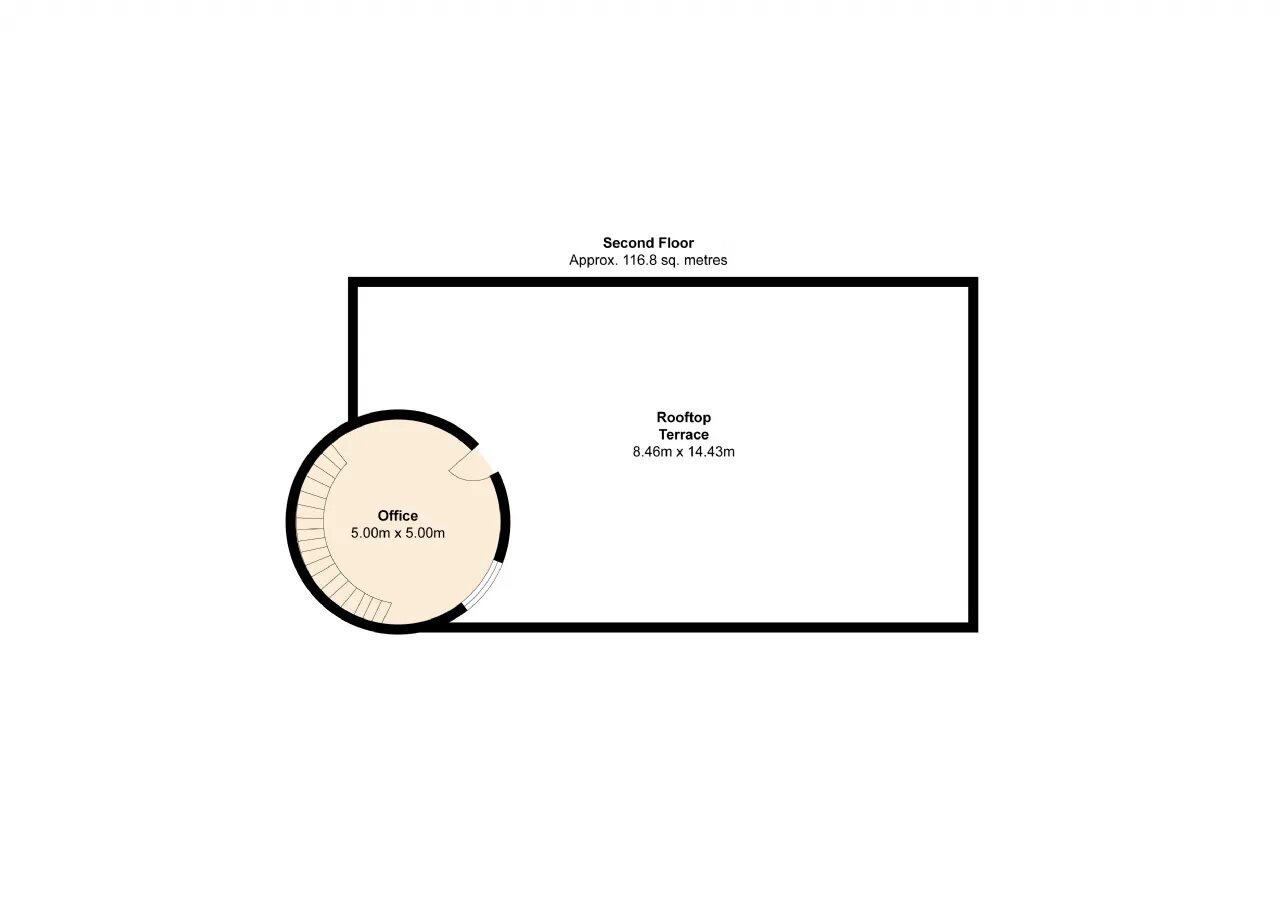
A dramatic spiral staircase leads to the upper levels, where a bright landing opens to a roof terrace, an exceptional space for relaxation and entertaining, complete with a built-in BBQ and private putting green.
Further enhancing the property is a dedicated wine cellar, adding to the home’s impressive array of features. Overall, this is a remarkable residence combining heritage, design excellence, and modern luxury in a truly unique setting.
GARDENS
The gardens are beautifully maintained and provide an exceptional level of privacy, creating a tranquil, woodland setting that surrounds the residence and extends to 0.34 Hectares (0.84 Acres). With a natural, forest-like atmosphere, the grounds offer a peaceful retreat where one can relax and unwind in complete seclusion. Thoughtfully designed, the gardens feature a variety of unique seating areas, each adding to the enchanting, almost fairy-tale character of the space. Professionally landscaped throughout, they include a striking waterfall feature to the rear and a charming wishing well to the front. A dedicated golf practice area to the rear further enhances the outdoor amenities, completing this truly special setting.
LOCATION
The property is set in the scenic countryside of Kilmeedy, with local amenities including a café, shop, garage, and pre-school. Surrounded by Ballinruane Woods, it offers two walking trails: a 5km route with views of Ballyhoura, the Golden Vale, and the Galtee Mountains, and a shorter walk to the west with panoramic views across Clare, Limerick, Tipperary, and distant peaks in Cork and Kerry.
A short drive leads to the historic village of Adare, known for its 19th-century charm, boutique shops, cafés, restaurants, and a luxury five-star hotel. The area also offers numerous sports facilities, including GAA, rugby, soccer, equestrian centres, and golf. Limerick City, just 40 minutes away, provides extensive retail, universities, major sporting venues, and business hubs.
TECHNICAL INFORMATION
SERVICES | Mains electricity, Water mains, wastewater treatment system.
SALE METHOD | Private Treaty.
TENURE & POSSESSION | The property is offered for sale freehold with vacant possession being given at the closing of sale.
VIEWING | Strictly By Private Appointment









 Share
Share