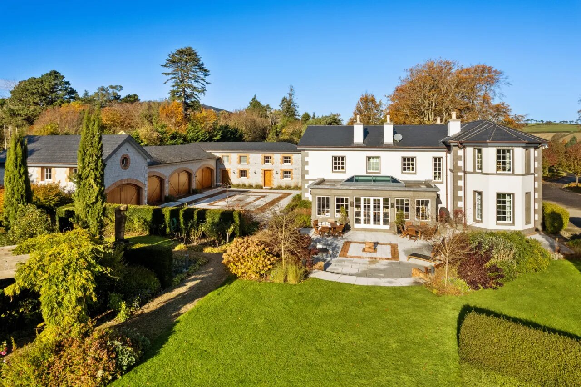
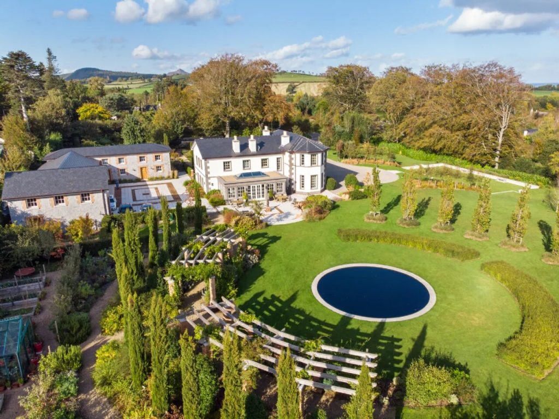
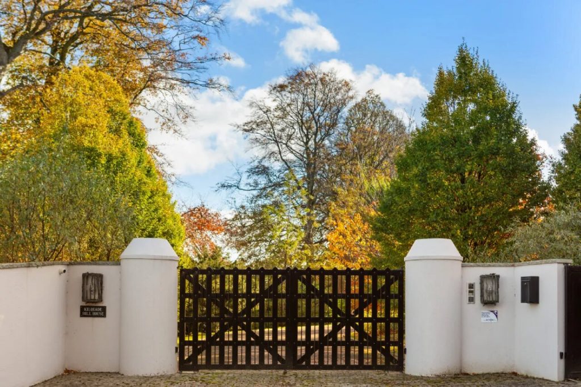
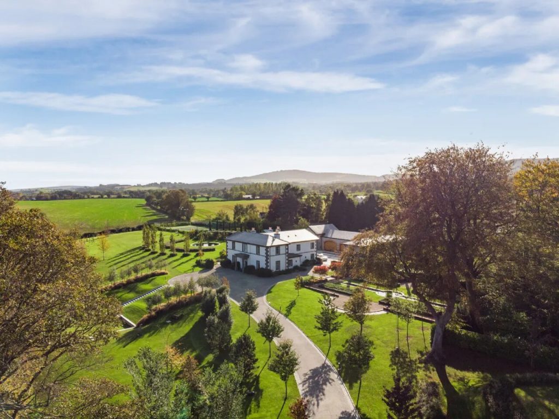
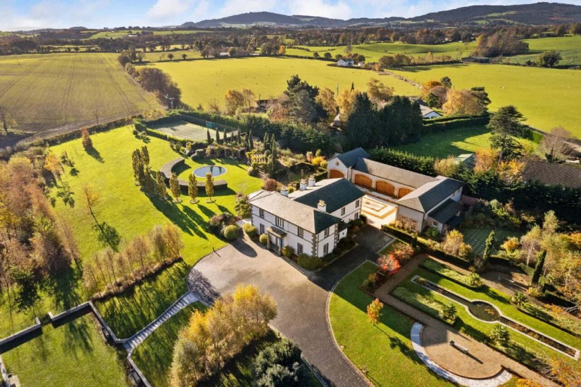
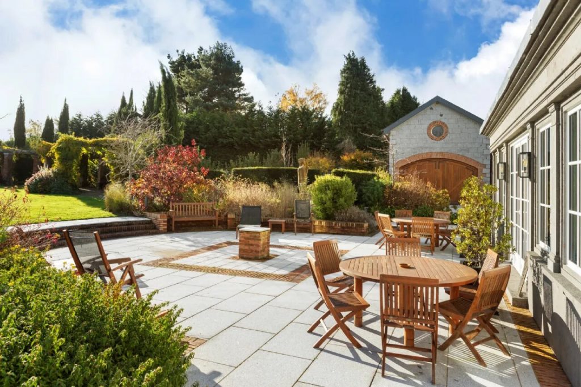
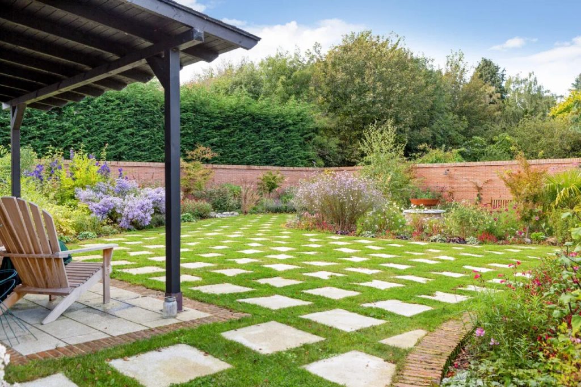
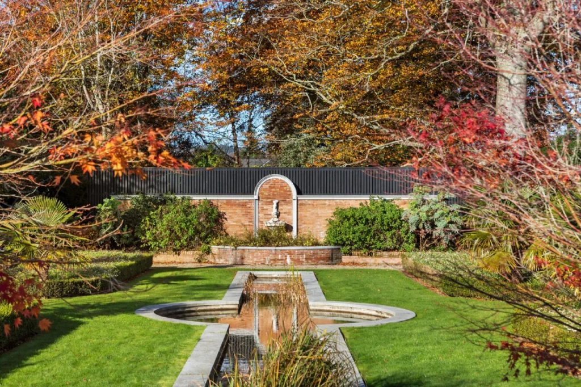
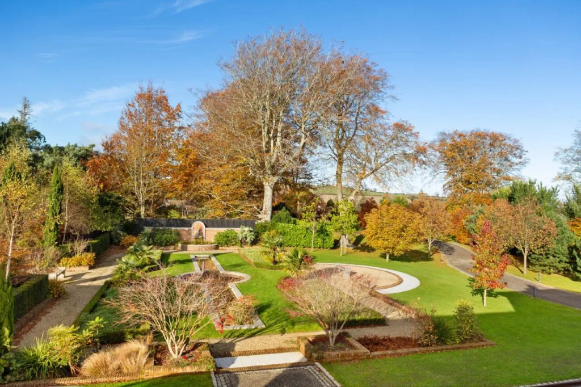
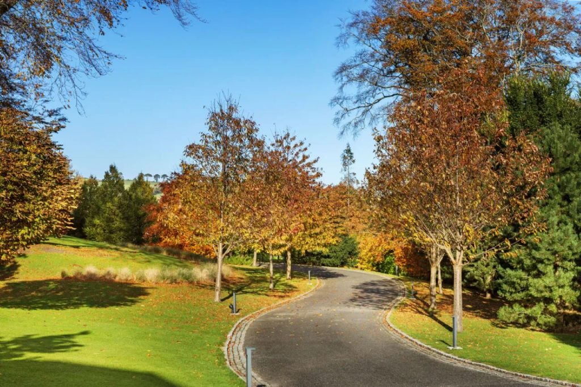
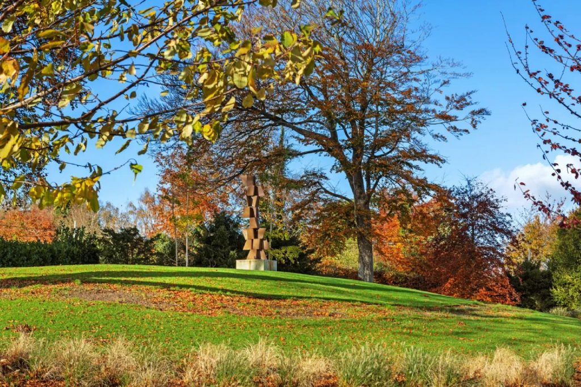
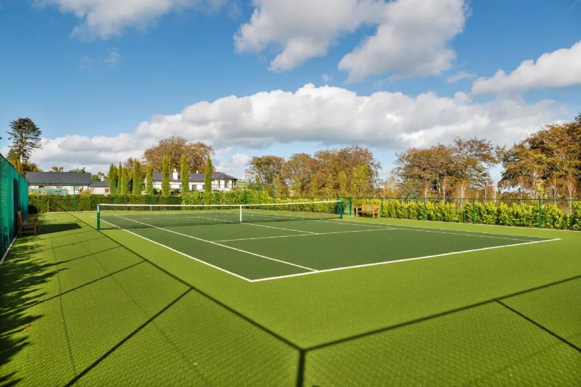
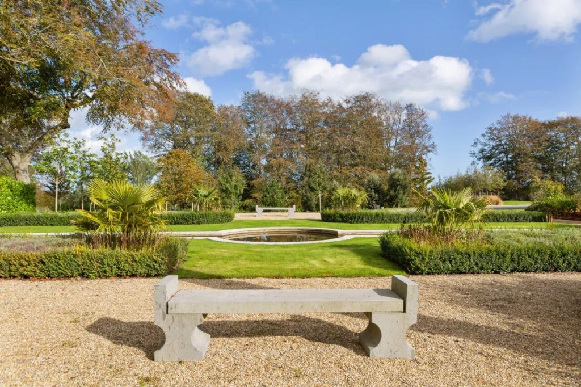
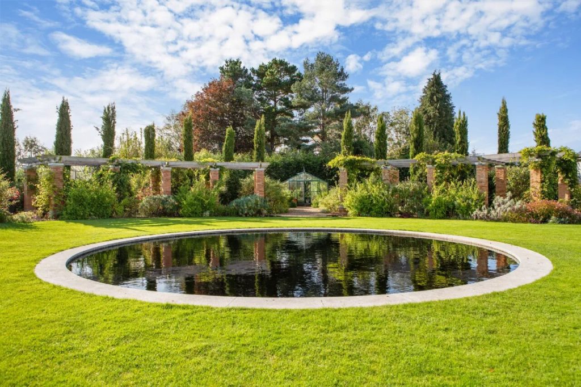
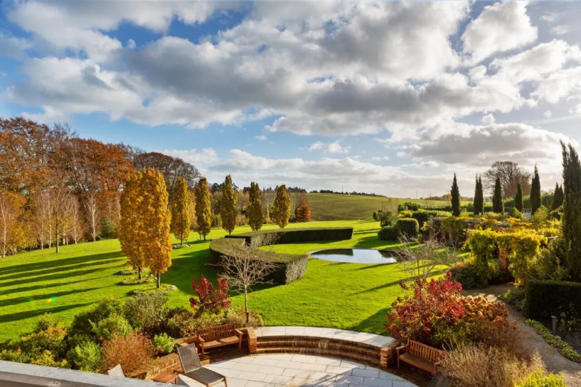
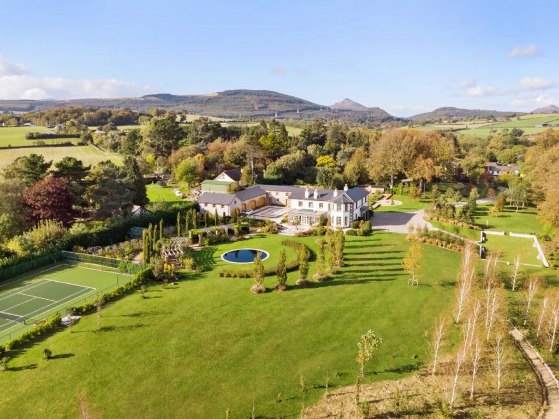
Kilquade Hill House, set within approx. 5 acres of mature gardens designed by award-winning landscapers, is an impressive country house in turnkey condition throughout. The house enjoys an accessible yet tranquil location whose elevated position offers delightful vistas over the surrounding countryside and outstanding sea views.
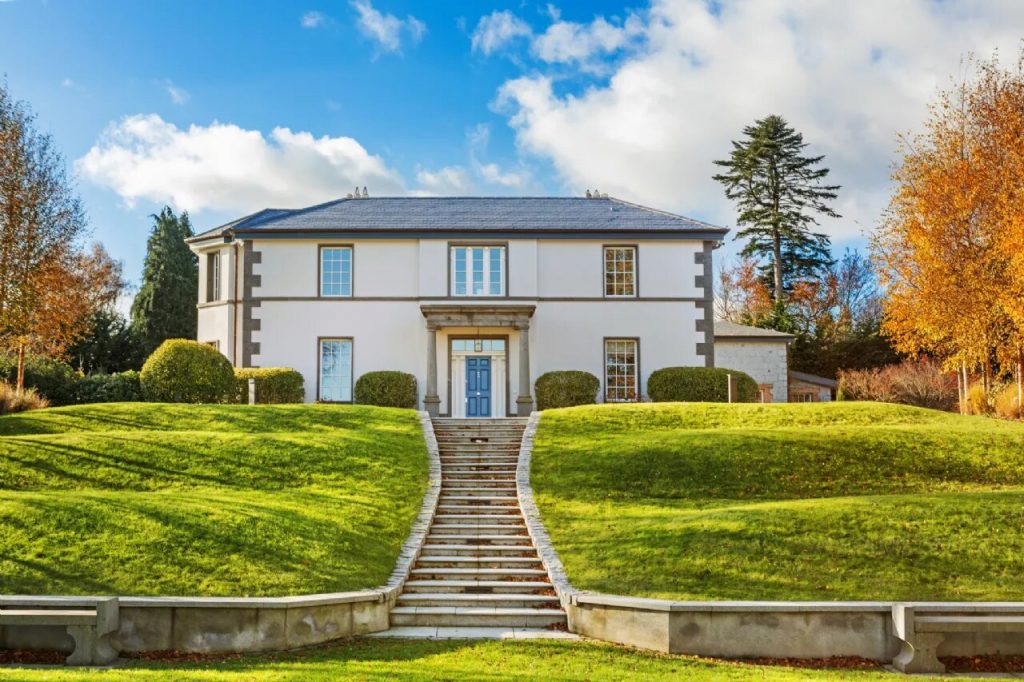
Believed to date from Circa. 1820 in classical Georgian style, the property was subject to a complete three-year build creating a manageable sporting estate. The result is an exceptionally comfortable and attractive home, where attention to design, detail and quality, has been paramount.
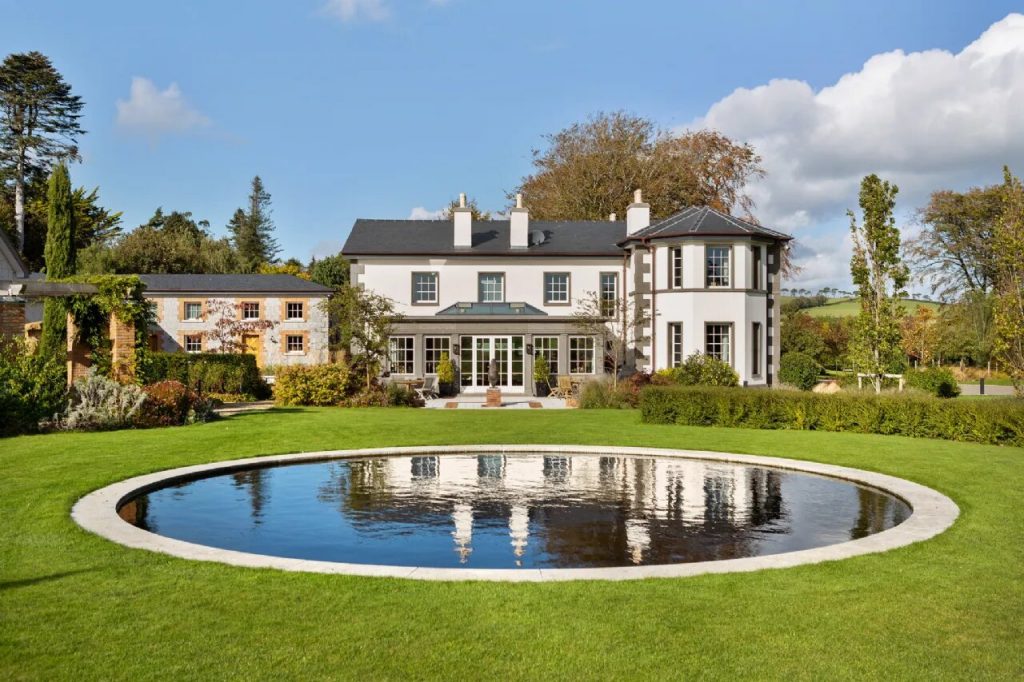
Maintaining the elegant proportions, grandeur and symmetry of the Georgian era the vendor, reconfigured, and built anew the interior, seamlessly pairing classical styling with contemporary design, thereby creating a much more functional and open space totalling approx 390 Sq.m or 4,199 Sq.ft.. Superior quality materials are evident throughout, as well as many bespoke features and specialist finishes executed by craftsmen drawn from around Europe.
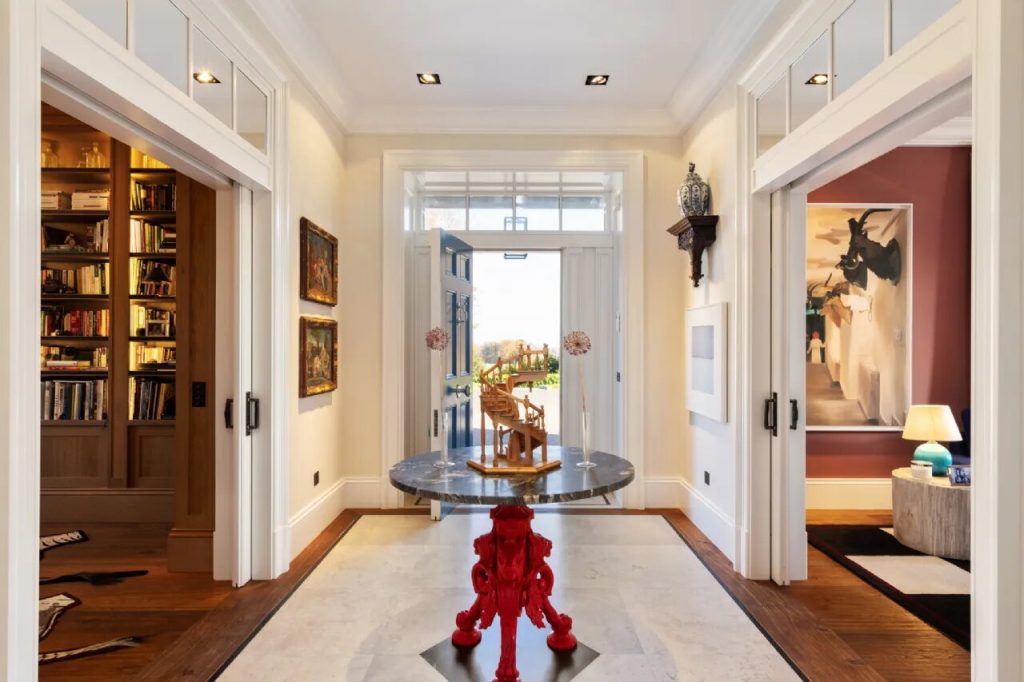
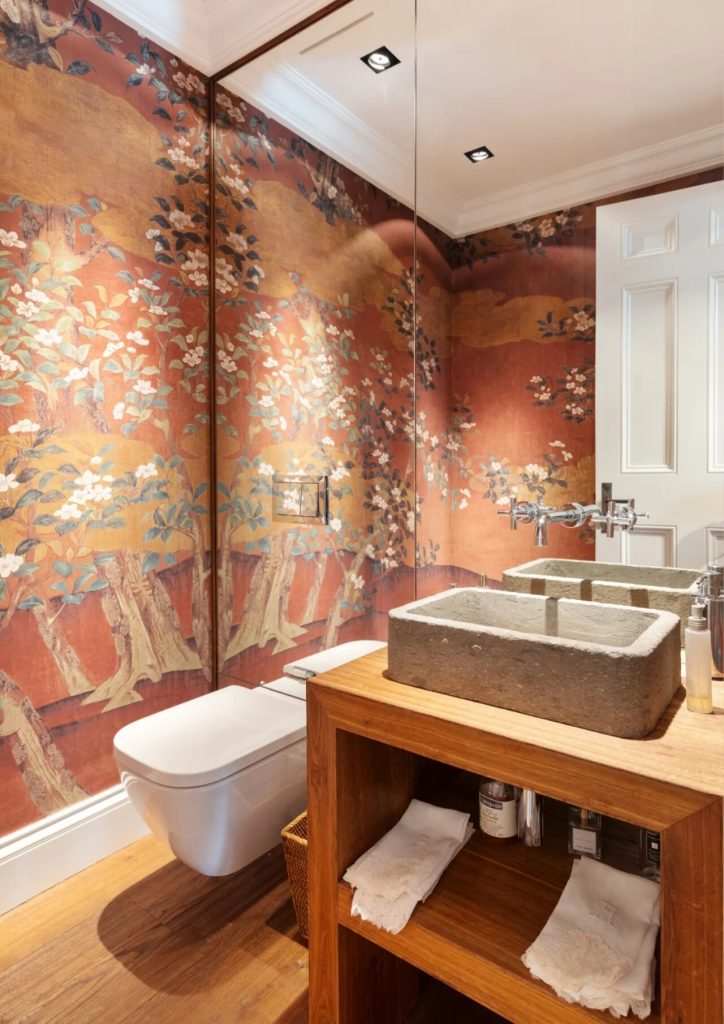
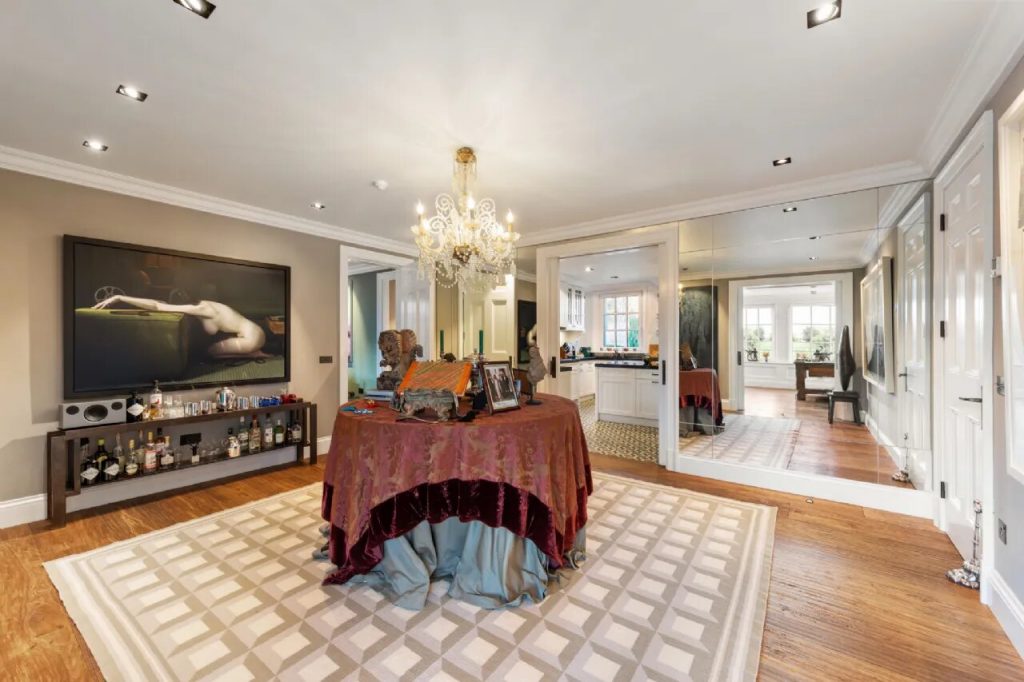
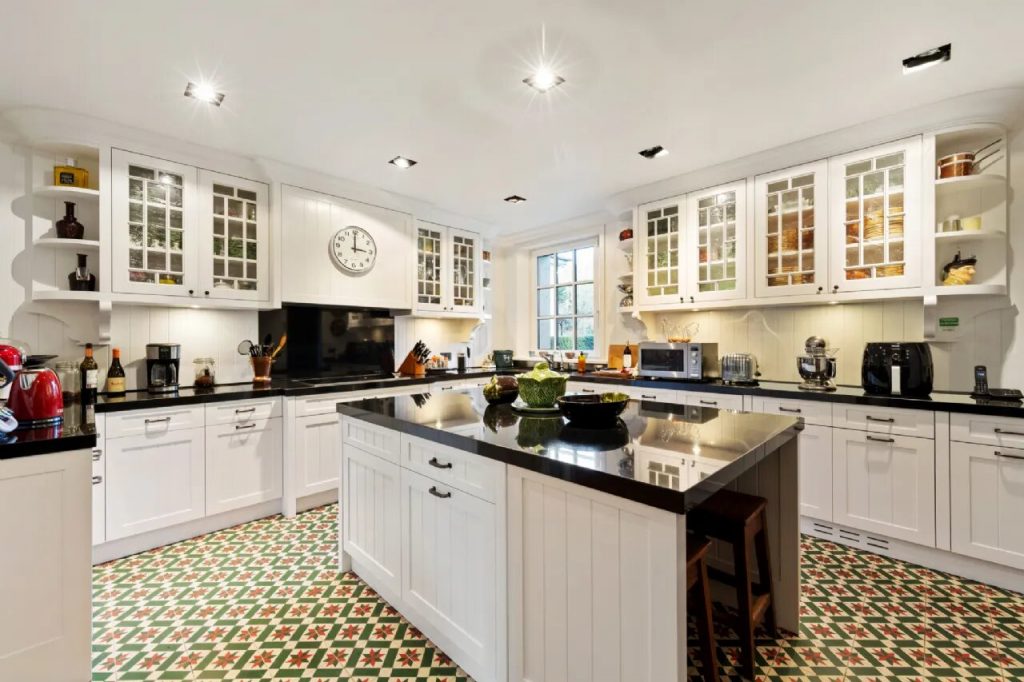
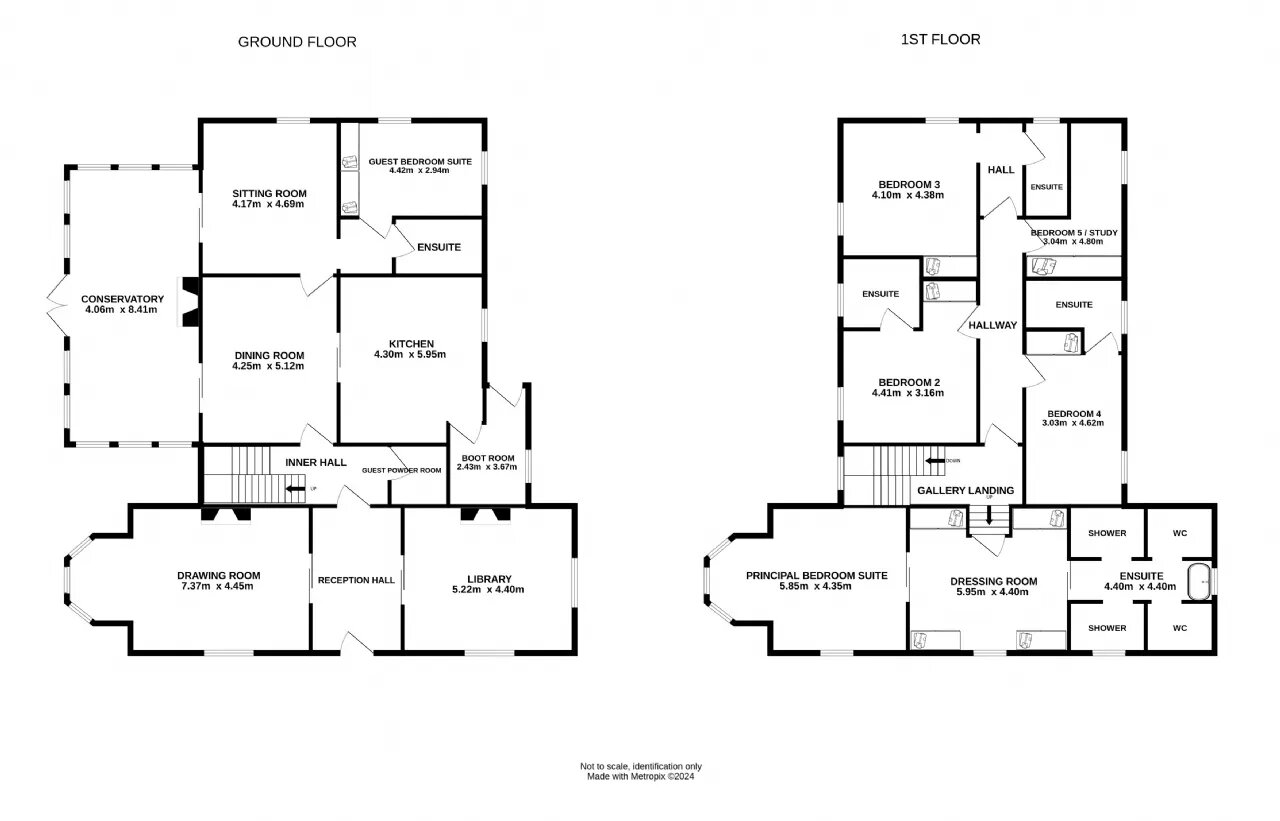
The entrance hall also leads into a dining room, a powder room and the kitchen via an inner hall. The spacious custom integrated kitchen is fitted with a full suite of top-quality appliances and leads to a boot/mud room with separate side entrance.
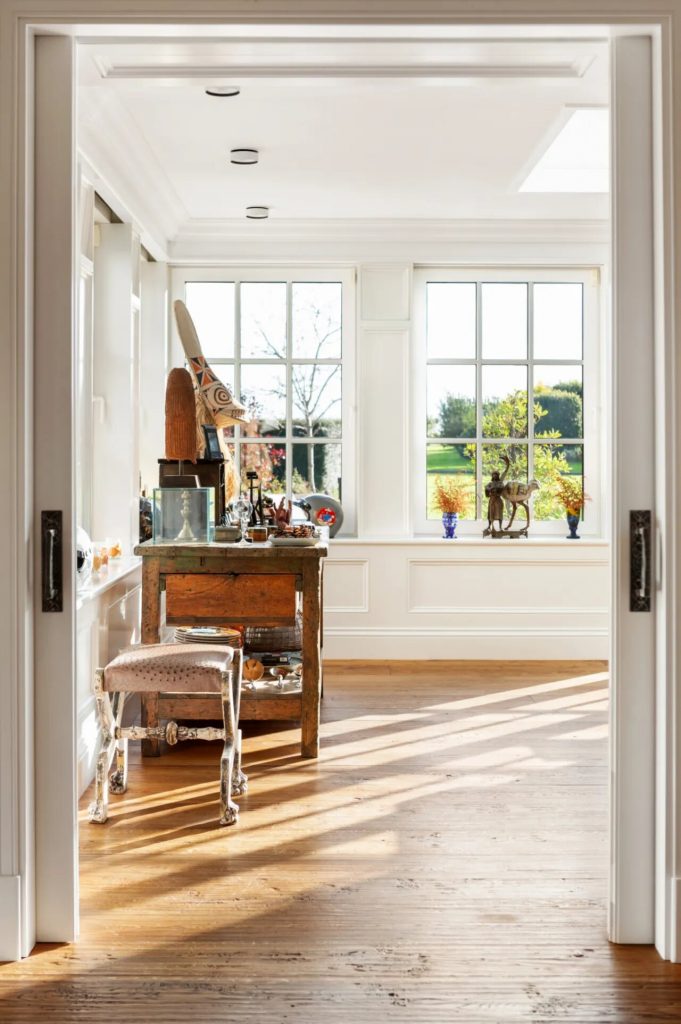
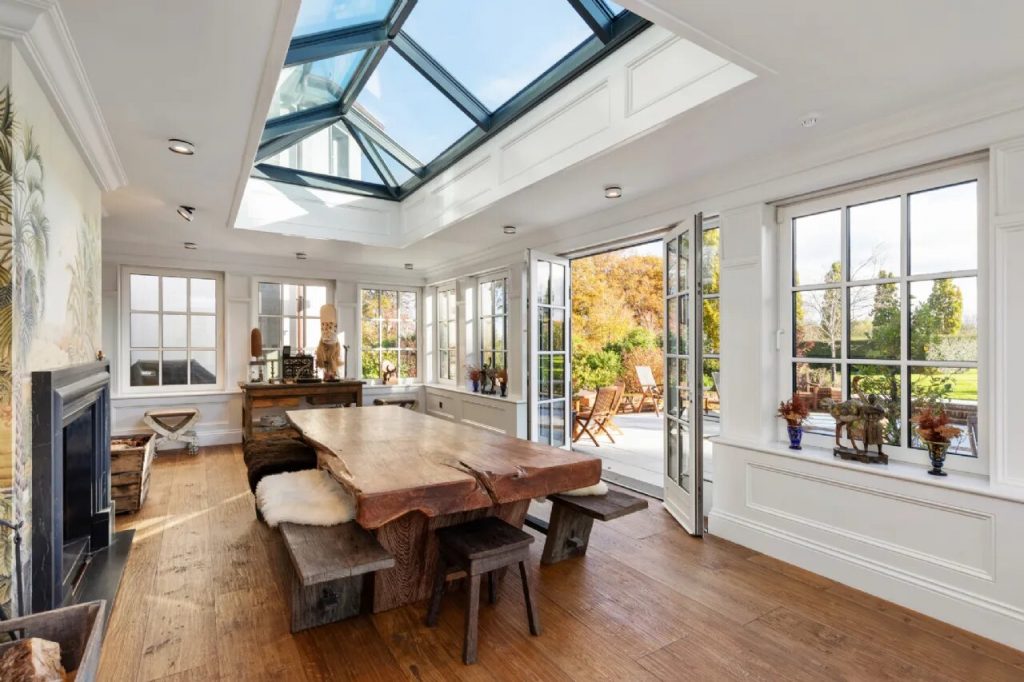
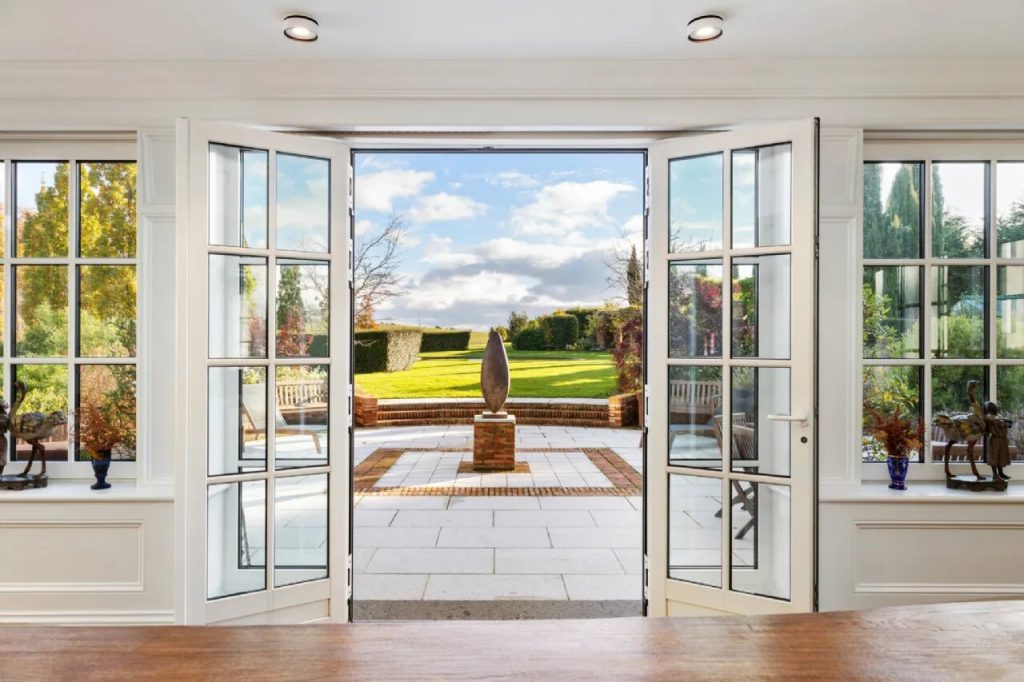
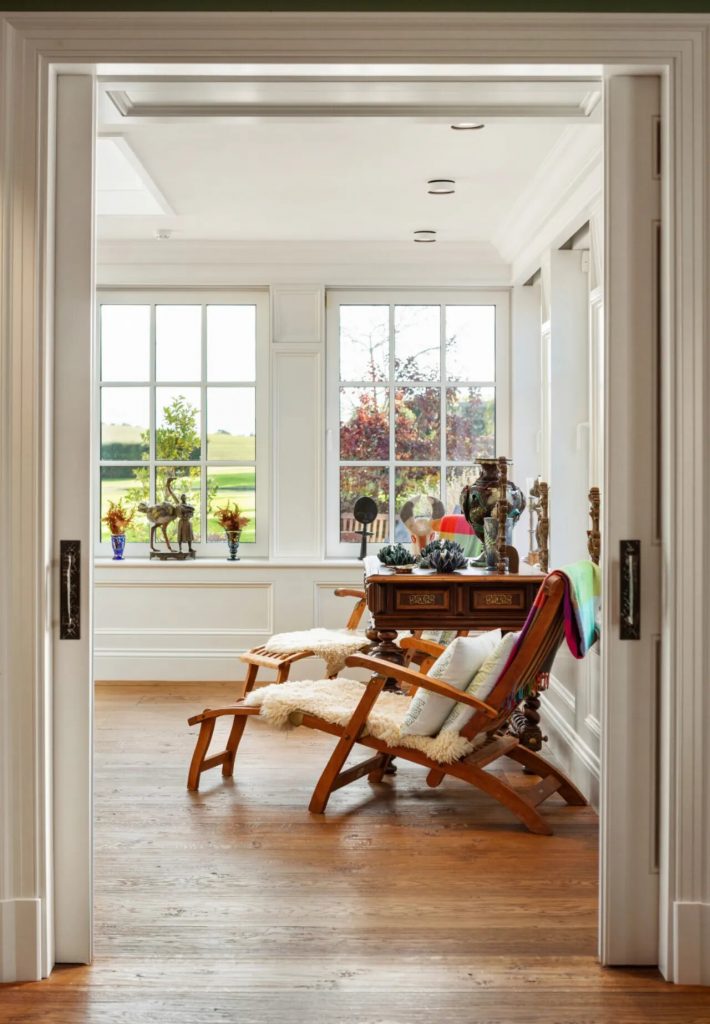
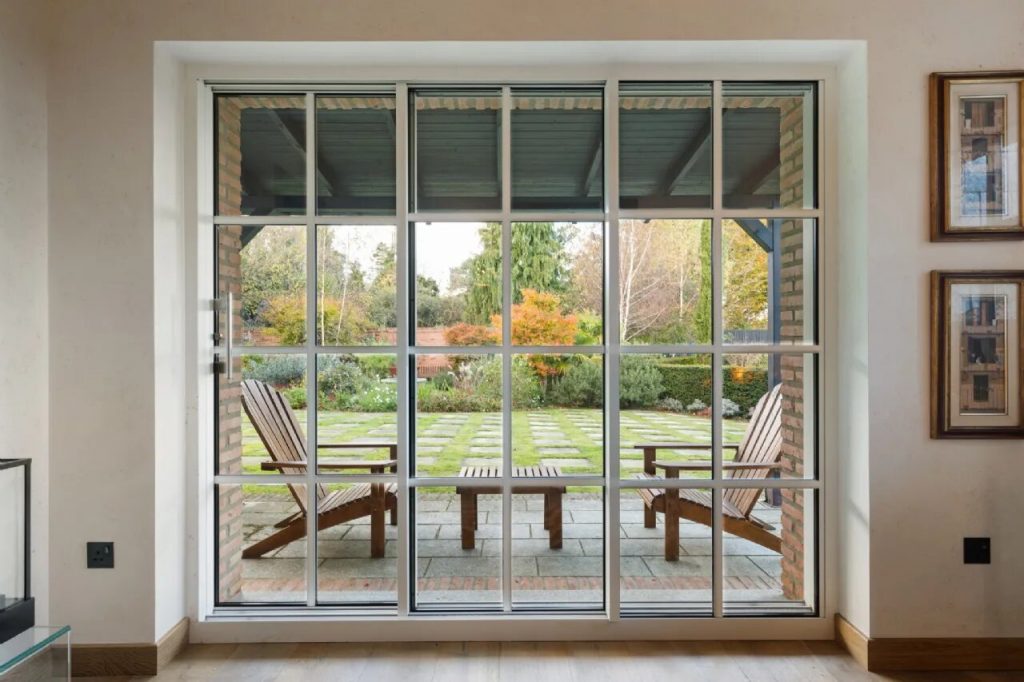
The focal point of the house is the large conservatory built in stone with extensive exterior architectural mouldings. The conservatory is a luminous space featuring ten windows, double doors to a terraced area and the garden, a large skylight, a fireplace and hand painted wallpaper.
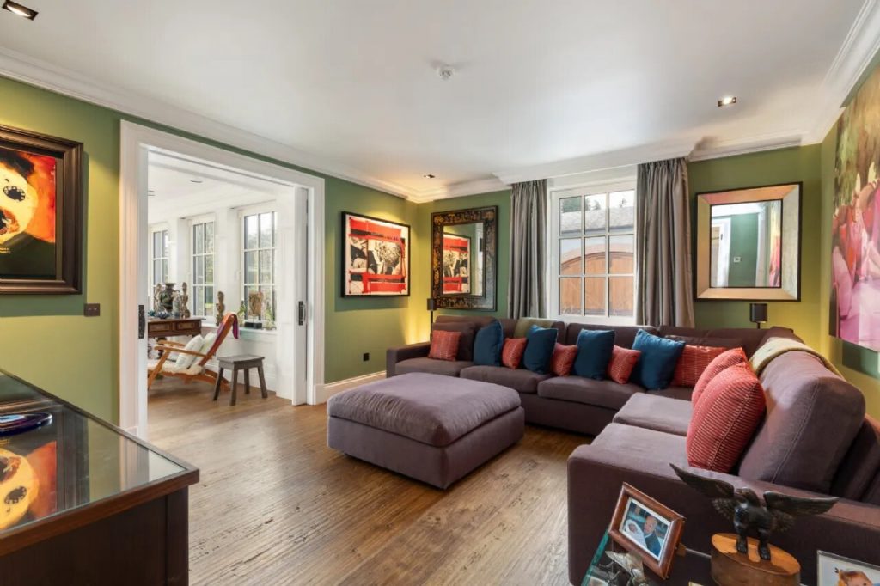
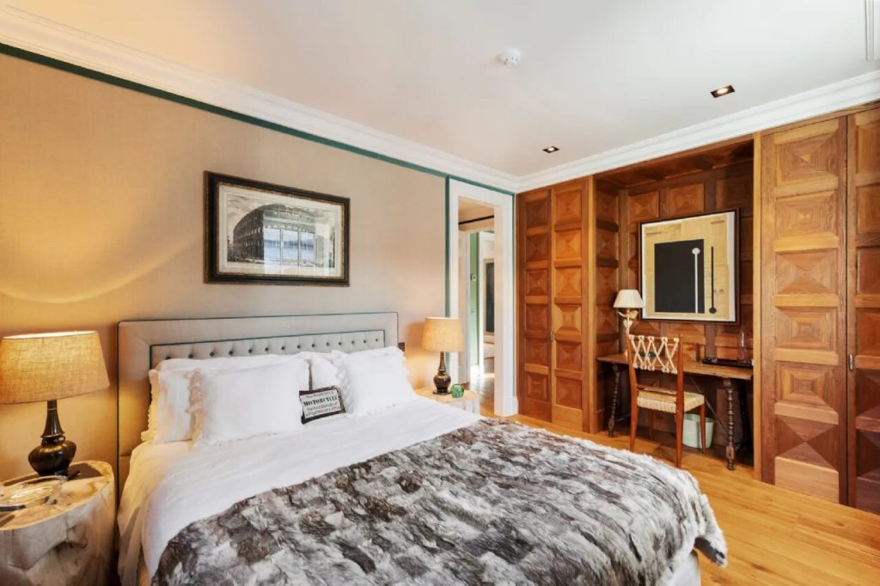
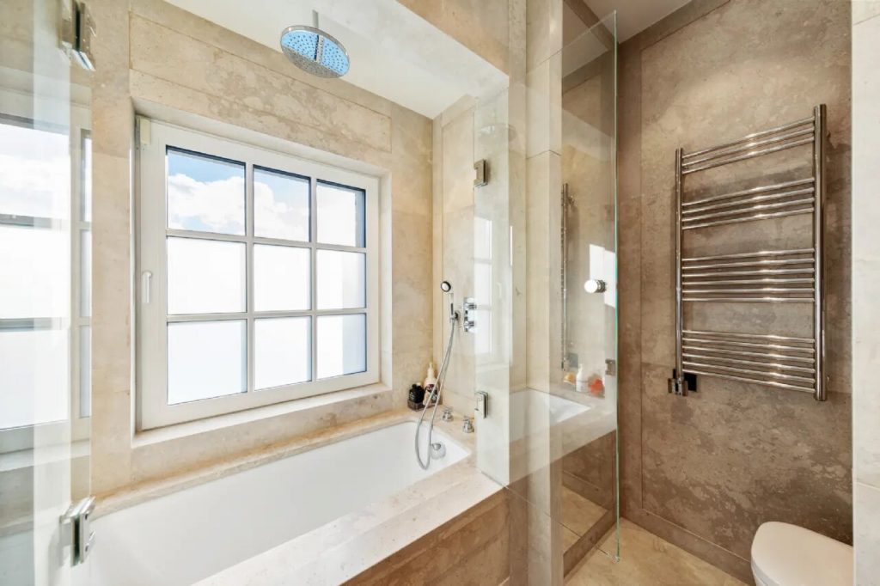
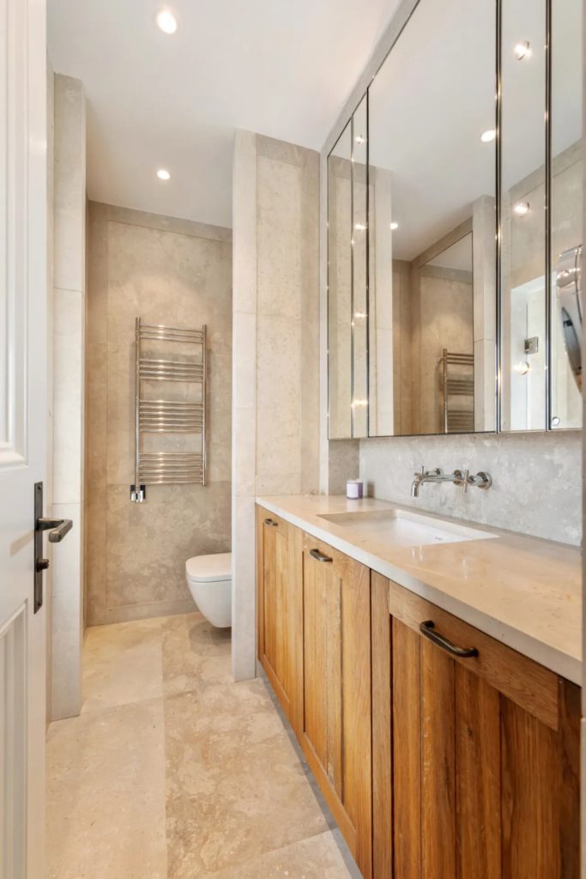
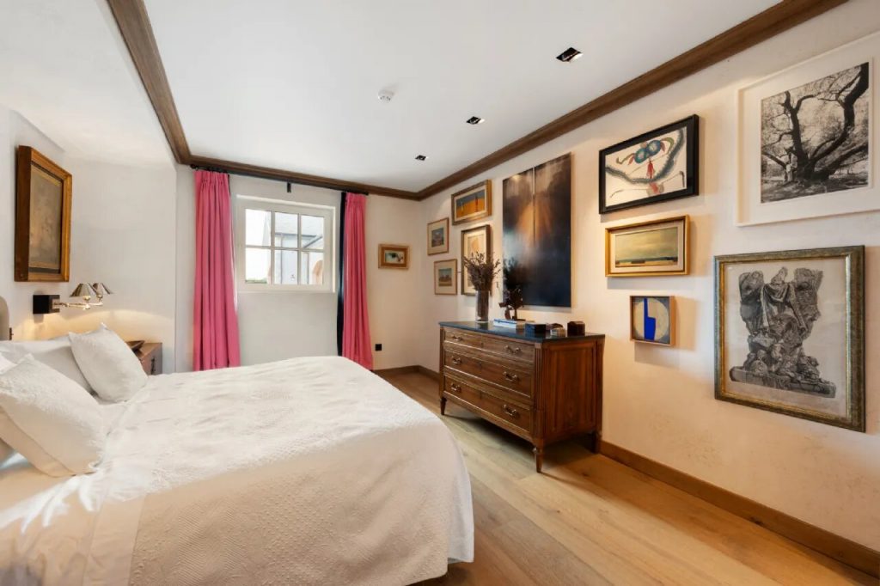
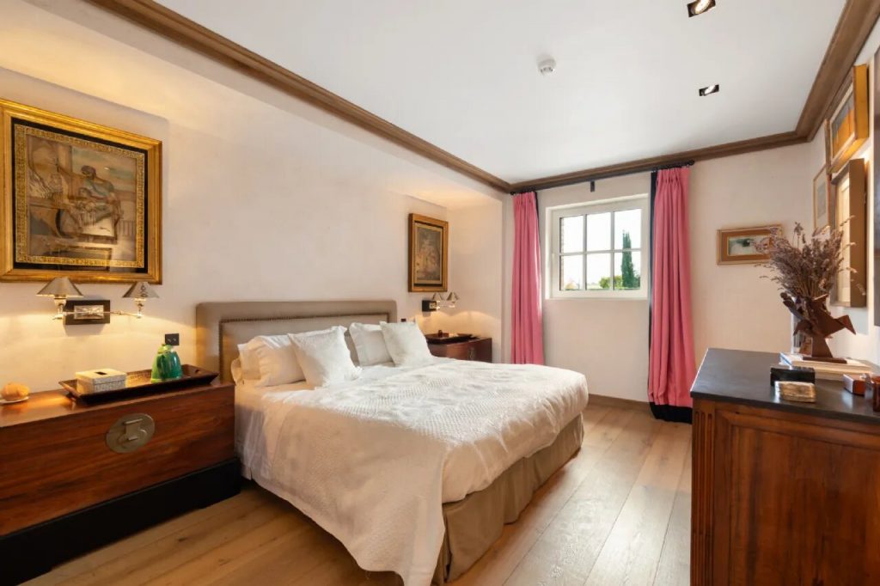
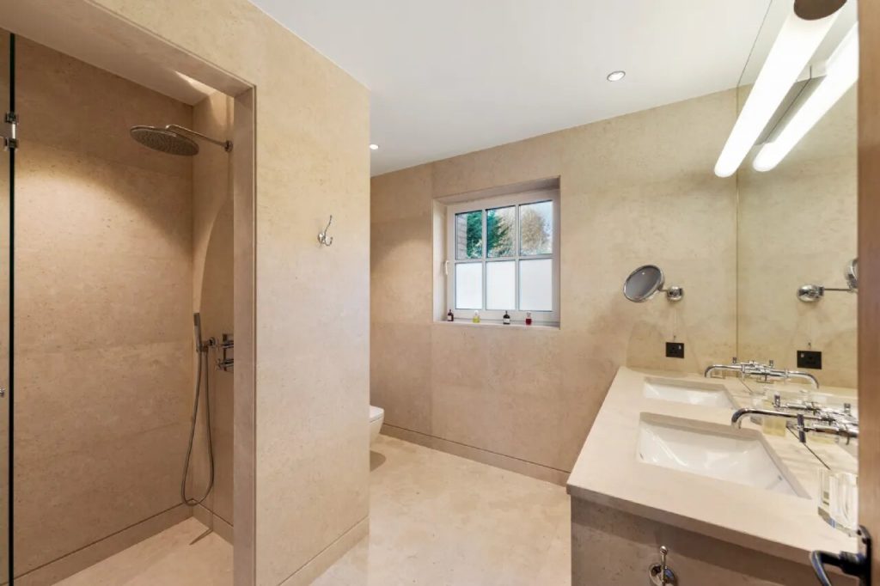
The sitting room leads to a guest bedroom suite which completes the ground floor accommodation. The walls in the guest suite are upholstered in fabric. The room includes fitted cedar-lined wardrobes. The adjoining bathroom is finished in stone from floor to ceiling, features impressive fittings, built-in cabinets, and a magnifying makeup mirror.
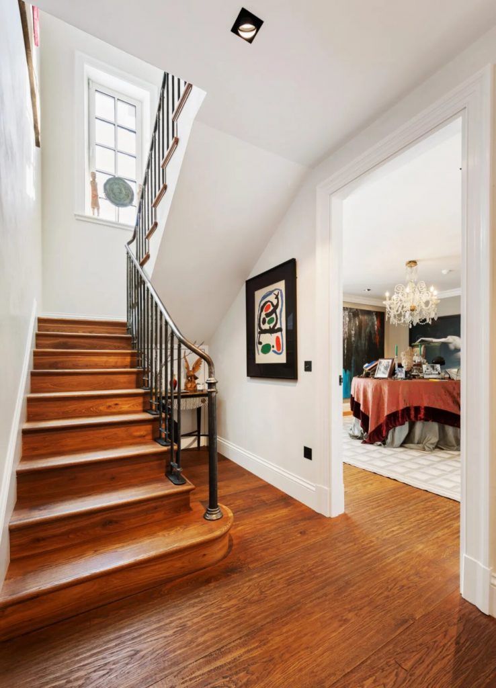
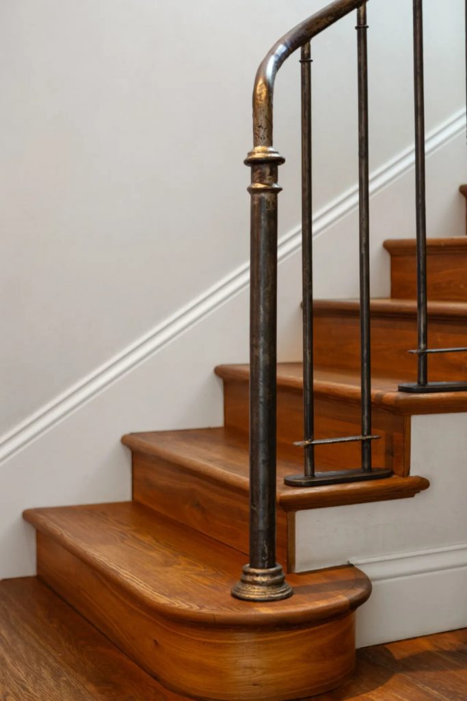
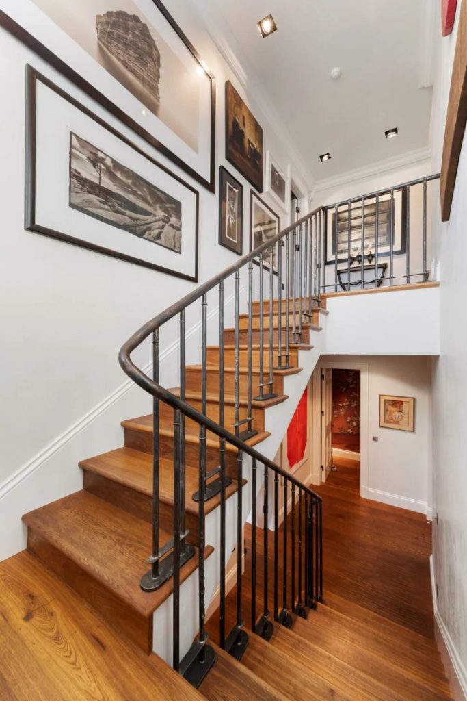
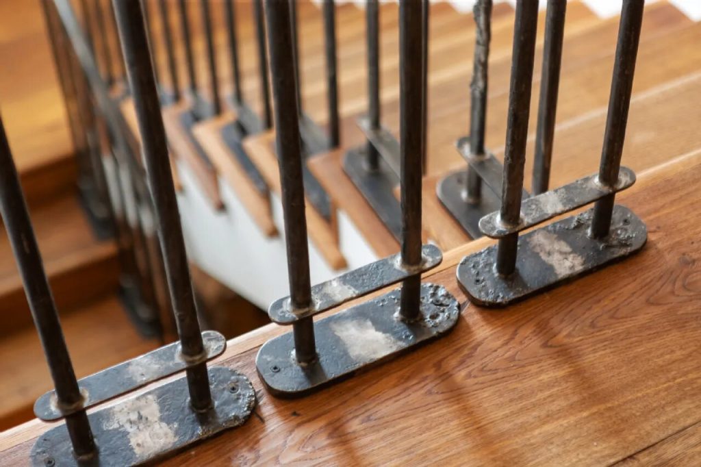
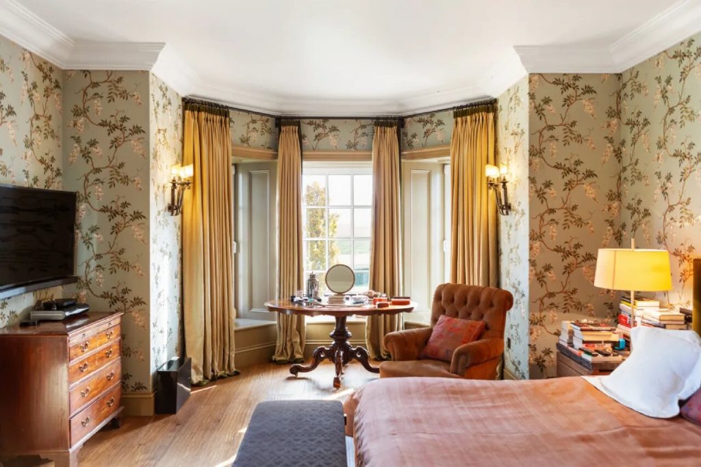
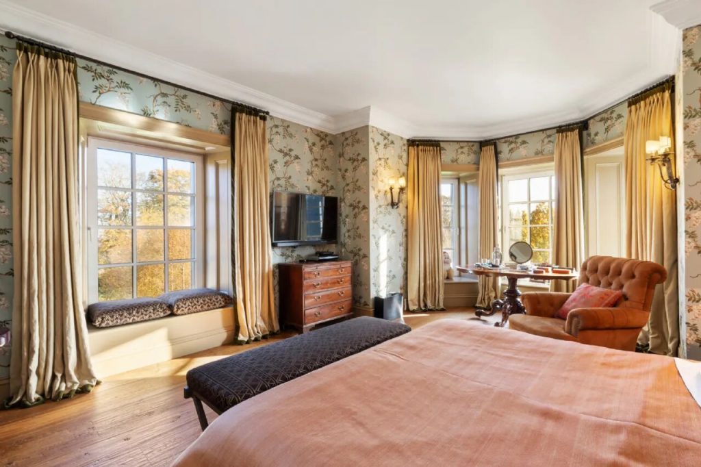
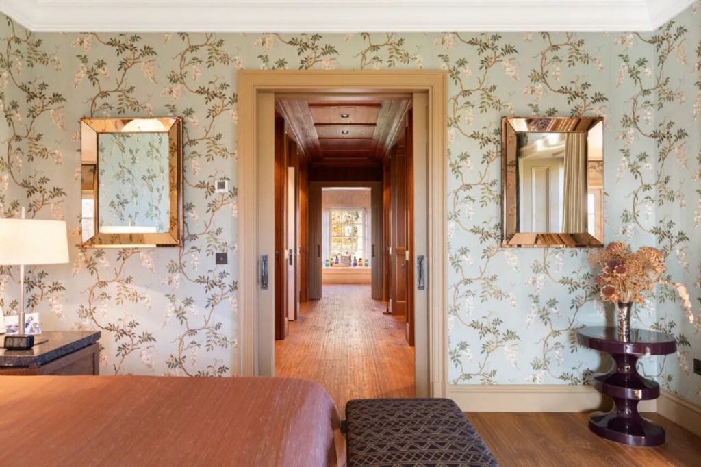
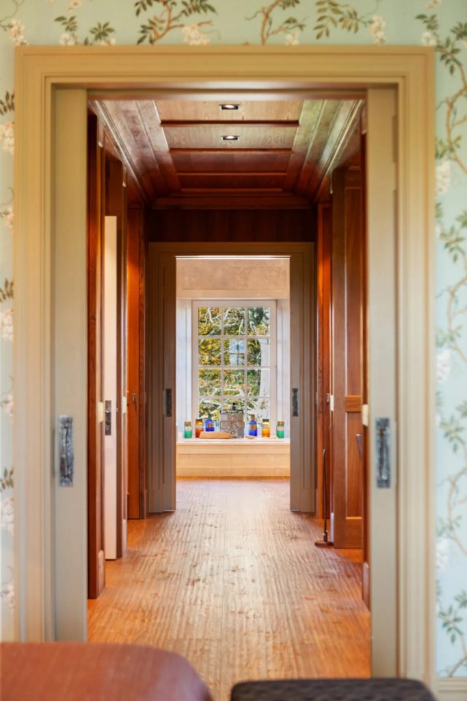
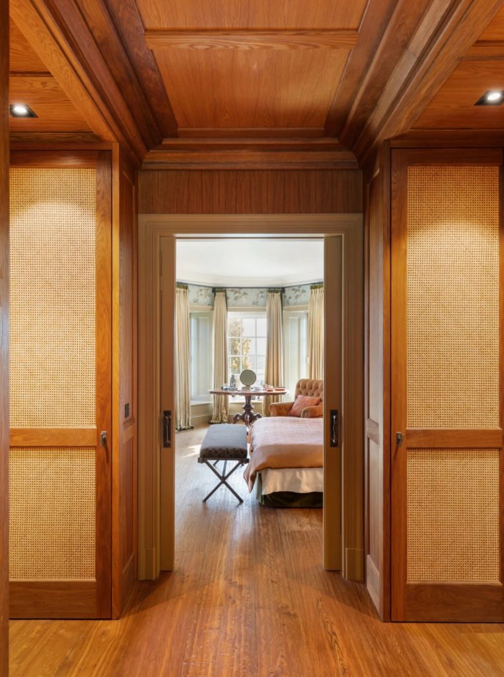
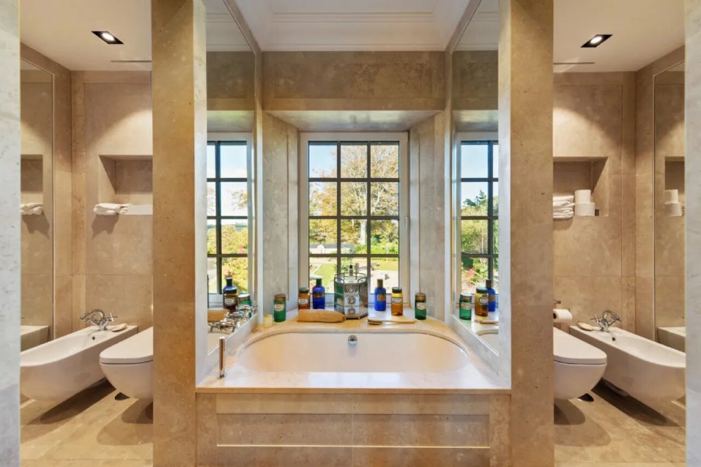
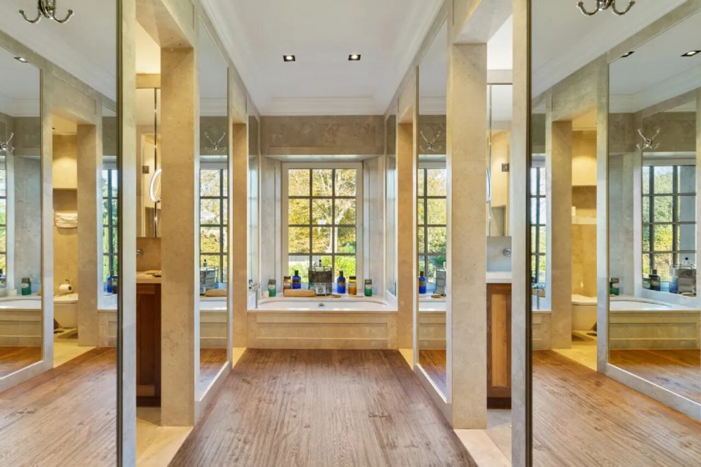
The staircase to the first-floor features oak treads and a beautiful, one of a kind bespoke cast iron handrail created by an Italian artist. The first-floor gallery landing’s sense of arrival ushers one towards the principal bedroom suite occupying the entire footprint of the front of the house. The suite enjoys wonderful sea views complementing the southerly and northerly outlooks over the grounds. Here one finds the main bedroom, an oak panelled dressing room, a private office area overlooking the sea, and a stunning double aspect his and hers ensuite bathroom with floor to ceiling stone-framed mirrored walls which enhance the feeling of light and space.
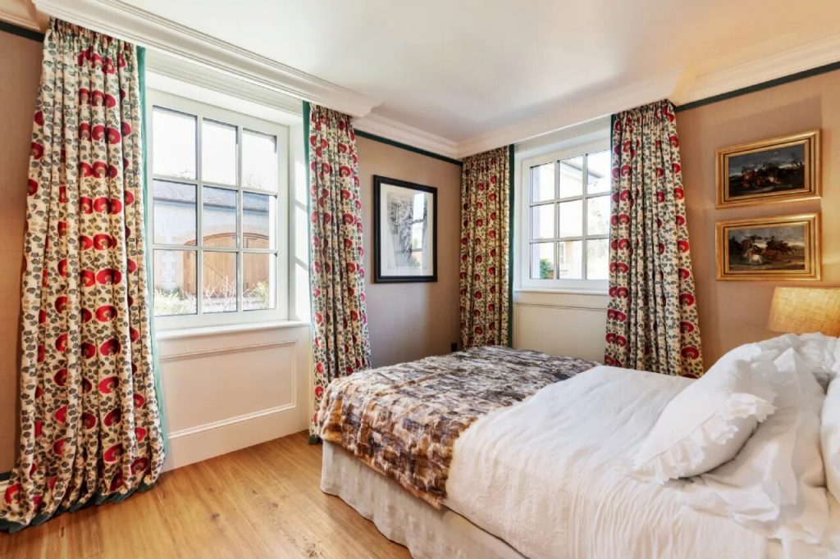
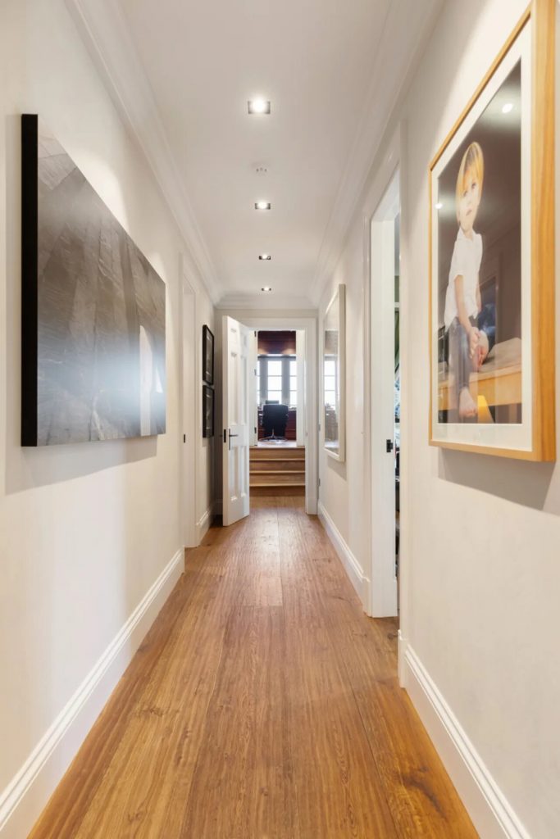
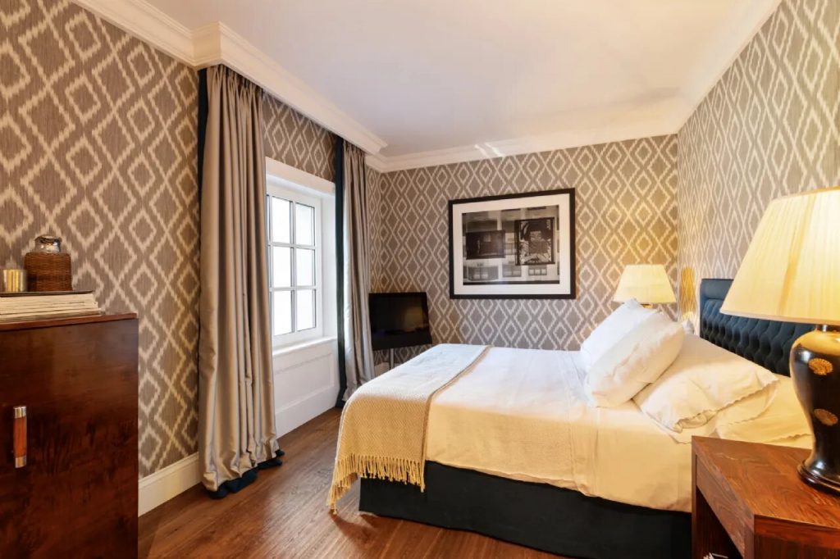
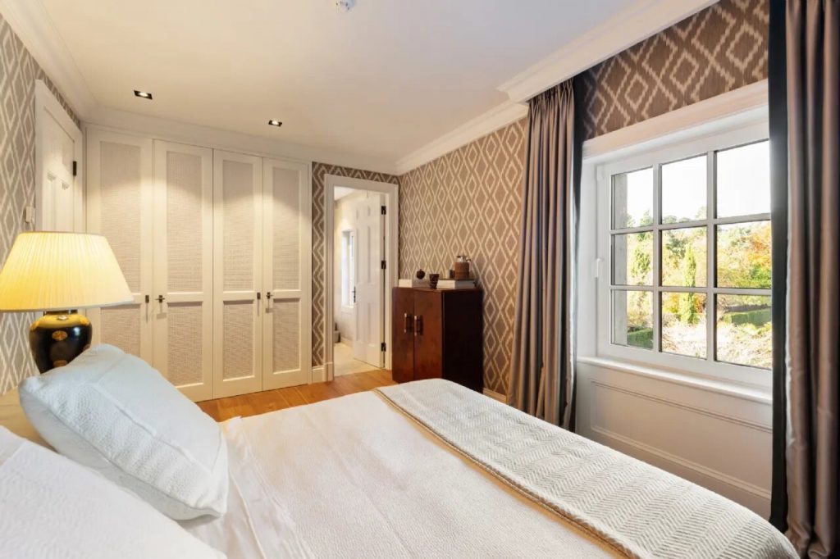
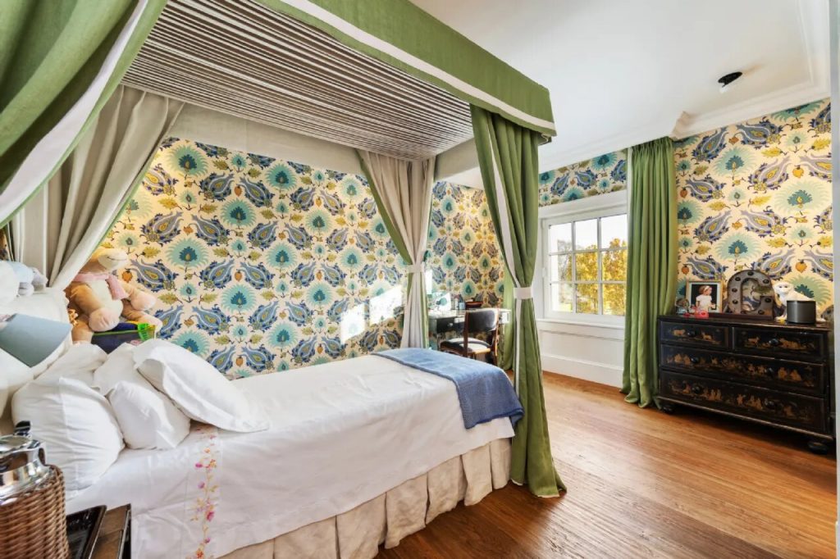
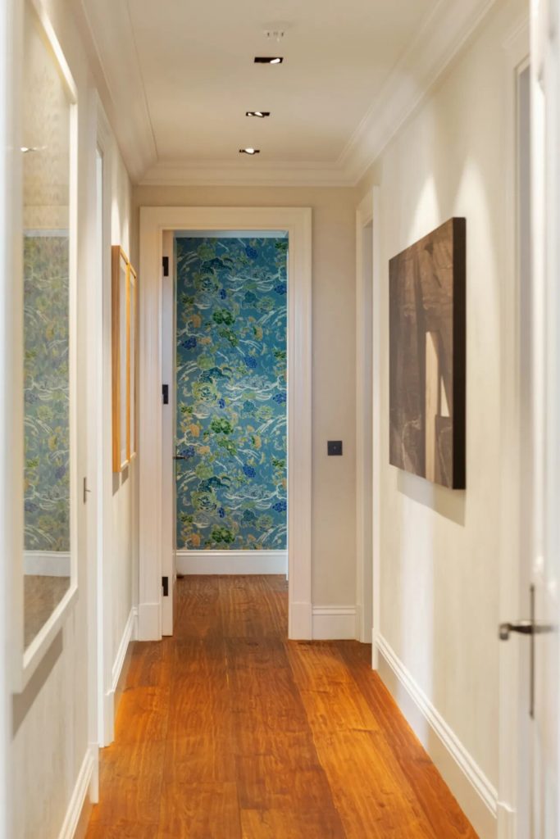
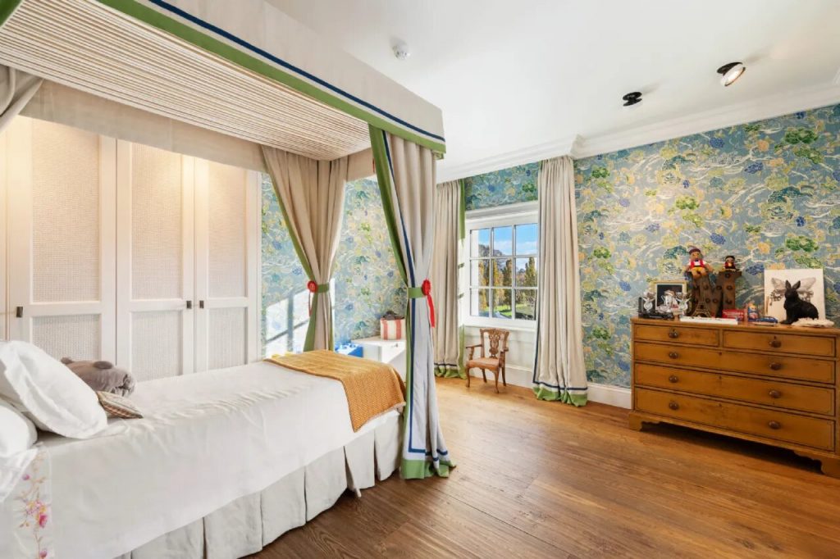
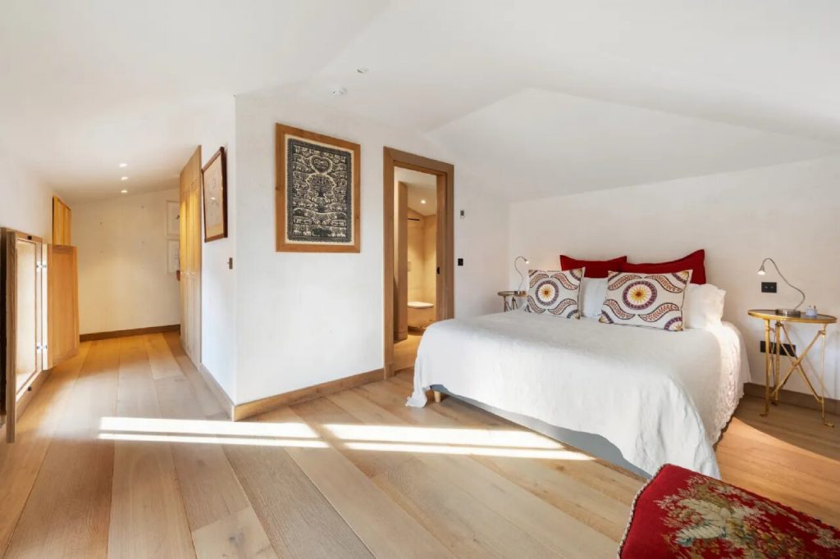
A corridor leads to four more luxury bedrooms, three of which are ensuite, all feature upholstered walls and bespoke fitted cabinetry. These bedrooms are finished to an impressive standard. All bedrooms are spacious and benefit from wonderful natural light and delightful views over the gardens.
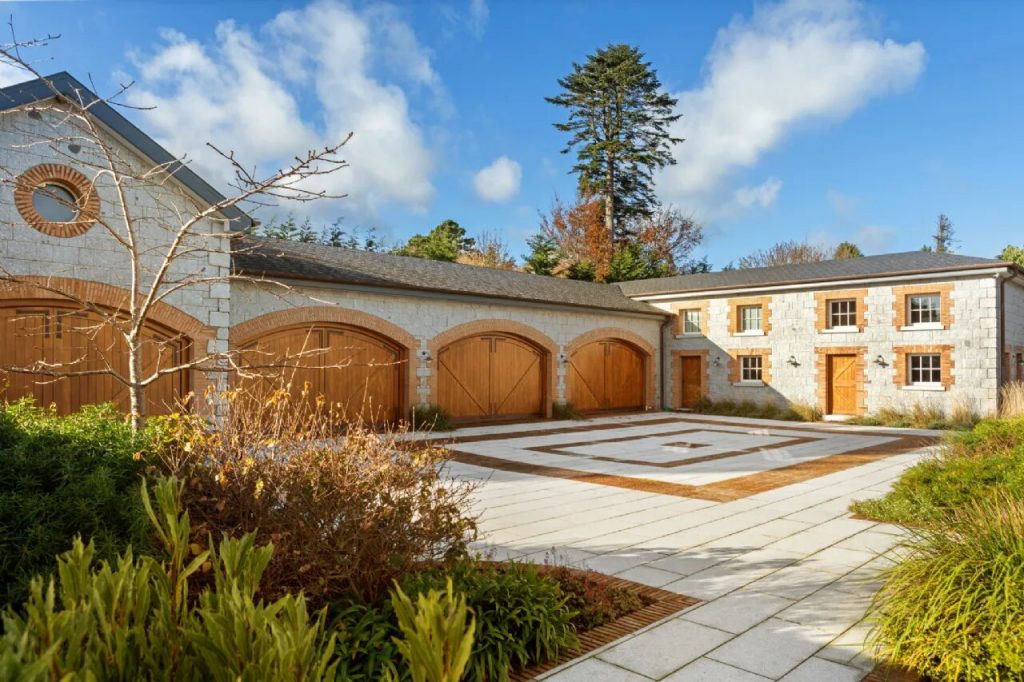
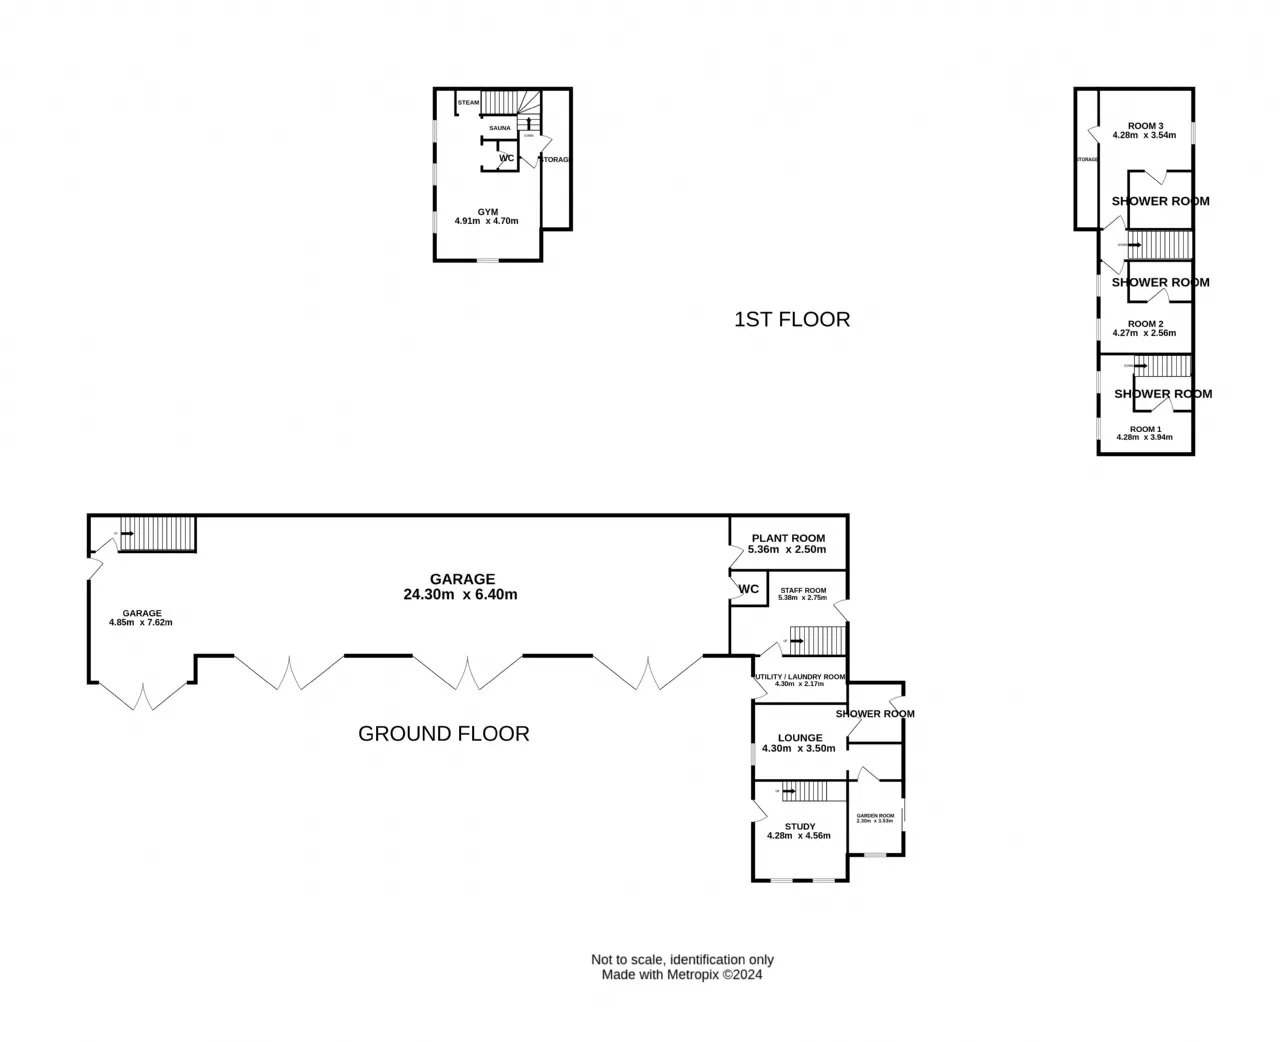
A key feature of Kilquade Hill House is the newly built L shaped coach house to the back of the house creating a rarely found spacious central courtyard. The coach house contains a gym (approx. 23 sq.m. / 247 sq.ft.), a sauna, a steam room, plant room, laundry room, underground wine cellar with capacity for approx. 2,300 bottles, four additional rooms, 5 full bathrooms, WC, 2 storage rooms and 4 double-bay garage doors.
Kilquade Hill House is situated in County Wicklow which is known as the “Garden of Ireland” due to its unspoilt countryside with mountains, upland lakes, steep sided glacial valleys, forests, farmlands, and a wonderful coastline with sandy beaches. Situated in idyllic rural surroundings, Kilquade Hill House is within easy access of the N11, M50, Dublin City and Dublin Airport. The towns of Greystones (4.5 km) and Delgany (4 km) are both located within close proximity.










 Share
Share