Request More Information (Reapit CRM)
  • This field is for validation purposes and should be left unchanged.

Description
location Location
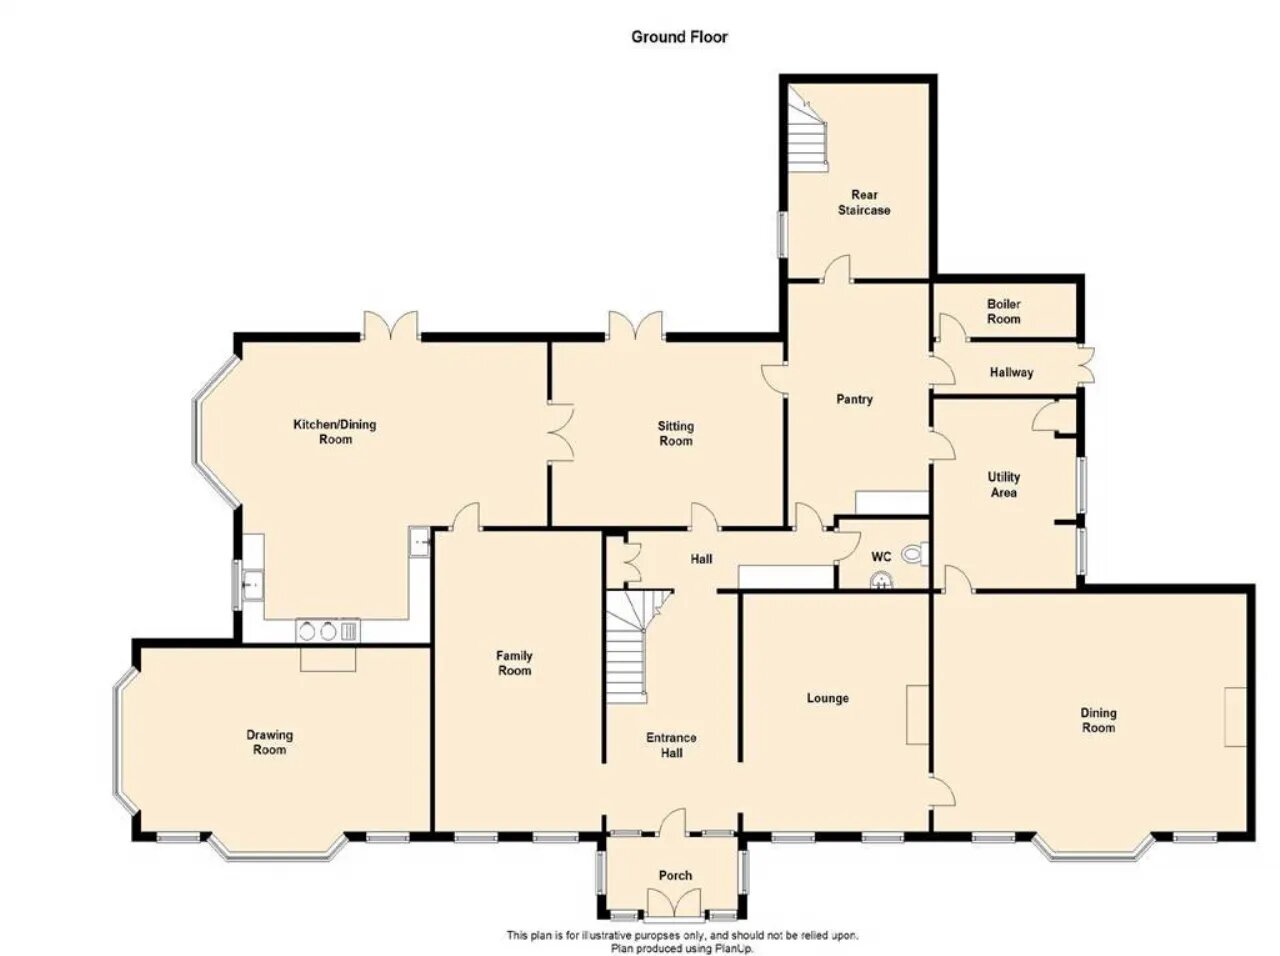
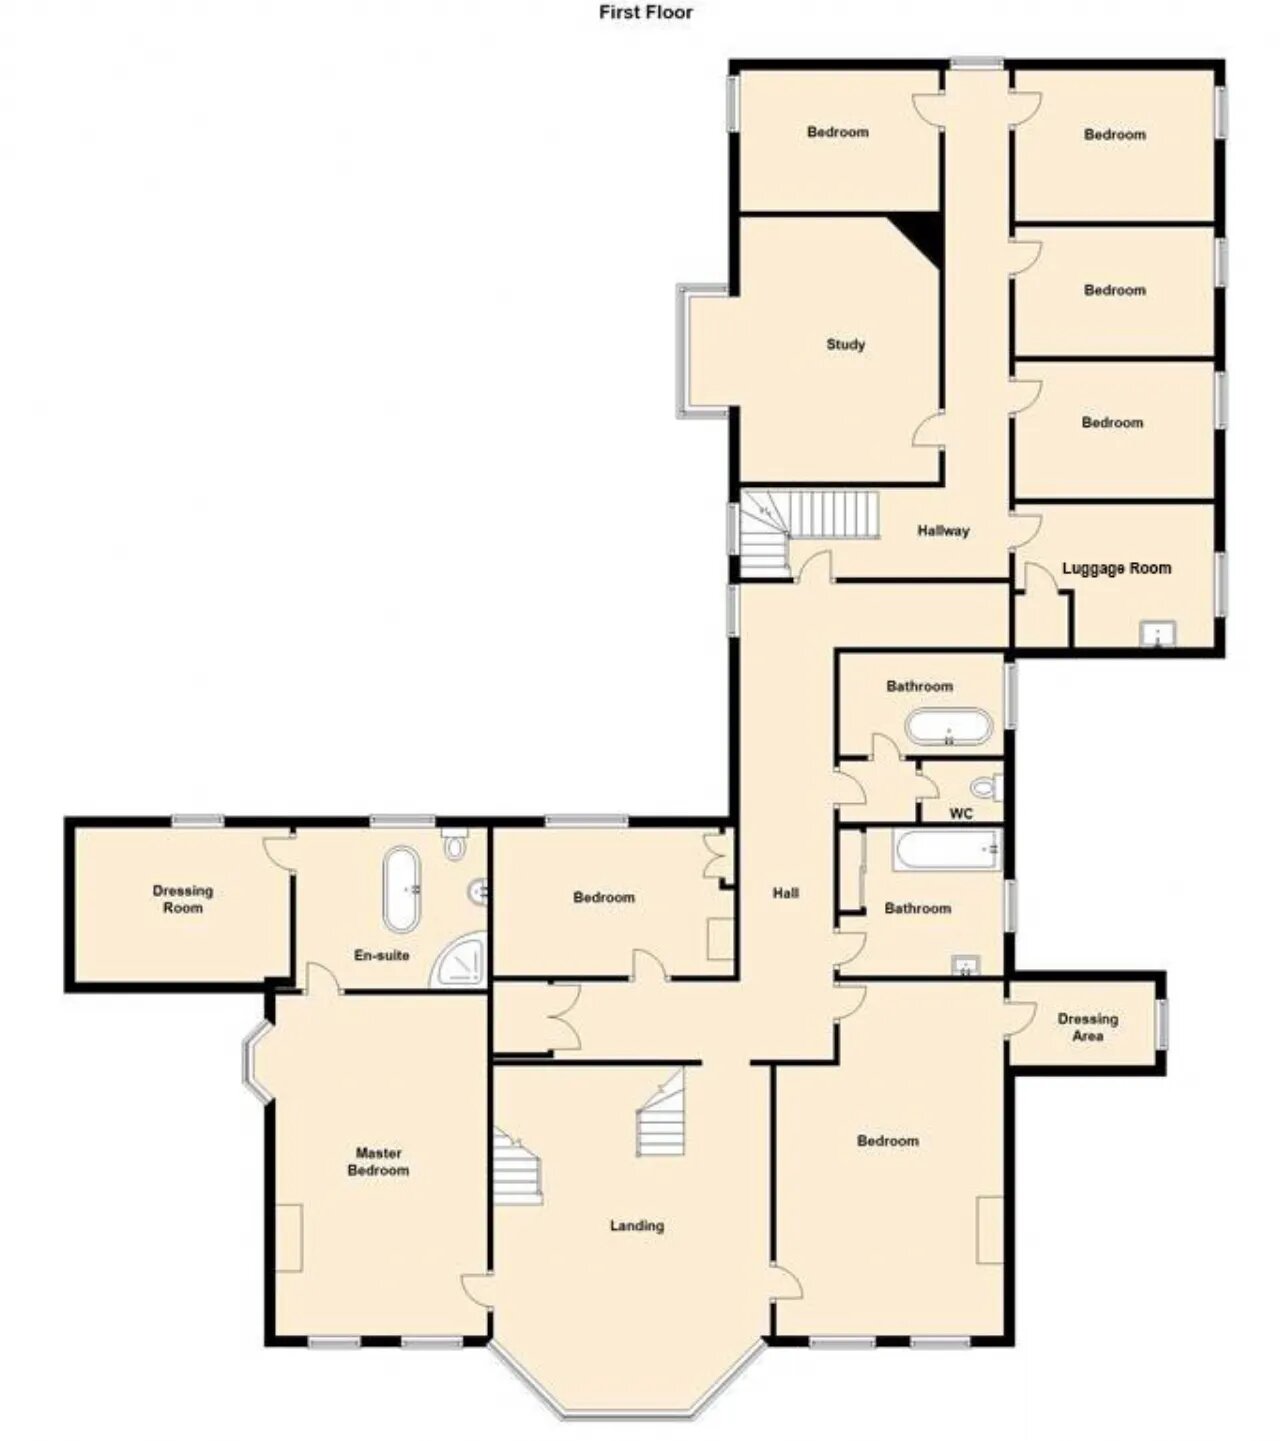
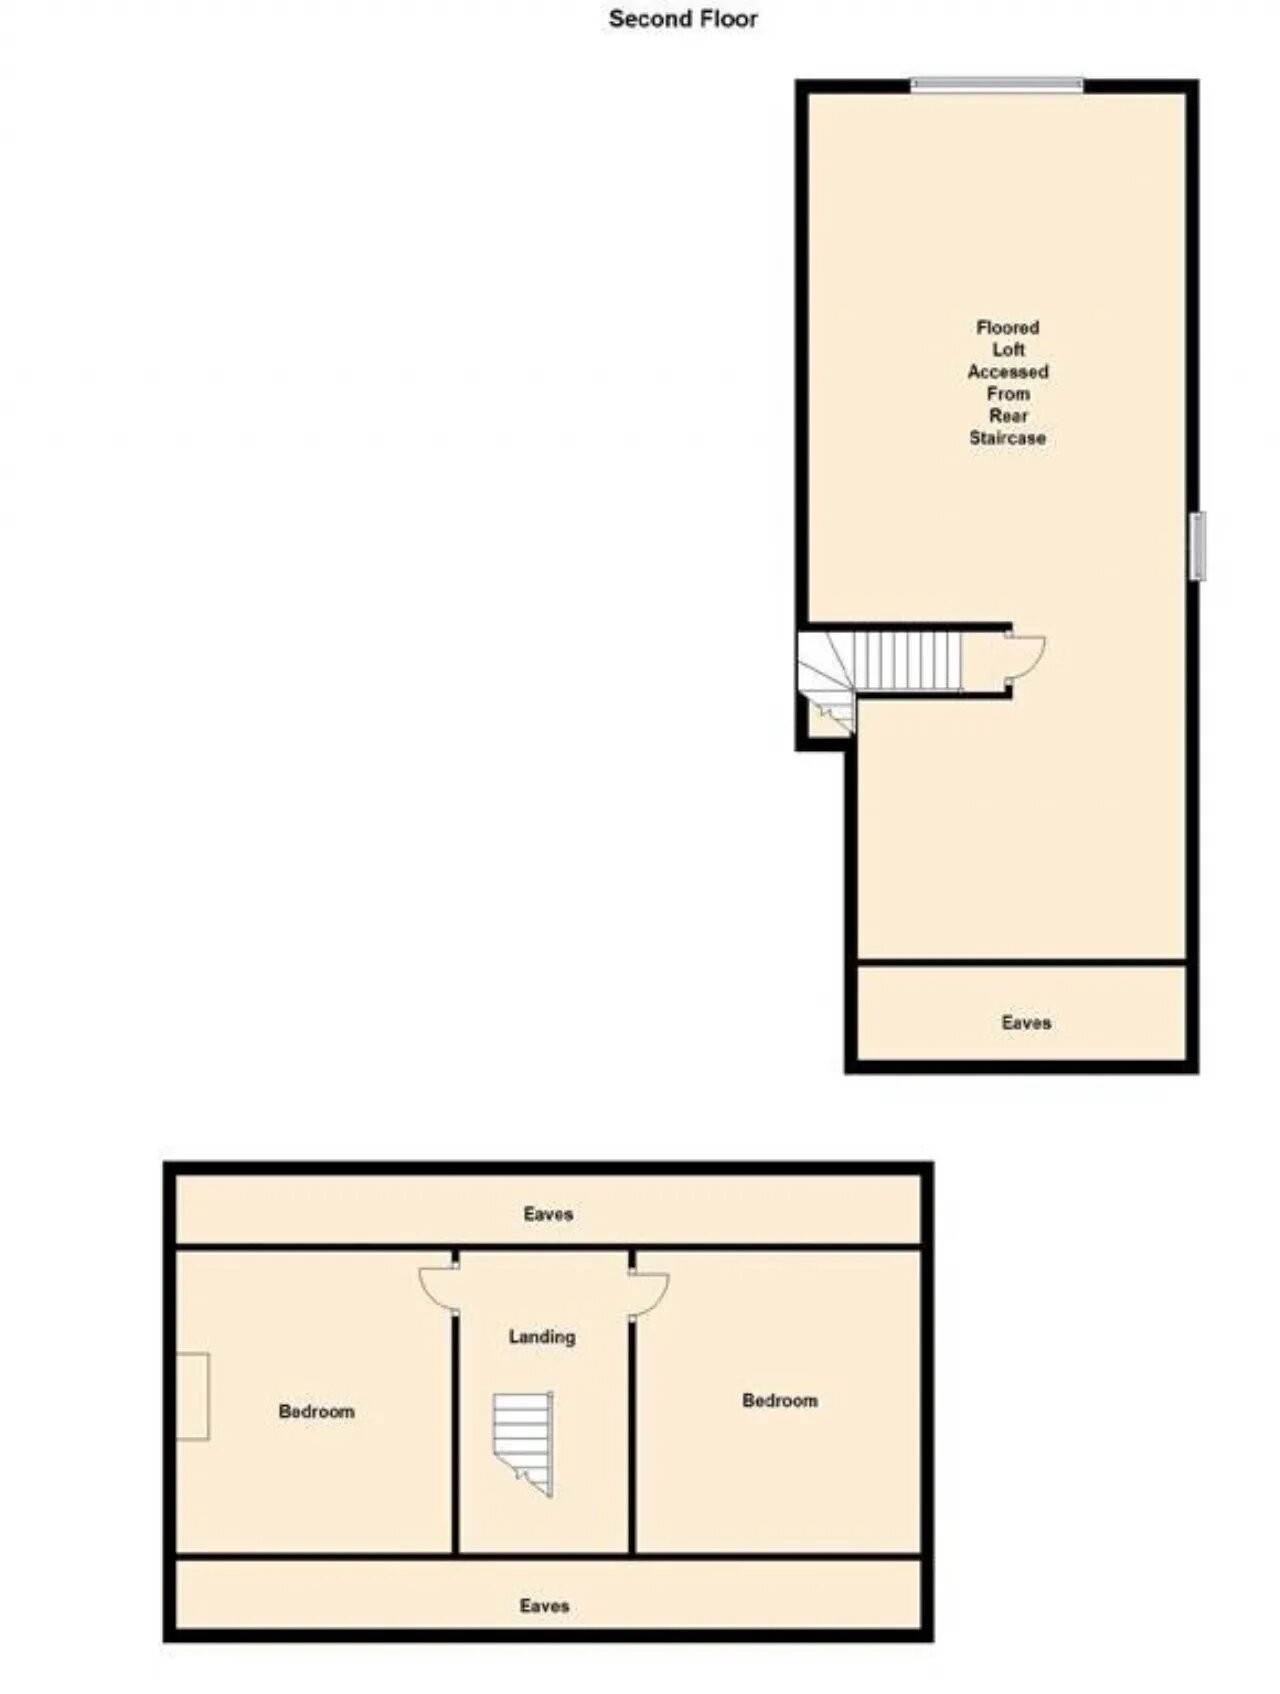
floorplan Floorplan
Description
House
557 sq m
10
4

Interested in this property? Sign up for MY Simon Brien to arrange your viewing, see current offers or make your own offer. Register now at SimonBrien.com

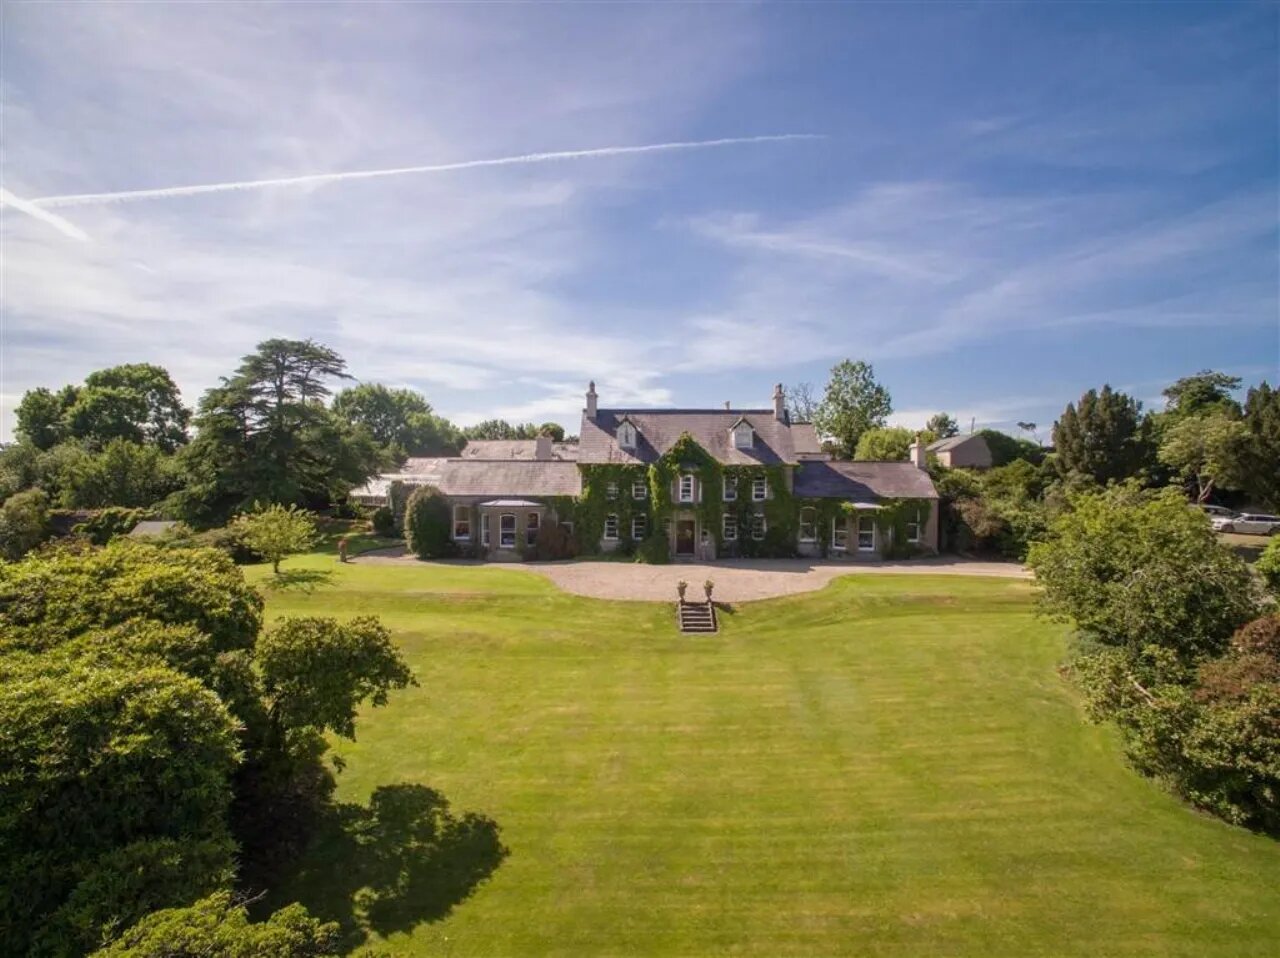
Undoubtedly one of North Down’s most important private historic residences.

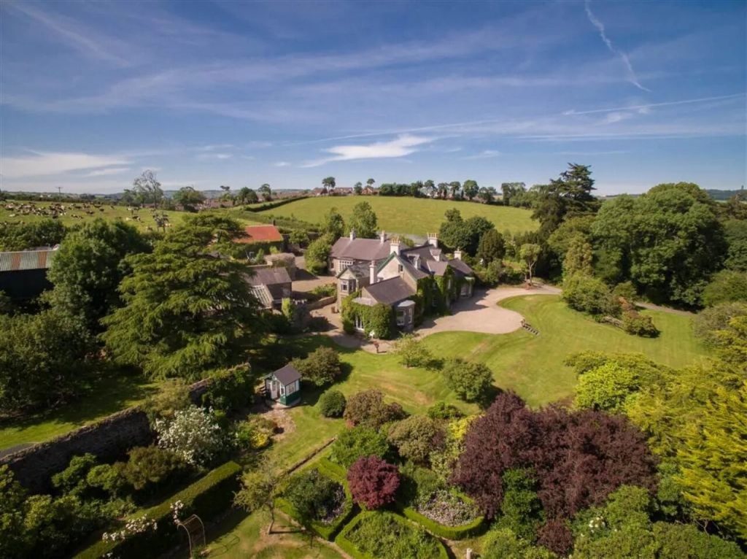
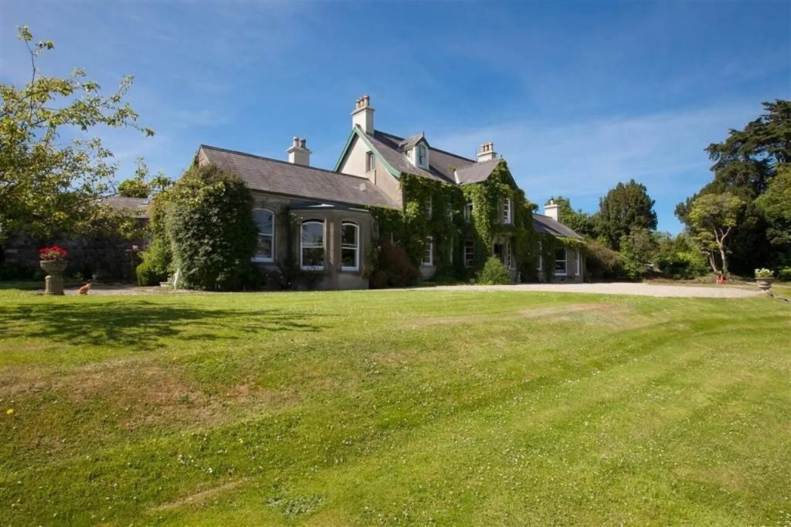
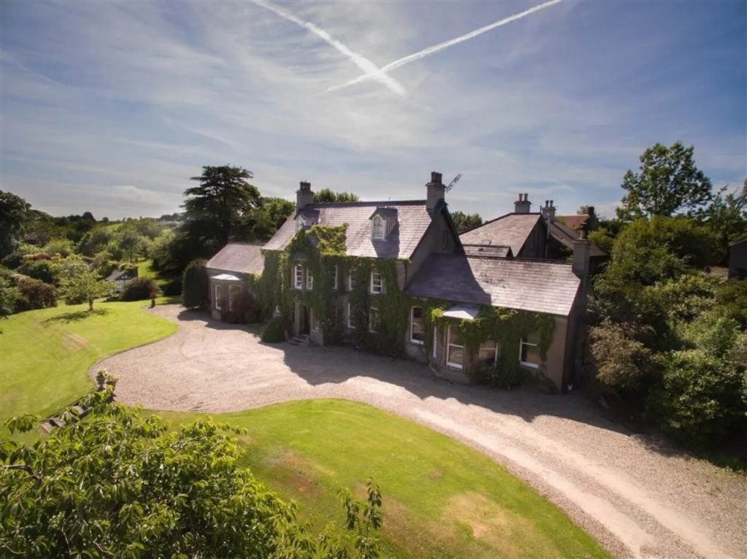
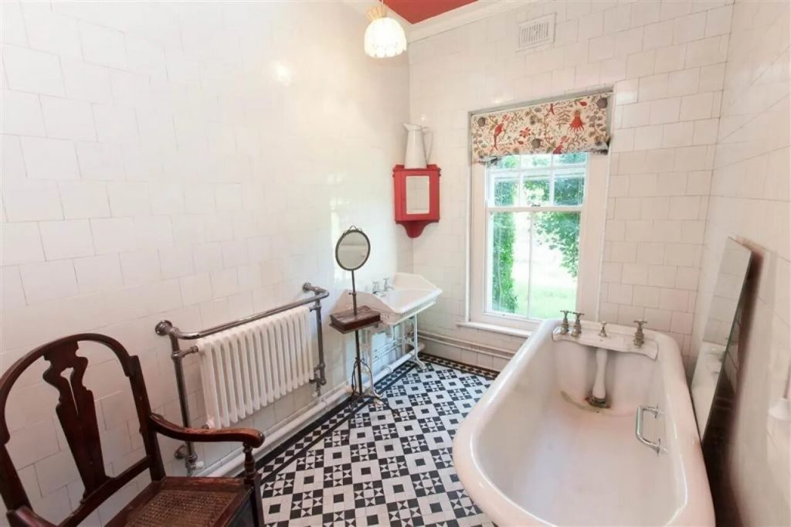
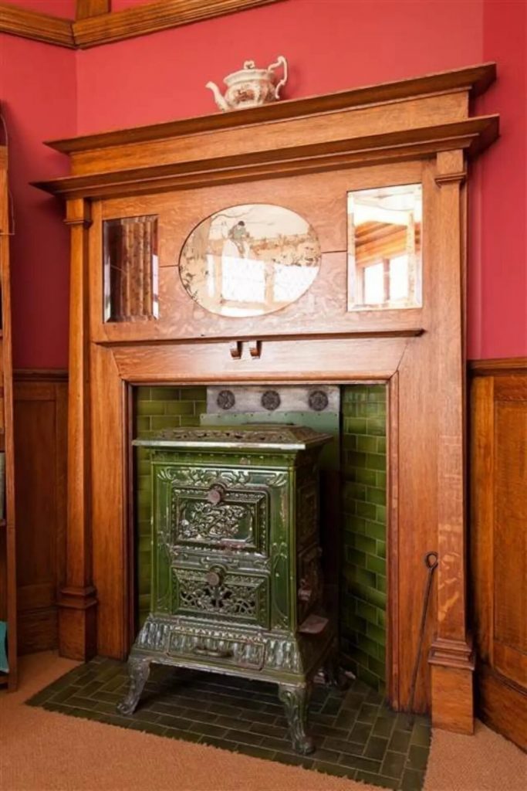
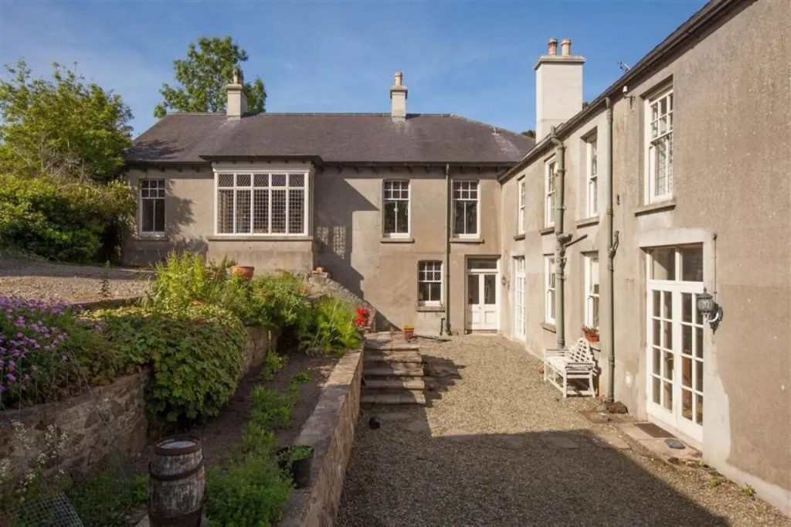
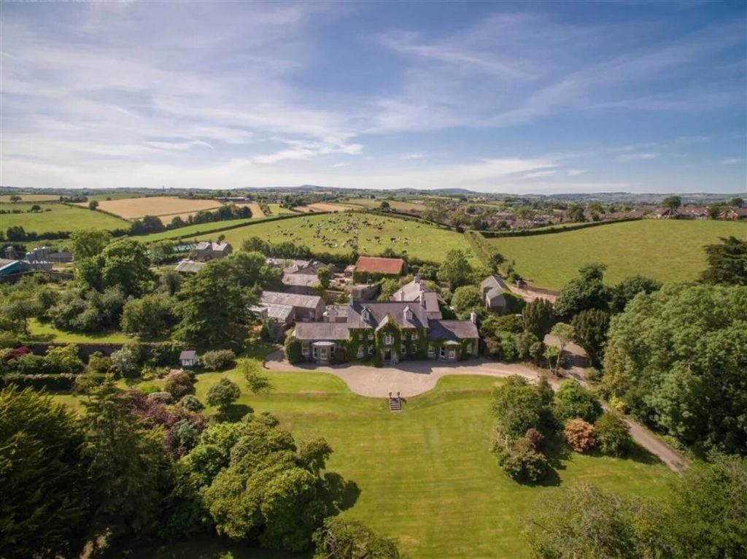
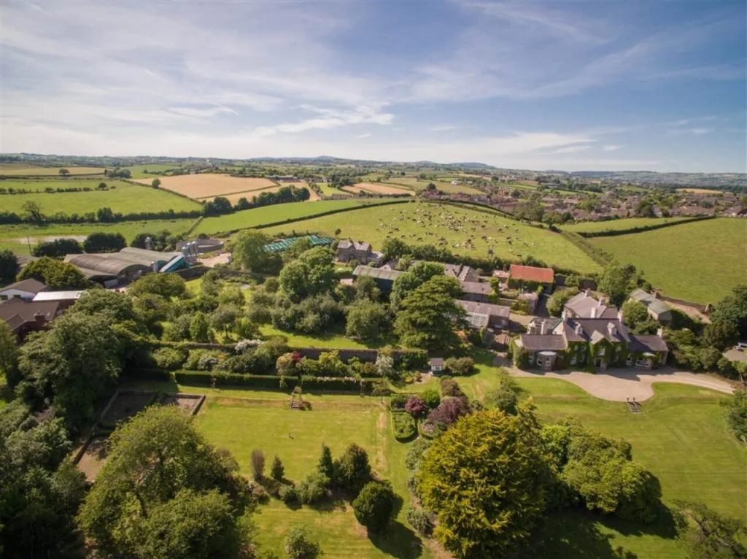
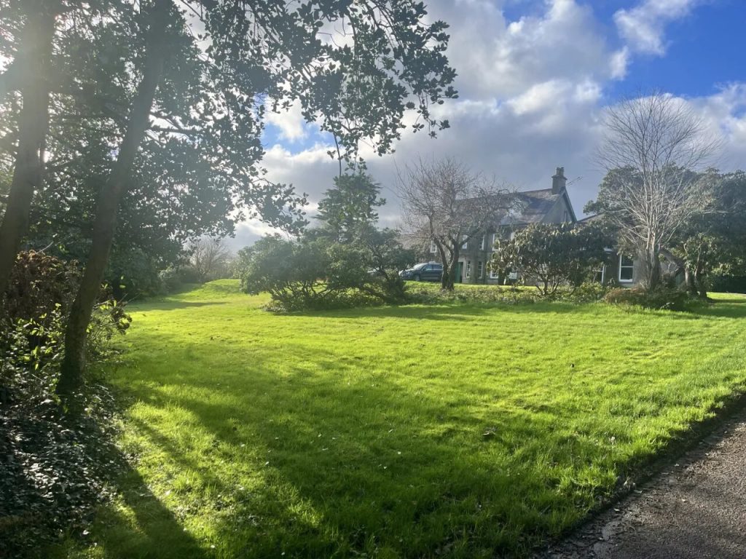
Dating back to 1700, the house stands in quite extensive grounds on the outskirts of Comber, and was built originally for the Cairns family, who had a working corn mill in the grounds. It was later acquired by John Miller, who owned Comber Distillery and through his wife Agnes (nee Pirrie) divested through the Pirrie and Andrews families. The five-bay two storey central block is in origin a late 18th century house with 19th century additions, but the appearance is now wholly Victorian, thanks to the addition in about 1885 of a gabled centrepiece, dormers in the roof, and long single-storey wings with bay windows to either side. The main dwelling is B1 Listed.
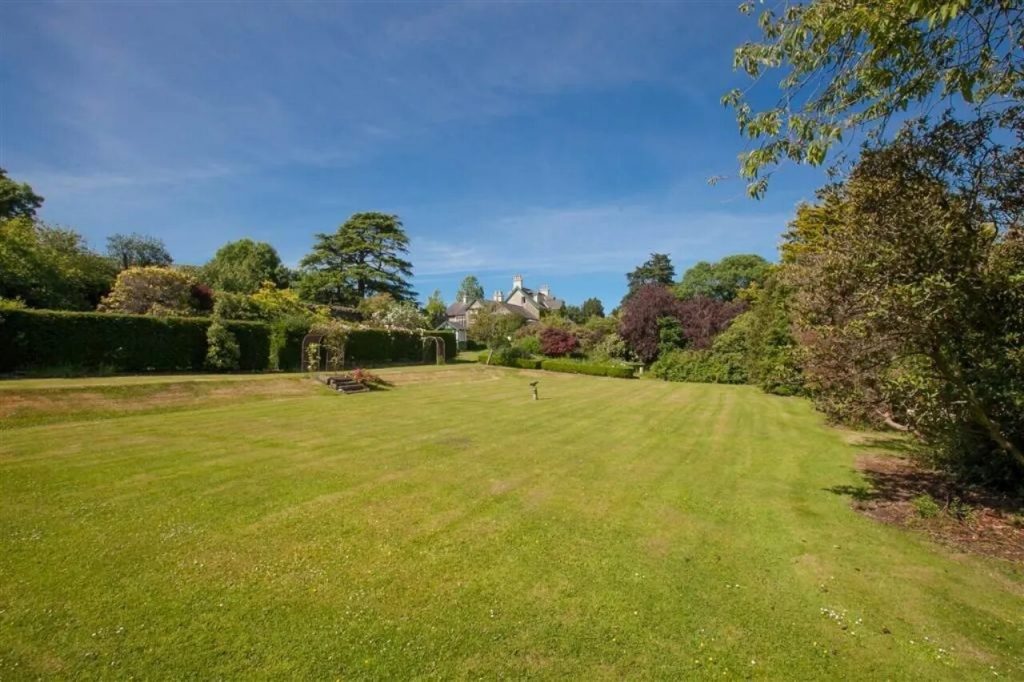
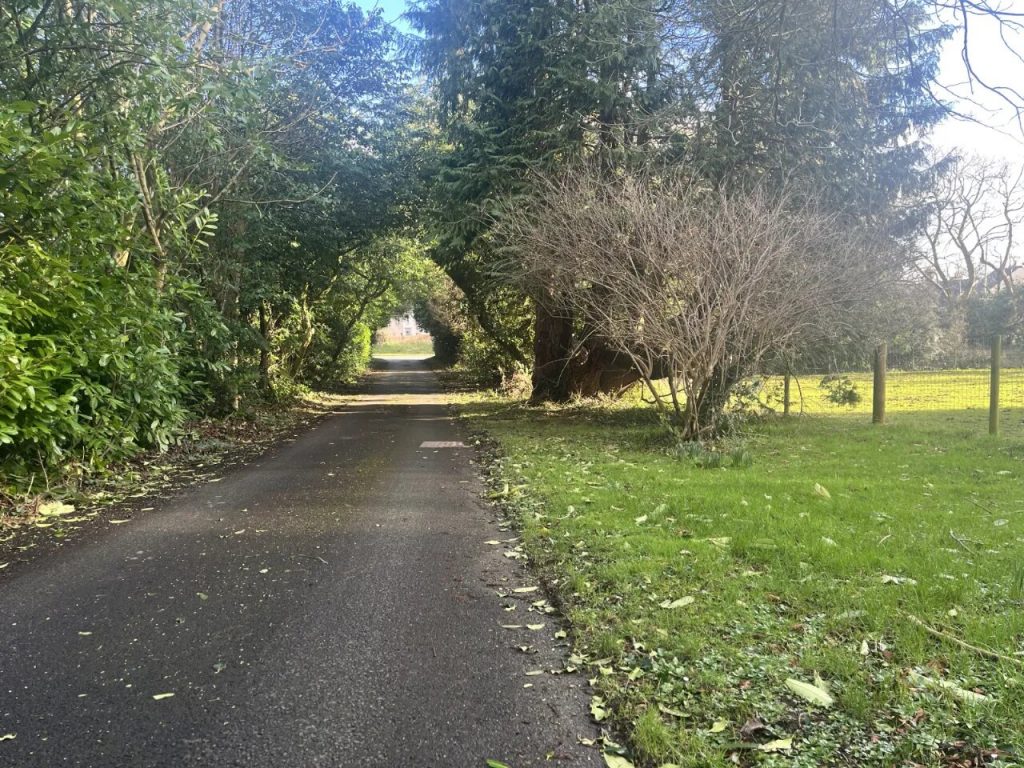
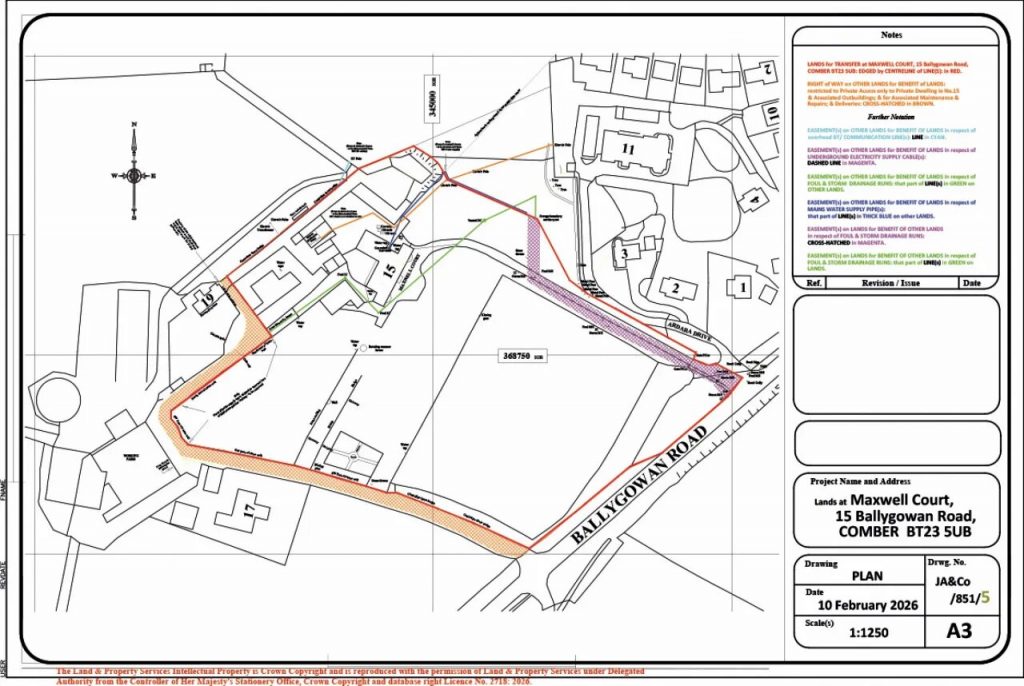
Set in circa 6 acres of mature grounds, the property retains all of its fine architectural detailing and qualities.

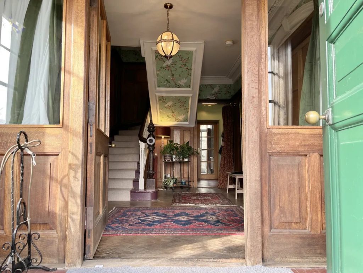
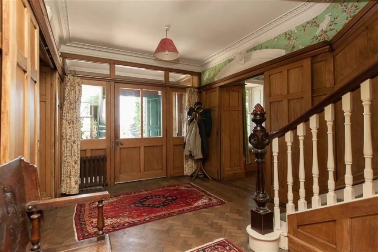
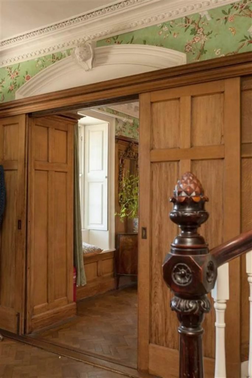
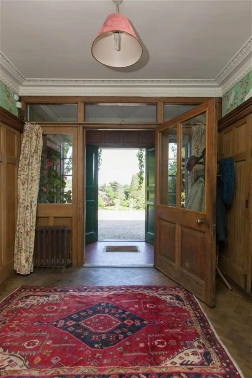
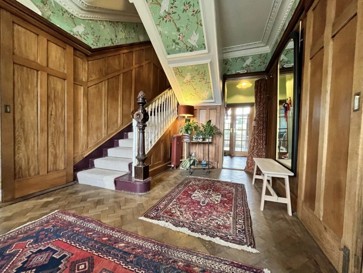
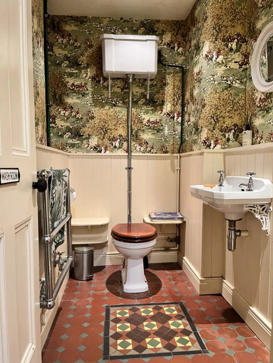
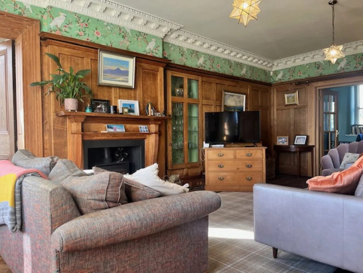
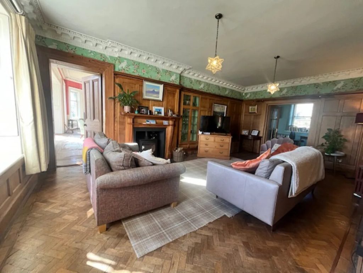
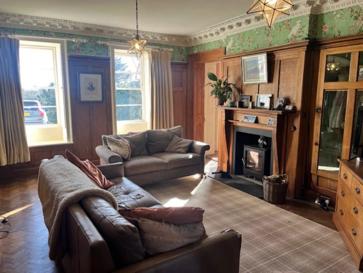
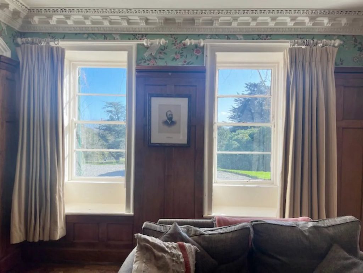
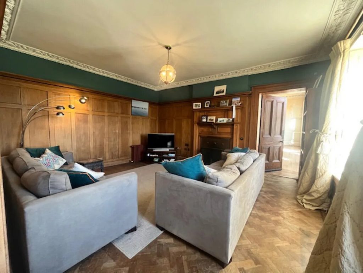
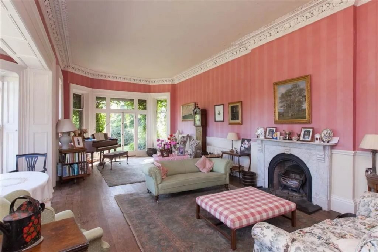
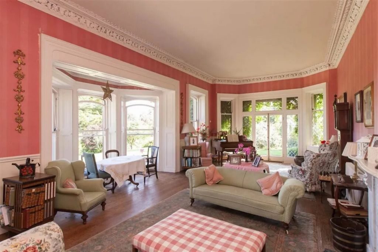
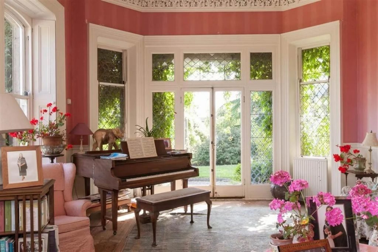
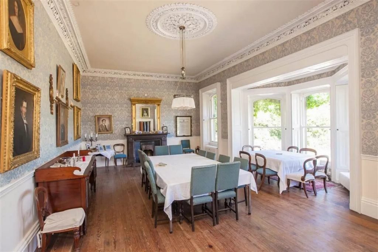
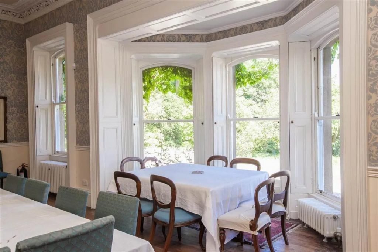
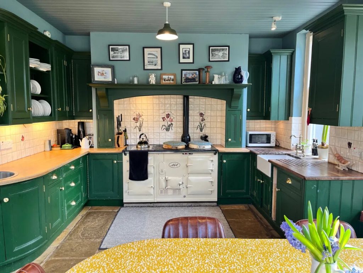
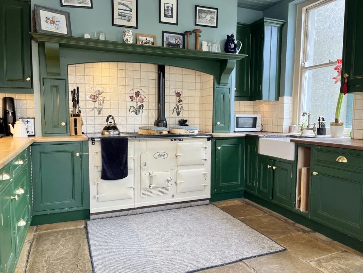
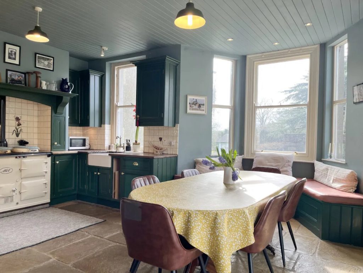
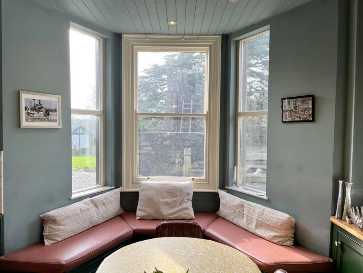
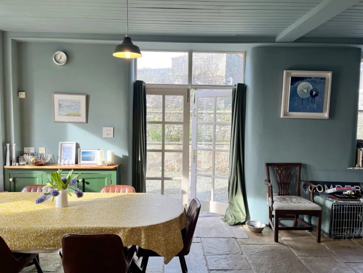
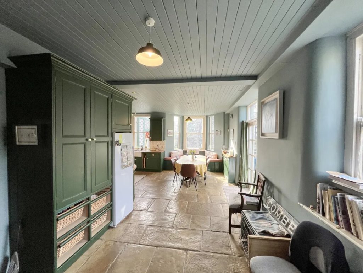
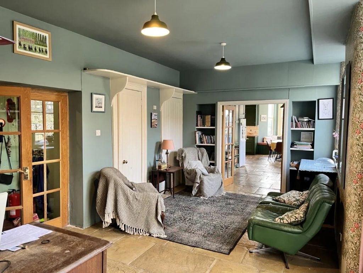
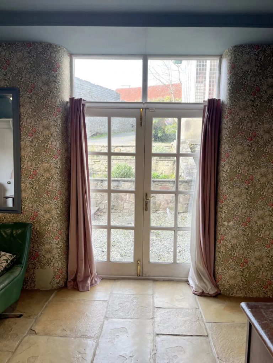
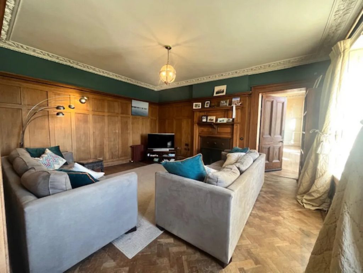
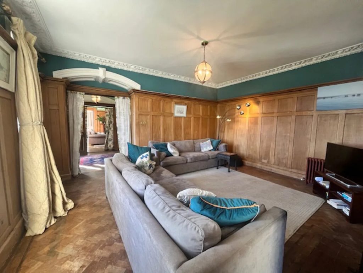
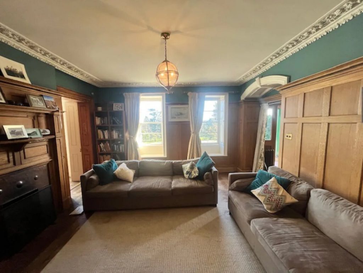
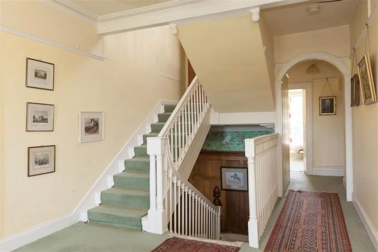
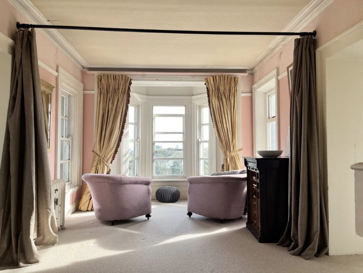
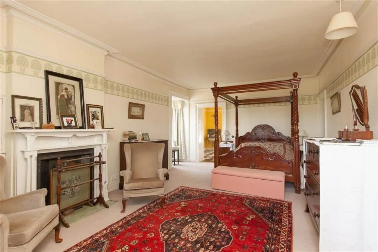
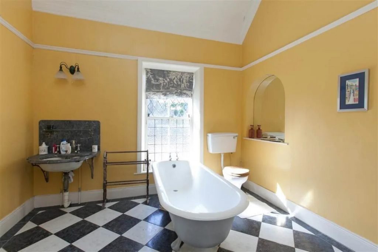
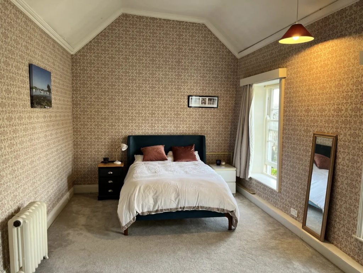
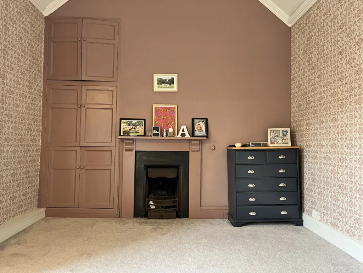
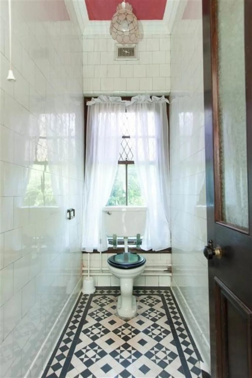
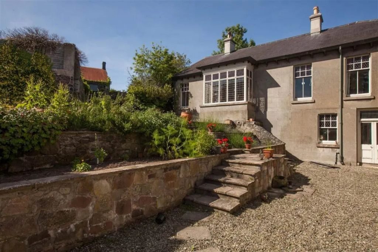
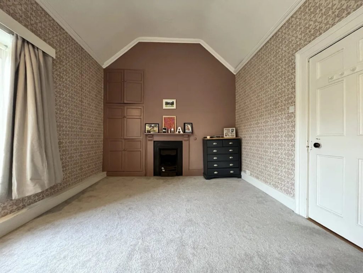
The accommodation comprises a spacious wood panelled reception hall, cloakroom, formal drawing room, morning room, formal dining room, living room and family room, country kitchen open to casual dining and rear cloakroom/utility/second kitchen. There is also a rear return built in 1910 that includes an attractive panelled ‘School Room’ overlooking the rear courtyard and patio area and additional accommodation, adaptable for a number of uses. On the first floor, there are three spacious bedrooms including principal suite with private en-suite facilities and dressing room and two bathrooms. On the second floor, there are two further bedrooms with built in wardrobes and additional storage into eaves. Bedrooms have been recently redecorated while reception rooms in need of some redecoration.

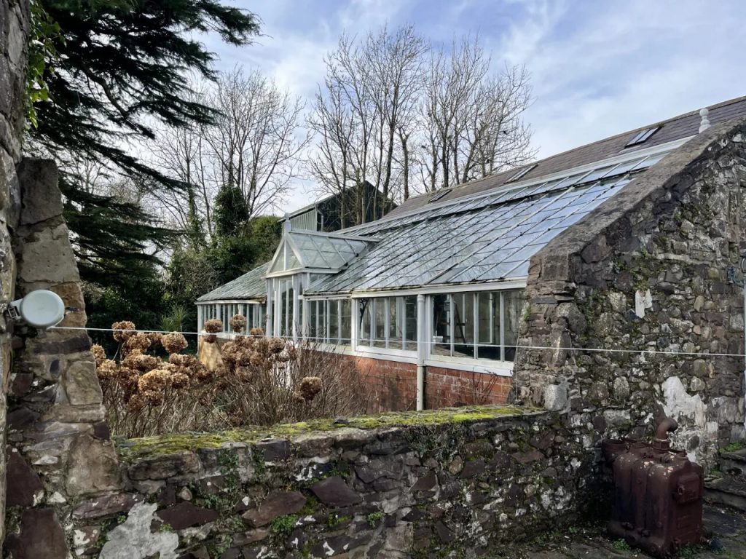
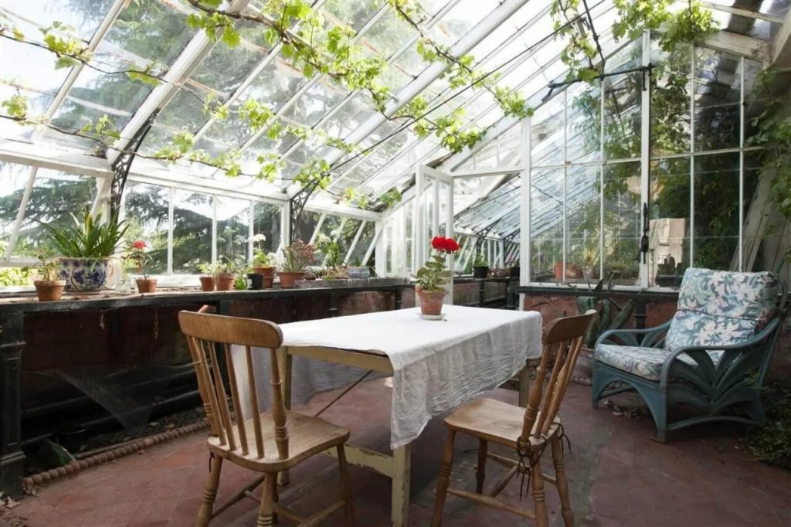
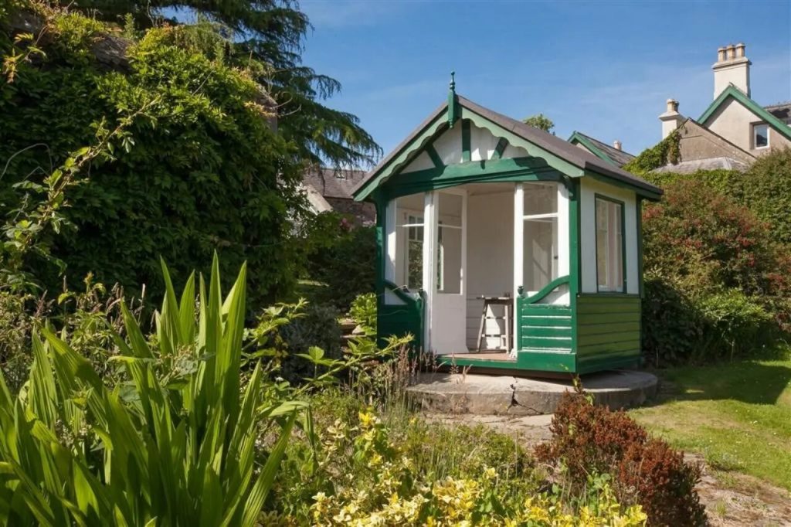
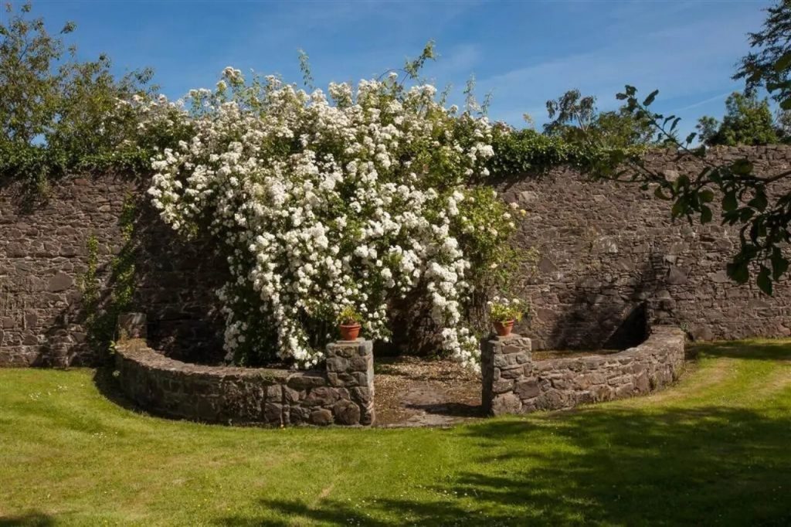
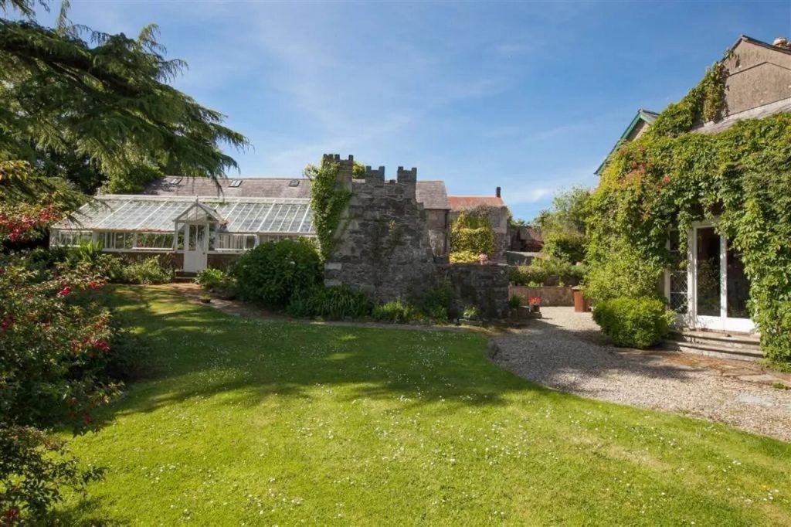
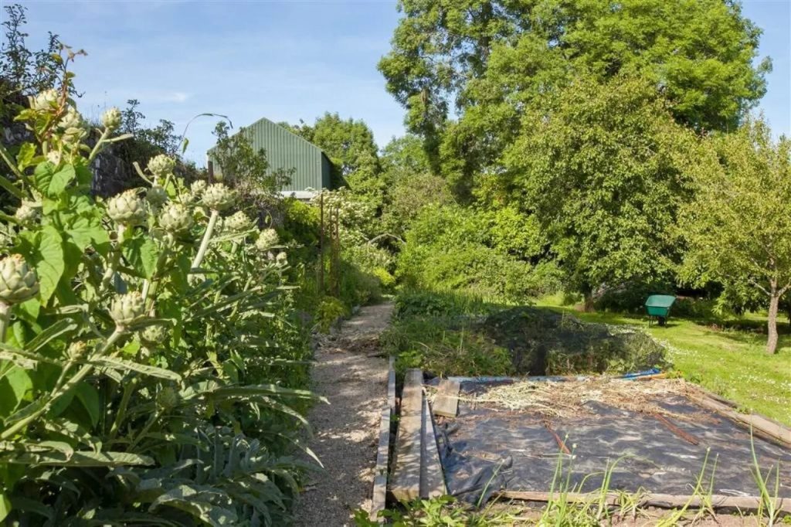
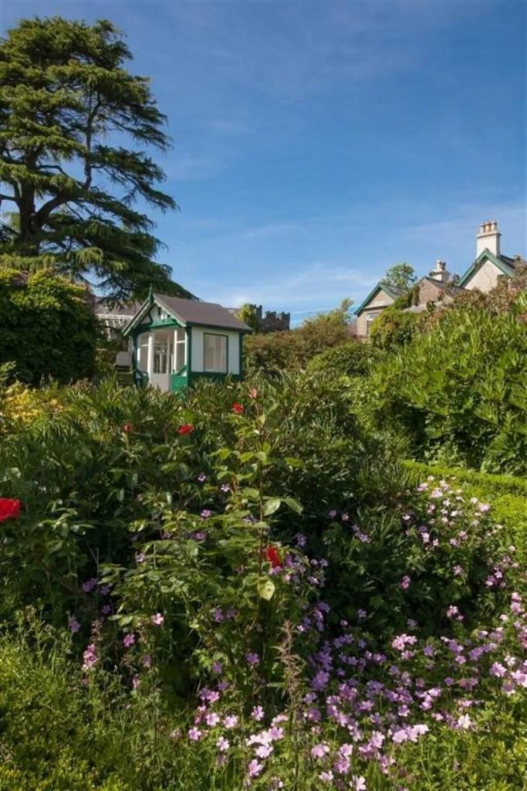
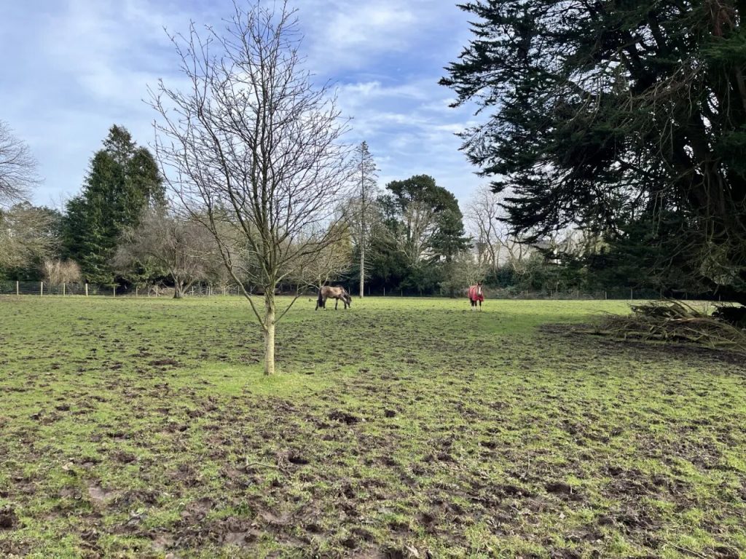
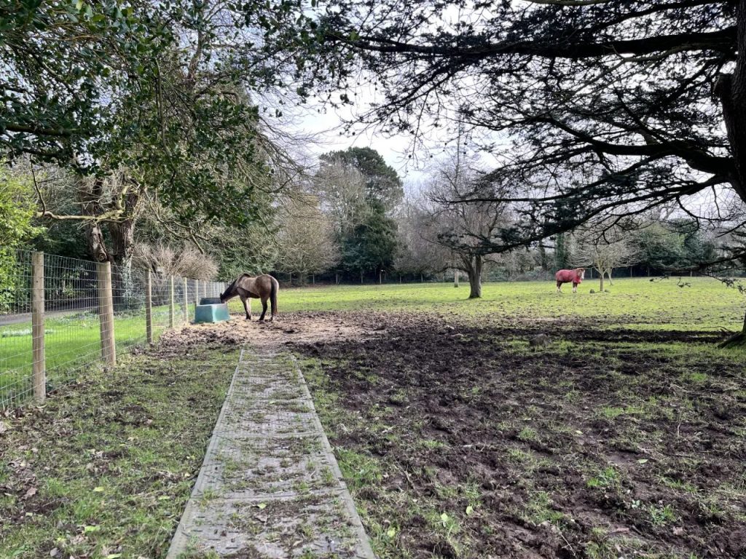
Outside, there are approximately 2 acres of landscaped gardens, including summer house, greenhouse (in need of some repairs), orchard and vegetable garden, plus additional lands in a paddock and front field.

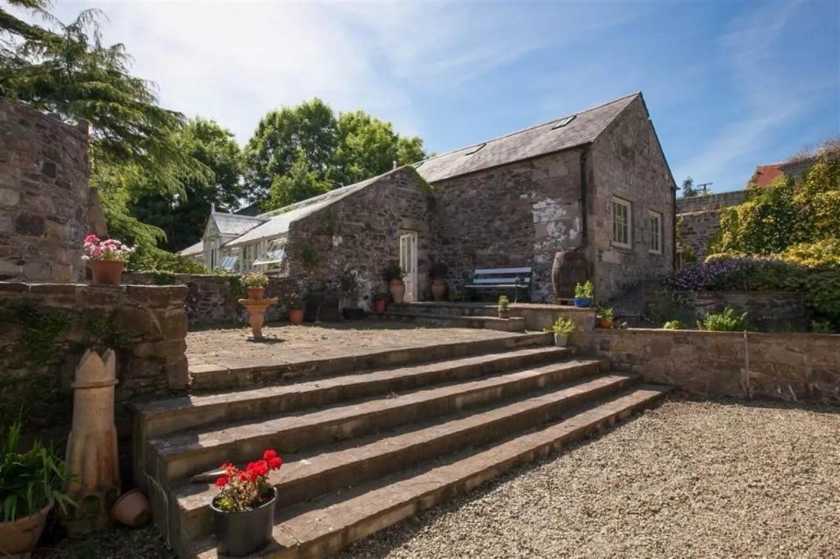
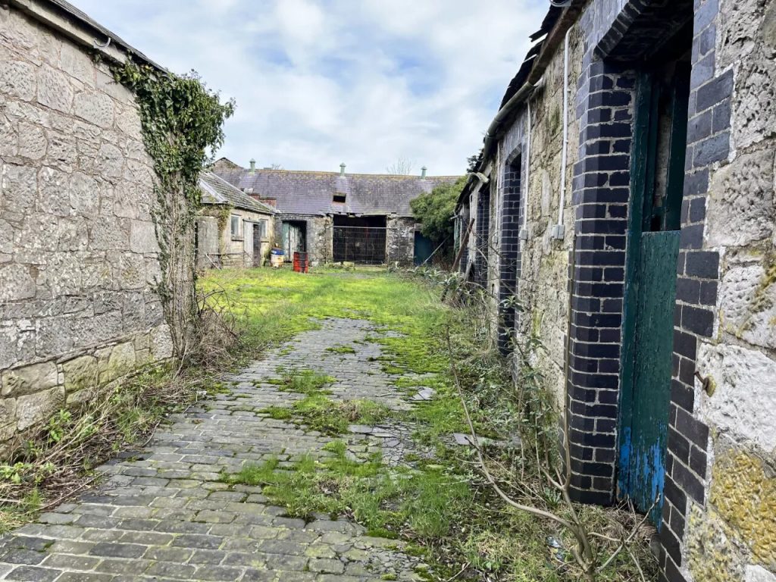
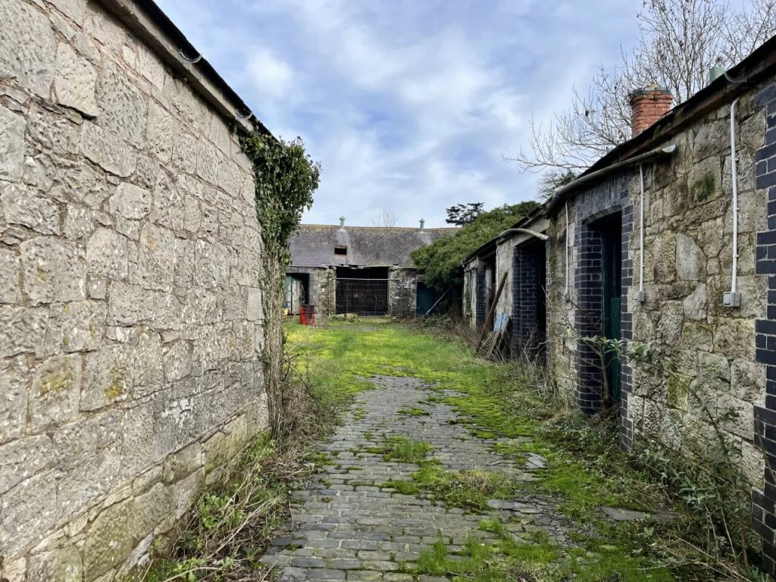
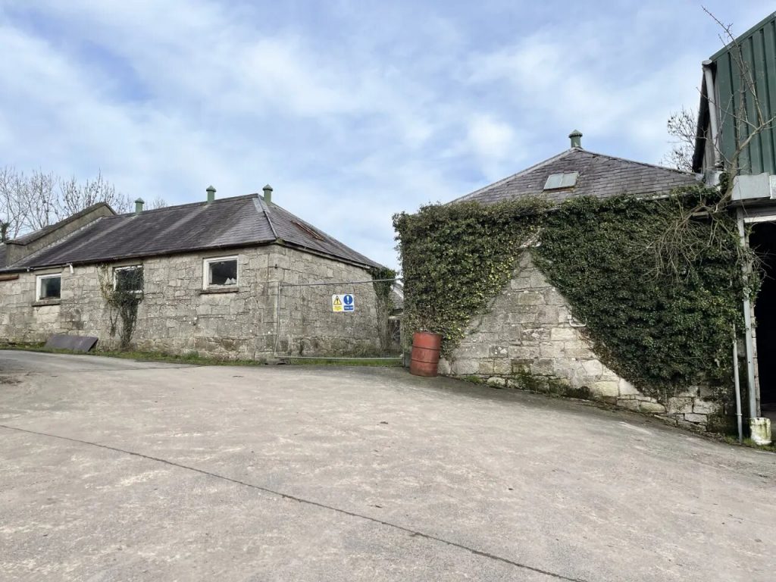
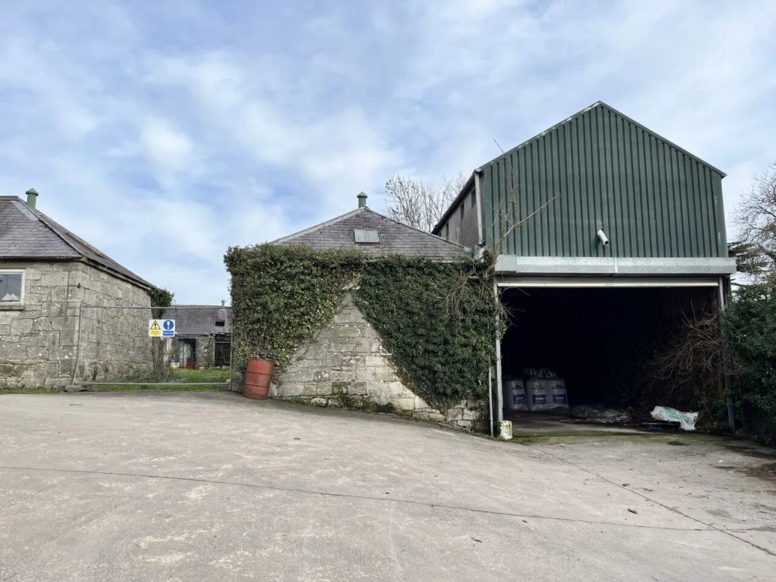
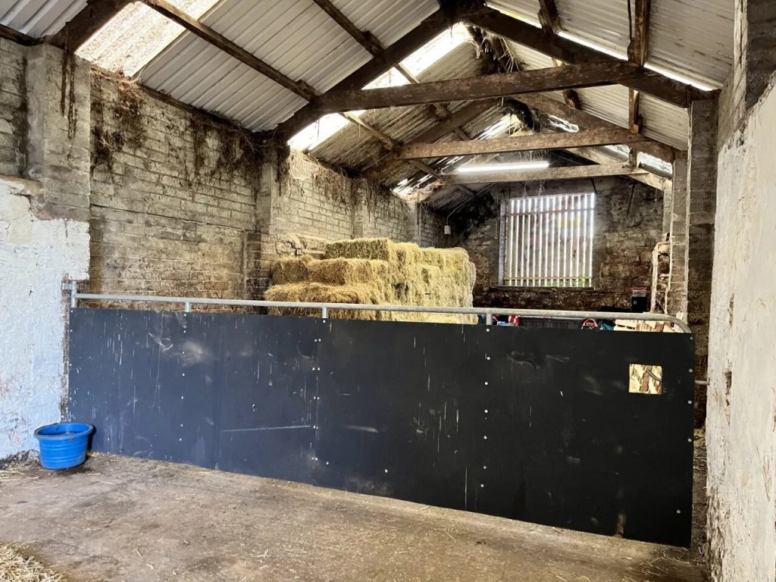
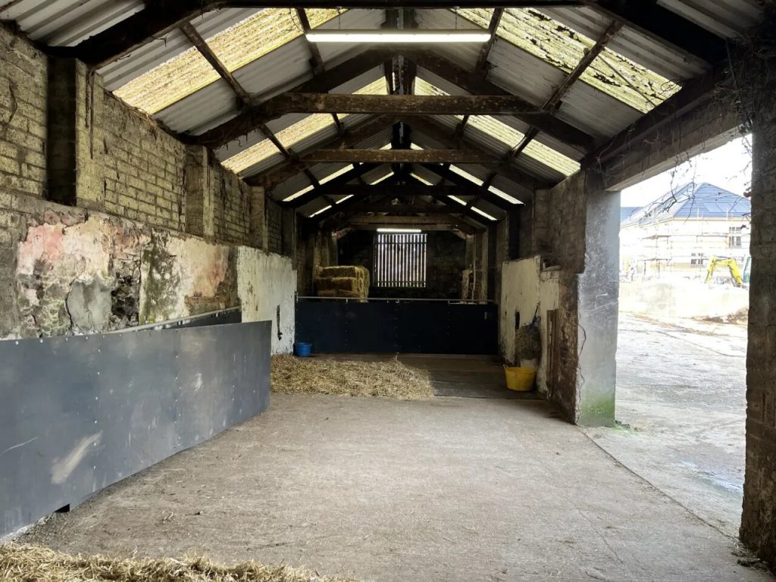
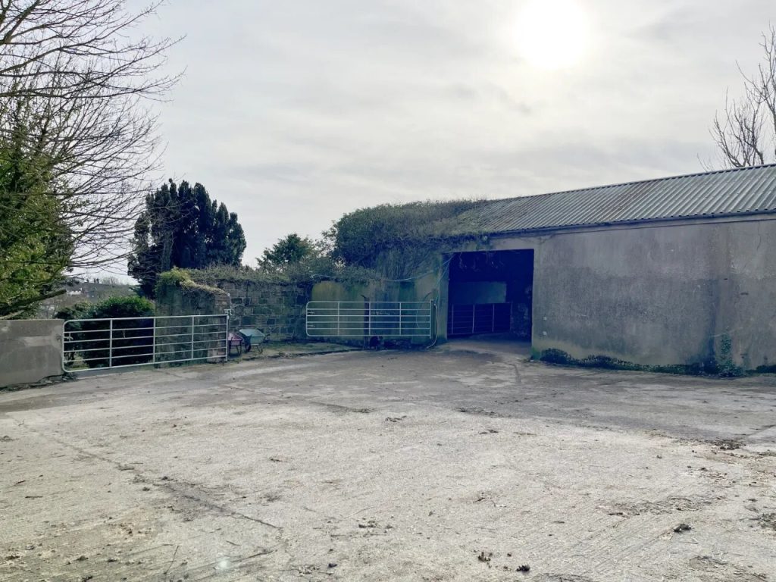
There are an extensive range of outbuildings including a courtyard and garaging. There may be potential, subject to planning, for the redevelopment of these buildings, to provide private residential accommodation or offices.

The sale of ‘Maxwell Court’ represents a unique opportunity to acquire an historical period residence set in private mature grounds with delightful rural views, convenient to the Belfast City Centre and main arterial transport routes.

Viewing is strictly by private appointment and is highly recommended

Show more
Features
  • EPC 19G/36F
  • Period
  • Central heating
  • Village
  • Garage
  • Sea View
  • Garden View
Show more
Show less
Show more

Floor planFloor planFloor plan

Maxwell Court, 15 Ballygowan Road, Comber, Newtownards, County Down, BT23 5PG

Asking Price £1,000,000