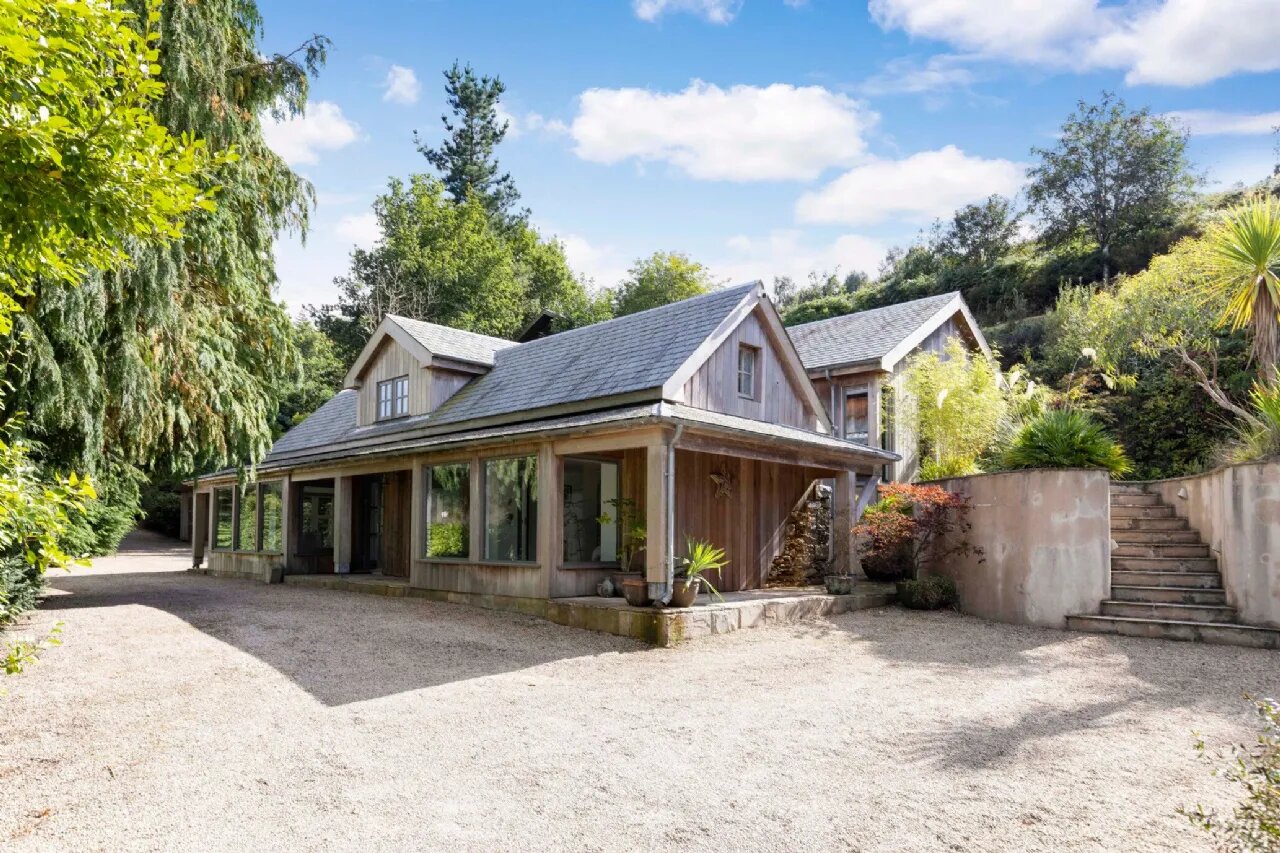
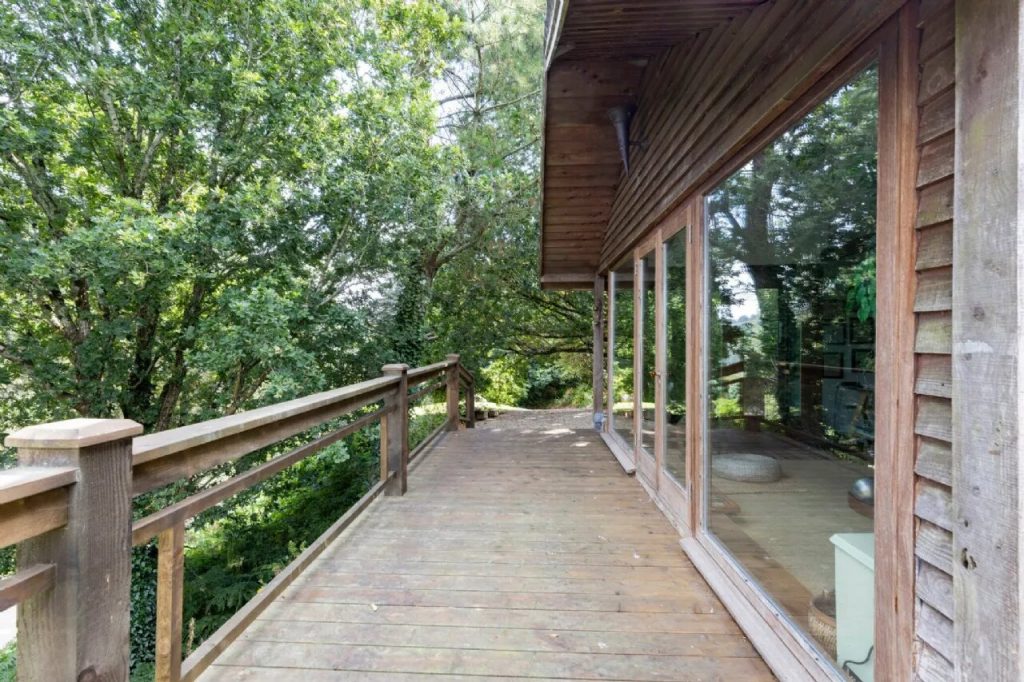
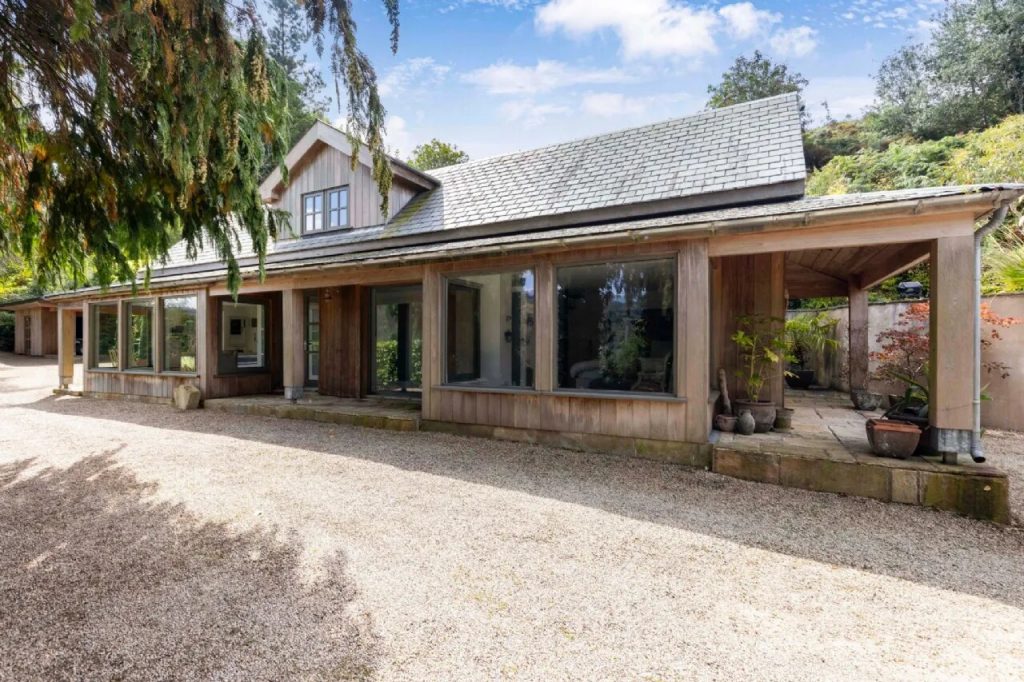
AN EXCEPTIONAL CONTEMPORARY COUNTRY HOME SET IN A PRIVATE ELEVATED SETTING WITH STUNNING VIEWS ACROSS THE SCENIC VALE OF AVOCA. TASTEFULLY DESIGNED IN THE STYLE OF A SCANDINAVIAN LODGE WITH DISTINCTIVE WESTERN RED CEDAR TIMBER CLADDING, THIS BESPOKE RESIDENCE IS FINISHED TO THE HIGHEST STANDARDS AND OFFERS BRIGHT, ARCHITECTURALLY STRIKING ACCOMMODATION. FOUR BEDROOMS, VAULTED LIVING SPACES, LUXURIOUS RHATIGAN HICK KITCHEN, SEPARATE GARAGE WITH STUDIO, ADDITIONAL GARDEN STUDIO AND SWEDISH HOT TUB. SUPERBLY LOCATED IN AVOCA, COUNTY WICKLOW, WITH EASY ACCESS TO DUBLIN CITY.
SPECIAL FEATURES
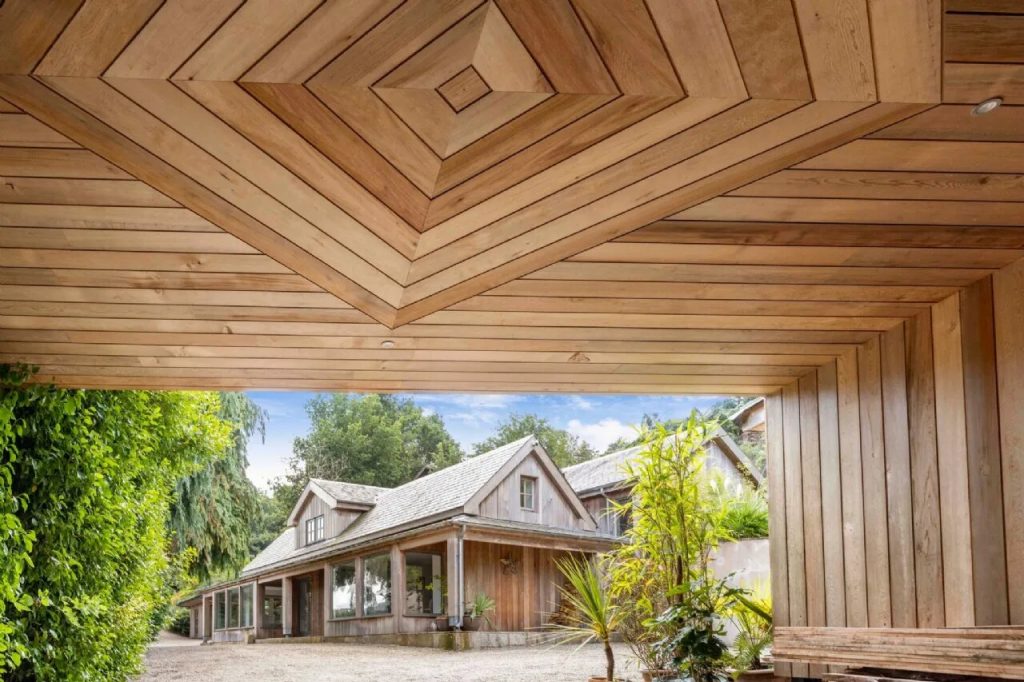
• Distinctive Scandinavian-style western red cedar timber-clad residence
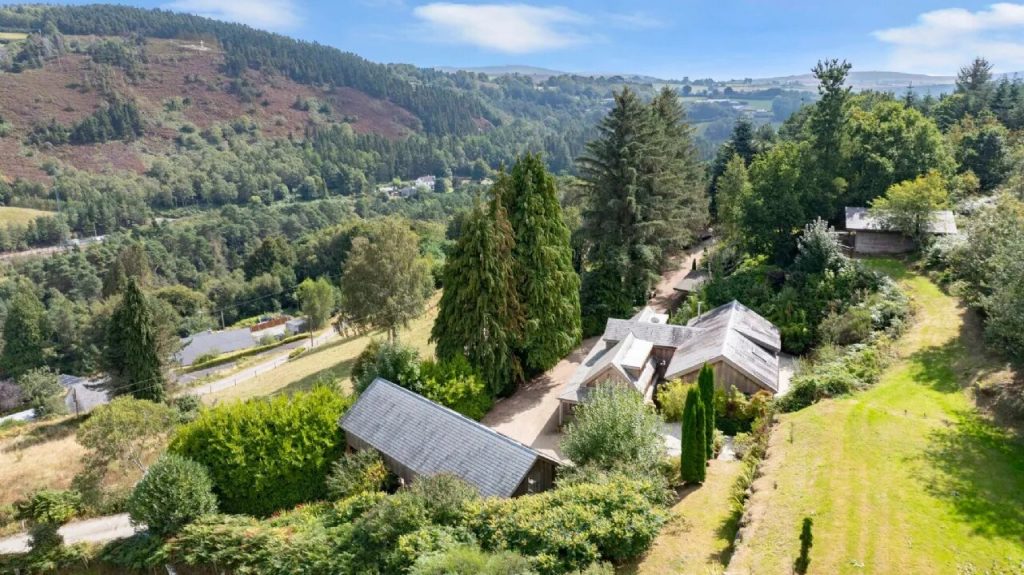
• Elevated site with outstanding mountain views
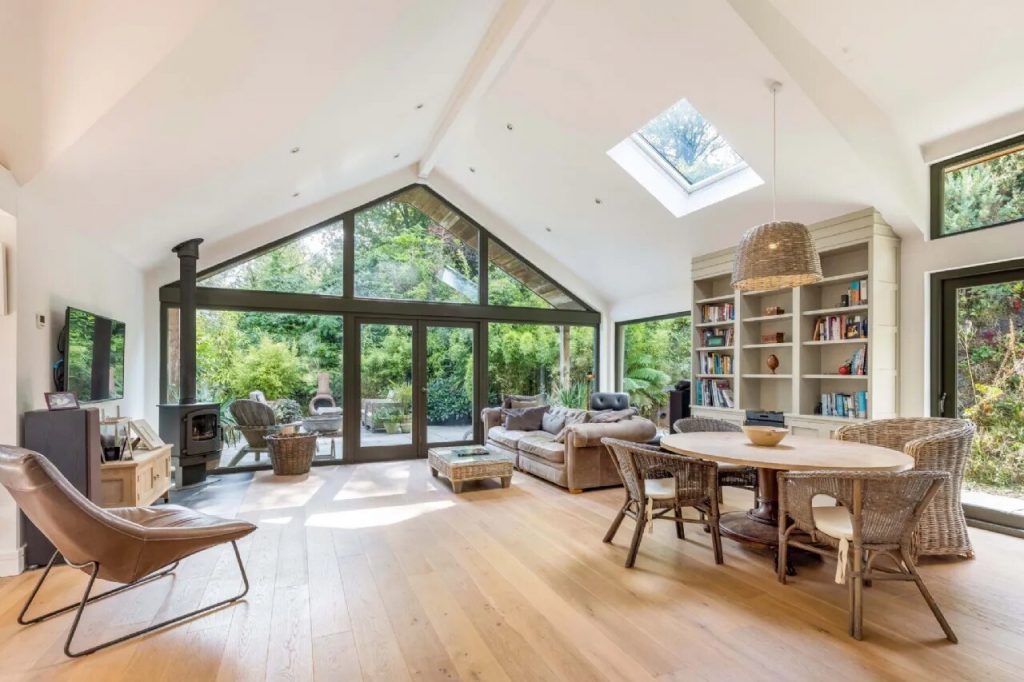
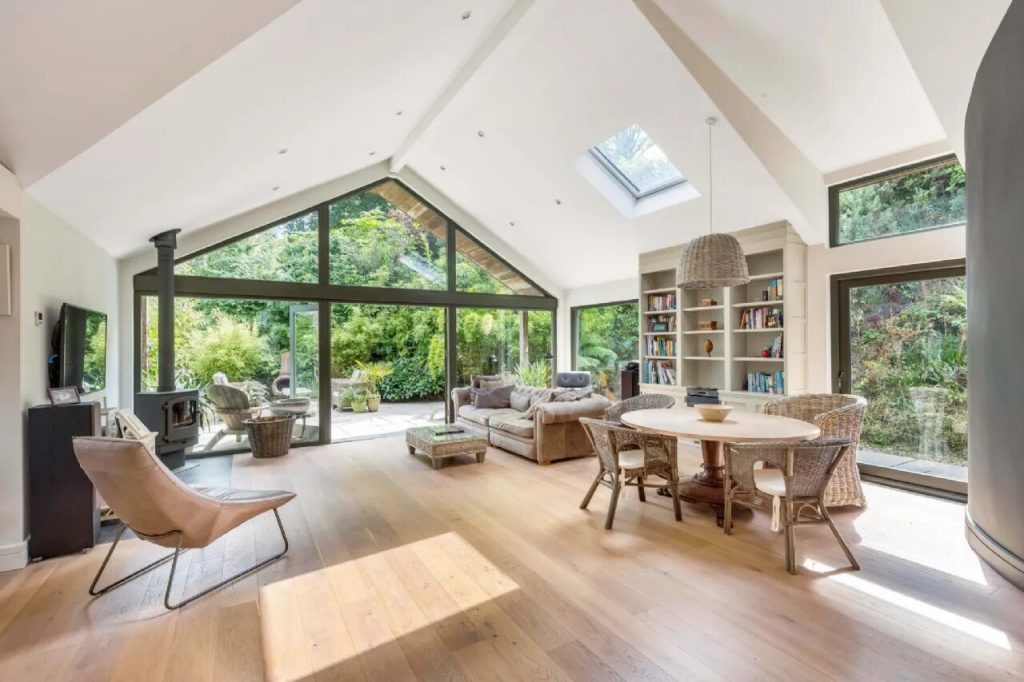
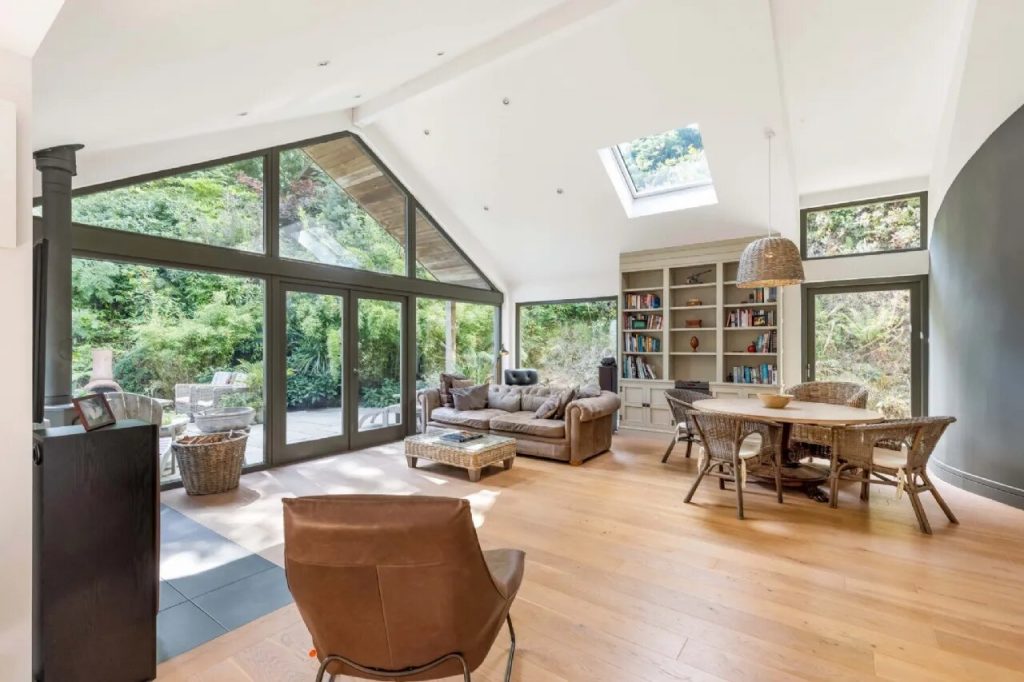
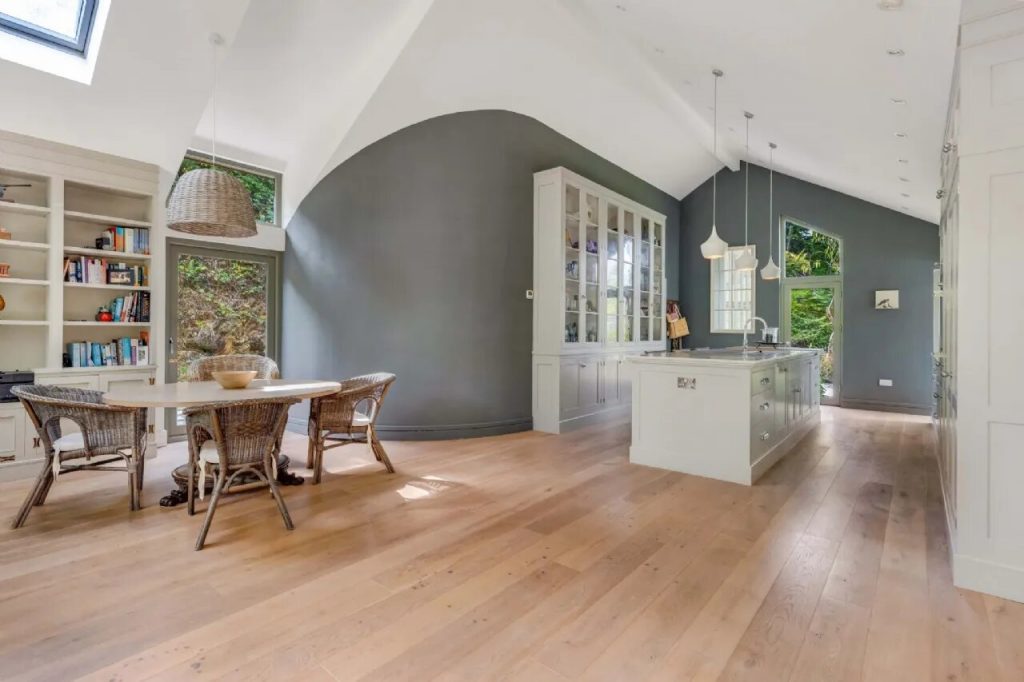
• Vaulted ceilings and architectural curved walls
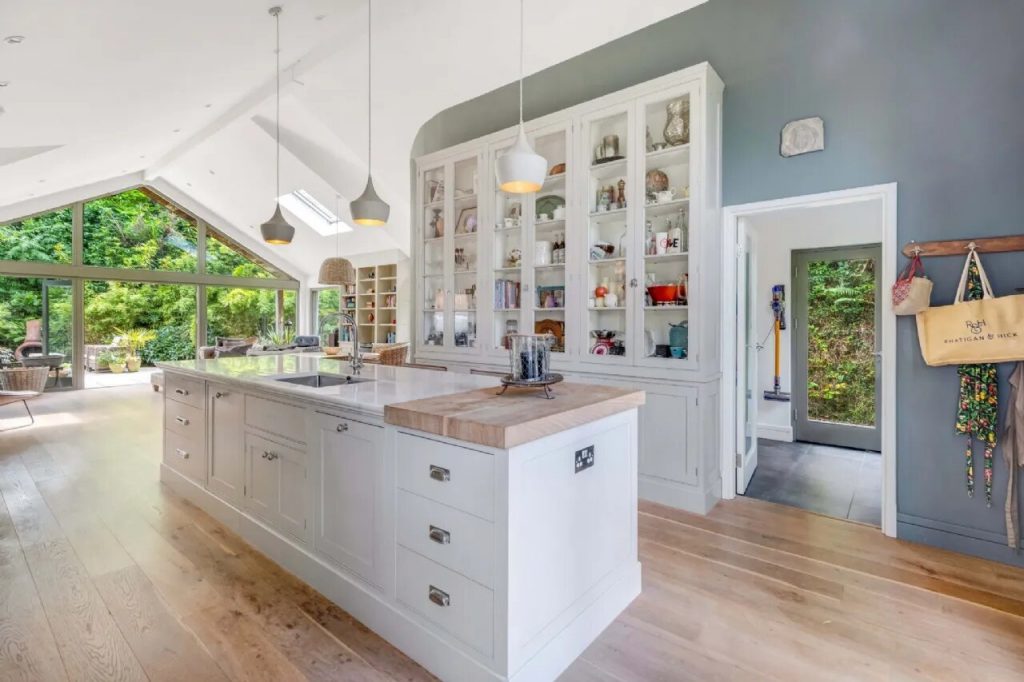
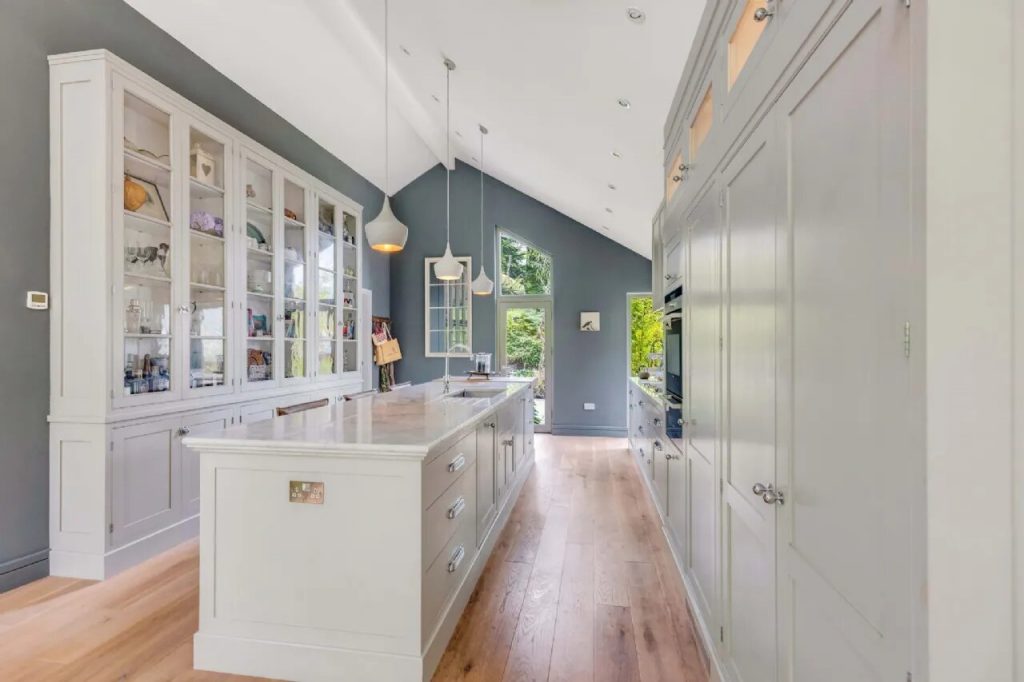
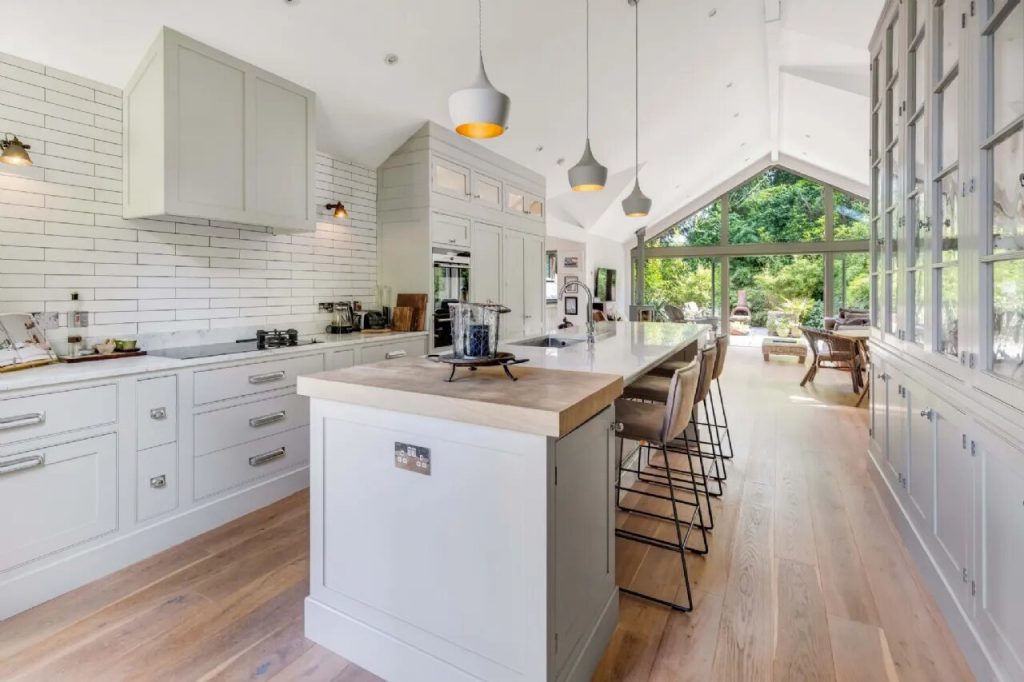
• Bespoke Rhatigan Hick kitchen with marble worktops
• Siemens integrated appliances
• Engineered oak flooring
• Custom-built bookcases and high-quality joinery
• Timber double-glazed windows throughout
• Electric blinds
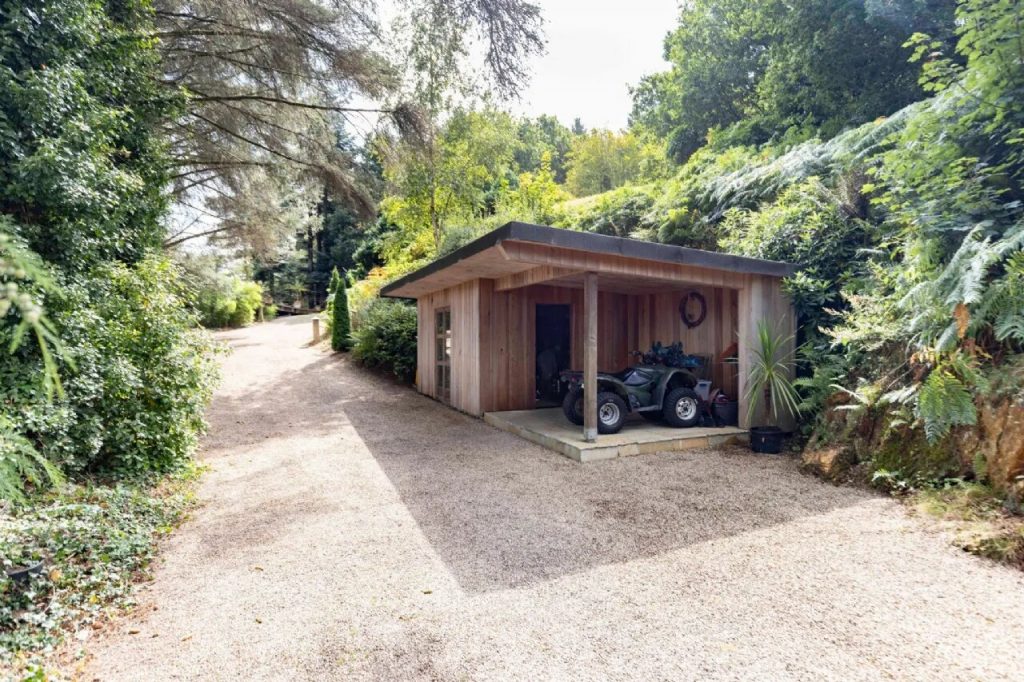
• Separate garage with studio
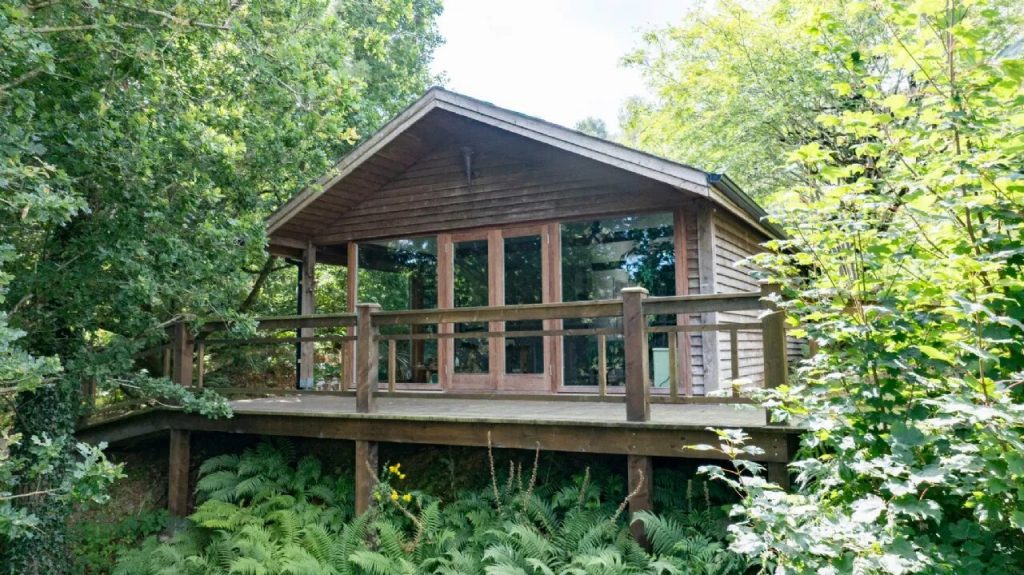
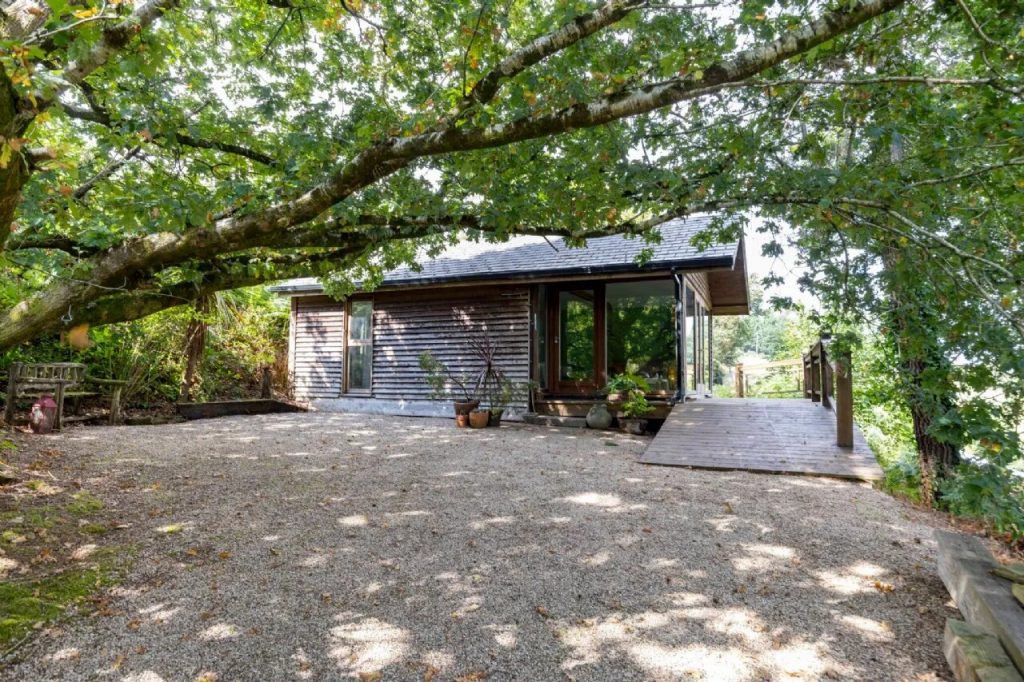
• Additional detached garden studio
• Beautifully planted manageable gardens
PROPERTY DESCRIPTION
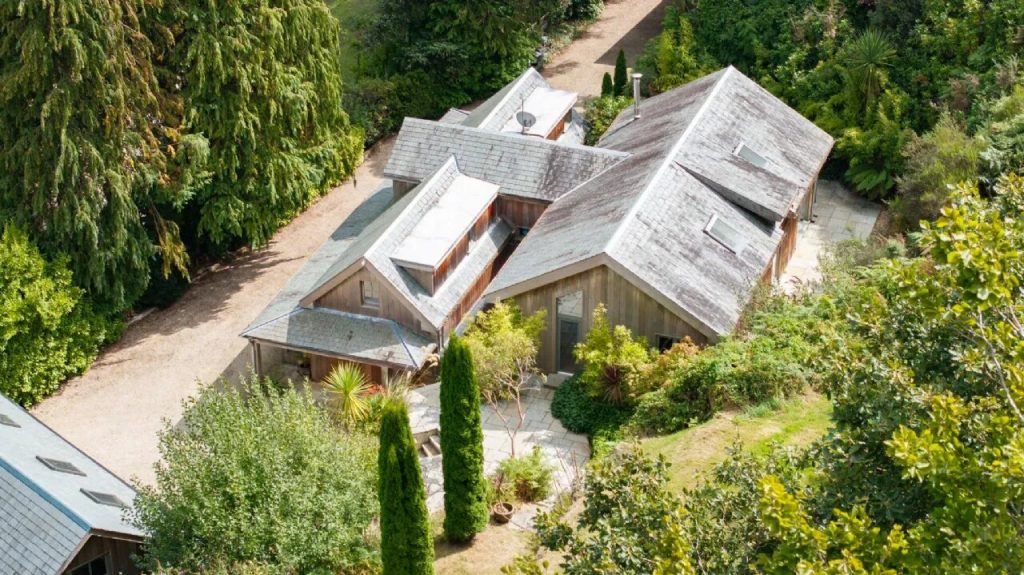
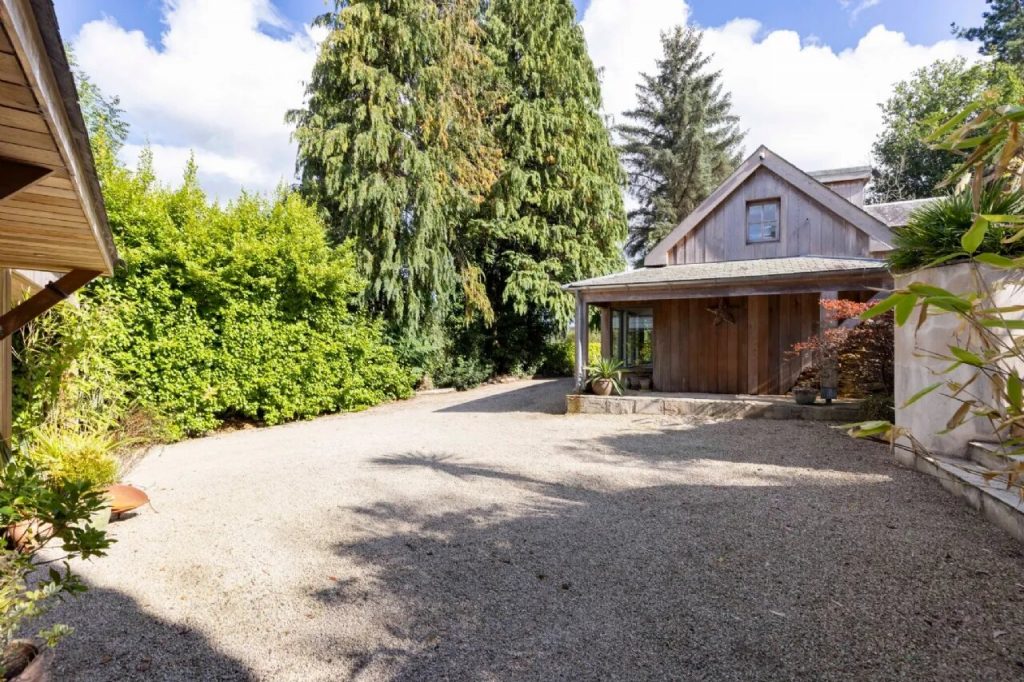
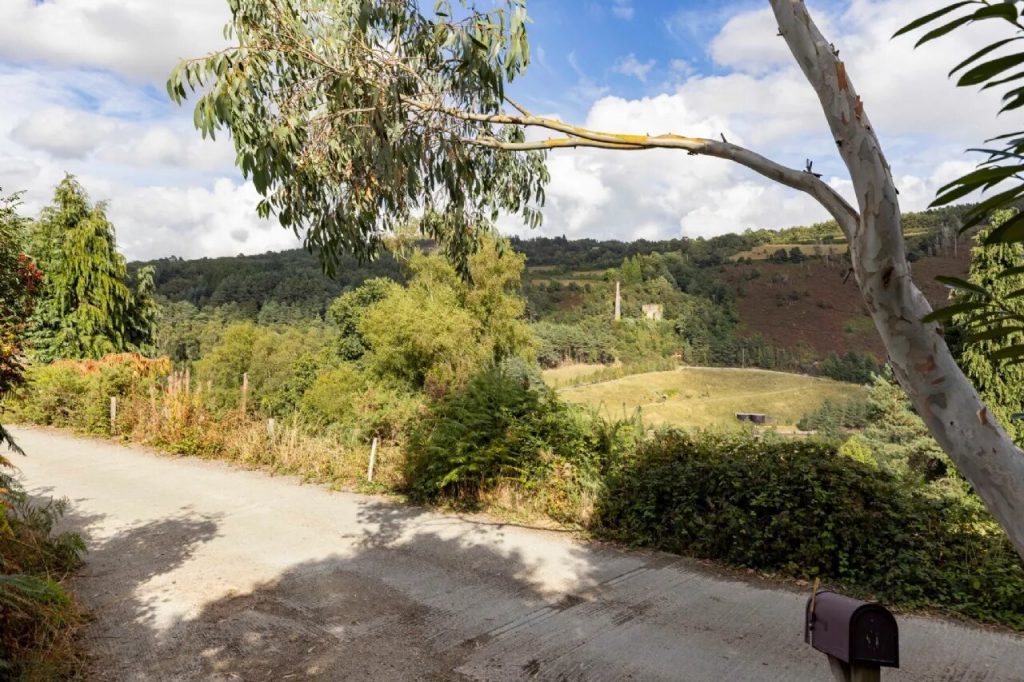
Rowan Lodge is a remarkable modern home that blends Scandinavian-inspired architecture with the tranquility of its Wicklow surroundings. Occupying an elevated site with commanding mountain views, the property has been designed to maximise natural light and connection with the landscape. Approached via a Ballylusk gravel driveway, the house reveals itself as a distinctive western red cedar timber-clad residence, reminiscent of a Nordic retreat yet offering every contemporary comfort.
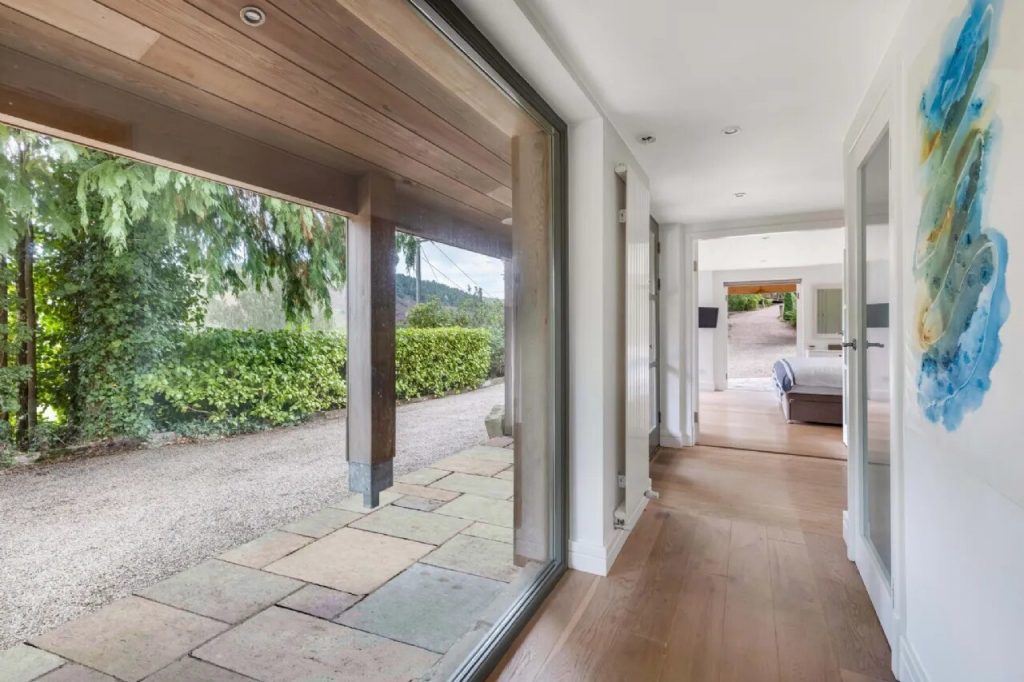
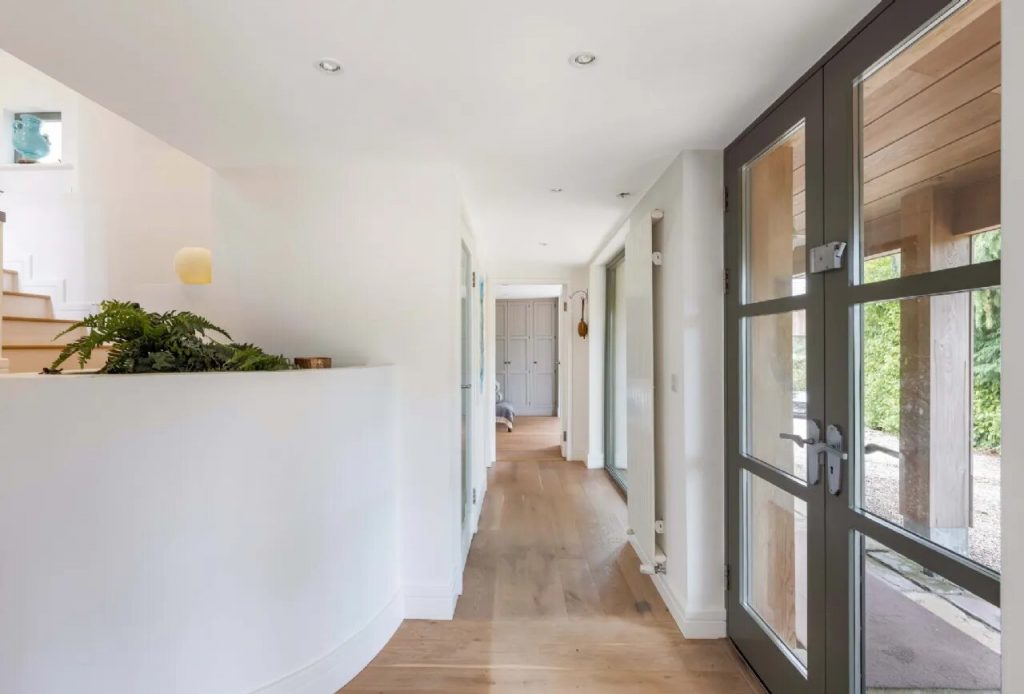
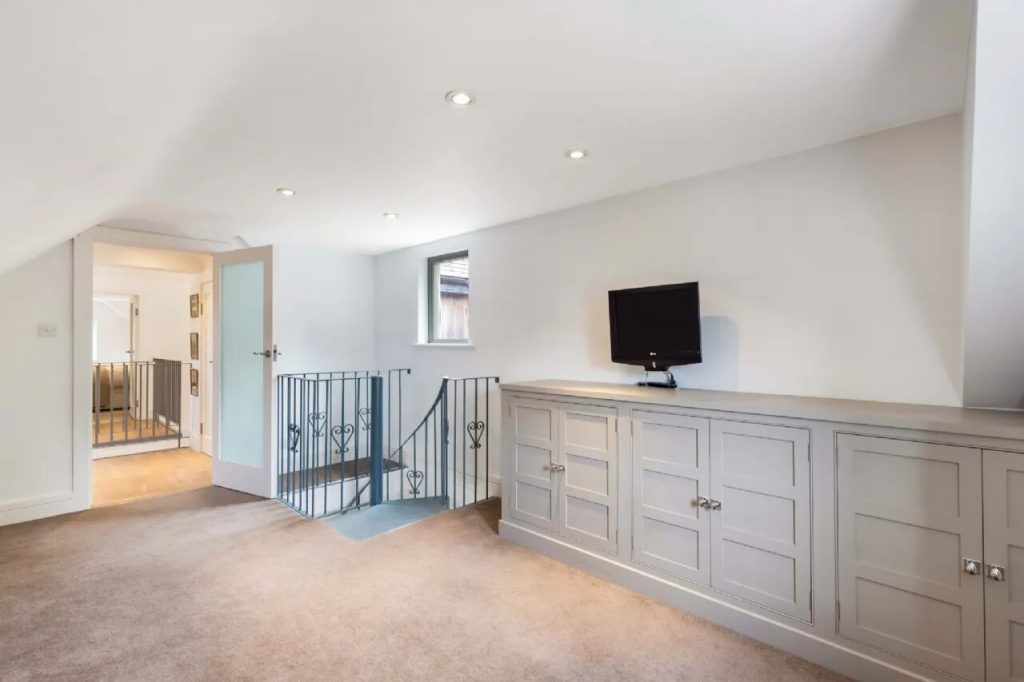
Internally, the accommodation is characterised by soaring vaulted ceilings, curved architectural detailing and expansive glazing. Bespoke finishes such as engineered oak flooring, custom-built bookcases and high-quality joinery reflect the meticulous attention to detail evident throughout. The property is ideally suited to both relaxed family living and entertaining, with seamless flow between indoor and outdoor spaces.
Beyond the main house, a separate garage with studio and an additional garden room provide excellent versatility for home working, creative pursuits or guest accommodation. The manageable landscaped grounds are thoughtfully planted with specimen trees and shrubs, while a Swedish hot tub offers a peaceful place from which to enjoy the surrounding scenery.
ROWAN LODGE
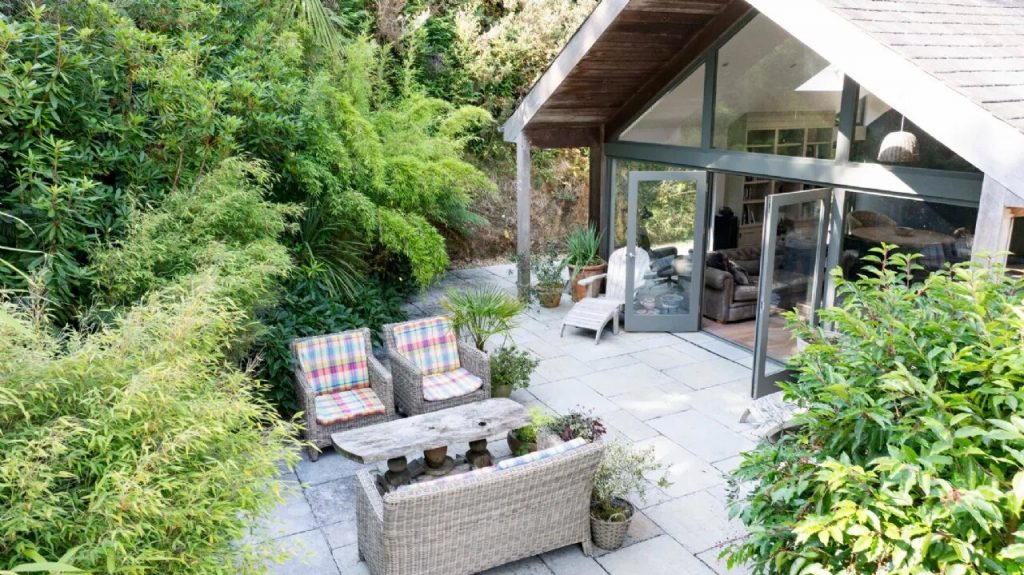
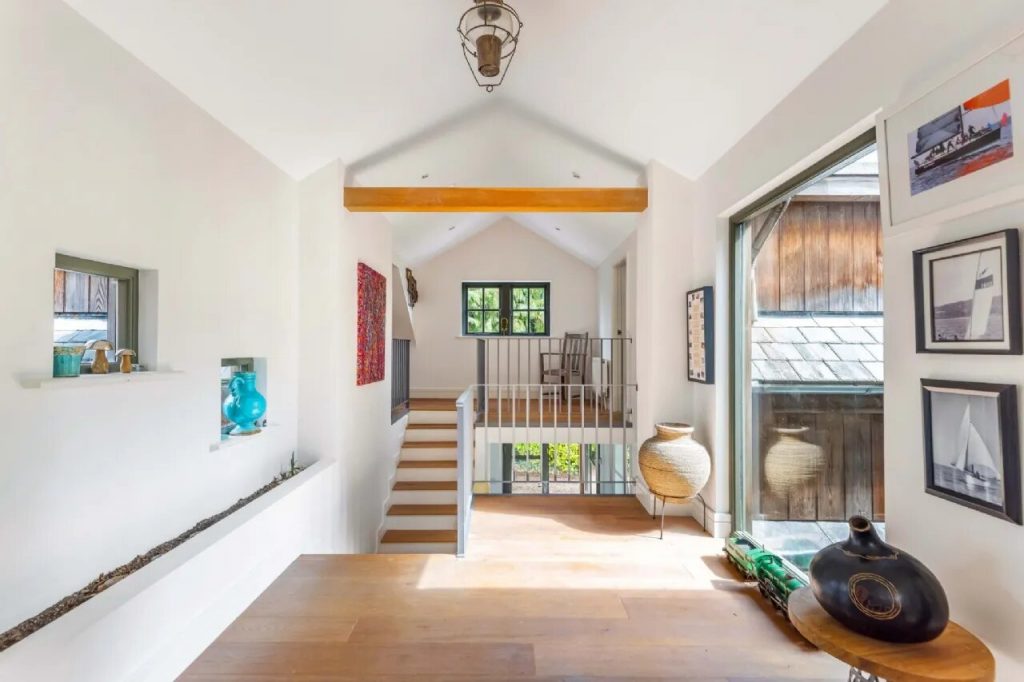
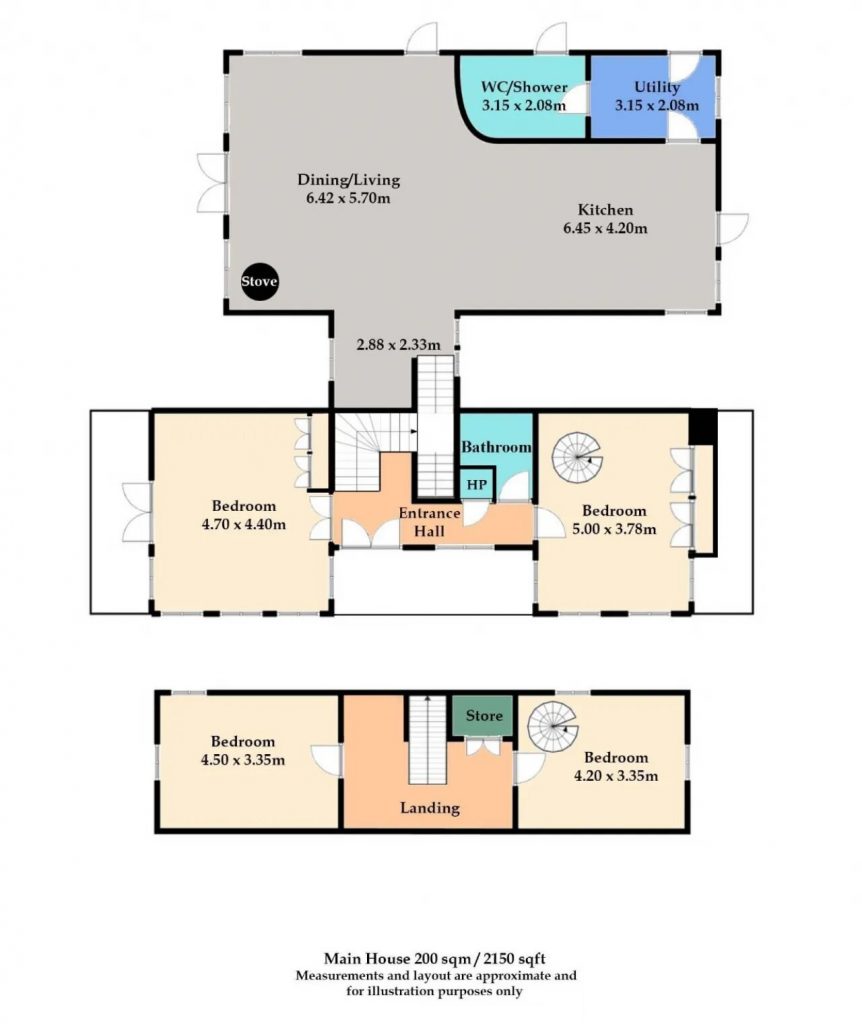
A set of timber-framed glass doors opens into a bright and welcoming entrance hall, where steps ascend to the spectacular main living area. This impressive space features vaulted ceilings and elegant curved walls, creating a sense of openness. A solid fuel stove forms a cosy focal point, while double glass doors lead directly to the patio, inviting effortless indoor–outdoor living.
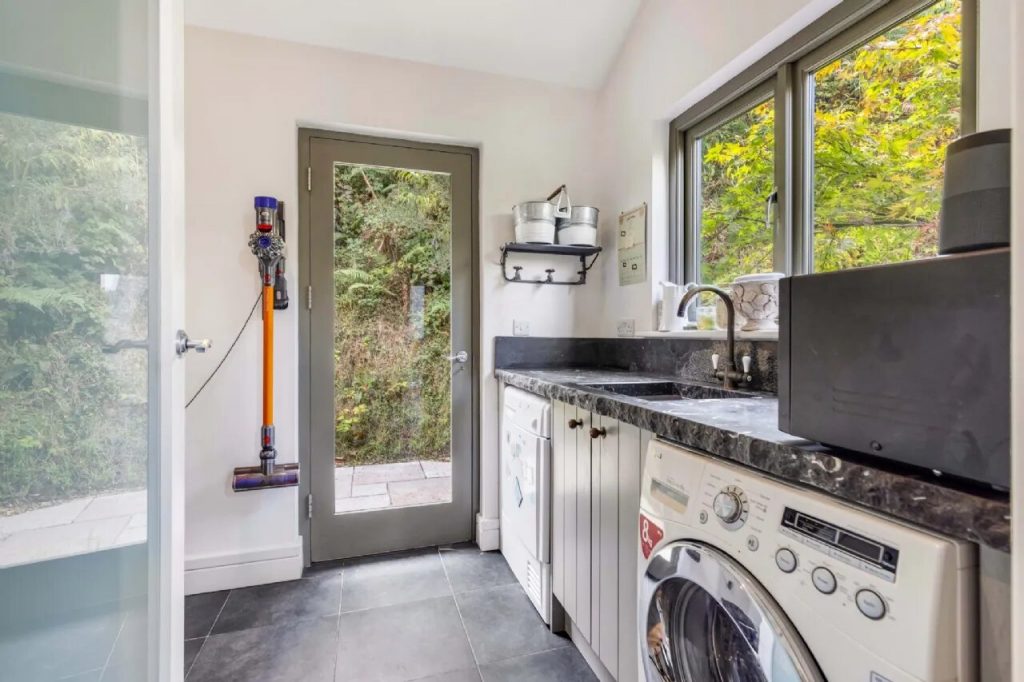
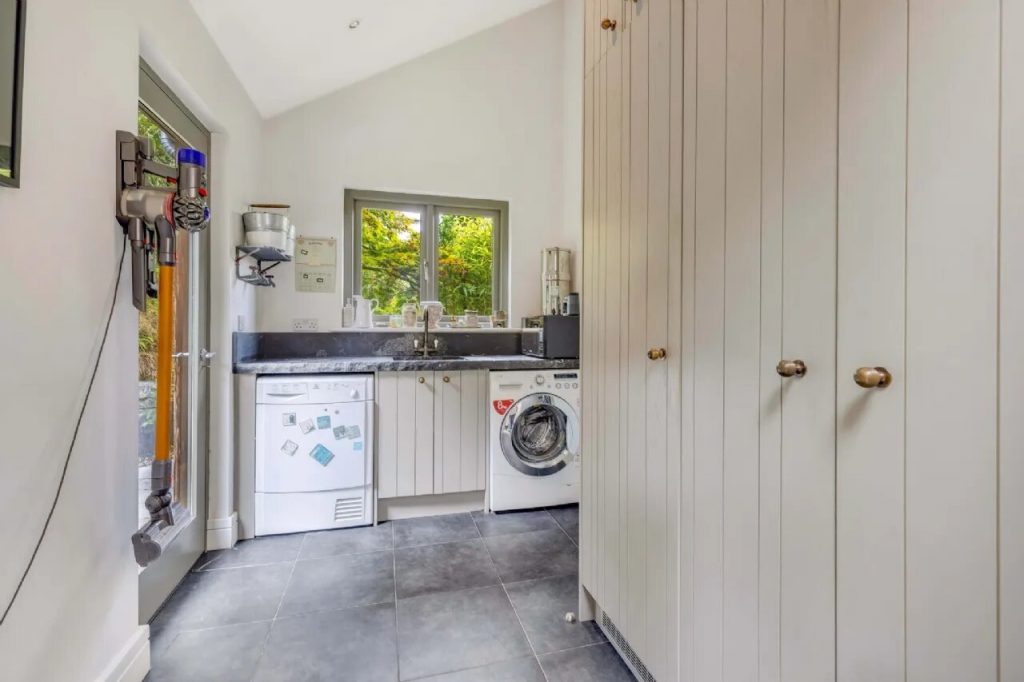
The open-plan layout incorporates a luxurious bespoke kitchen designed by Rhatigan & Hick. This beautifully crafted in-frame kitchen features marble countertops with butcher block, integrated Siemens appliances including oven, induction hob and gas wok ring, and is complemented by a practical utility/ plant room. A further room, already plumbed for use as a bathroom, provides excellent future flexibility.
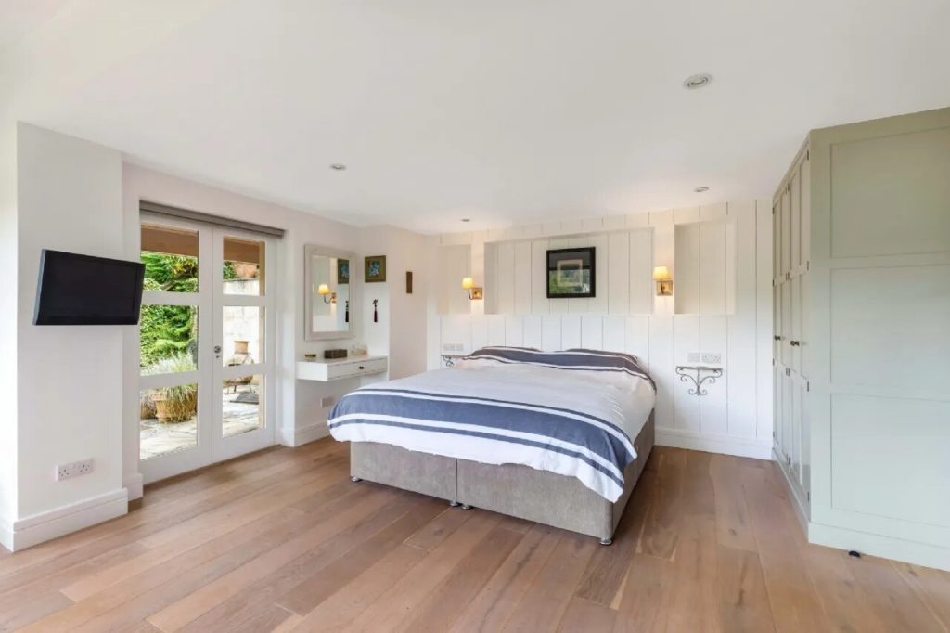
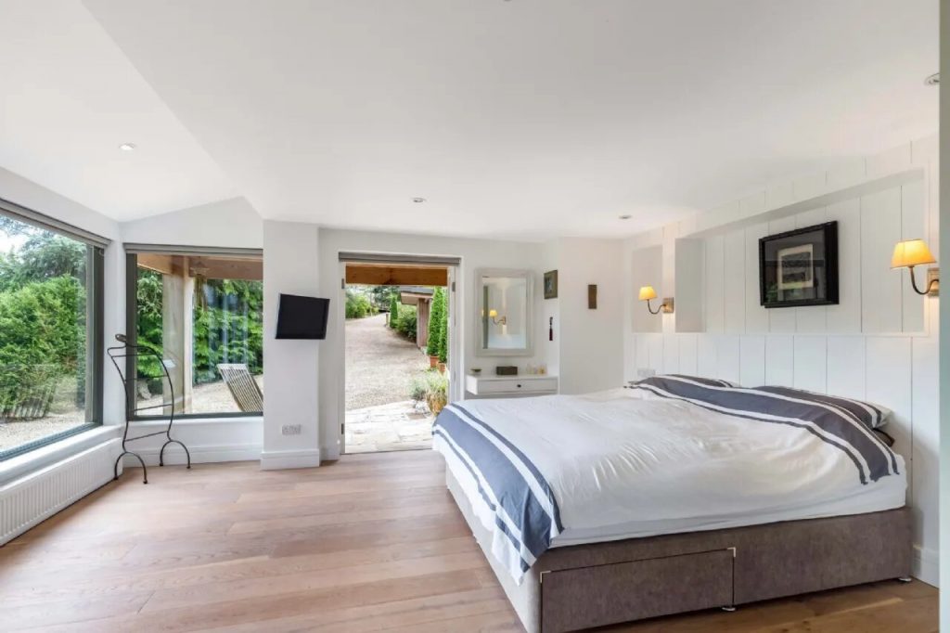
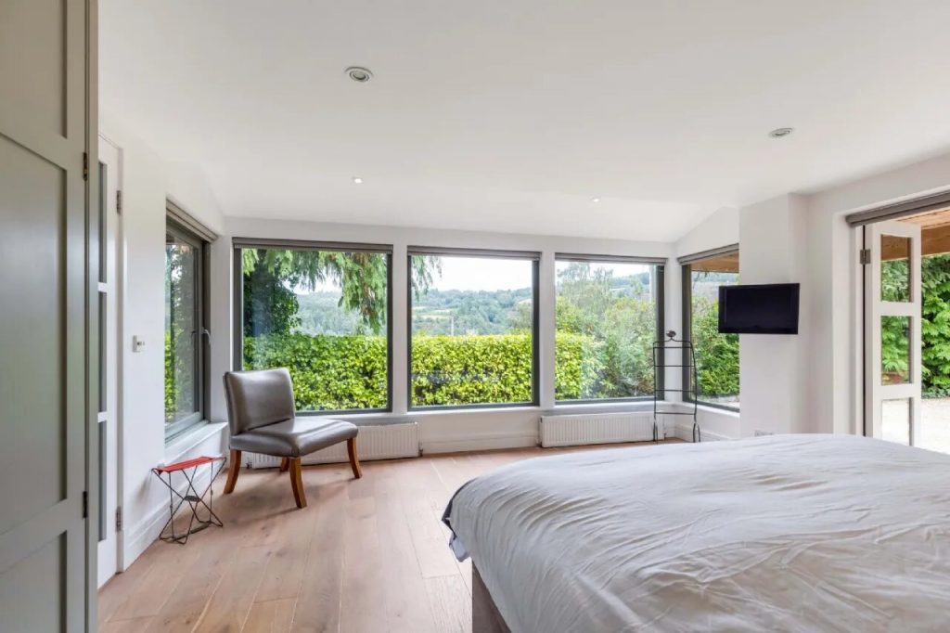
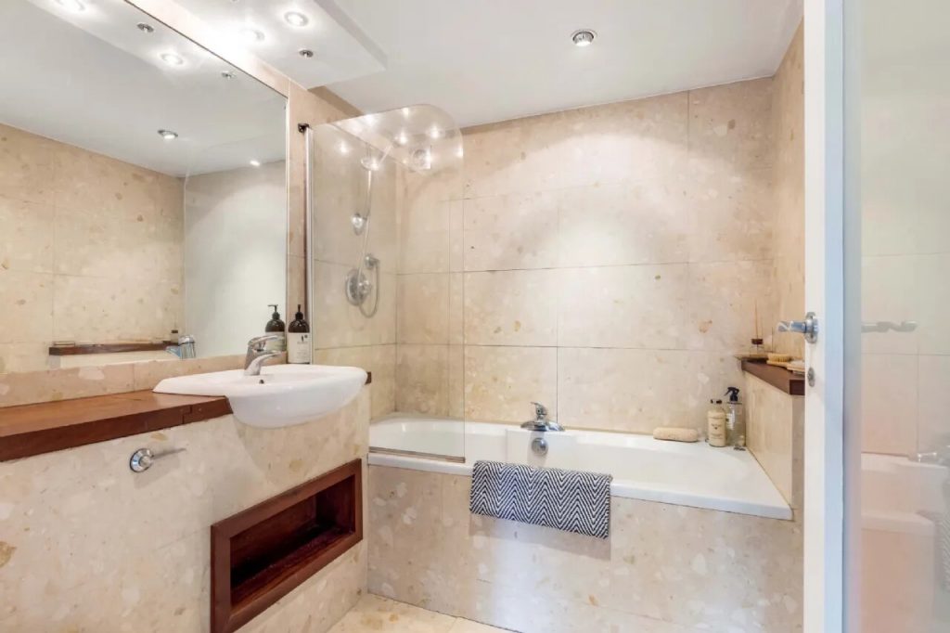
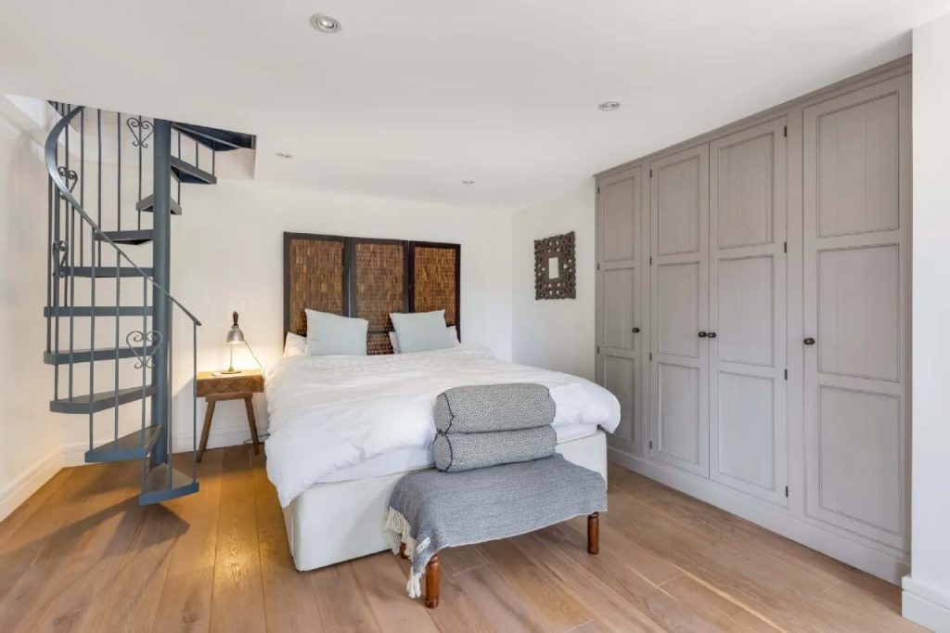
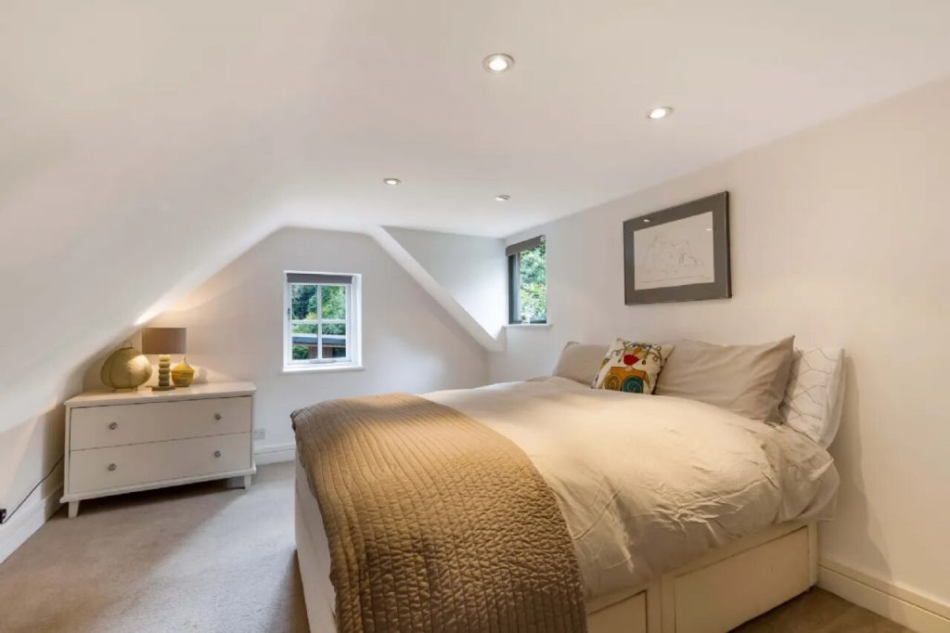
The main bedroom is situated on the entrance level and enjoys direct access to the outside. A second bedroom and family bathroom is also located on this floor. A striking spiral staircase rises to two additional bedrooms, all benefiting from the unique character of the property’s design.
GARDENS & GROUNDS
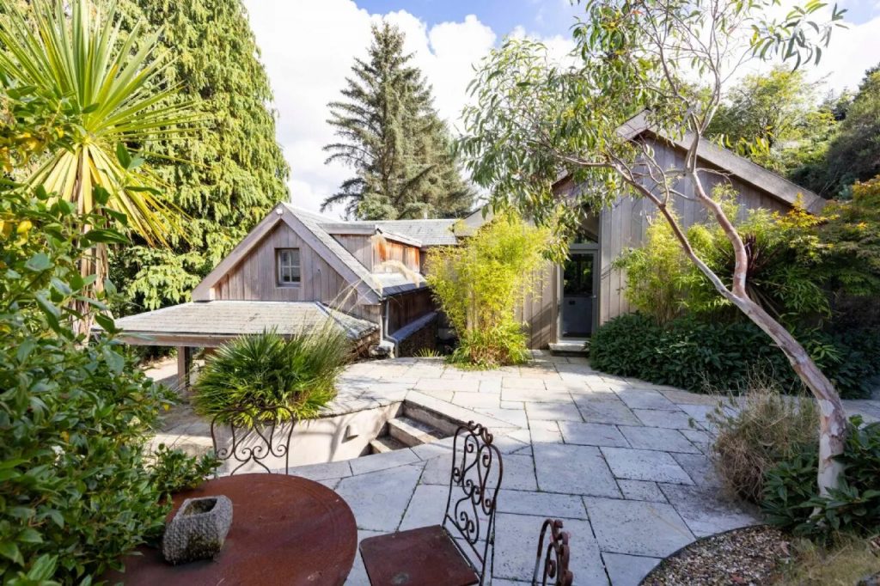
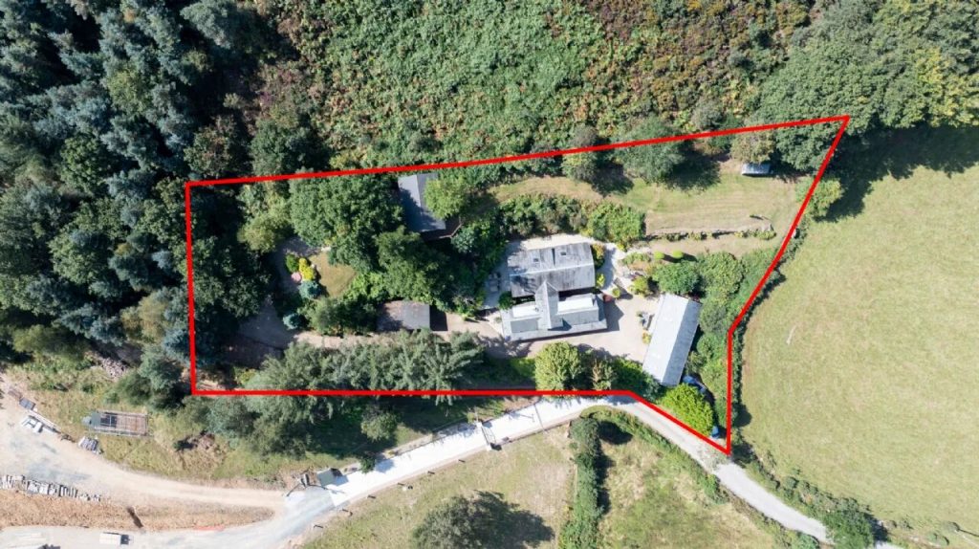
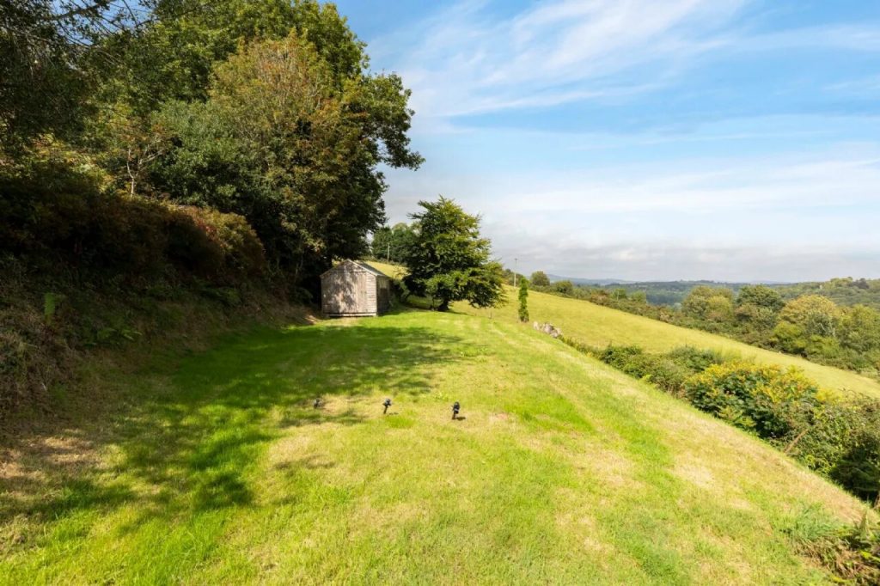
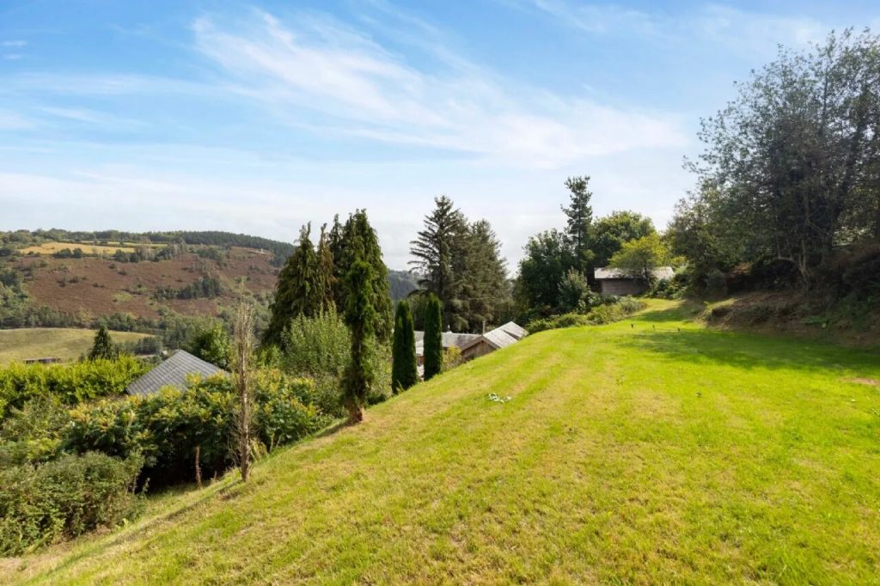
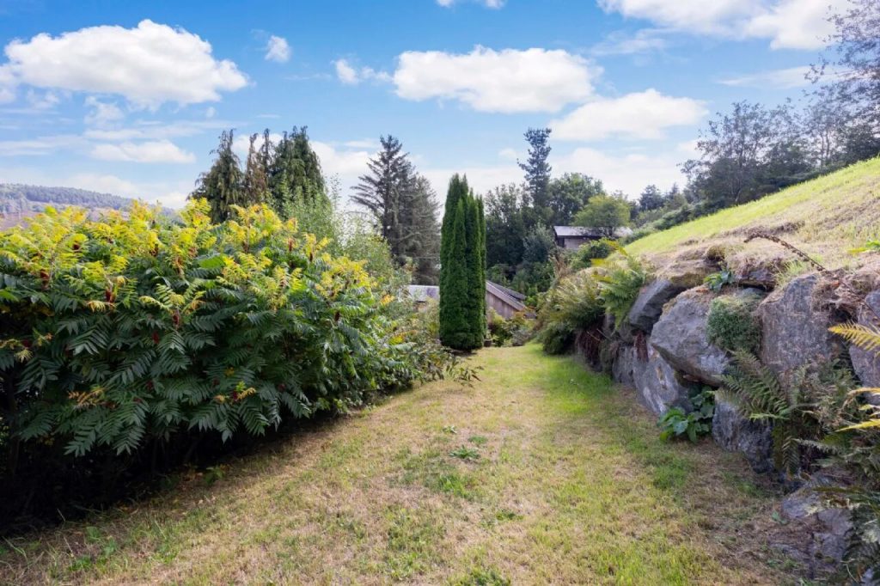
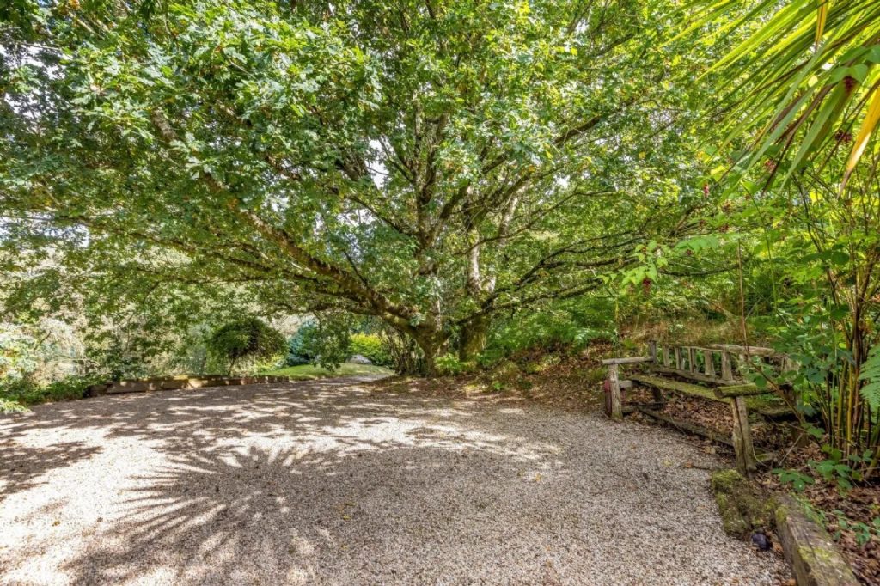
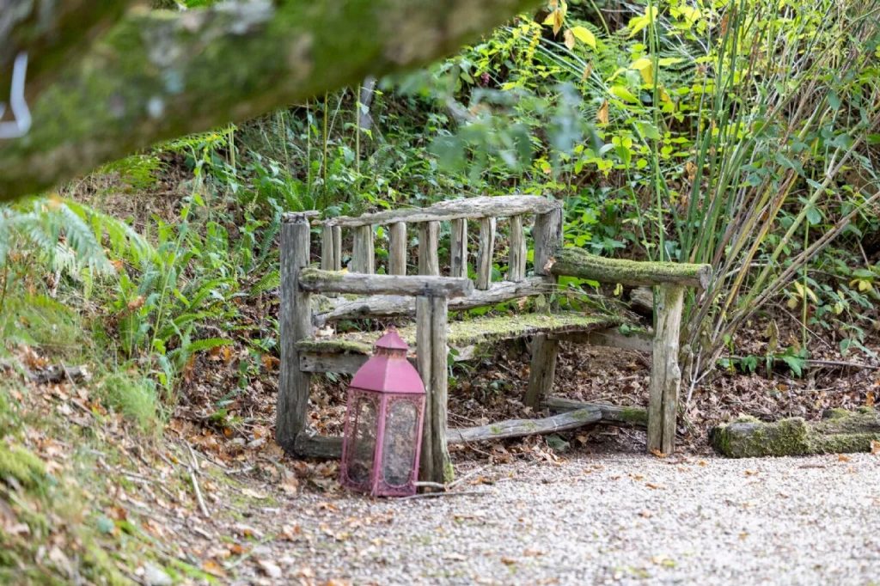
Externally, the garage incorporates a studio space ideal for a home office or creative use. A pathway leads through the gardens to a workshop and a second detached cabin, offering further potential. The grounds are laid out for ease of maintenance with gravel areas, patios and lawns interspersed with specimen planting including bamboo, eucalyptus, oak, pine, spruce and griselinia hedging.
The outdoor spaces at Rowan Lodge have been designed to complement the natural beauty of the Wicklow landscape. Gravel driveways and pathways weave through lawns framed by mature and specimen planting. Thoughtfully chosen trees including eucalyptus, oak, pine and spruce provide year-round structure, while bamboo and griselinia hedging add privacy and texture.
The Swedish hot tub is perfectly positioned to take in the mountain backdrop, creating a secluded retreat for relaxation. The presence of a spacious garage and two independent detached buildings further enhances the versatility of the property, lending themselves to a wide range of uses.
LOCATION
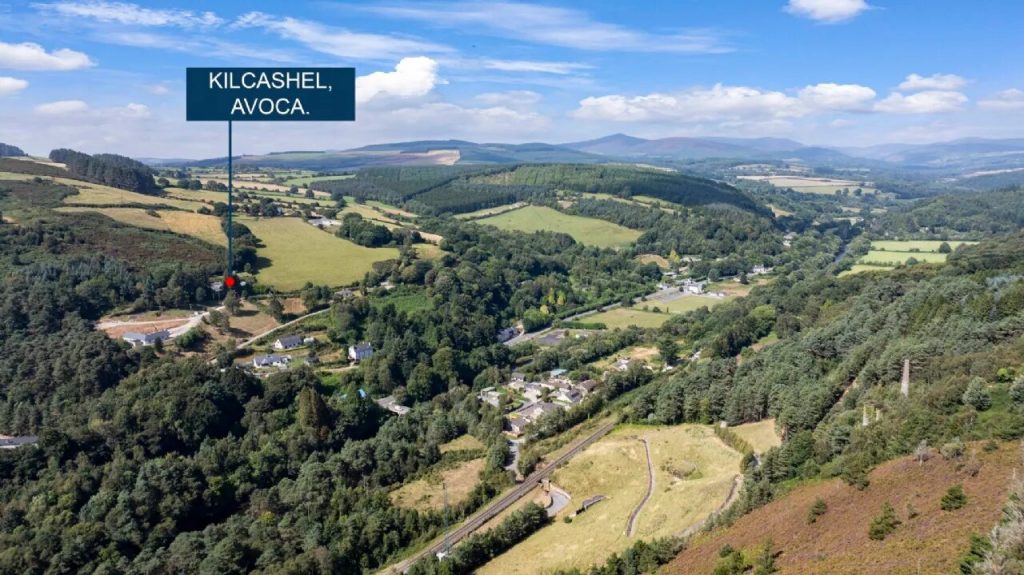
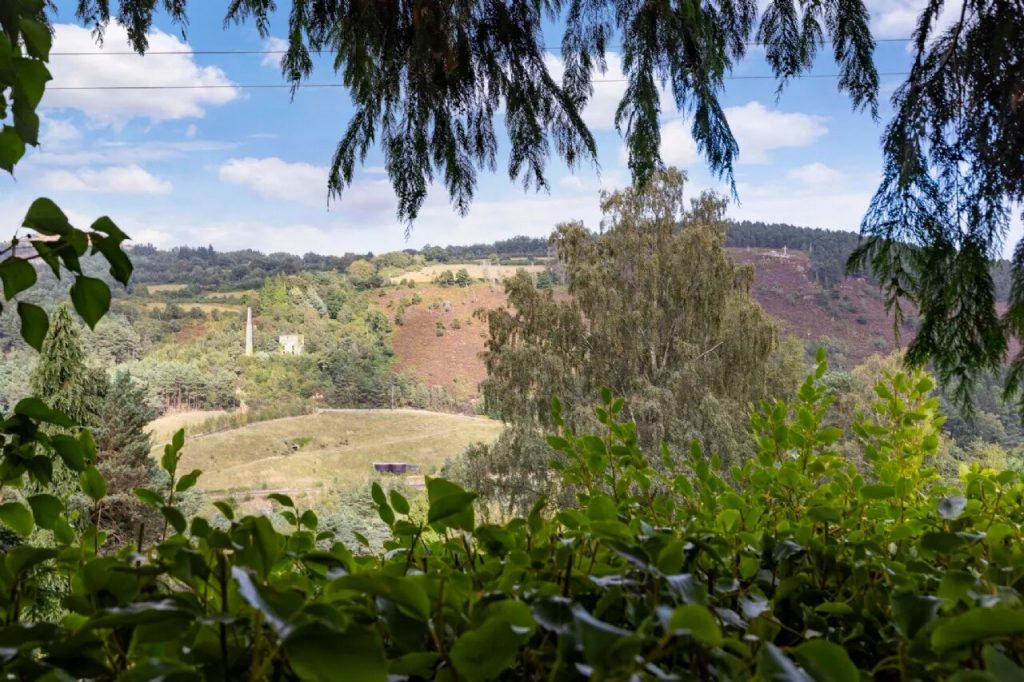
Rowan Lodge enjoys an idyllic yet highly accessible setting in the heart of the Vale of Avoca, one of County Wicklow’s most picturesque and historically rich locations. Surrounded by rolling hills, mature forestry and river valleys, the area is renowned not only for its natural beauty but also for its deep-rooted heritage and strong sense of community.
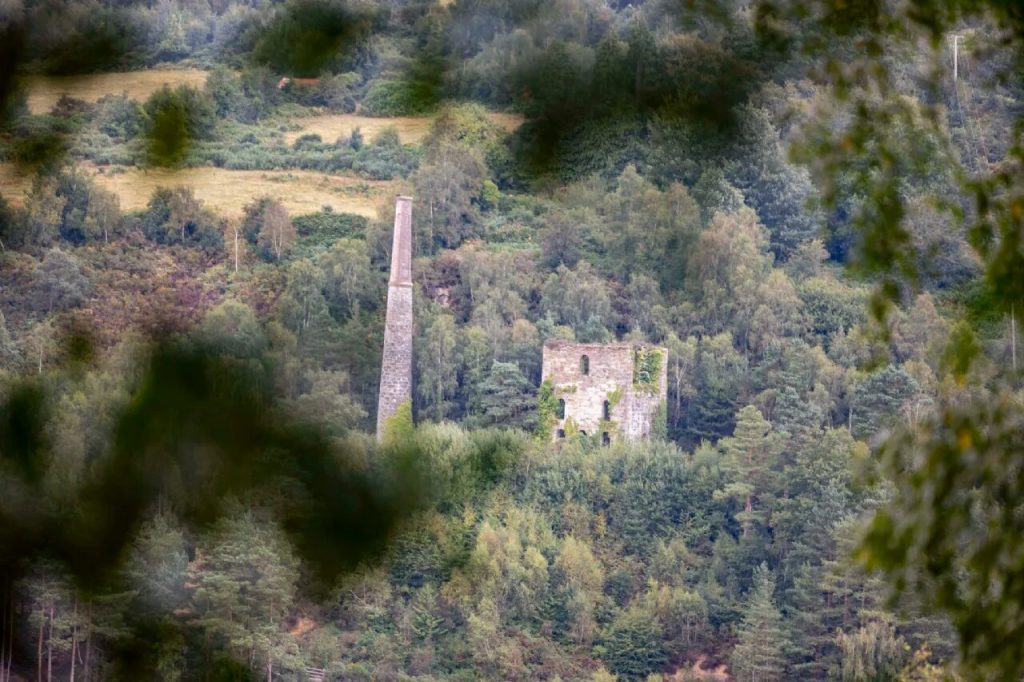
Avoca is steeped in history and is particularly celebrated for its rich mining heritage. The nearby Avoca Mines, which date back to the 18th century (with evidence of mining activity even earlier), were once among the most important copper mines in Europe.
Avoca village itself offers charming cafés, artisan shops and everyday amenities, while the nearby towns of Arklow and Wicklow provide a wider range of services including excellent schools, shopping centres, restaurants and sporting facilities. The property is also within easy reach of some of Ireland’s finest beaches, walking trails and golf courses, making it ideal for those seeking an active outdoor lifestyle.
Despite its wonderfully rural atmosphere, Rowan Lodge benefits from excellent connectivity. Dublin city centre is within comfortable commuting distance, and Dublin Airport is readily accessible, making the property equally suited to full-time family living or a luxurious country retreat.
TECHNICAL INFORMATION
SERVICES | Mains electricity, well water with sand filtration system, bio cycle unit & Fiberoptic connection for broadband.
SALE METHOD | Private Treaty.
FIXTURES & FITTINGS | window blinds, and white goods are included in the sale.
TENURE & POSSESSION | The property is offered for sale freehold with vacant possession being given at the closing of sale.
VIEWING | Strictly By Private Appointment









 Share
Share