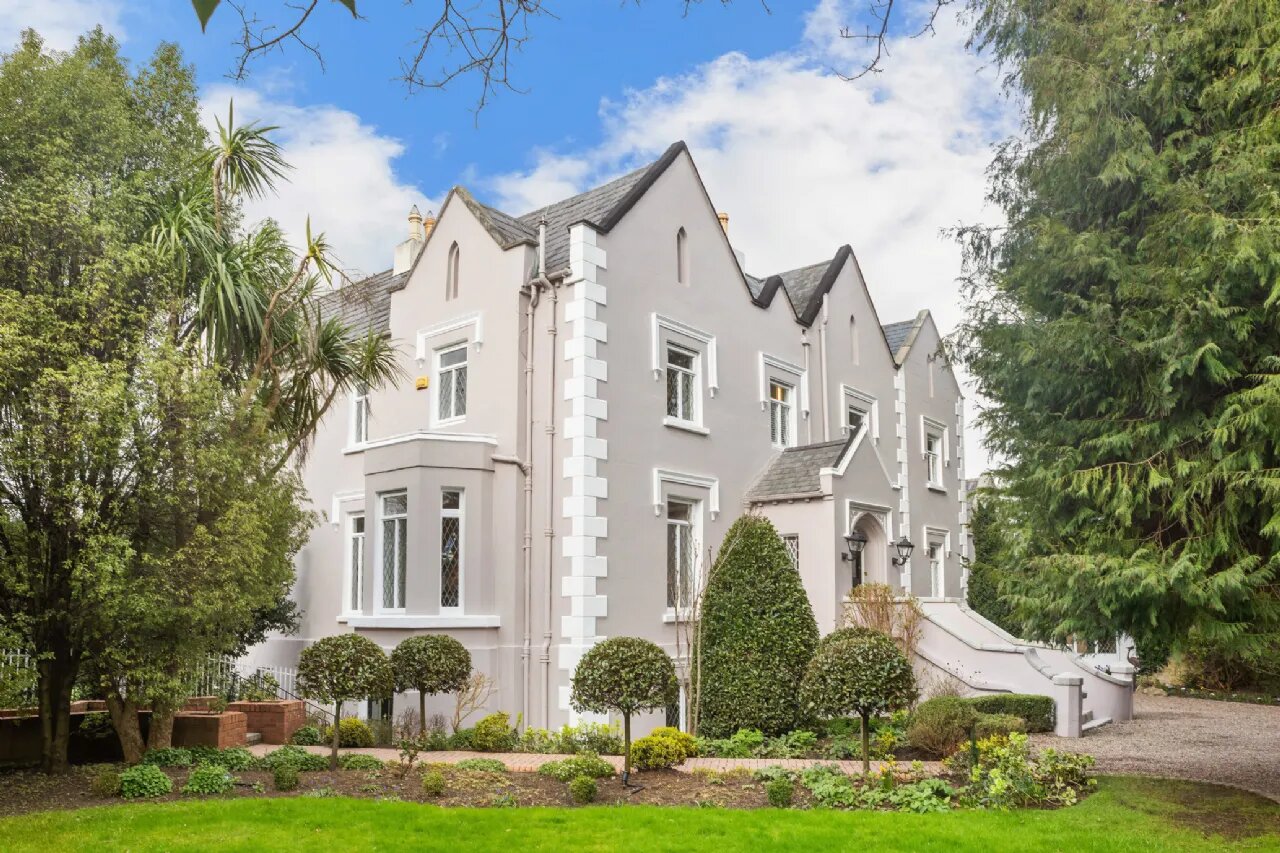
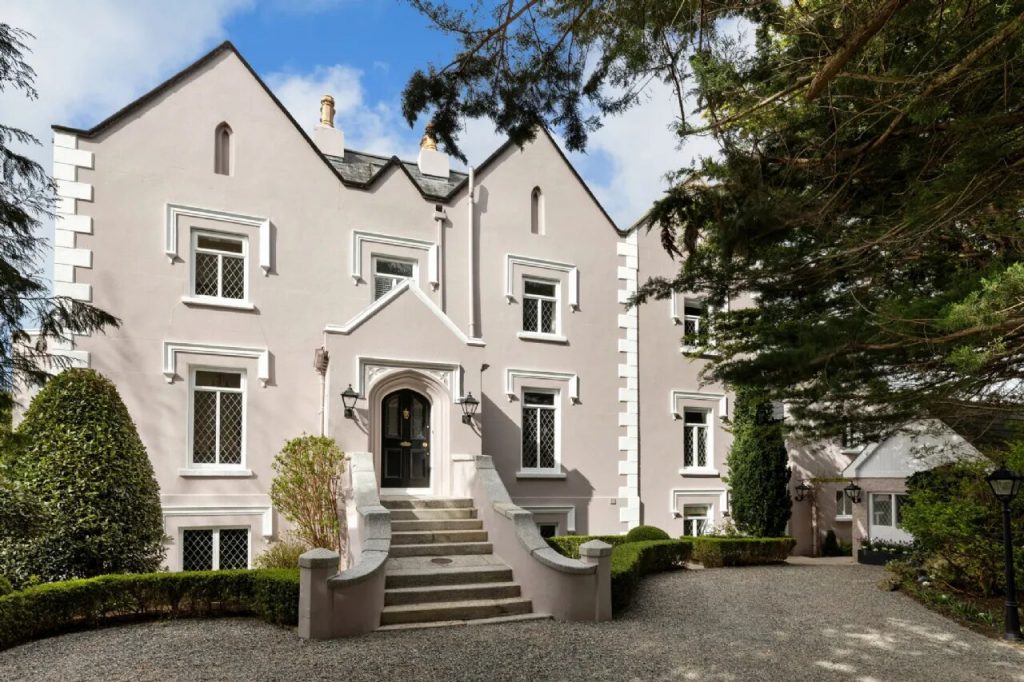
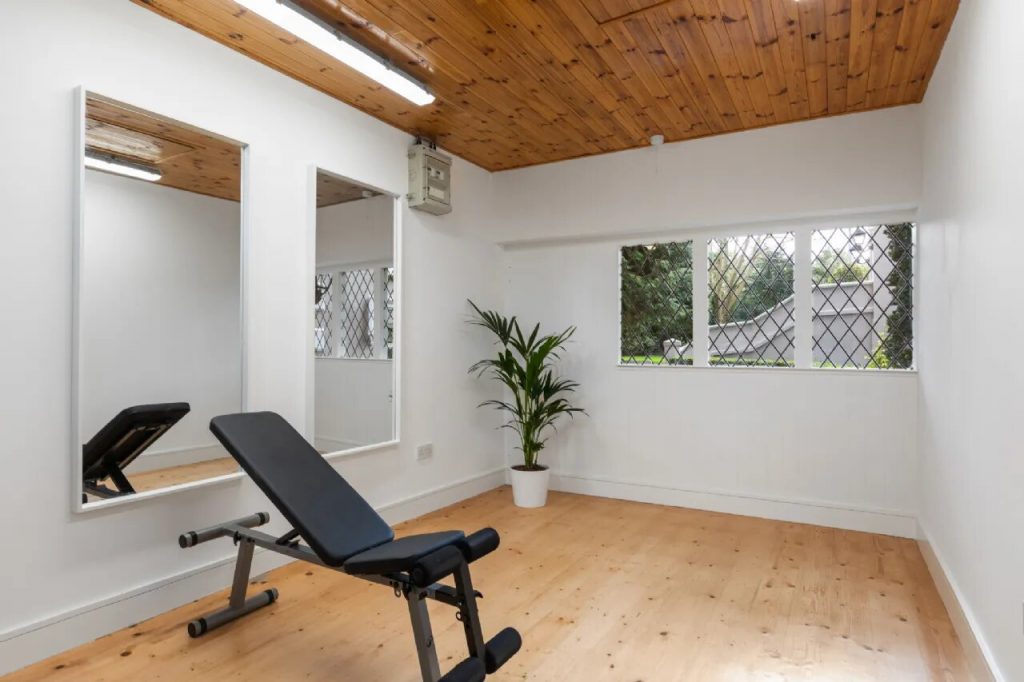
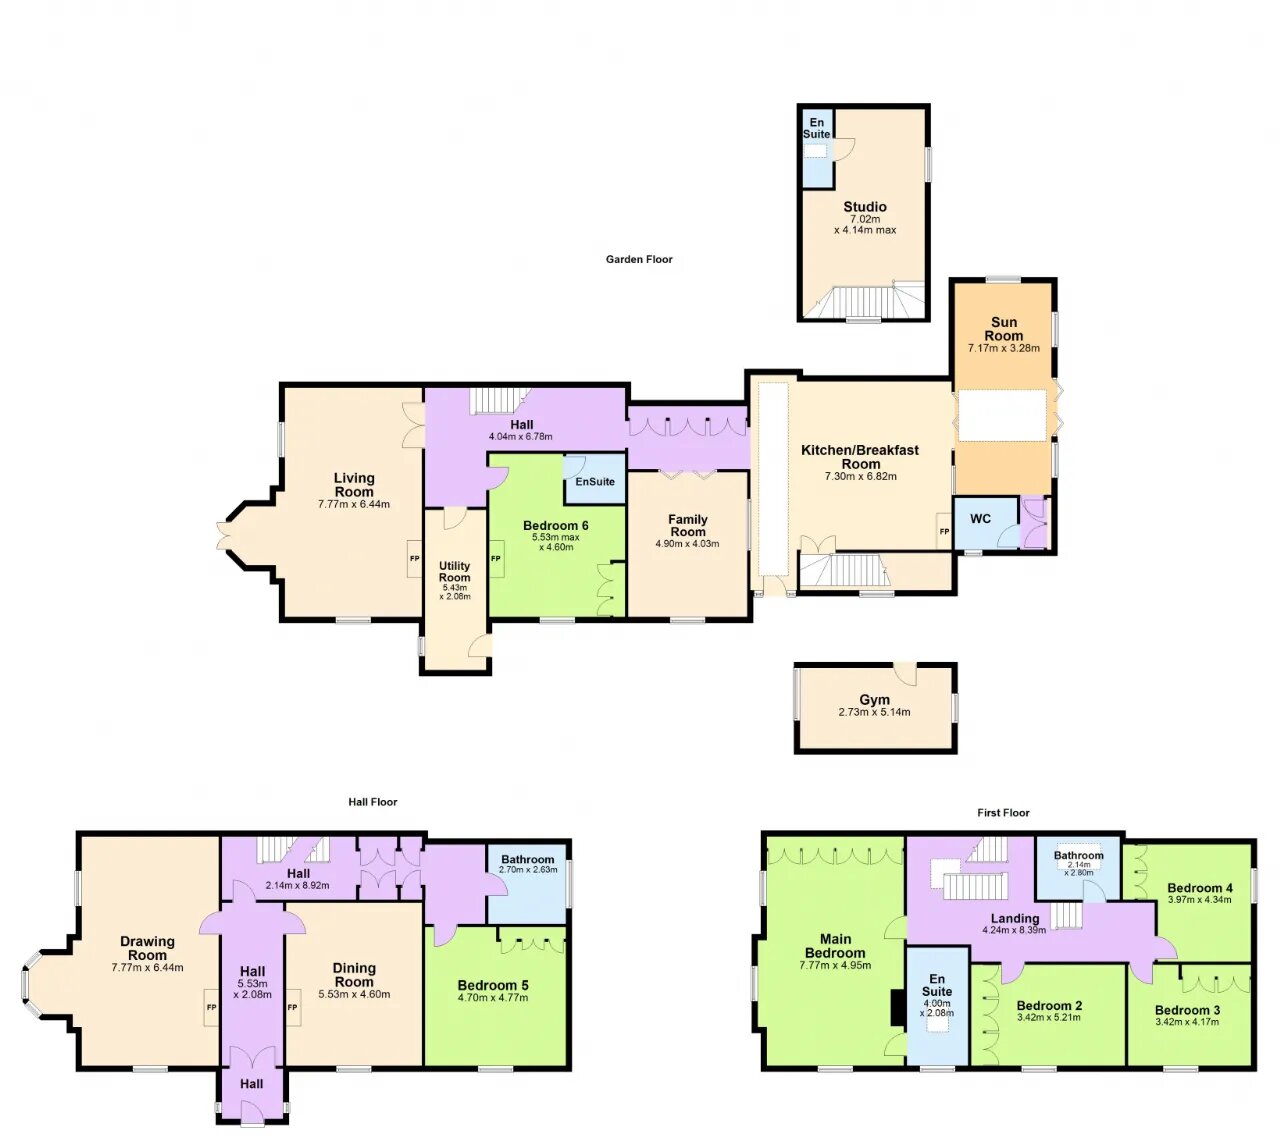
A rare and exciting opportunity to acquire a truly exceptional Tudor style residence dating from c.1838 extending to 470sqm/5,059sqft with additional studio space of 29sqm/312sqft.
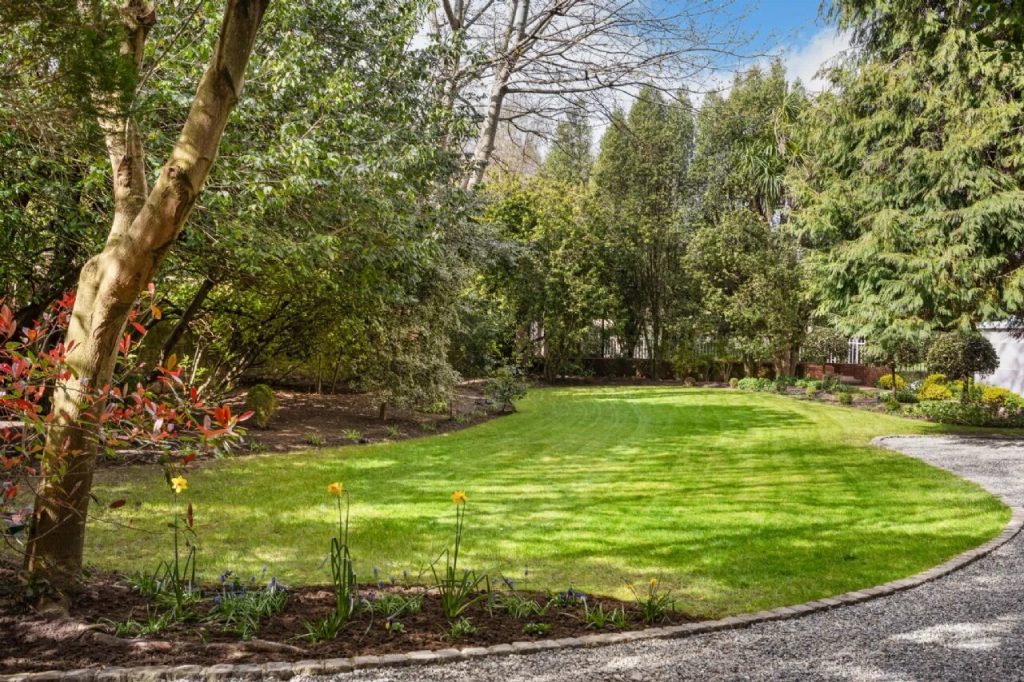
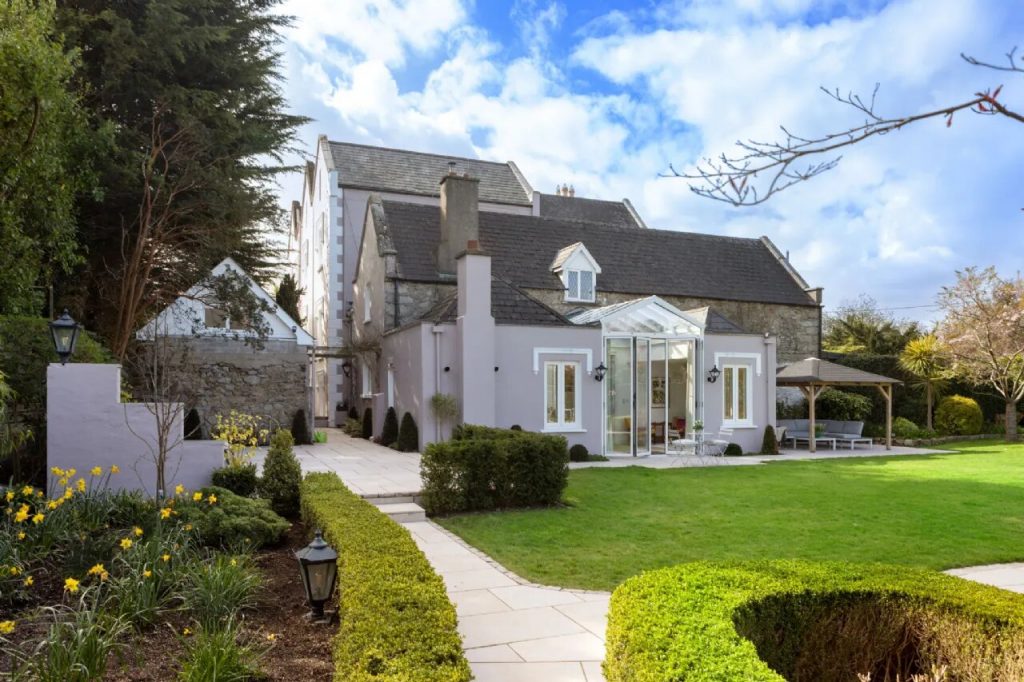
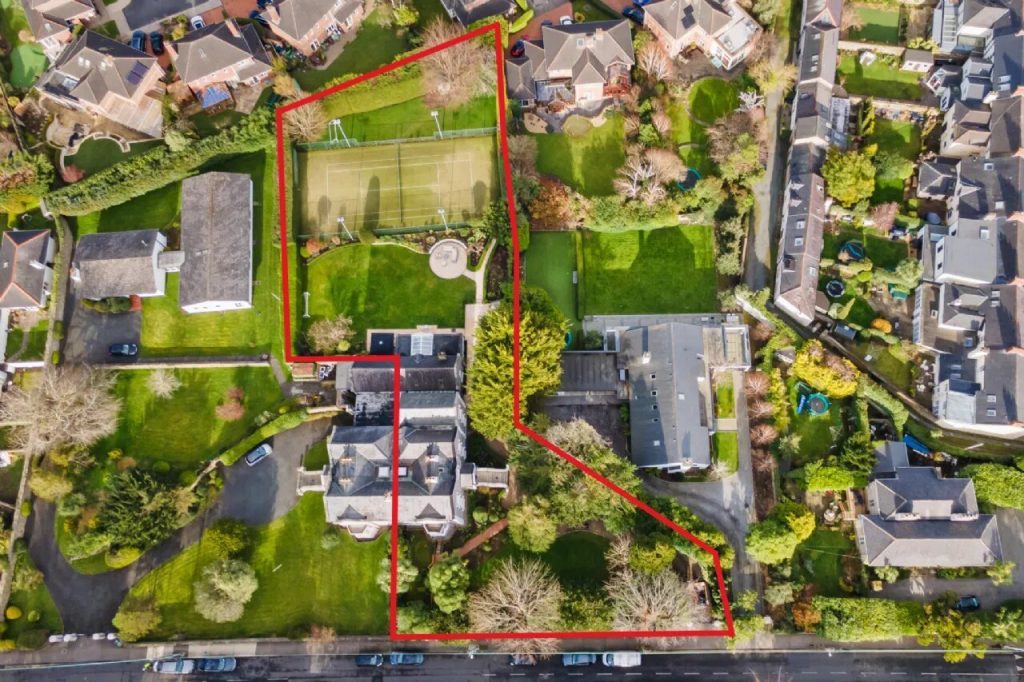
Refurbished and extended with great imagination and impeccable taste to provide wonderful family accommodation seamlessly combining formal period elegance and informal family friendly living. Private and mature landscaped gardens of approximately 0.75 acres to include sweeping gravel driveway and floodlit savannah tennis court.
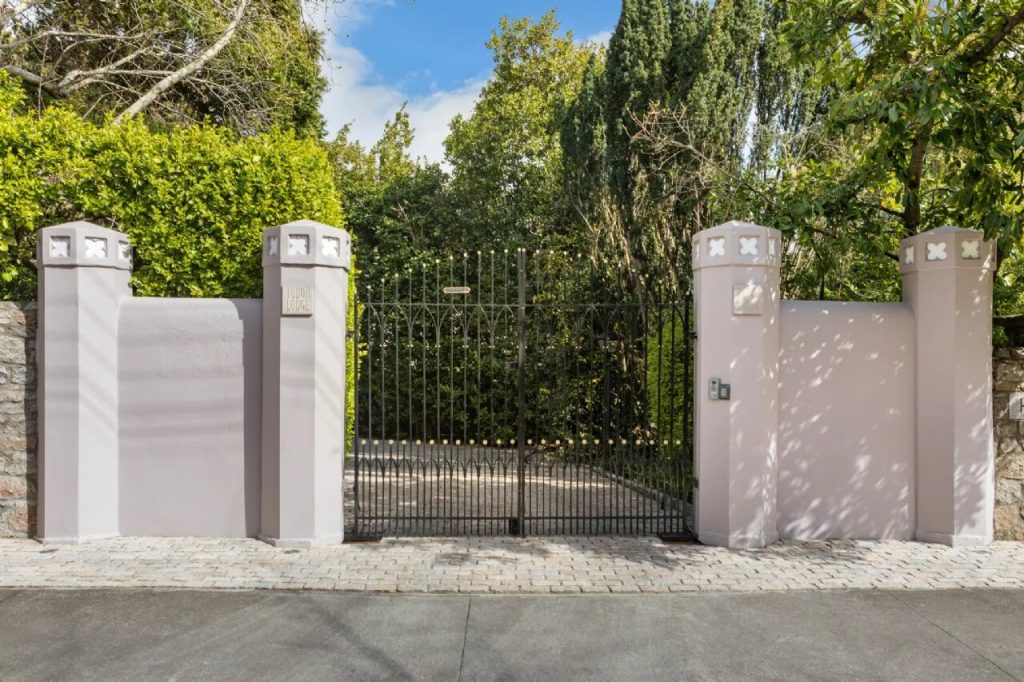
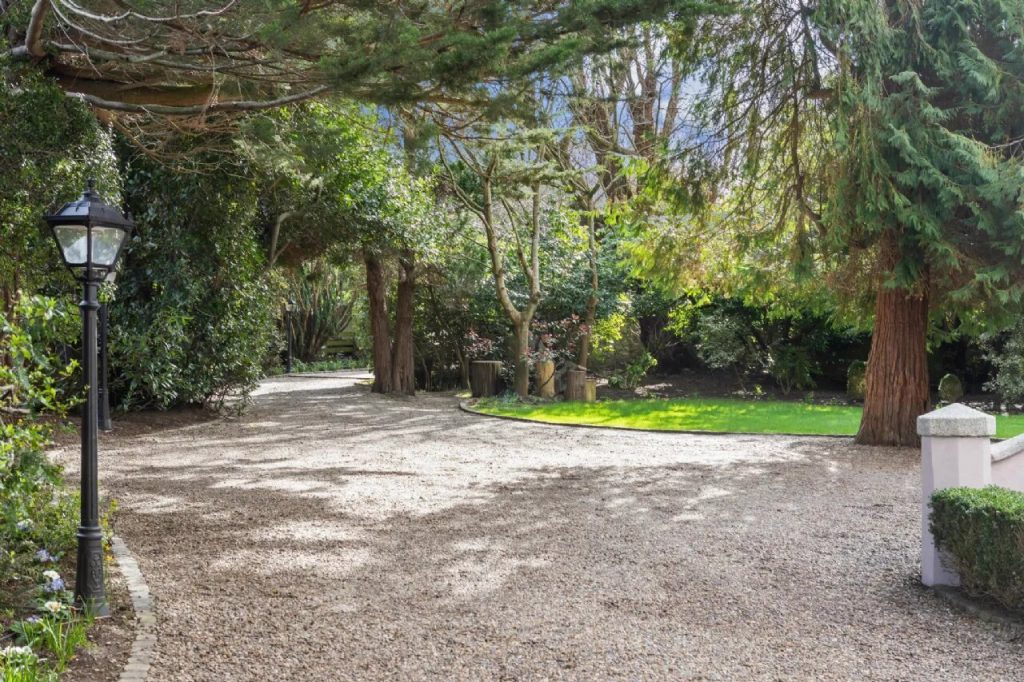
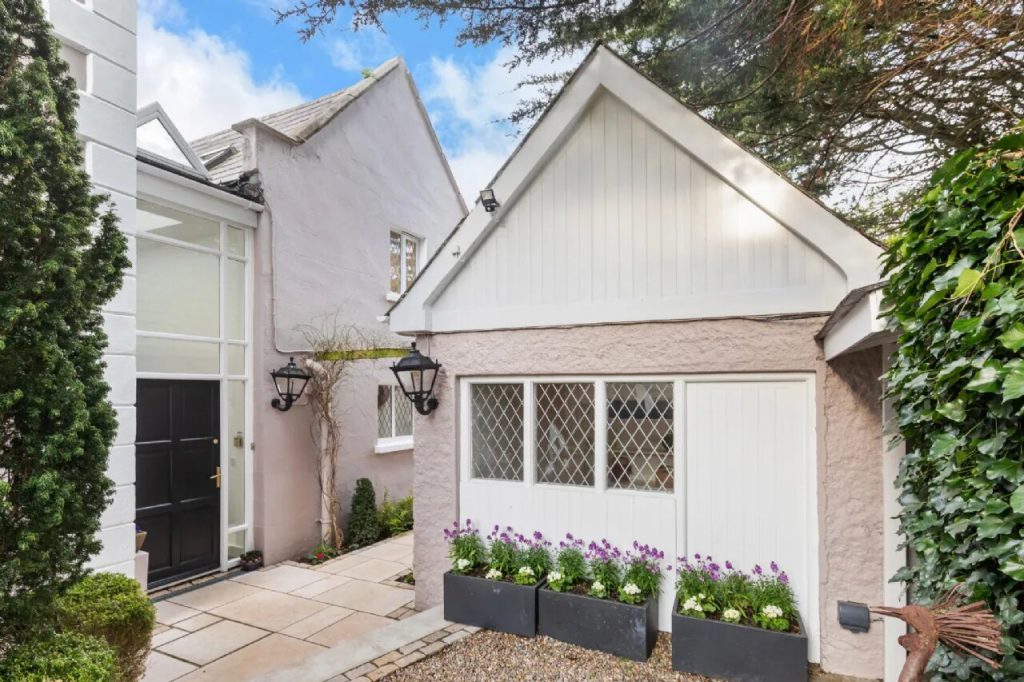
Set behind electric gates and approached via a sweeping gravel driveway this remarkable Tudor-style residence with a striking contemporary extension offers complete privacy and an outstanding standard of family living.
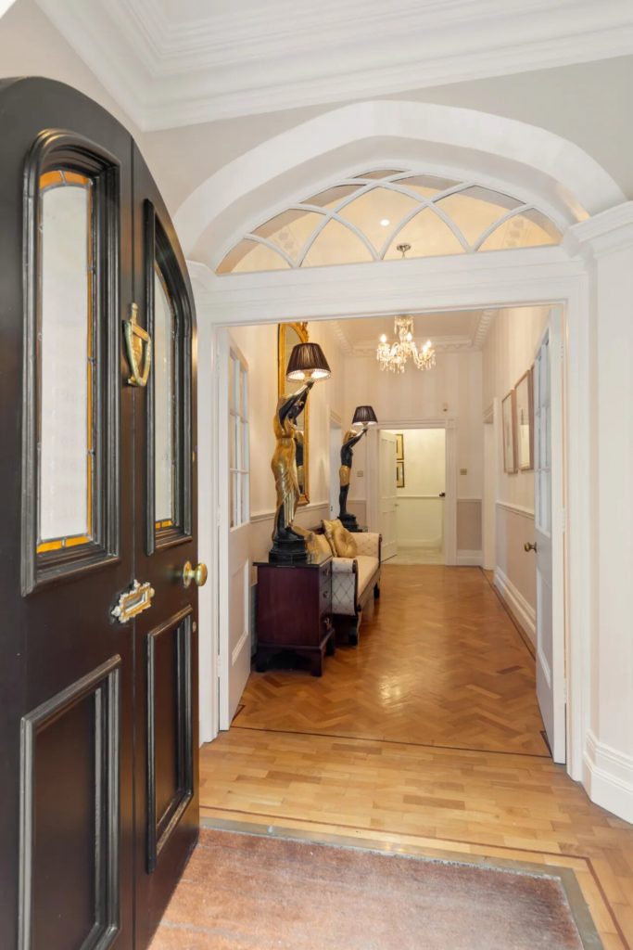
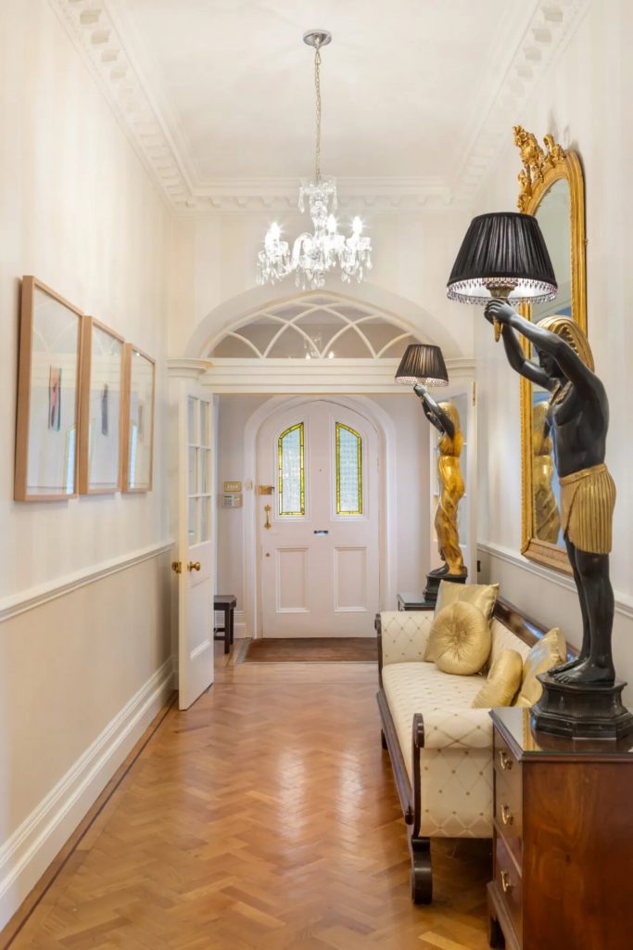
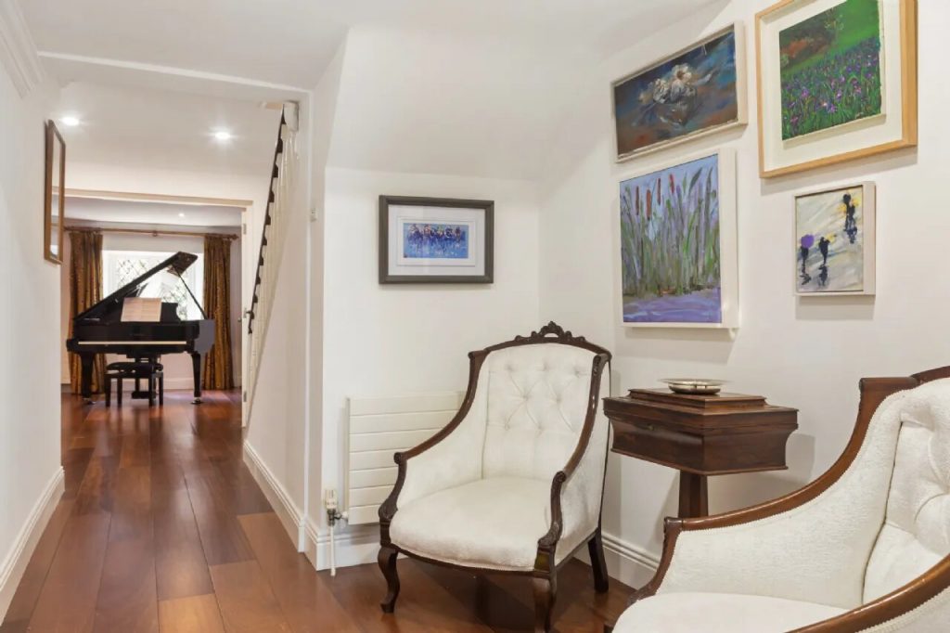
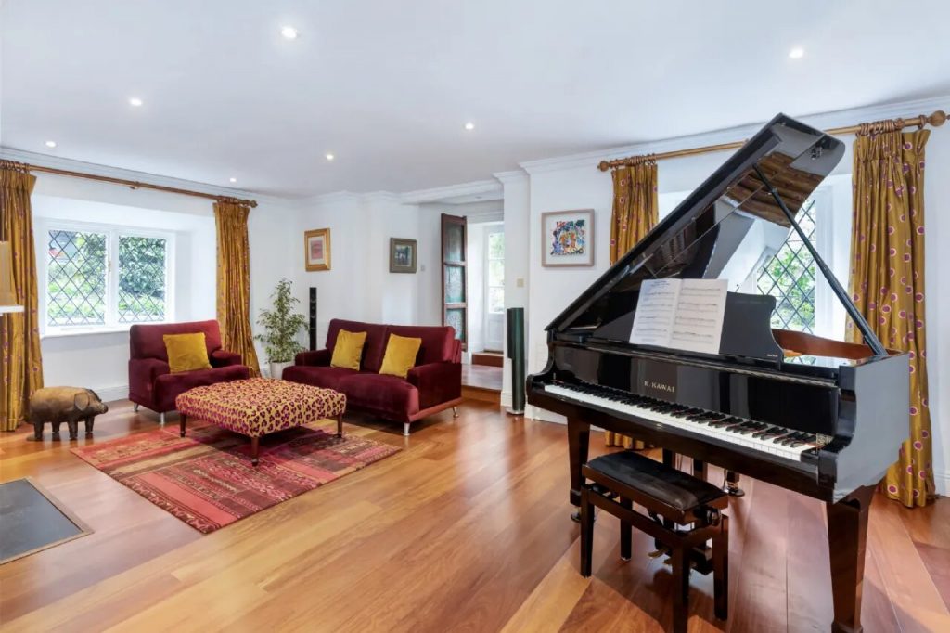
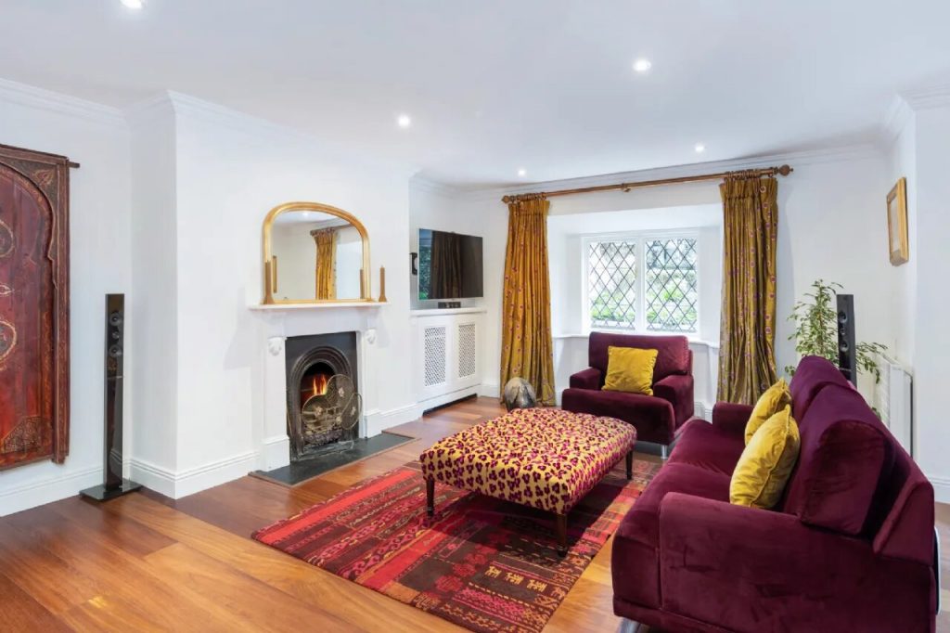
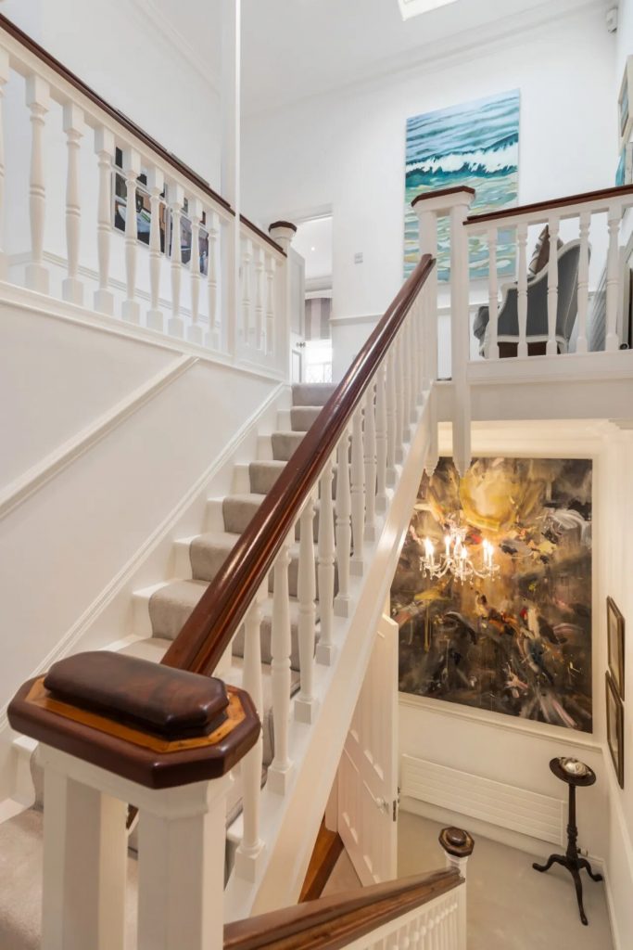
Blending timeless character with modern design, this is a home of exceptional warmth, scale, and versatility a gracious entrance hall sets the tone, leading to elegant formal reception rooms including a beautifully proportioned drawing room and dining room.
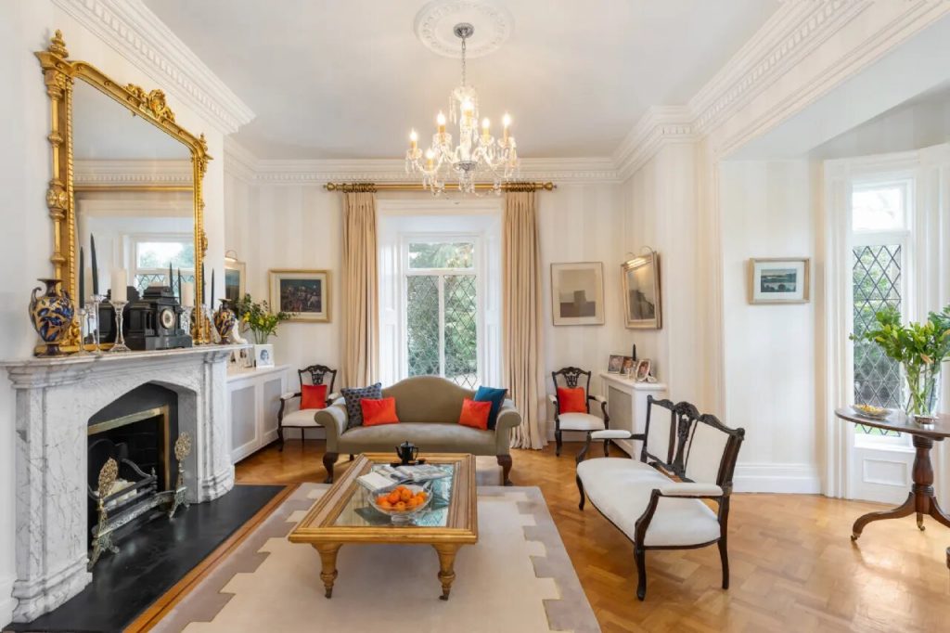
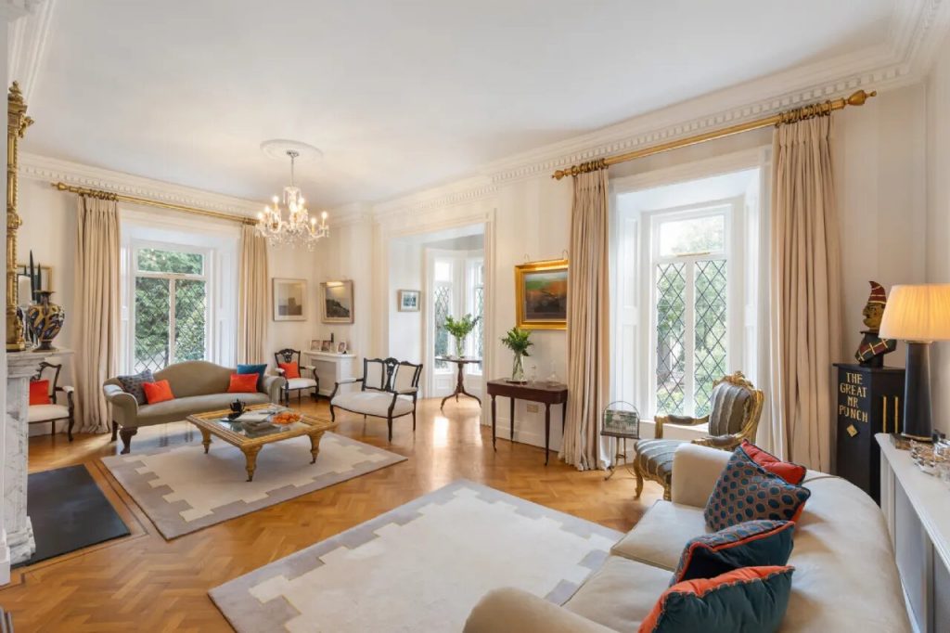
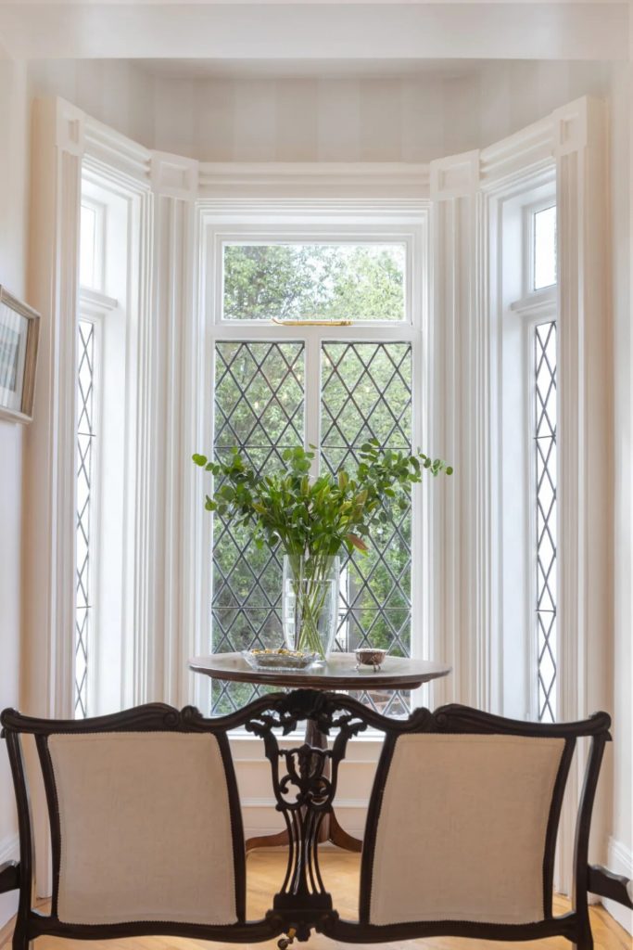
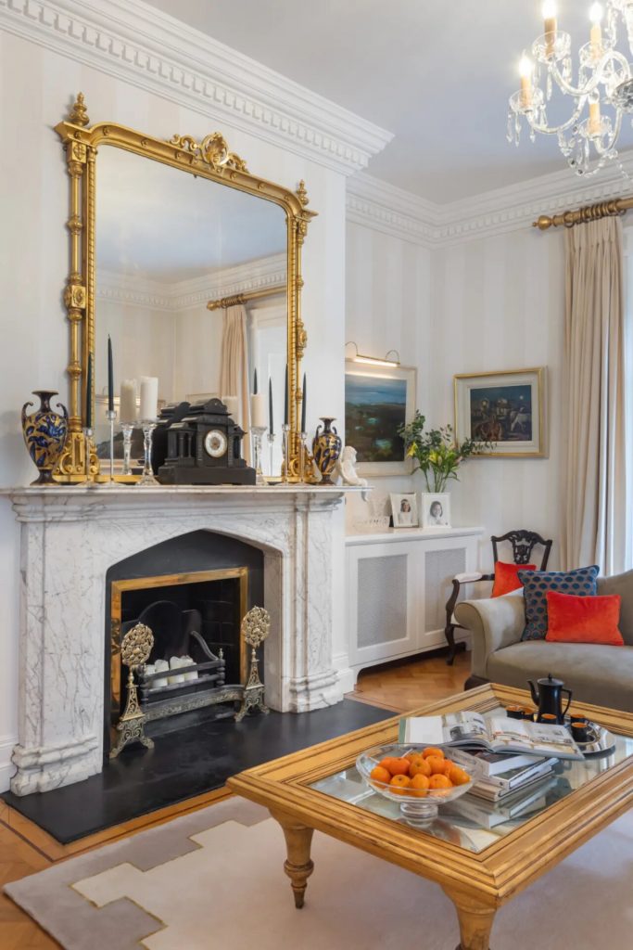
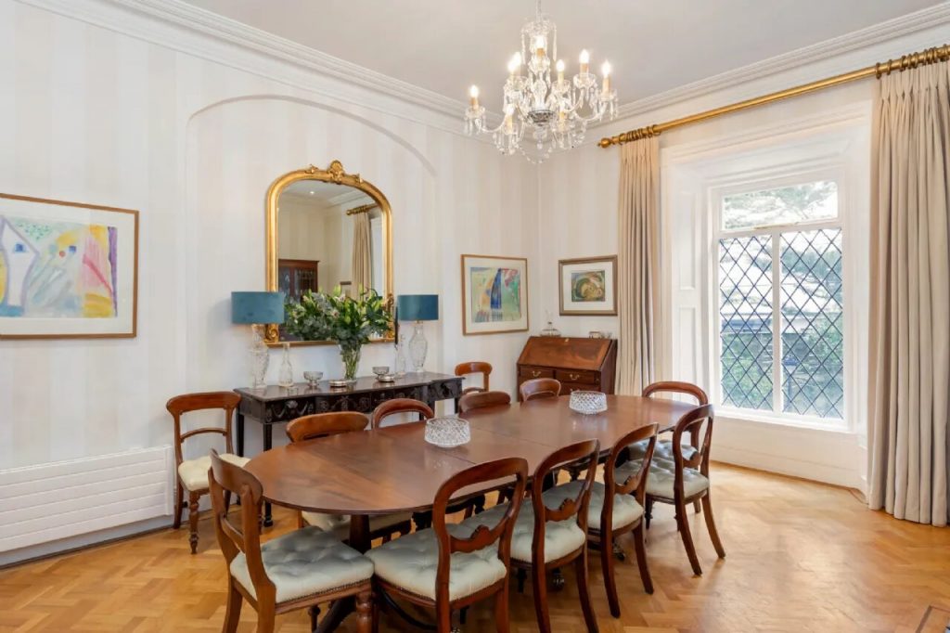
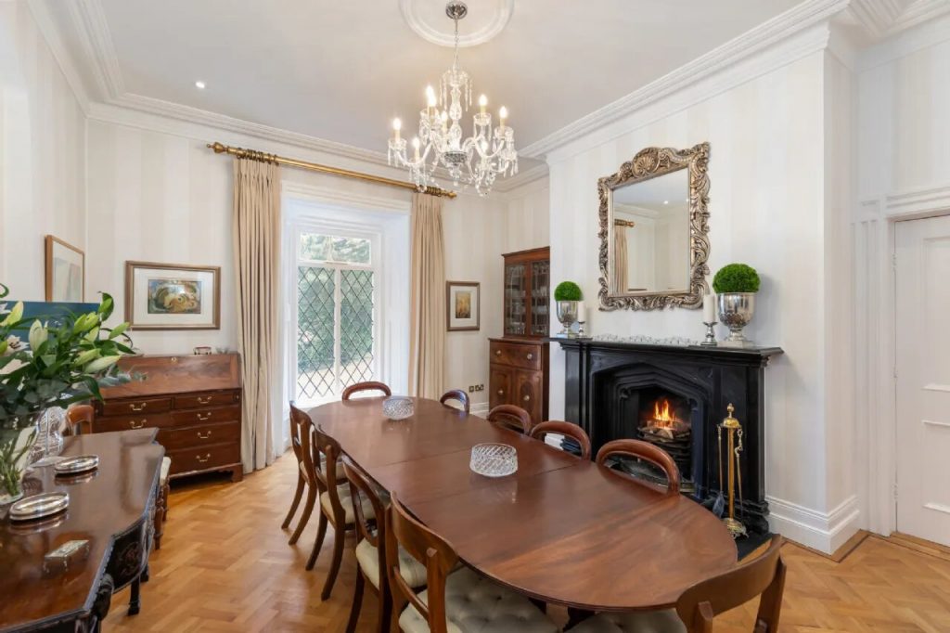
Formal reception rooms are positioned off the entrance hallway. The drawing room and the dining room are both gracious spaces feature marble fireplaces, intricate coving, and rich oak herringbone parquet flooring, creating a refined setting for winter entertaining, from intimate dinner parties to festive celebrations. The drawing room’s bay window floods the space with natural light, enhancing the welcoming atmosphere.
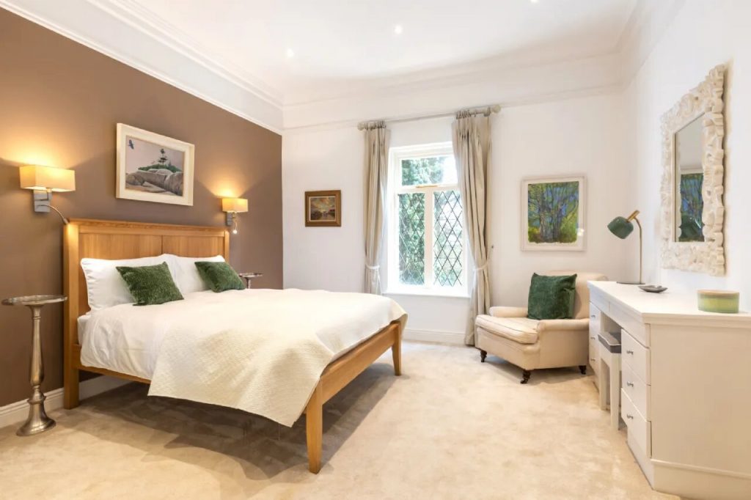
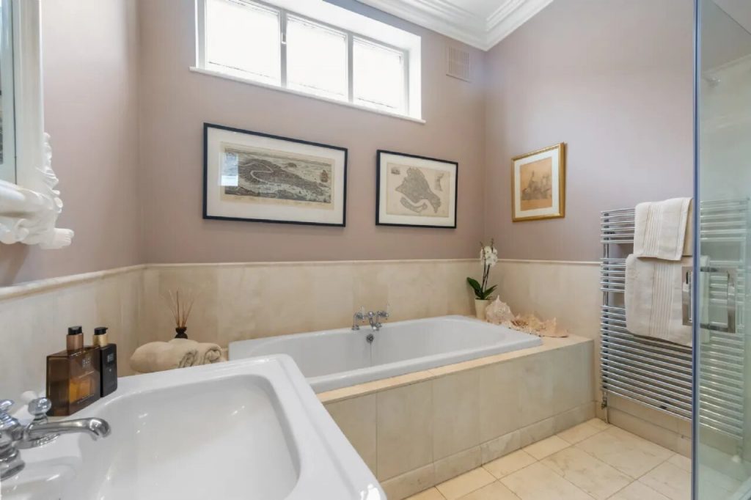
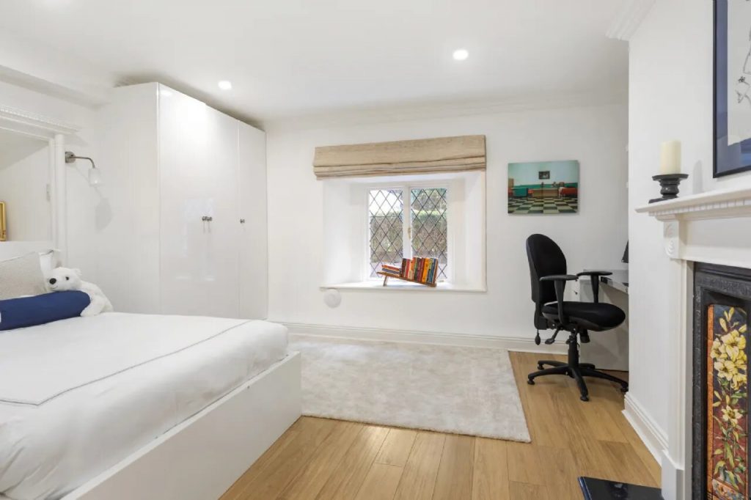
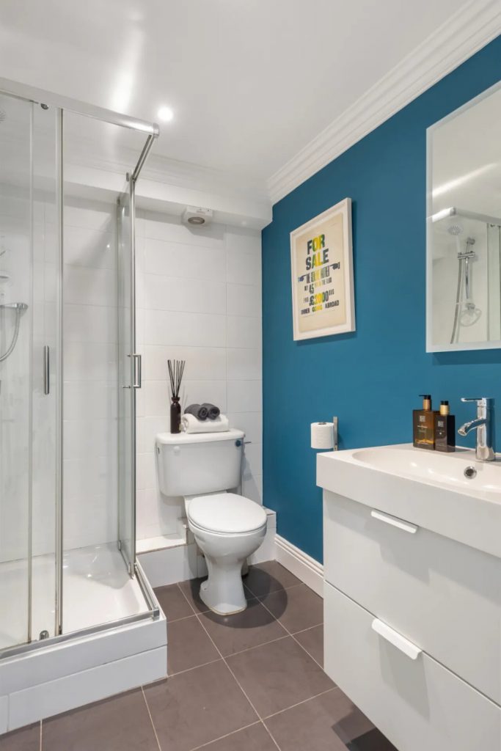
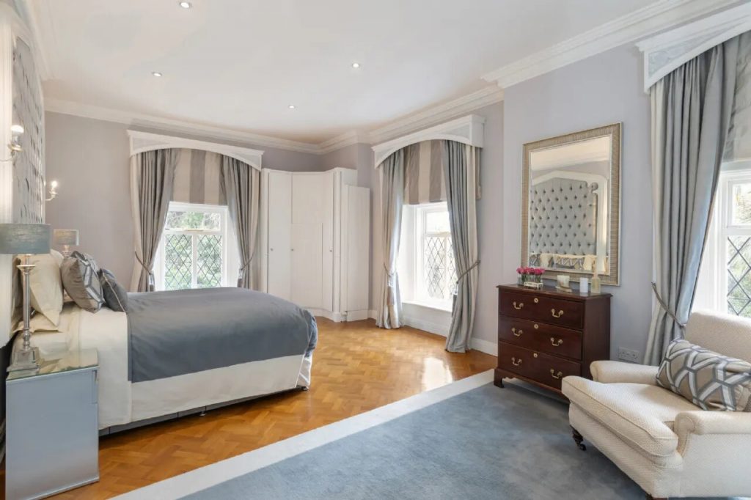
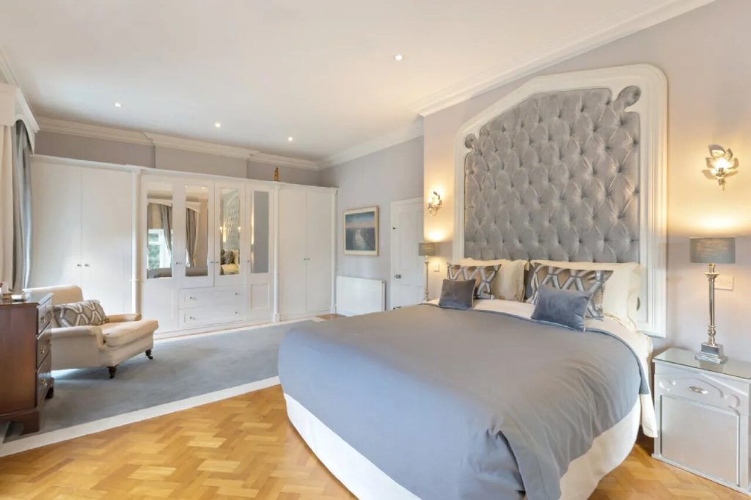
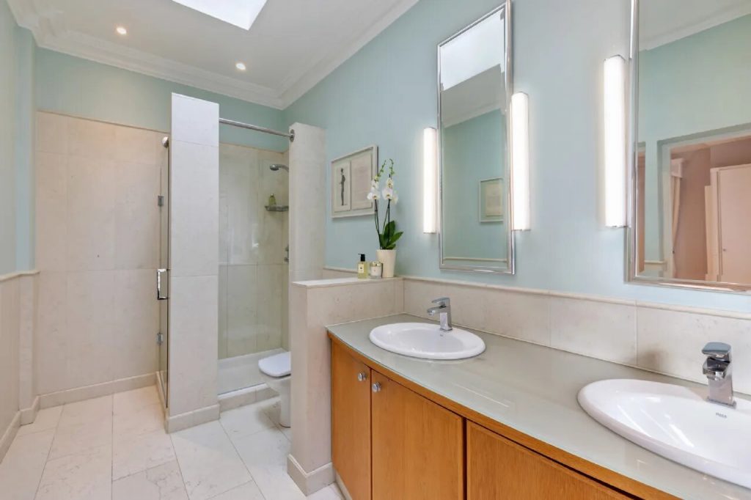
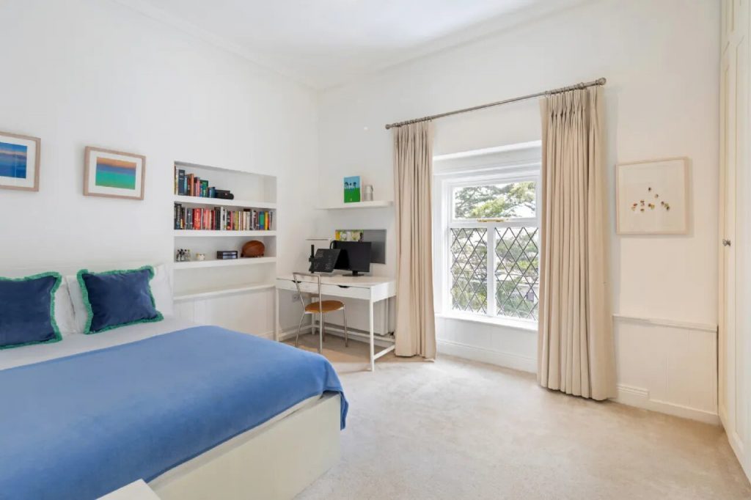
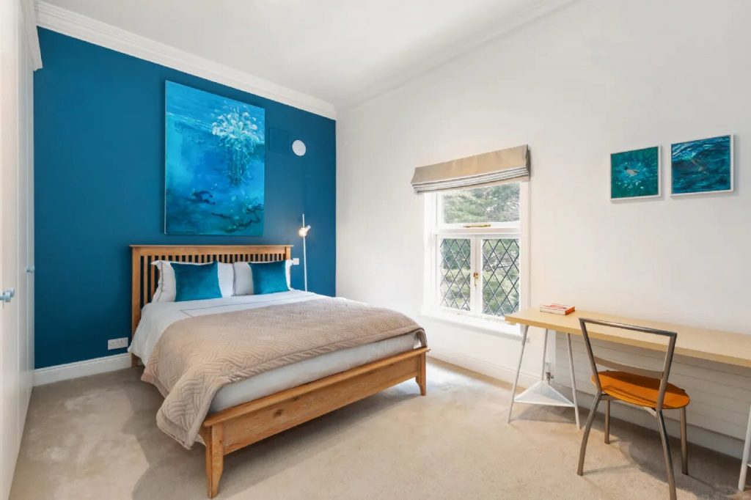
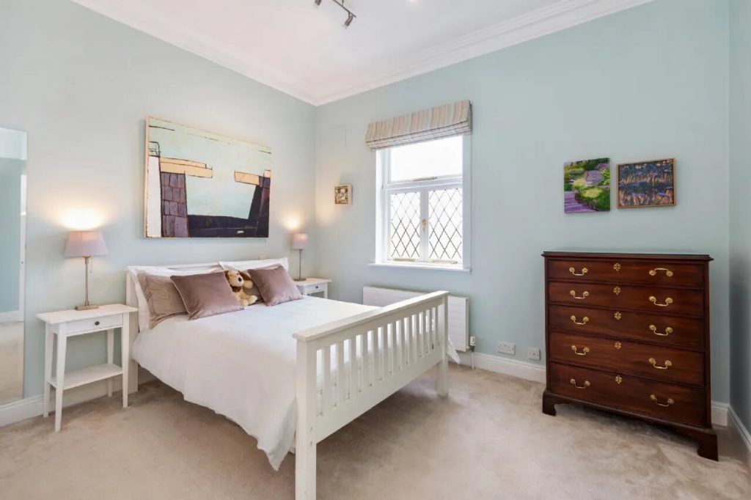
There are six bedrooms in total throughout the house. Four, to include a luxuriously appointed dual aspect main bedroom suite, are located on the top floor. Three bedrooms have ensuite bathrooms. Two of the bedrooms are located on different levels making them perfectly positioned for use as guest bedrooms or for an au-pair or elderly relative providing everyone with a little personal space and privacy.
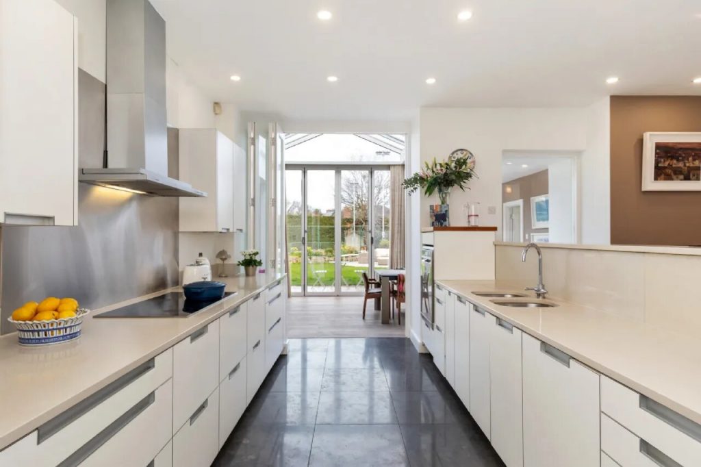
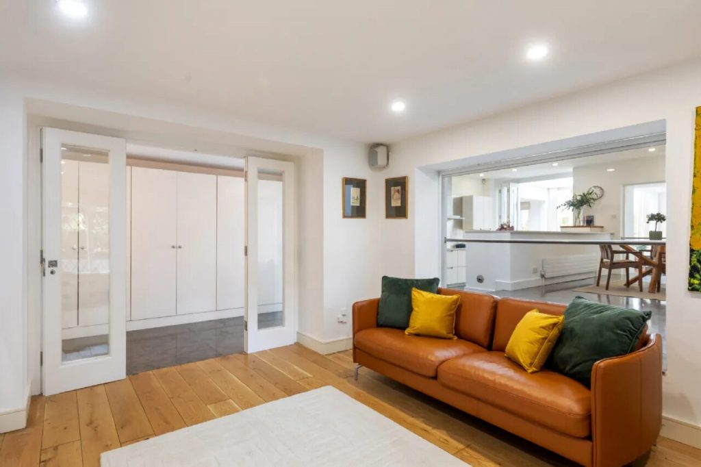
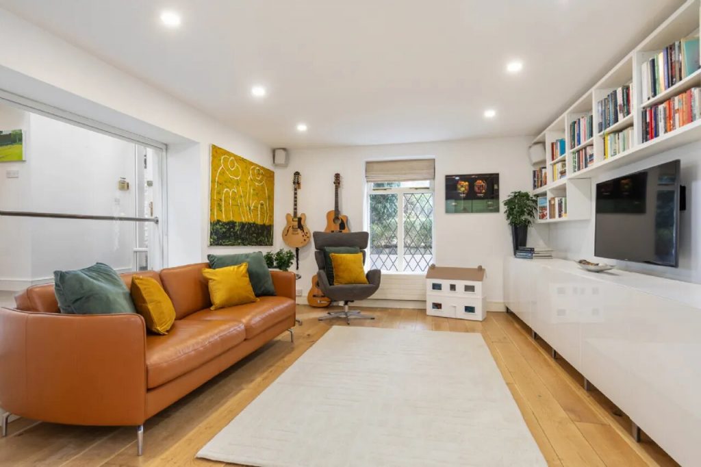
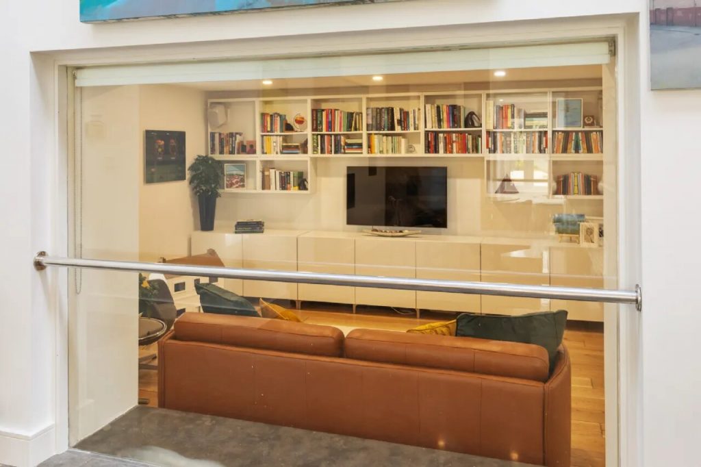
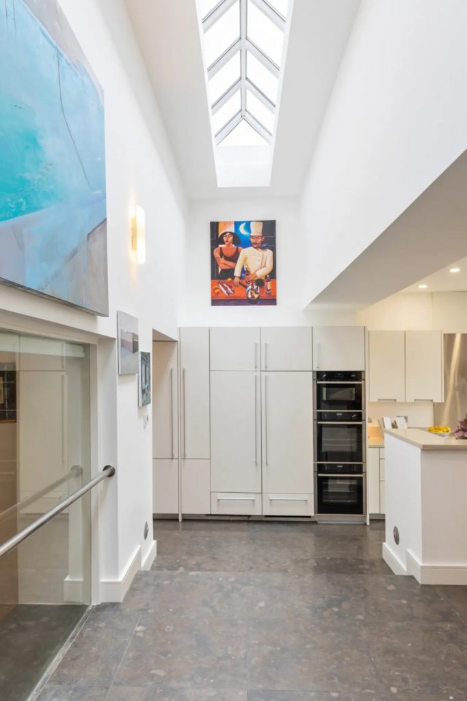
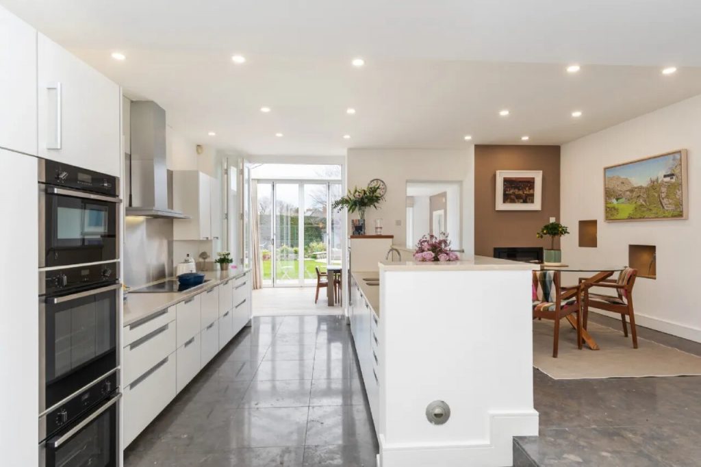
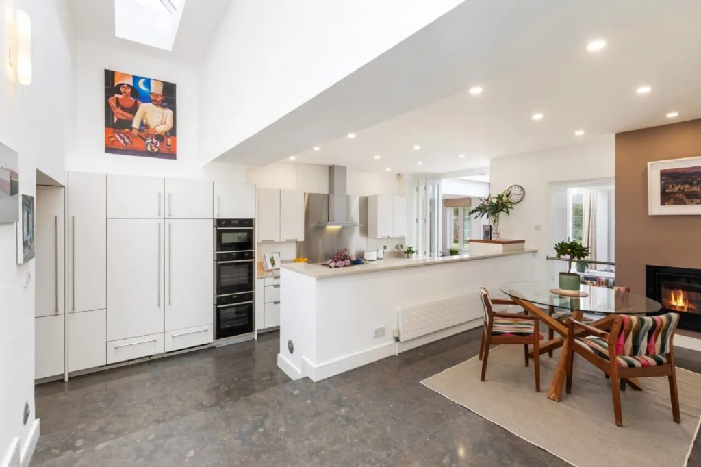
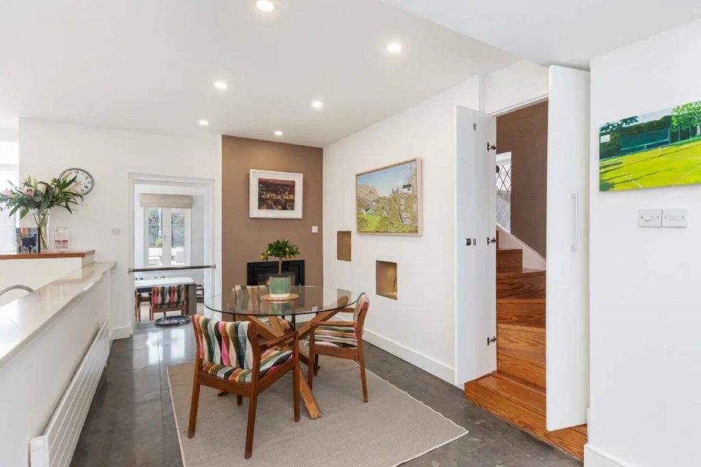
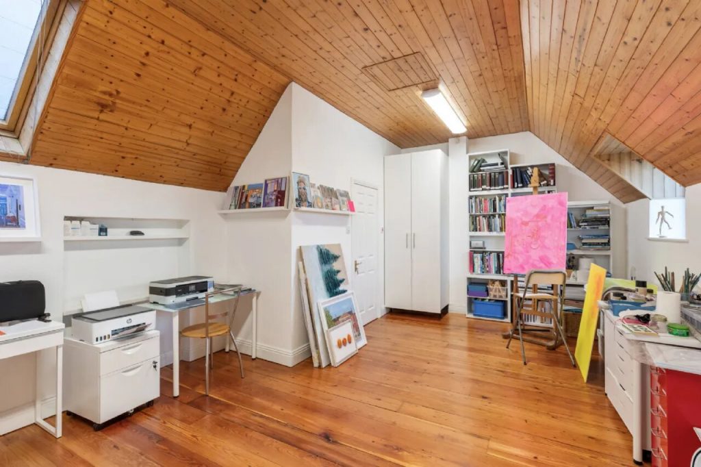
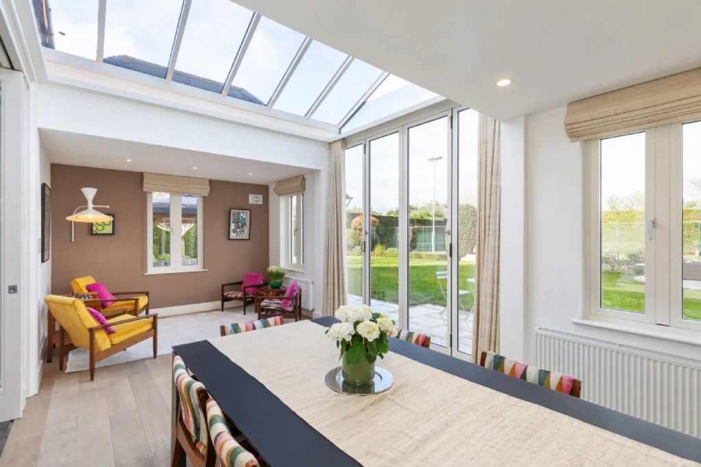
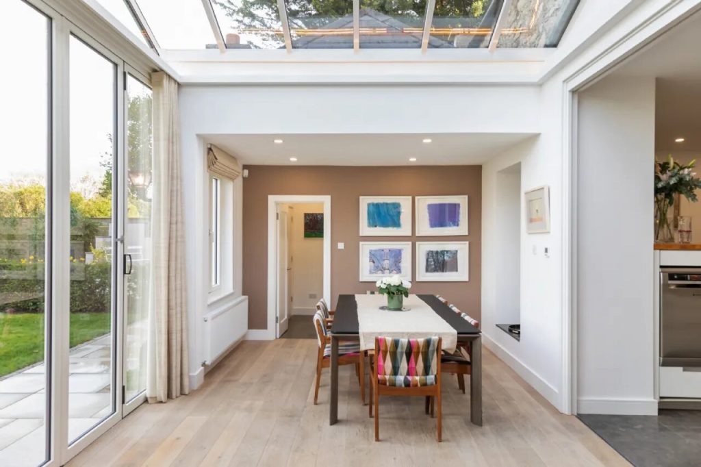
At the heart of the home lies a spectacular open-plan kitchen and family space. Featuring a sleek poggenpohl galley kitchen with extensive cabinetry and Portuguese limestone flooring, this area is both stylish and highly functional. A light-filled atrium enhances the sense of space, and a row of presses with countertop incorporating the sink unit forms a natural division between the kitchen and dining area cleverly defining both areas. The split-level between the kitchen and the breakfast room naturally defines this area with its log burning stove an ideal spot for family dining. Discreetly screened behind secret doors is an oak staircase providing access to a light filled studio while a cosy adjoining tv room maintains connection without compromising separation thanks to a well-appointed internal window and access through glazed double doors.
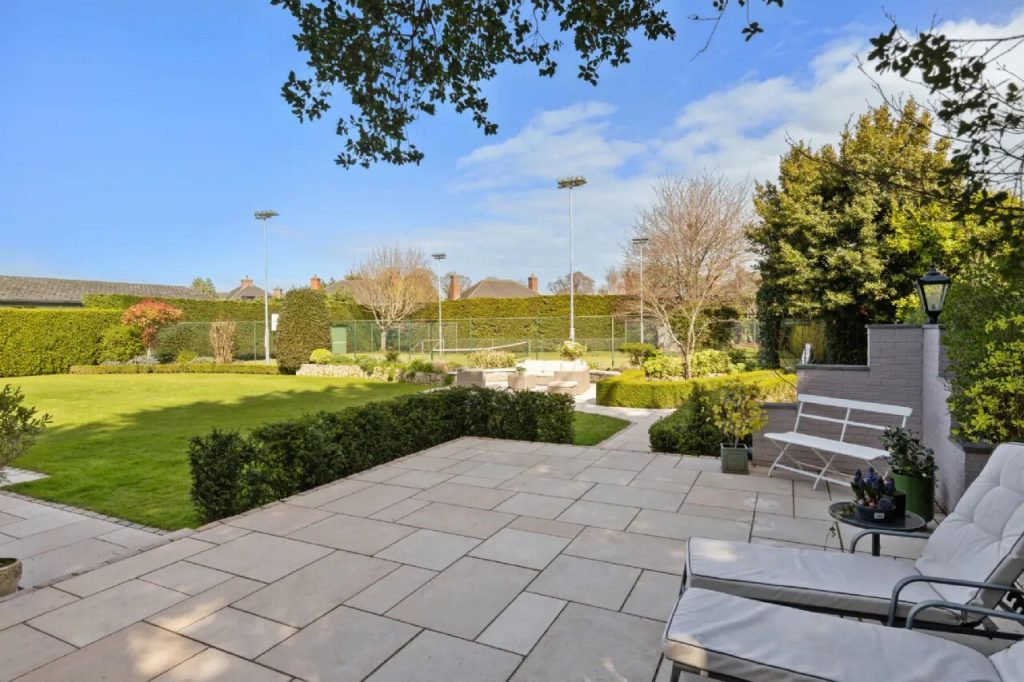
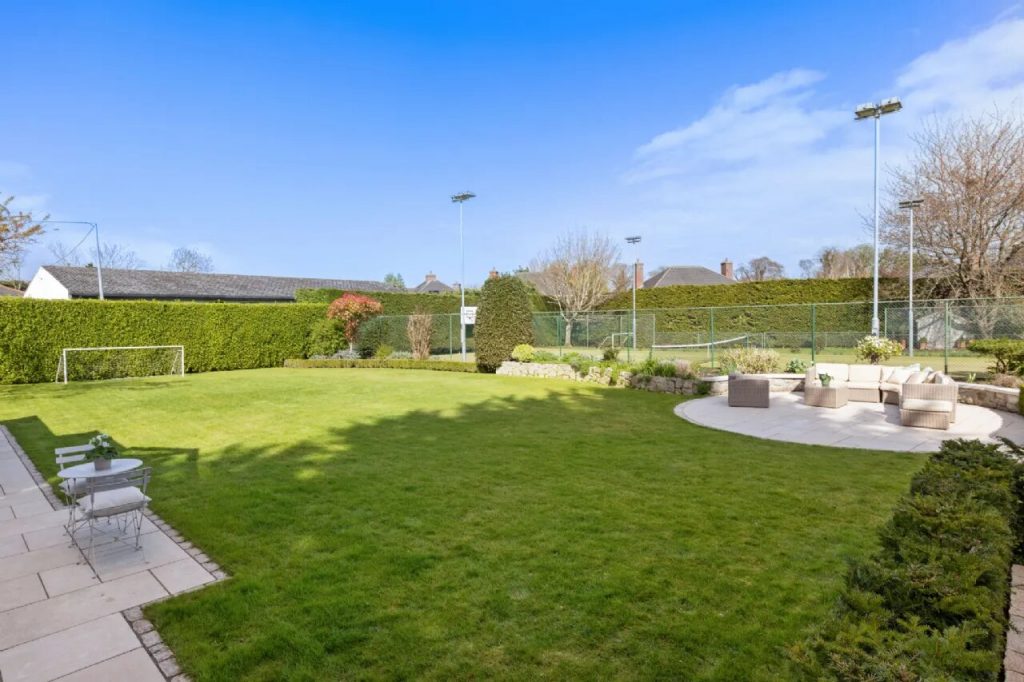
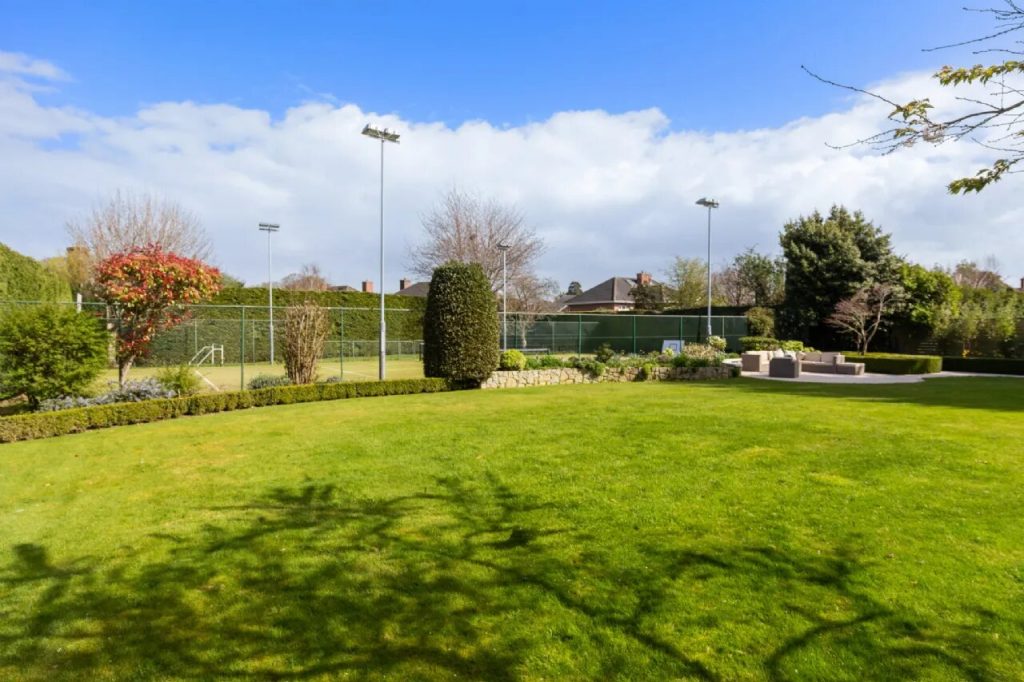
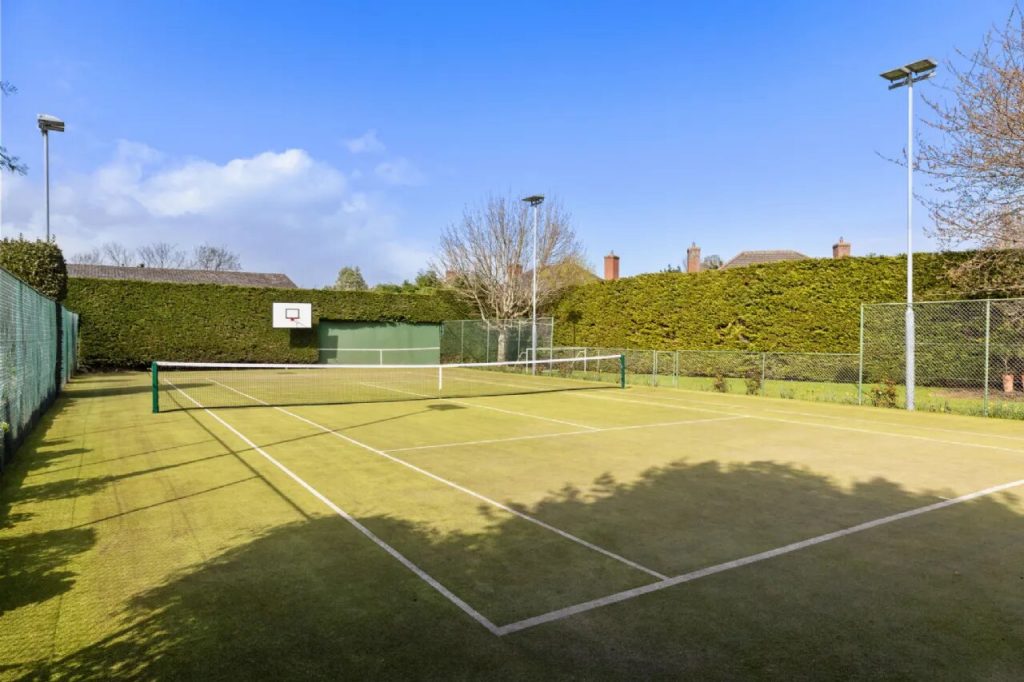
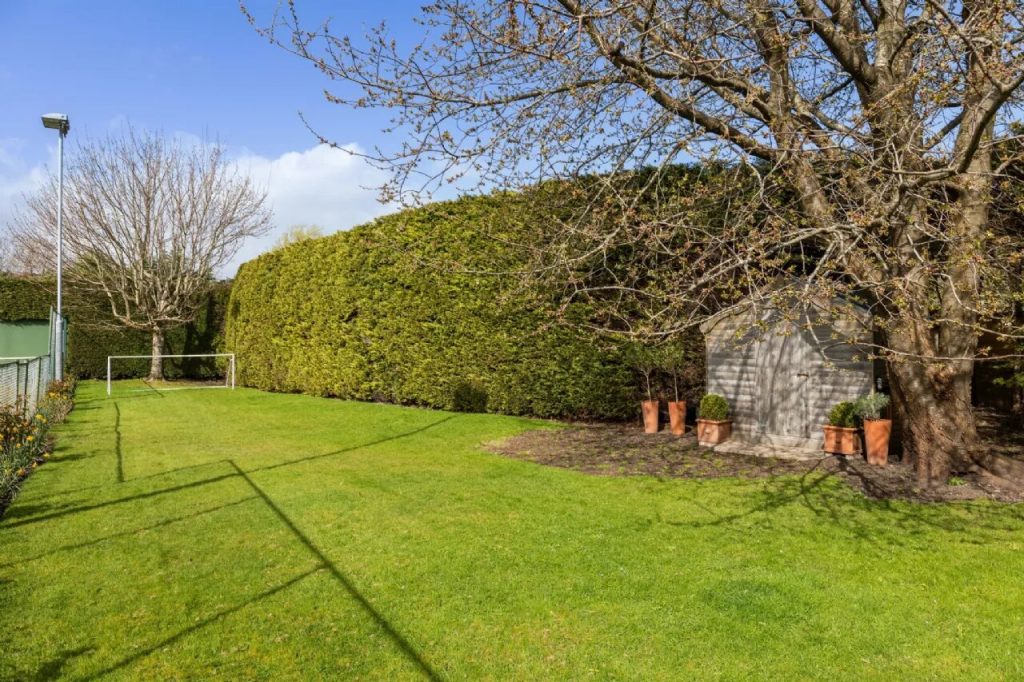
Outdoors, the property is truly exceptional. It offers a rare blend of privacy and natural beauty. The garden, designed by Andrew Glenn-Craigie, offers sheltered patios and seating areas in warm Egyptian limestone paving provides idyllic spaces for al fresco dining, while the impeccably maintained savannah grass all-weather tennis court complete with basketball hoops and floodlighting creates a unique setting for tennis, football, basketball, hockey, children’s parties, and year-round recreation.
Flawlessly combining classic elegance with contemporary comfort, this is a home designed for entertaining, relaxing and creating lasting family memories. Only viewing will allow you to fully appreciate all this home has to offer.








 Share
Share